

2157 Fiddlers Way
2157 Fiddlers Way
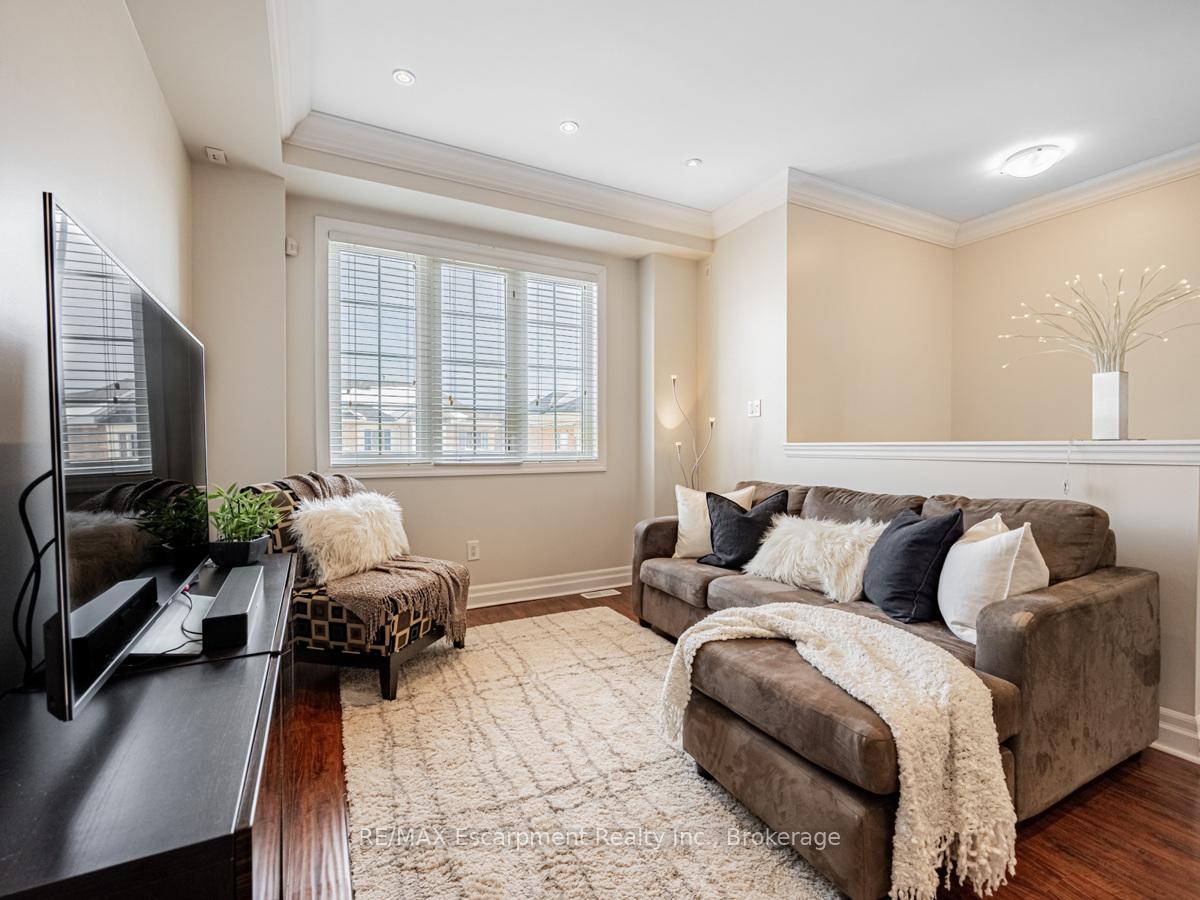 See all 31 photos
Property history
Facts and features
- BasementWalk-out
- Age of home6–15 years
- Water, sewerMunicipal
- HeatingForced air
- Central air
The homeFreehold Townhouse, 3-storey, Age 6–15 years
- Type: Freehold Townhouse
- Style: 3-storey
- Age: 6–15 years
- Living space: 1,500–2,000 sq ft
- Basement: Finished with walk-out
InsideTile, Carpet free, Lower level, Storage, carpet free, auto garage door remote
- Flooring: Tile, Carpet free
- Laundry: Lower level
- Features: Storage, carpet free, auto garage door remote
- Security: Alarm system
- Rooms above ground: 10
- Bedrooms: 3
- Bathrooms: 3
- Kitchens: 1
- Family room: Yes
Outside and lotBrick, vinyl siding, Asphalt shingle, Unknown
- Exterior: Brick, vinyl siding
- Roof: Asphalt shingle
- Foundation: Unknown
- Features: Deck
- Other structures: Storage, shed
- Size: 17.42 × 75.03 ft
- Zoning: RM1 sp:295
Parking1 Garage, Attached, Available, inside entry
- Spaces: 1 Garage
- Garage: Attached
- Driveway: Available, inside entry
Heating, water and powerForced air, gas, Central air, Municipal water
- Heating: Forced air, gas
- Cooling: Central air
- Water: Municipal water
- Sewer: Municipal sewer
Costs and taxesTaxes $3,693 a year, HST included in the price, Hot water tank - reliance
- Taxes, 2024: $3,693 a year
- HST: HST included in the price
- Rental items: Hot water tank - reliance
- Under contract: Hot water heater
Included in the saleAll elfs, all blinds, stove, bi dw, washer, dryer, bed in boy's bedroom, shed in backyard, storage bin on drive, 2 tire racks, gdo & 1 remote, c/vac & accessories, alarm equipment, baby gate, Kids bedrooms curtains & rods, curtains & rod on sliding door w/o, mattress for boy's bed, fridge, garage memorabilia
- Included: All elfs, all blinds, stove, bi dw, washer, dryer, bed in boy's bedroom, shed in backyard, storage bin on drive, 2 tire racks, gdo & 1 remote, c/vac & accessories, alarm equipment, baby gate
- Not included: Kids bedrooms curtains & rods, curtains & rod on sliding door w/o, mattress for boy's bed, fridge, garage memorabilia
NearbyPark, public transit, school, hospital, fenced yard, ravine
- Close to: Park, public transit, school, hospital, fenced yard, ravine
Listing detailsW11992733, Sold, Feb 28, 2025
- MLS® number: W11992733
- Status: Sold
- Listed on: Feb 28, 2025
- Days on market: 35
- Updated: Apr 4, 2025
- Possession: Other
- Occupied by: Owner
- Listing brokerage: RE/MAX Escarpment Realty Inc., Brokerage
About this home
2157 Fiddlers Way, Oakville (Westmount), ON L6M 0M5
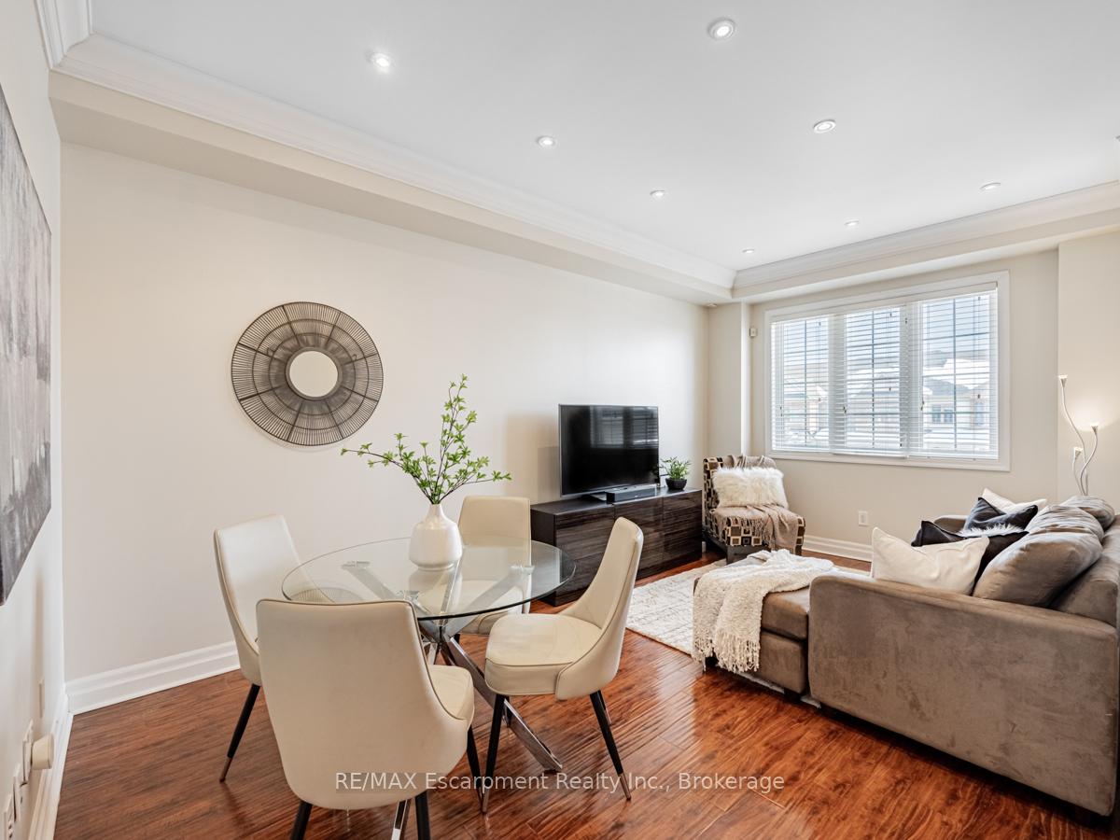
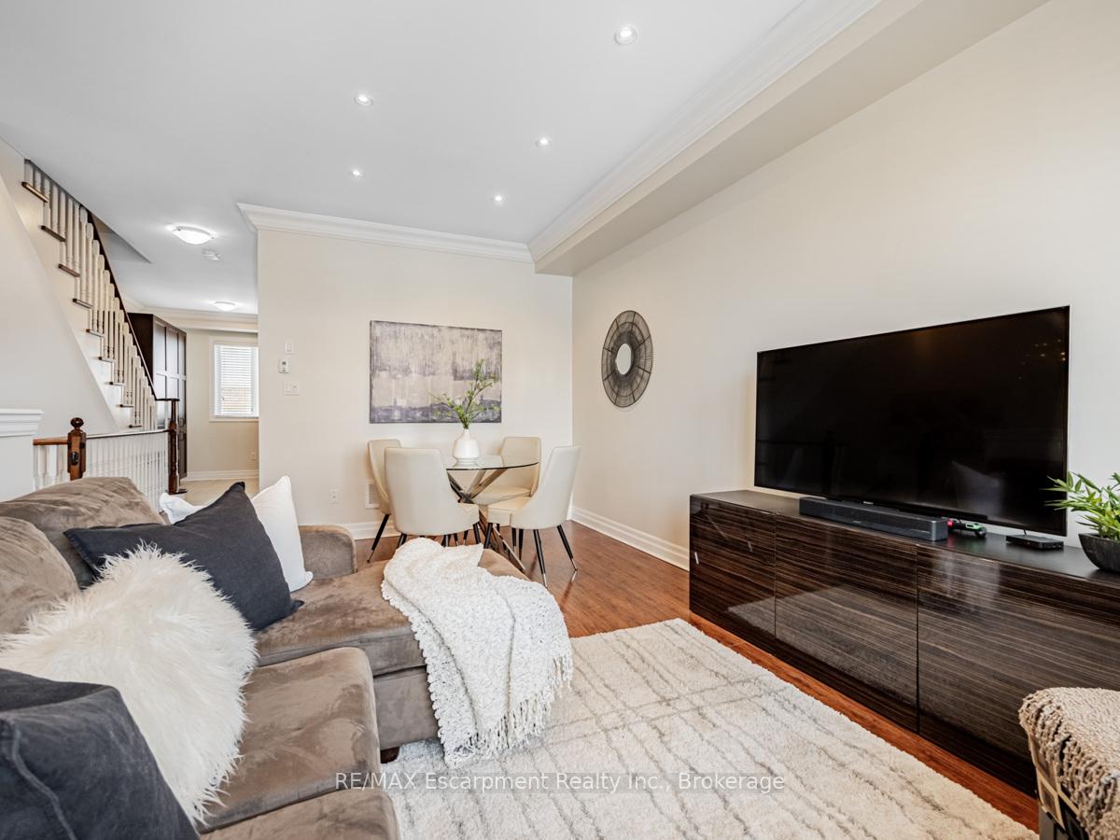
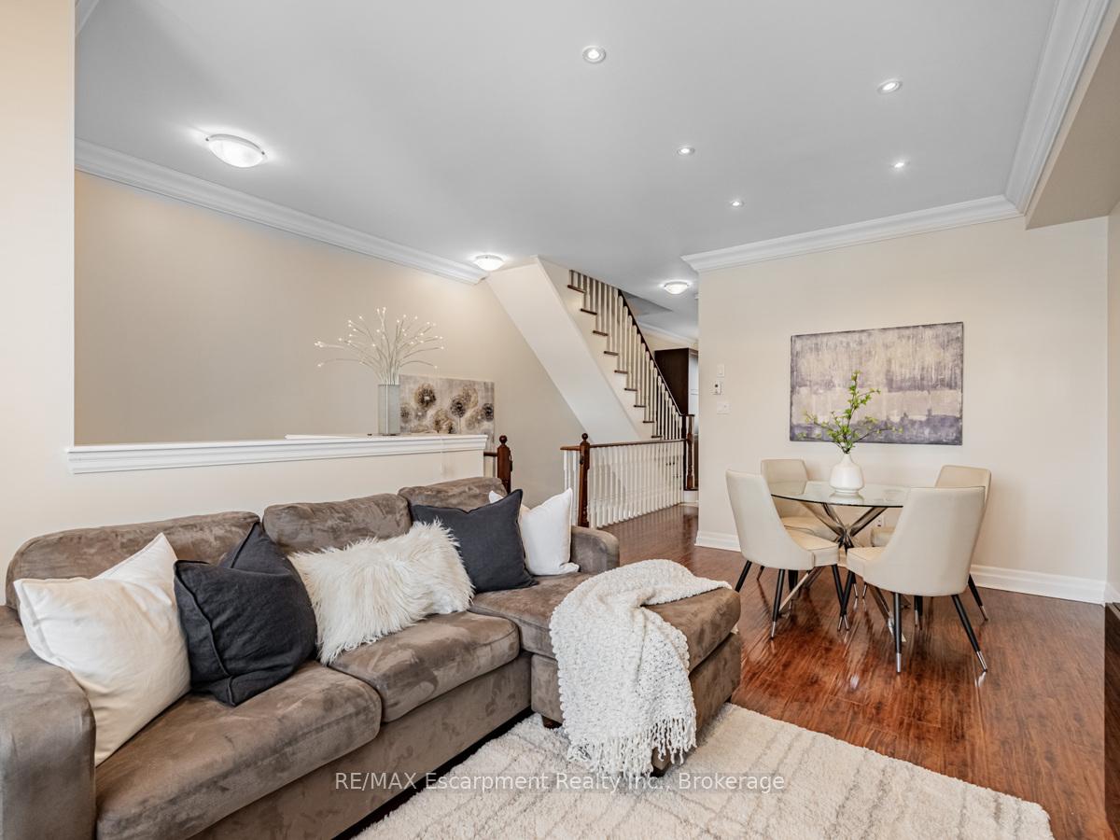
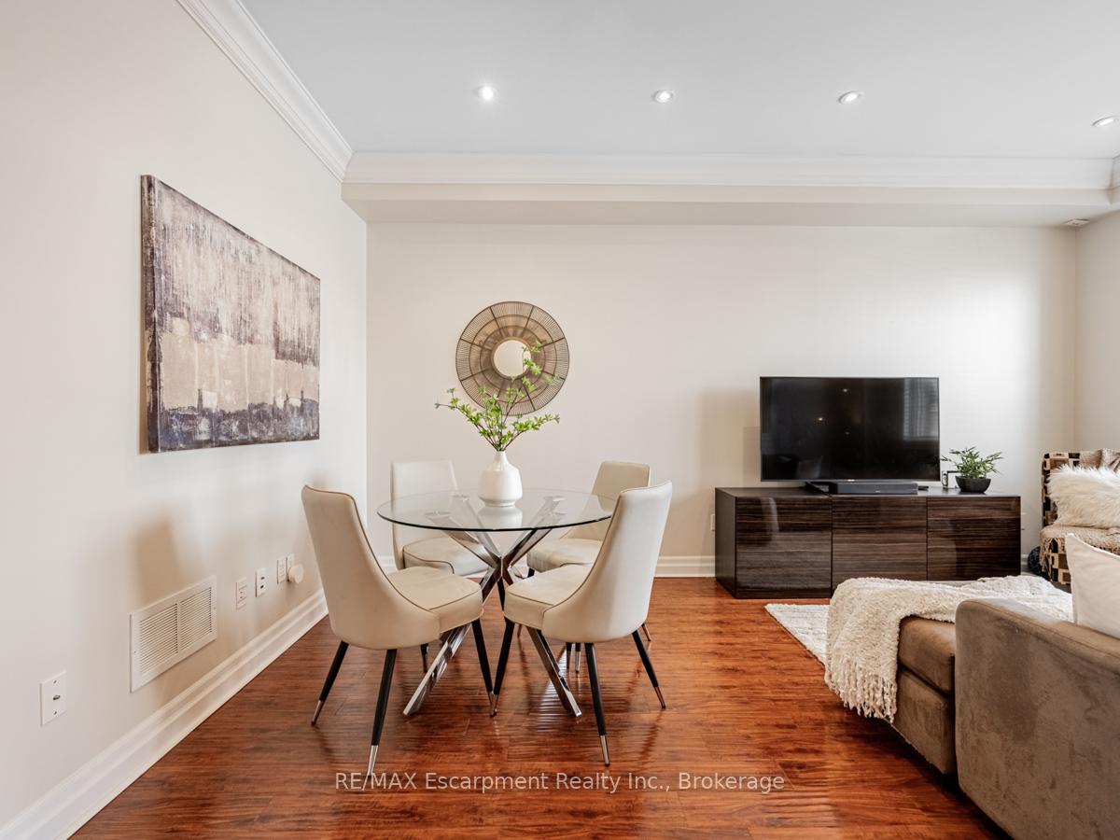
NO ROAD FEE!! Boasting almost 1800 sqft this stunning 3-bedroom, 2.5-bath FREEHOLD townhome is in a highly sought after family friendly community in Oakville! Thoughtfully designed layout, this home is flooded with natural light & packed with many upgrades! Step inside to discover 9ft ceilings on the second level, smooth ceilings, pot lights, & crown molding, all creating a bright and airy space. The open-concept living/dining area is perfect for entertaining or unwinding after a long day, while the convenient powder room adds practicality! The kitchen boasts gleaming countertops, a breakfast bar island, & an upgraded cabinet unit, providing loads of cabinet space! Upstairs, the sunlit primary suite features a spacious walk-in closet & private 4-piece ensuite! Two additional generously sized bedrooms, another 4-piece bath, & a huge linen closet complete this level. The versatile lower level offers endless possibilities, use it as a family room, home office or playroom, featuring pot lights, smooth ceilings, convenient inside entry to the garage, a spacious storage closet, & laundry/utility room access with front loaders, sink & more storage, this space adapts to your needs. Enjoy seamless indoor-outdoor living with a walk-out sliding door leading to your fully fenced, low-maintenance backyard. The large deck, awning for shade, gas BBQ line, & garden shed make this space perfect for relaxing, entertaining & a great place for the kiddos & pups to play! Prime Westmount Location: Just minutes from Parks, Ravines & Trails, great schools including French Immersion, Oakville Hospital, major highways, recreation centers, soccer fields, transit, & tons more! Some Upgrades Include: Bathroom light fixtures (2025), Front Exterior Light Fixtures (2025), Most of the home has been Freshly Painted (2025), Deck (2018), Shed (2022), Awning (2022), Gas BBQ Line (2019), Kitchen Cabinet Addition (2023) & more! This is the one you've been waiting for! Don't miss out!....Welcome Home!
Ask about this home
A HOMEH agent will answer your questions about this home.
Around this home
Daily convenience, out of 100, from the distances below
Schools nearby
School rating, out of 10.
Helpful calculators
Your HOMEH agent

"I would see it this week."