

1441 Lakeshore Road E
1441 Lakeshore Road E
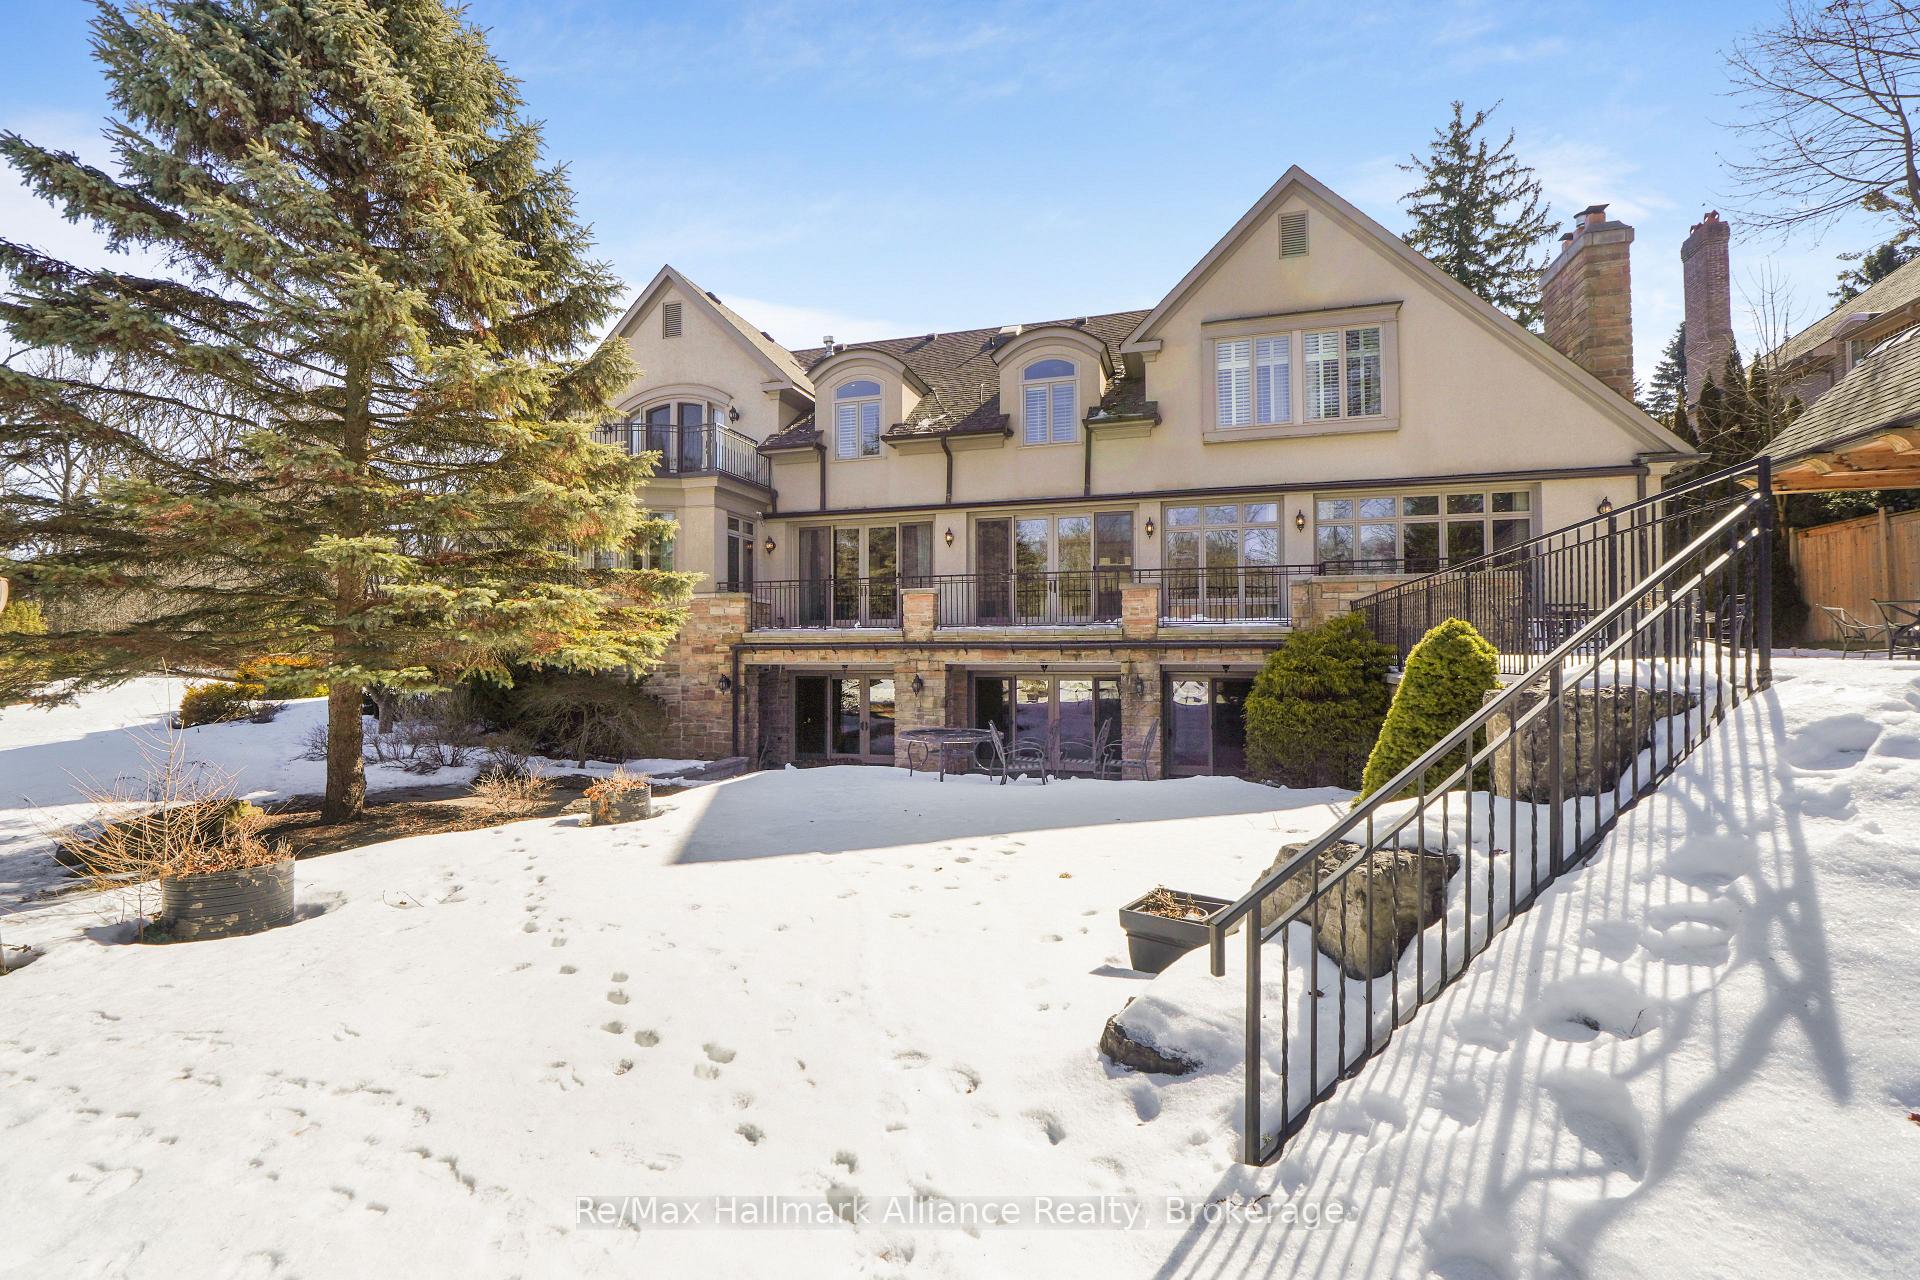 See all 50 photos
Property history
Facts and features
- BasementWalk-out
- Age of home16–30 years
- Water, sewerMunicipal
- Lot shapeIrregular
- Hardwood floors
- Fireplace
- Central air
- Inground pool
The homeDetached, 2-storey, Age 16–30 years
- Type: Detached
- Style: 2-storey
- Age: 16–30 years
- Living space: 5,000+ sq ft
- Basement: Walk-out, full
- View: Water, trees/woods, garden, pool
- Special designation: Other
InsideFireplace Yes, natural gas, family room, Hardwood, Broadloom, Window floor to ceiling, Concrete, Upper level
- Fireplace: Yes, natural gas, family room
- Flooring: Hardwood, Broadloom, Window floor to ceiling, Concrete
- Laundry: Upper level
- Features: Auto garage door remote, built-in oven, central vacuum, sauna, storage, water heater owned, sump pump
- Security: Alarm system
- Rooms above ground: 11
- Rooms in the basement: 4
- Bedrooms: 5
- Bathrooms: 9
- Kitchens: 1
- Family room: Yes
Outside and lotStone, stucco (plaster), Asphalt shingle, Unknown
- Exterior: Stone, stucco (plaster)
- Roof: Asphalt shingle
- Foundation: Unknown
- Pool: Inground, salt
- Features: Built-in-bbq, deck, landscaped, patio, privacy, recreational area, security gate, porch, lawn sprinkler system
- Other structures: Additional garage(s), other
- Size: 220 × 443 ft
- Shape: Irregular
- Zoning: N, RL1-0
Parking6 Garage, Attached, Private double
- Spaces: 6 Garage
- Garage: Attached
- Driveway: Private double
Heating, water and powerForced air, gas, Central air, Municipal water
- Heating: Forced air, gas
- Cooling: Central air
- Water: Municipal water
- Sewer: Municipal sewer
Costs and taxesTaxes $42,139 a year, HST included in the price, Rental items None
- Taxes, 2025: $42,139 a year
- HST: HST included in the price
- Rental items: None
Included in the saleAppliances: refrigerator, stove, dishwasher, b/i microwave, b/i oven, washer/dryer, light fixtures, window coverings, pool equipment
- Included: Appliances: refrigerator, stove, dishwasher, b/i microwave, b/i oven, washer/dryer, light fixtures, window coverings, pool equipment
NearbyArts centre, greenbelt/conservation, lake/pond, park, ravine, wooded/treed
- Close to: Arts centre, greenbelt/conservation, lake/pond, park, ravine, wooded/treed
Listing detailsW12011195, Sold, Mar 8, 2025
- MLS® number: W12011195
- Status: Sold
- Listed on: Mar 8, 2025
- Days on market: 26
- Updated: Apr 3, 2025
- Possession: Flexible
- Occupied by: Owner
- Listing brokerage: RE/MAX HALLMARK ALLIANCE REALTY
About this home
1441 Lakeshore Road E, Oakville (Morrison), ON L6J 1L9
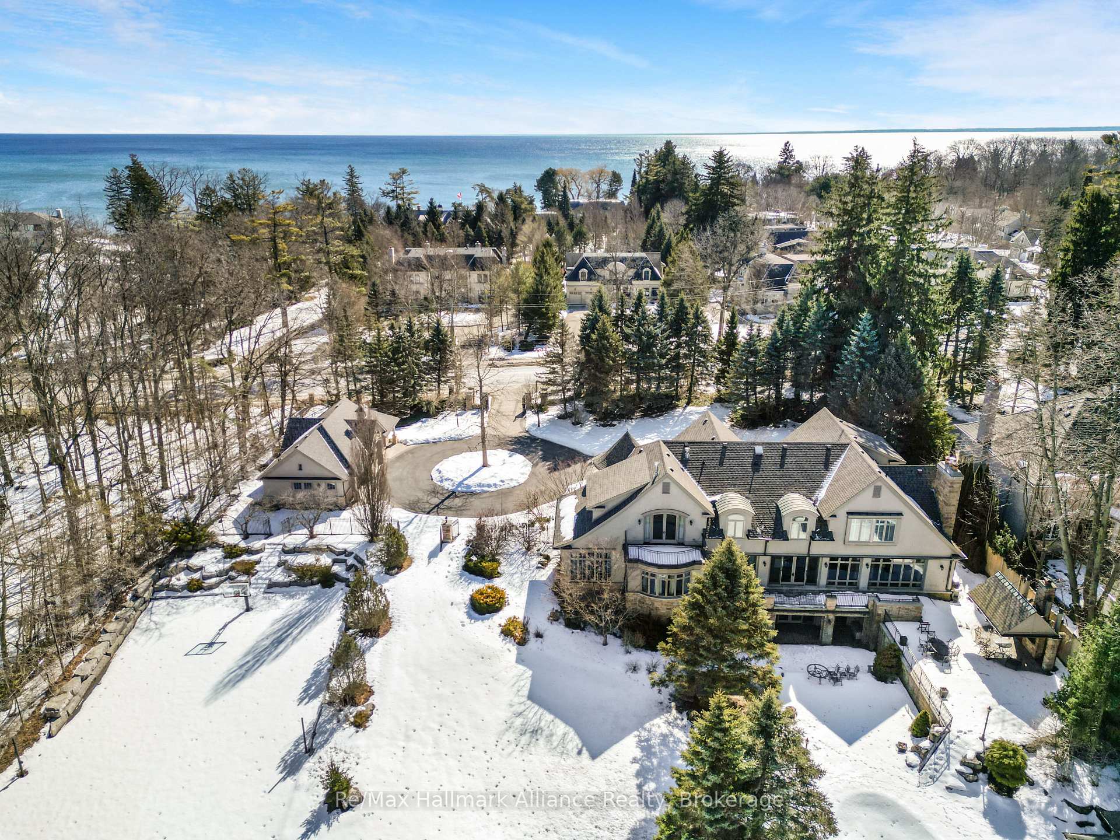
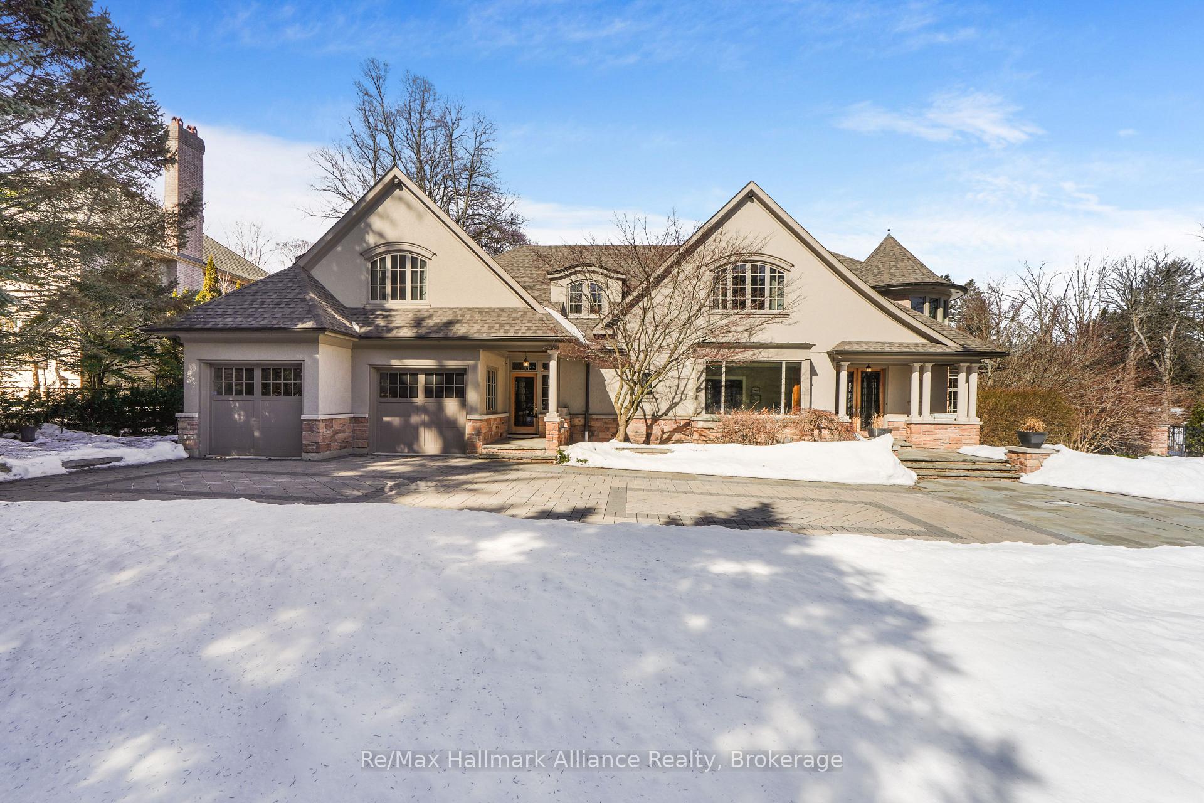
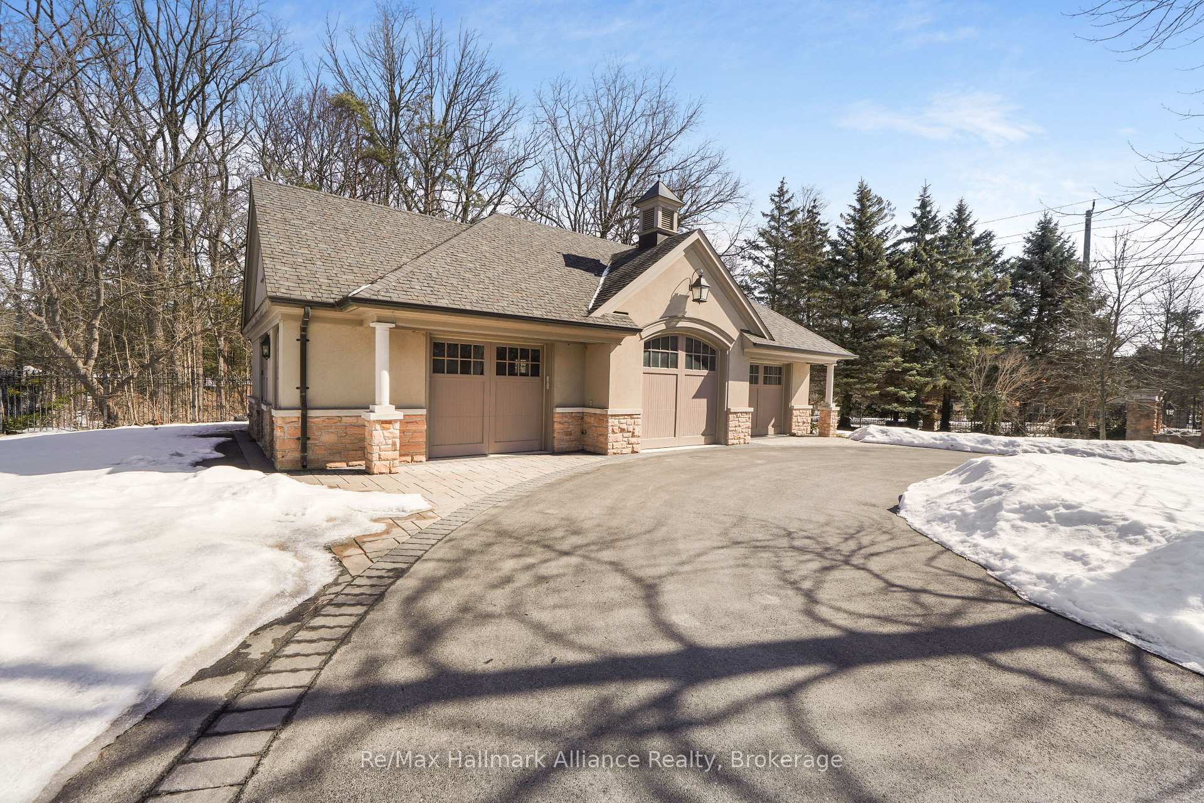
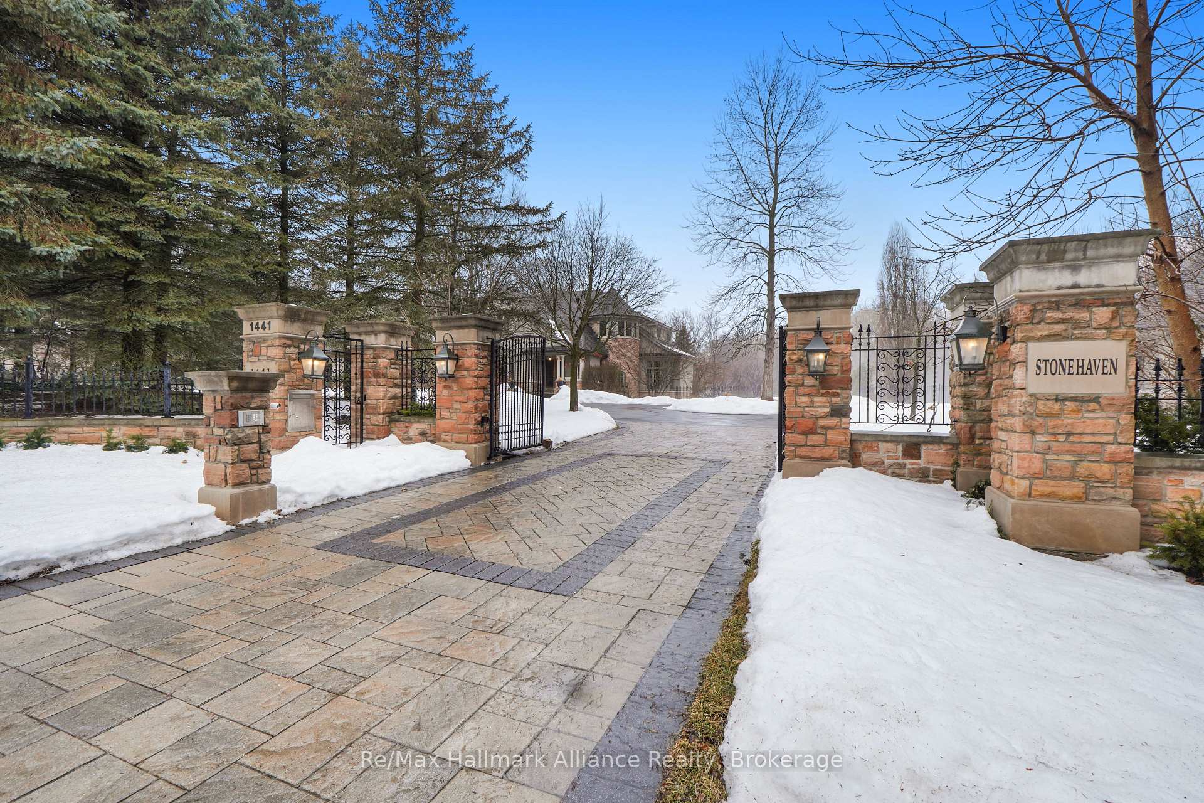
Spectacular Stonehaven Estate: A Luxurious Oakville Masterpiece by Gren Weis Nestled on a pristine 2.24-acre double lot in Southeast Oakville, this extraordinary custom-built estate represents the pinnacle of luxury living. Elegant wrought iron gates welcome you to a breathtaking property that seamlessly blends architectural brilliance with unparalleled comfort. The grand entrance features a stunning spiral staircase that sets the tone for the home's remarkable 10,700+ sq. ft. of meticulously designed living space. Boasting 5 spacious bedrooms and 9 bathrooms, the home offers ultimate flexibility for both elegant entertaining and family living. The main floor impresses with a sophisticated office, 2 convenient powder rooms, and living spaces flooded with natural light. The chef's kitchen is a culinary masterpiece, flowing effortlessly into a welcoming family room and opening onto a sprawling stone patio that beckons indoor-outdoor living. Upstairs, five beautifully appointed bedrooms await, each with luxurious en-suites. The fully finished walkout lower level adds even more versatility, featuring a dedicated gym, additional family room, den, 3-piece bathroom, and a rejuvenating sauna. The outdoor amenities are nothing short of spectacular. A saltwater Gunite pool invites relaxation, while the cabana offers an outdoor shower, 2 piece bath, and dressing room. A cedar-roofed pergola with a wood-burning fireplace creates the perfect evening gathering spot. Car enthusiasts will appreciate the attached 3-car tandem garage and separate detached heated 3 plus car garage with extensive built-ins and a 3-piece bath & beverage fridge. Backing onto a wooded ravine, this Estate offers unparalleled privacy and a connection to nature. The illuminated tennis/pickleball court provides additional recreational opportunities, completing this remarkable property. This is more than a home-it's a Lifestyle. A masterpiece of design, comfort, and luxury awaiting its next discerning owner.
Ask about this home
A HOMEH agent will answer your questions about this home.
Around this home
Daily convenience, out of 100, from the distances below
Schools nearby
School rating, out of 10.
Helpful calculators
Your HOMEH agent

"I would see it this week."