

3122 Cardross Court
3122 Cardross Court
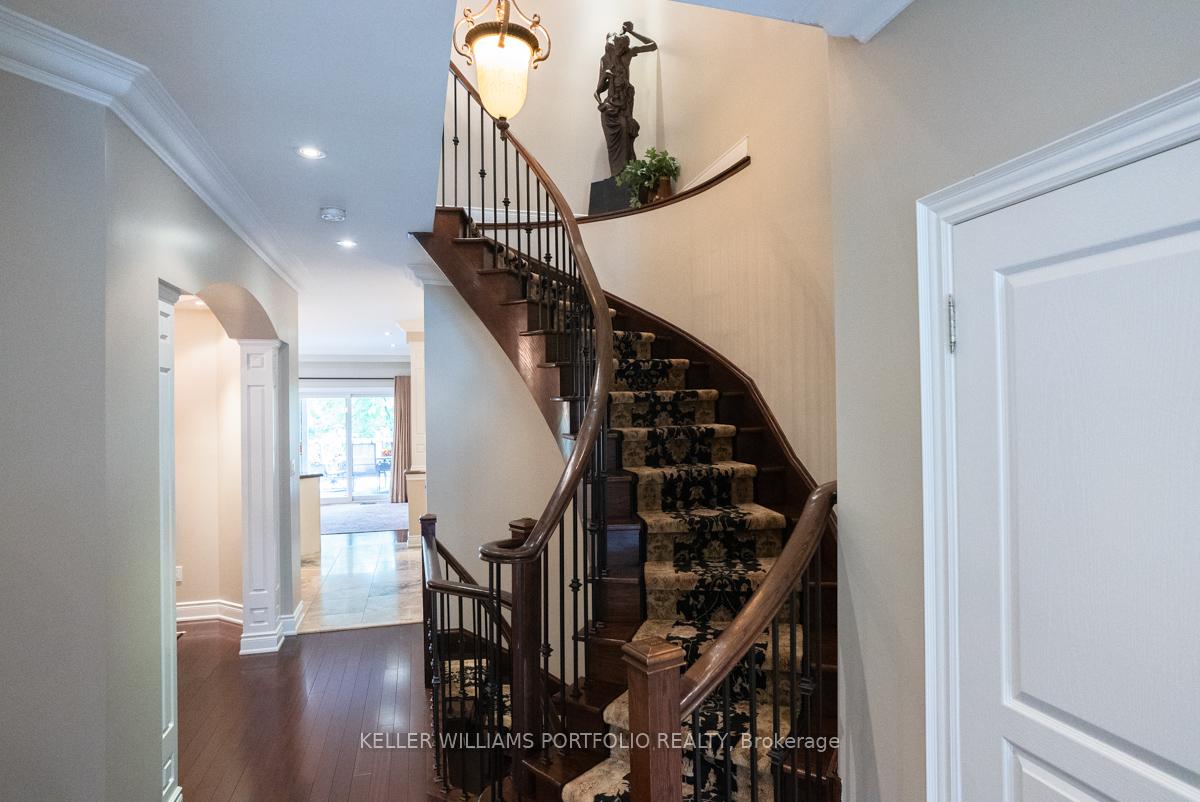 See all 38 photos
Facts and features
- BasementWalk-out
- Age of home16–30 years
- Water, sewerMunicipal
- Lot shapeIrregular
- Hardwood floors
- Fireplace
- Central air
The homeLink, 2-storey, Age 16–30 years
- Type: Link
- Style: 2-storey
- Age: 16–30 years
- Living space: 2,000–2,500 sq ft
- Basement: Finished with walk-out
InsideFireplace Yes, family room, rec room, natural gas, Hardwood, Ceramic, Upper level
- Fireplace: Yes, family room, rec room, natural gas
- Flooring: Hardwood, Ceramic
- Laundry: Upper level
- Features: Storage
- Security: Alarm system
- Rooms above ground: 13
- Bedrooms: 3 + 1 in the basement
- Bathrooms: 4
- Kitchens: 1
- Family room: Yes
Outside and lotStone, stucco (plaster), Shingles, Concrete
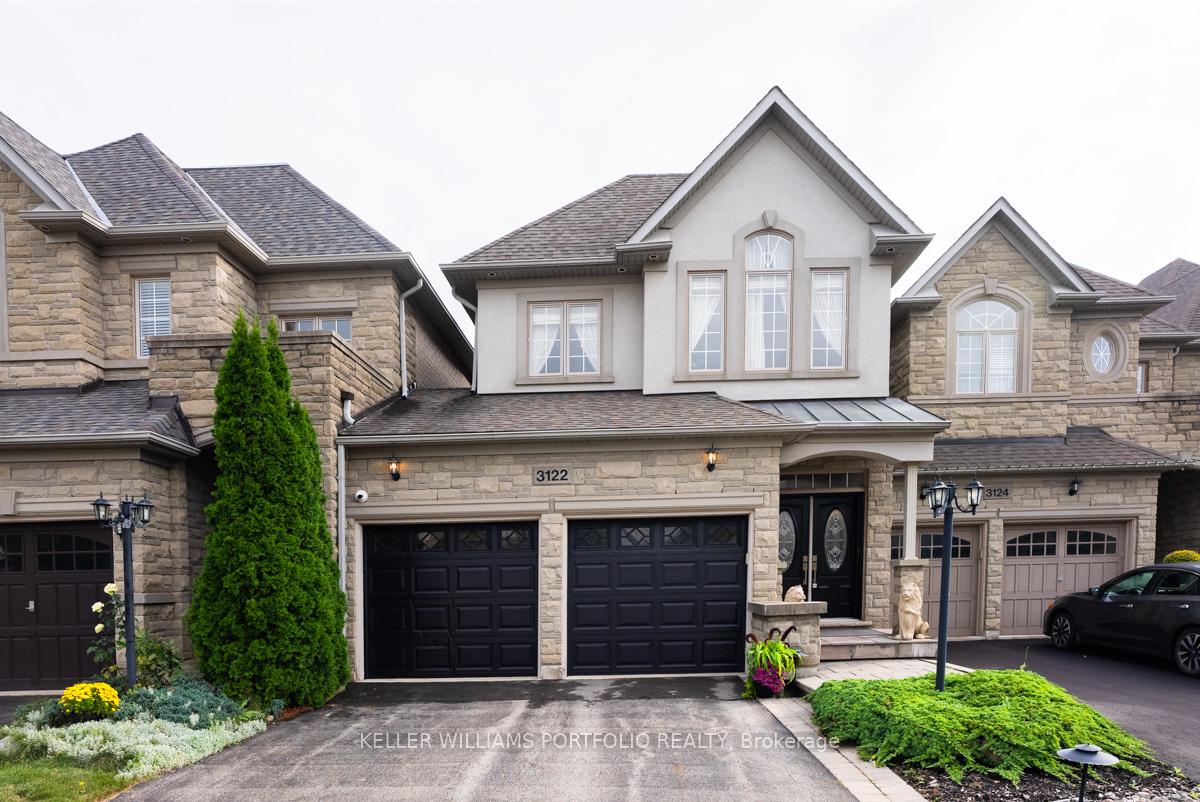
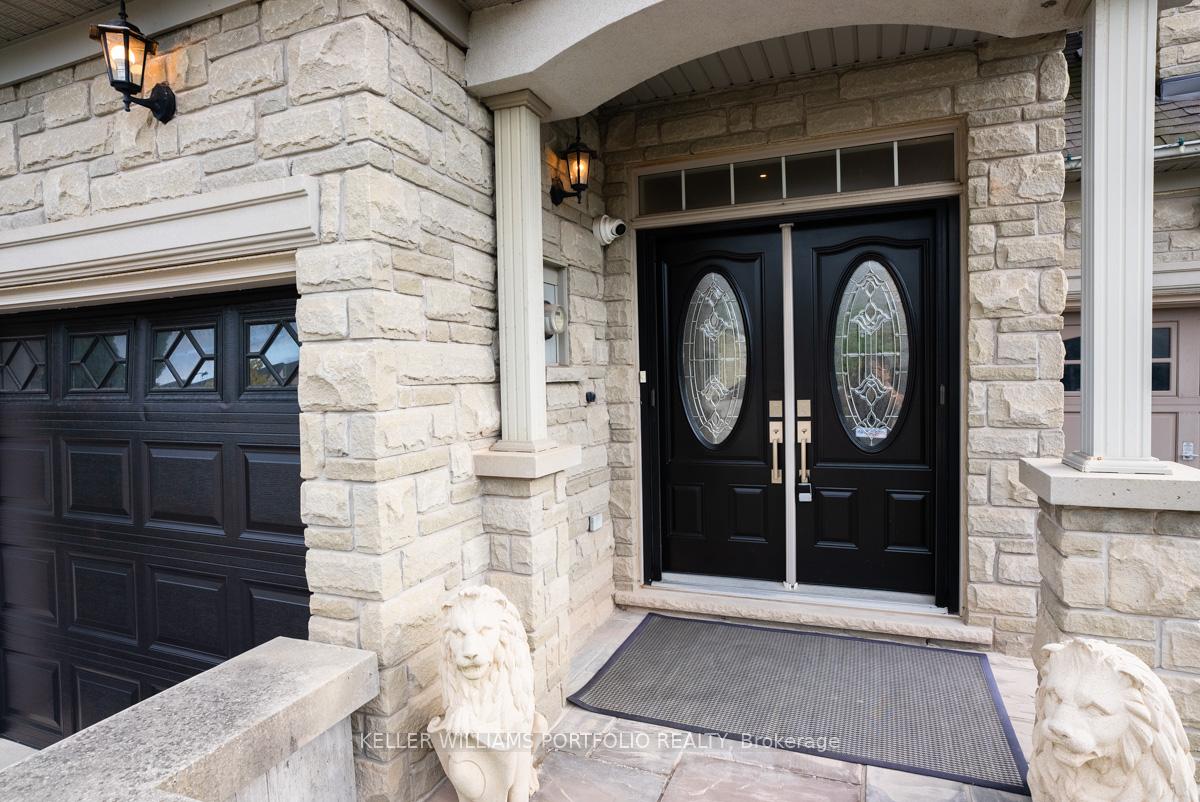
- Exterior: Stone, stucco (plaster)
- Roof: Shingles
- Foundation: Concrete
- Other structures: Garden shed
- Size: 27.54 × 121.85 ft
- Shape: Irregular
Parking2 Garage, Attached, Private double
- Spaces: 2 Garage
- Garage: Attached
- Driveway: Private double
Heating, water and powerForced air, gas, Central air, Municipal water
- Heating: Forced air, gas
- Cooling: Central air
- Water: Municipal water
- Sewer: Municipal sewer
Costs and taxesTaxes $6,780 a year, HST included in the price, Reliance water heater $128.36/quarter, culligan reverse osmosis drinking water system & water softening system $66.56/mo
- Taxes, 2024: $6,780 a year
- HST: HST included in the price
- Rental items: Reliance water heater $128.36/quarter, culligan reverse osmosis drinking water system & water softening system $66.56/mo
Included in the saleFridge, stove, dishwasher, washer & dryer, Pergola & screens
- Included: Fridge, stove, dishwasher, washer & dryer
- Not included: Pergola & screens
NearbyPark, public transit, wooded/treed
- Close to: Park, public transit, wooded/treed
Listing detailsW12002751, Sold, Mar 5, 2025
- MLS® number: W12002751
- Status: Sold
- Listed on: Mar 5, 2025
- Days on market: 29
- Updated: Apr 3, 2025
- Possession: Flexible
- Occupied by: Vacant
- Listing brokerage: KELLER WILLIAMS PORTFOLIO REALTY
About this home
3122 Cardross Court, Oakville (Bronte Creek), ON L6M 0A1
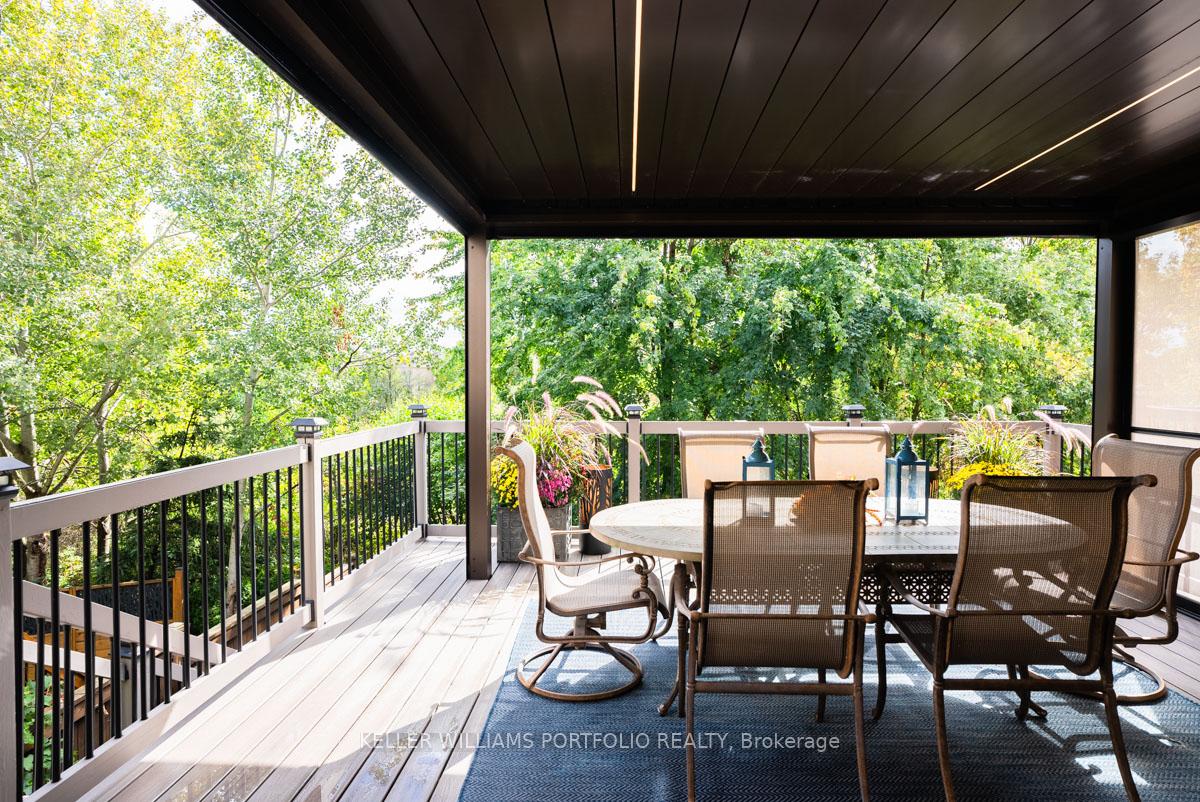
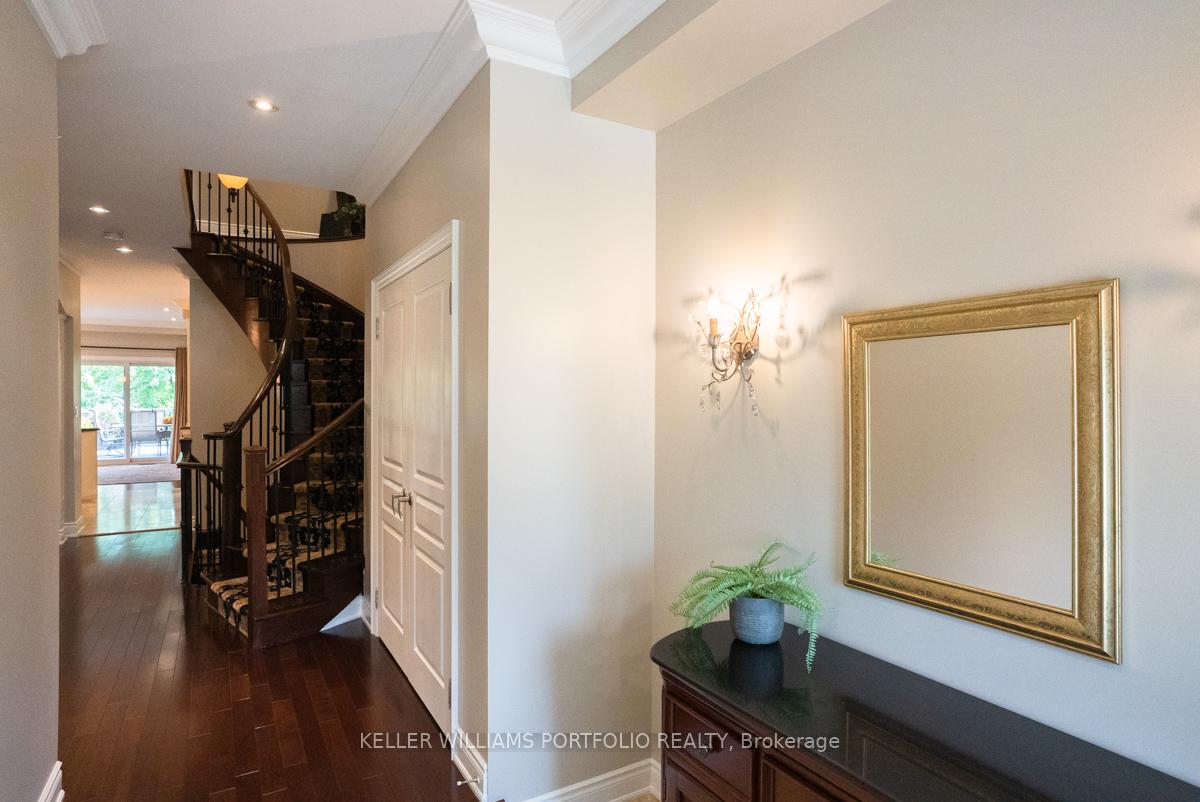
Experience the ultimate in luxury living with this exquisite detached family home. Nestled on a tranquil court and backing onto a serene ravine in the highly desirable Bronte Creek community, this residence is ideal for those who crave a high-quality lifestyle. Step inside to discover an entertainer's dream with a sophisticated open-concept layout that seamlessly connects living, dining, and kitchen areas. Natural light floods the space, enhancing the warm ambiance and creating a welcoming environment. Enjoy morning coffee or evening gatherings on the expansive deck off the living room, where you can take in breathtaking ravine views and the beauty of nature. The spacious basement recreation room is designed for relaxation, featuring a direct walkout to a private patio complete with a hot tub, perfect for unwinding after a long day. Convenience is at your fingertips with easy access to major highways, the GO Station, and public transit, making commuting a breeze. You'll find reputable schools, parks, shopping, and other amenities within walking distance. The Oakville Trafalgar Memorial Hospital and Bronte Provincial Park are just moments away, providing a perfect balance of nature and city living. Whether you're entertaining guests or seeking a peaceful retreat, this luxurious home has it all. Don't miss your chance to own this exceptional property that offers both comfort and an enviable lifestyle in one of Oakville's finest communities! Sold conditional with escape clause, still showing. **EXTRAS** Note, this is a detached home connected only through the garages to the neighbouring homes. Basement rough in for a sauna
Ask about this home
A HOMEH agent will answer your questions about this home.
Around this home
Daily convenience, out of 100, from the distances below
Schools nearby
School rating, out of 10.
Helpful calculators
Your HOMEH agent

"I would see it this week."