

2286 Woodfield Road
2286 Woodfield Road
 See all 3 photos
Property history
Facts and features
- BasementWalk-out
- Age of home16–30 years
- Water, sewerMunicipal
- HeatingOther
- Hardwood floors
- Fireplace
The homeFreehold Townhouse, 2-storey, Age 16–30 years
- Type: Freehold Townhouse
- Style: 2-storey
- Age: 16–30 years
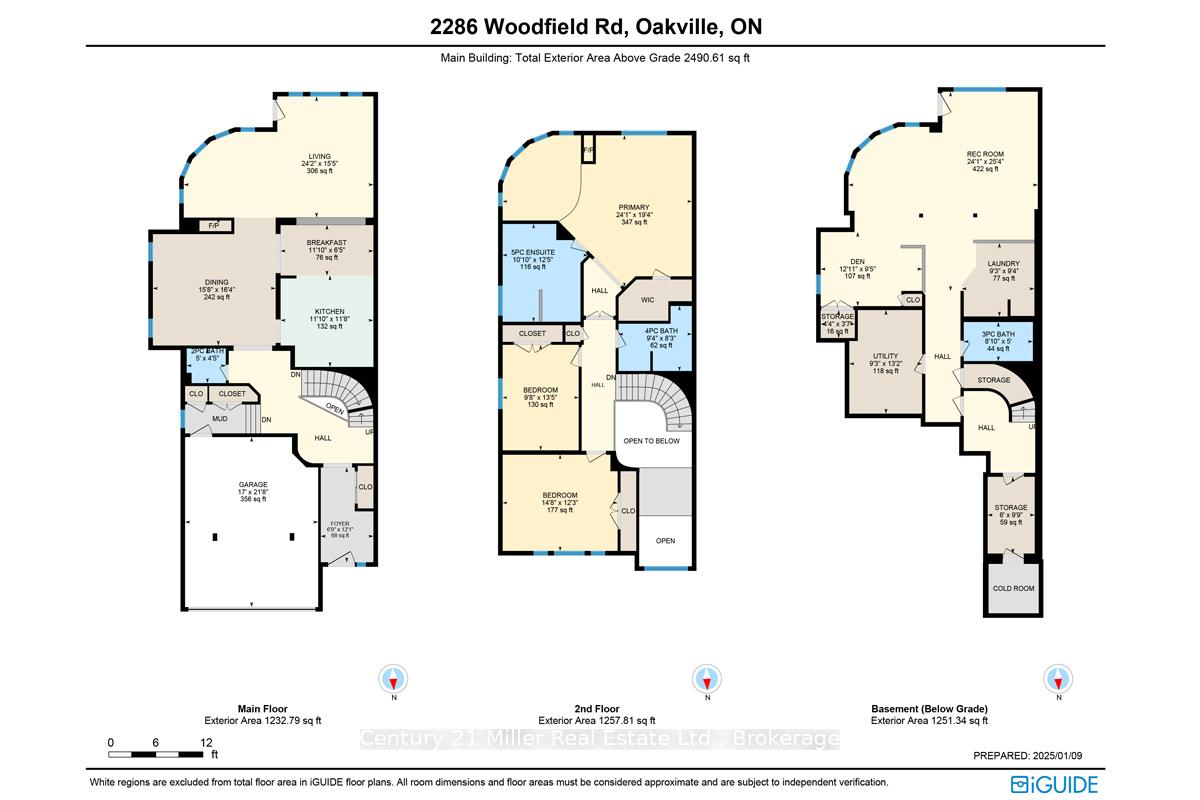
- Living space: 2,000–2,500 sq ft
- Basement: Finished with walk-out, full
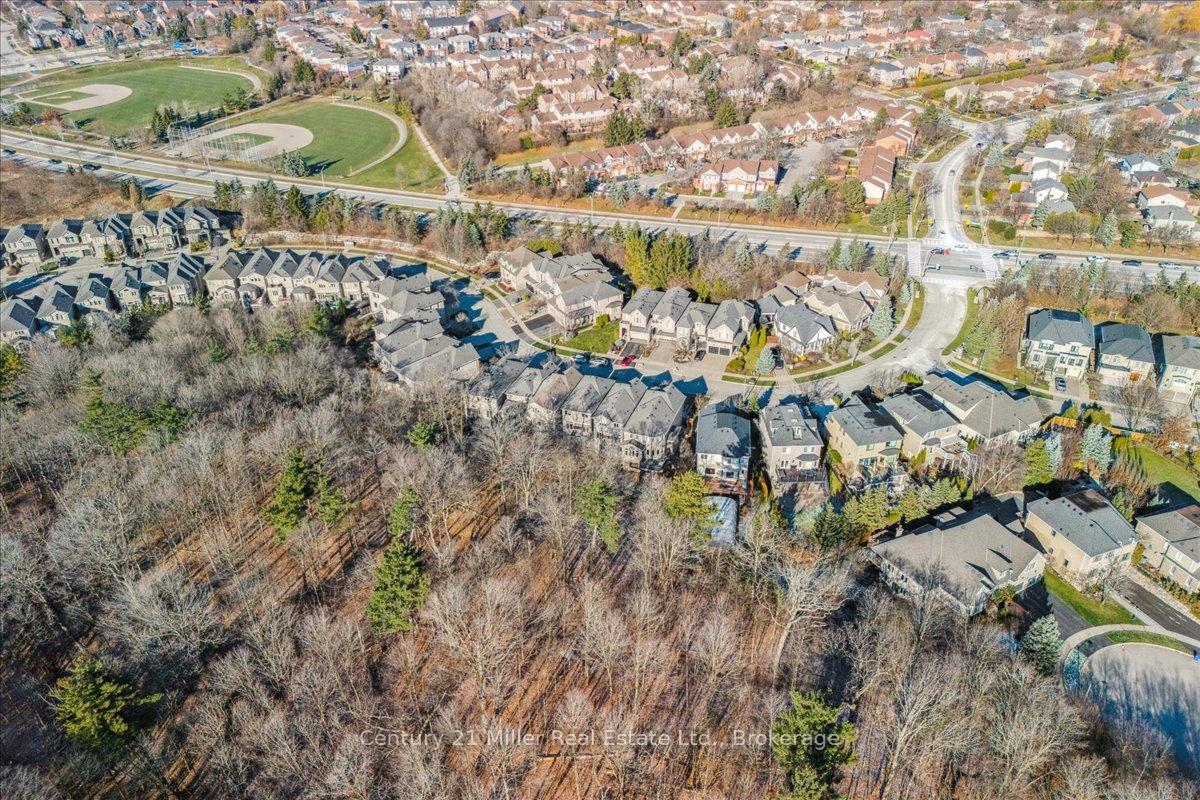
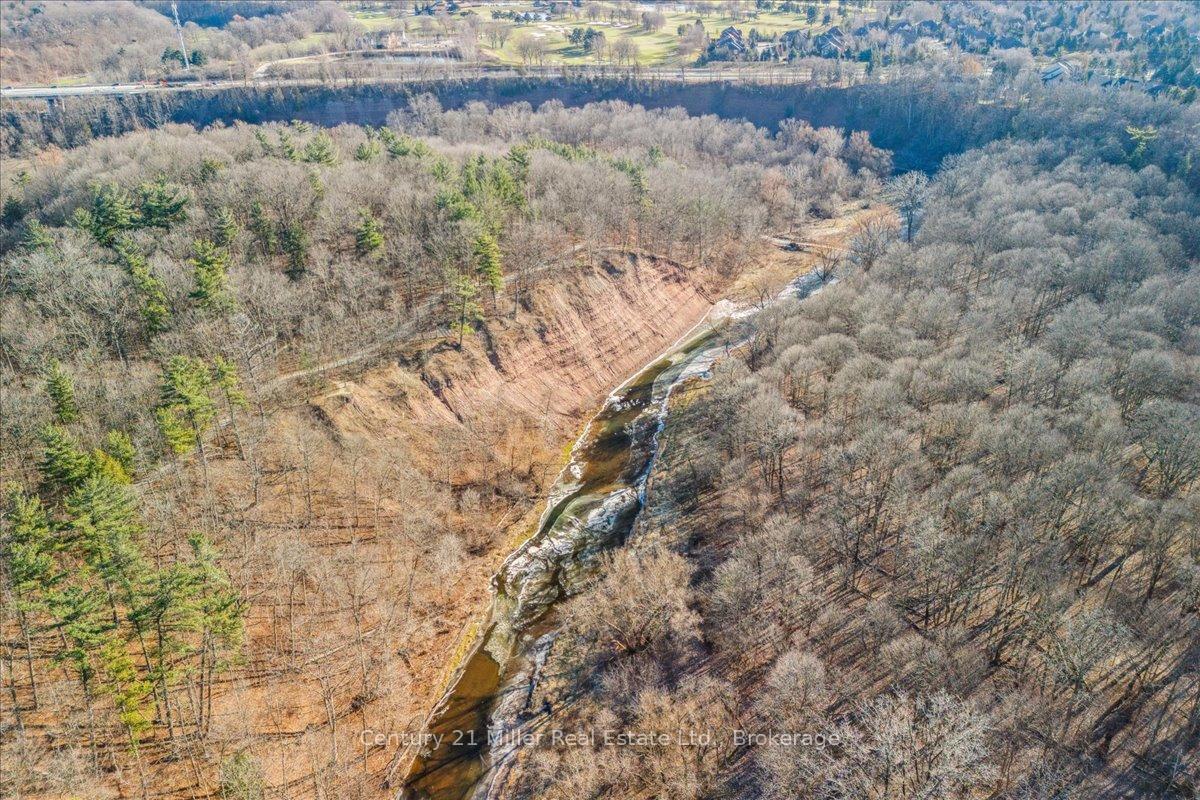
- View: Trees/woods
InsideFireplace Yes, electric, rec room, natural gas, living room, Hardwood, Tile, Broadloom, Lower level
- Fireplace: Yes, electric, rec room, natural gas, living room
- Flooring: Hardwood, Tile, Broadloom
- Laundry: Lower level
- Features: Water heater, central vacuum, built-in oven, auto garage door remote
- Rooms above ground: 7
- Rooms in the basement: 2
- Bedrooms: 3
- Bathrooms: 4
- Kitchens: 1
Outside and lotStone, brick, Asphalt shingle, Unknown
- Exterior: Stone, brick
- Roof: Asphalt shingle
- Foundation: Unknown
- Features: Deck, hot tub, landscaped, lawn sprinkler system, patio, private pond
- Other structures: Garden shed
- Size: 26.9 × 115.9 ft
- Zoning: N, RM1 sp:214
Parking2 Garage, Attached, Inside entry, private double
- Spaces: 2 Garage
- Garage: Attached
- Driveway: Inside entry, private double
Heating, water and powerOther, other, Other, Municipal water
- Heating: Other, other
- Cooling: Other
- Water: Municipal water
- Sewer: Municipal sewer
Costs and taxesTaxes $8,150 a year, HST included in the price, Hot water heater
- Taxes, 2024: $8,150 a year
- HST: HST included in the price
- Rental items: Hot water heater
Included in the saleAll existing kitchen appliances: new 2024 fridge, microwave, dacor gas cooktop, b/i dishwasher, double ovens, washer and dryer, all window coverings, all electrical light fixtures, outside garden shed, pond, and hot tub. full list is available., Wine fridge, tv, tv bracket and stereo speaker, desk set, storage shelving, fridge and pantry in cold cellar, car lift and workbenches in garage. full list is available.
- Included: All existing kitchen appliances: new 2024 fridge, microwave, dacor gas cooktop, b/i dishwasher, double ovens, washer and dryer, all window coverings, all electrical light fixtures, outside garden shed, pond, and hot tub. full list is available.
- Not included: Wine fridge, tv, tv bracket and stereo speaker, desk set, storage shelving, fridge and pantry in cold cellar, car lift and workbenches in garage. full list is available.
NearbyCul de sac/dead end, fenced yard, hospital, ravine, school, wooded/treed
- Close to: Cul de sac/dead end, fenced yard, hospital, ravine, school, wooded/treed
Listing detailsW12005360, Sold, Mar 6, 2025
- MLS® number: W12005360
- Status: Sold
- Listed on: Mar 6, 2025
- Days on market: 29
- Updated: Apr 4, 2025
- Possession: 2025-04-17 / 30-59 days
- Occupied by: Owner
- Listing brokerage: Century 21 Miller Real Estate Ltd.
About this home
2286 Woodfield Road, Oakville (River Oaks), ON L6H 6Y7
EXCLUSIVE LIVING ON A TREED RAVINE LOT - WALKOUT BASEMENT. This rare executive end-unit freehold townhome (no condo fees) is set on a treed ravine lot - one of the largest on the street! Imagine waking up to breathtaking treed views and unwinding in your walk-out basement retreat. With 3,741 sq ft of total finished living space across three levels, this home is designed for those who crave both luxury and nature. Surrounded by the scenic beauty of Lions Valley Park, Sixteen Mile Creek, and endless walking trails, this home offers a peaceful yet connected lifestyle in one of Oakville's most exclusive neighbourhoods - Woodhaven Estates. Inside, a grand two-storey foyer welcomes you, leading to an open and airy main level with hardwood floors, a formal dining area, and a spacious living room bathed in natural light. The kitchen features rich maple cabinetry, granite countertops, stainless steel appliances (including a Dacor 5-burner gas cooktop), pantry, and breakfast area. Step out onto your low-maintenance TREX deck to enjoy a morning coffee while taking in the serene treed views. Upstairs, the large primary suite is a true retreat boasting a raised sitting area, double-sided gas fireplace, and a spa-inspired ensuite with heated floors, an oversized glass shower, an oval soaking tub, and double vanity. Two additional bedrooms and a skylit four-piece bathroom complete this level. The professionally finished walk-out lower level is a showstopper - offering a versatile entertainment space, a three-piece bathroom with glass enclosed shower, an open-concept laundry area, and abundant storage. The walk-out leads to a stunning backyard oasis, where you'll find a stone patio, a tranquil pond, an inground sprinkler system, and a hot tub - all surrounded by lush greenery. Located just minutes from top-rated schools, Oakville Hospital, highways, and every convenience you could need. This is more than a home, it's a lifestyle. * Heat: Boiler heat exchanger with air conditioning.
Ask about this home
A HOMEH agent will answer your questions about this home.
Around this home
Daily convenience, out of 100, from the distances below
Schools nearby
School rating, out of 10.
Helpful calculators
Your HOMEH agent

"I would see it this week."