

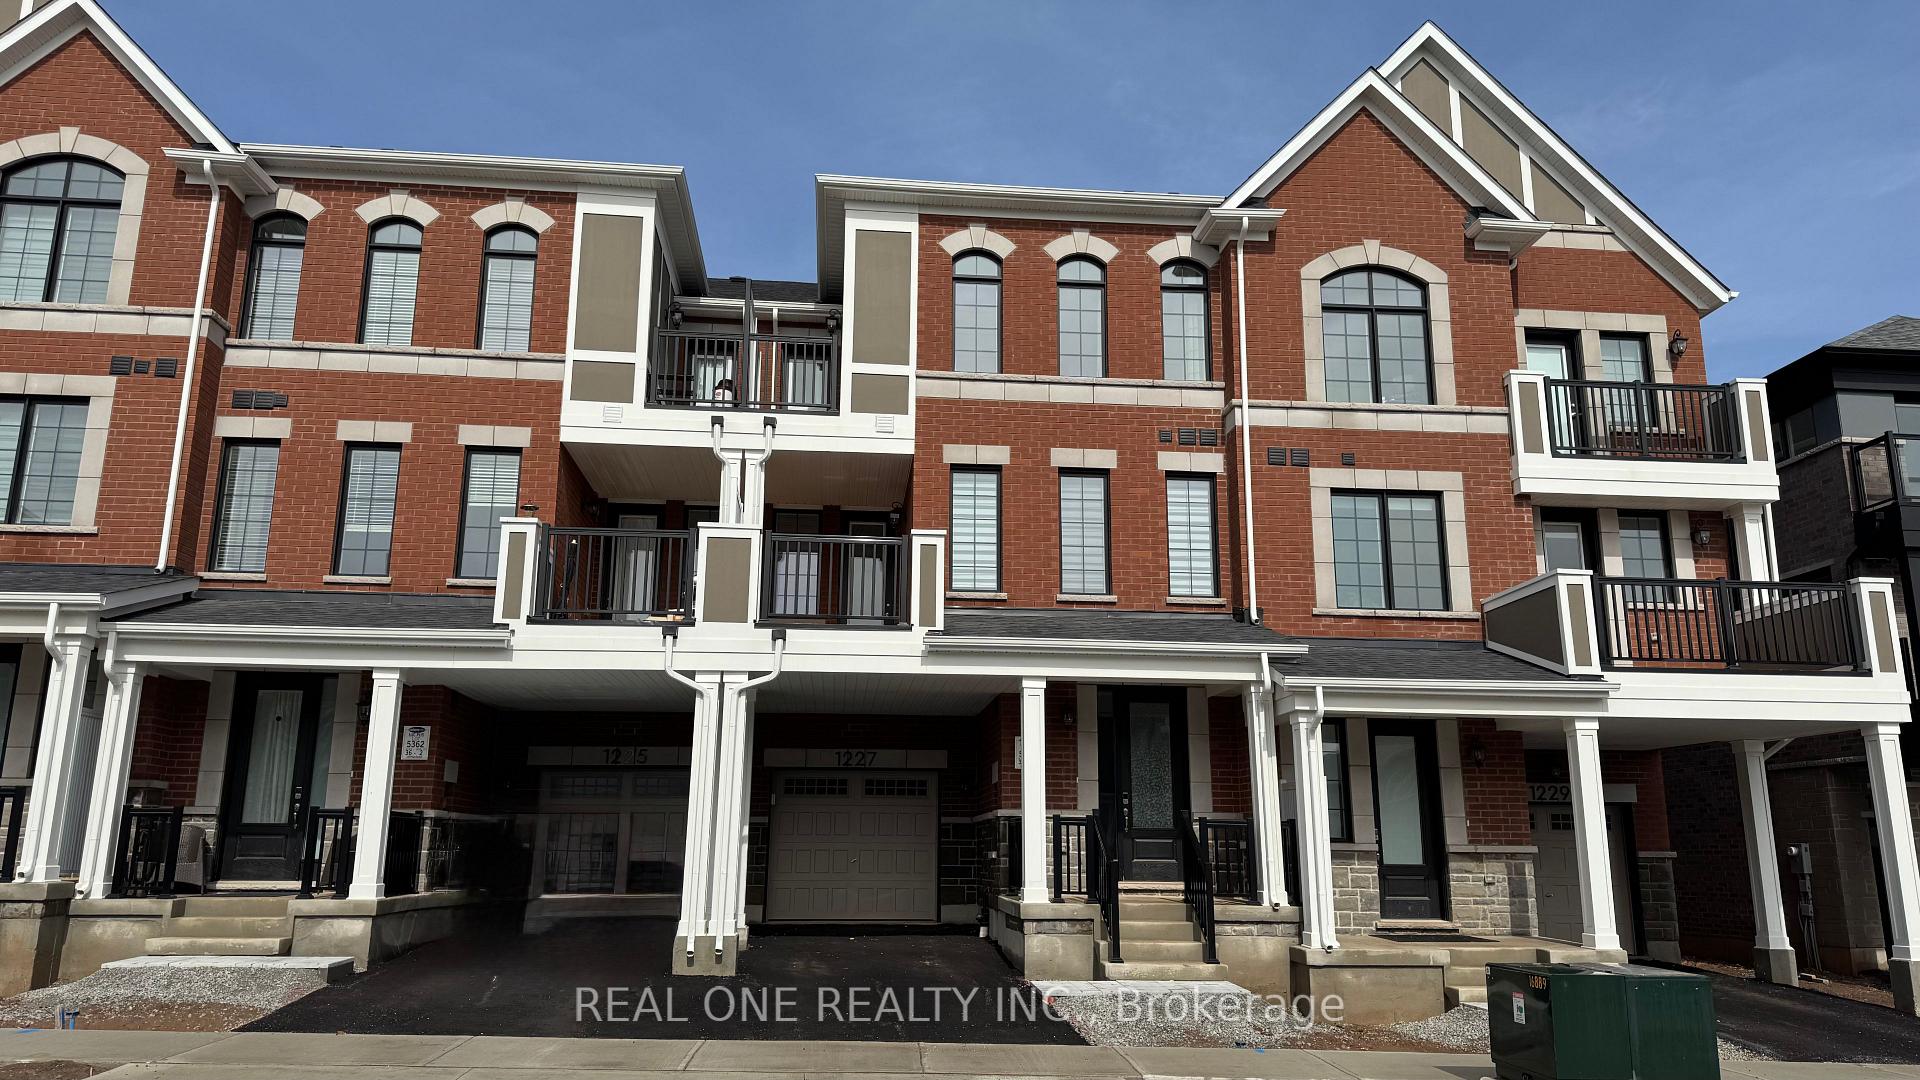
1227 Poppy Gardens
1227 Poppy Gardens
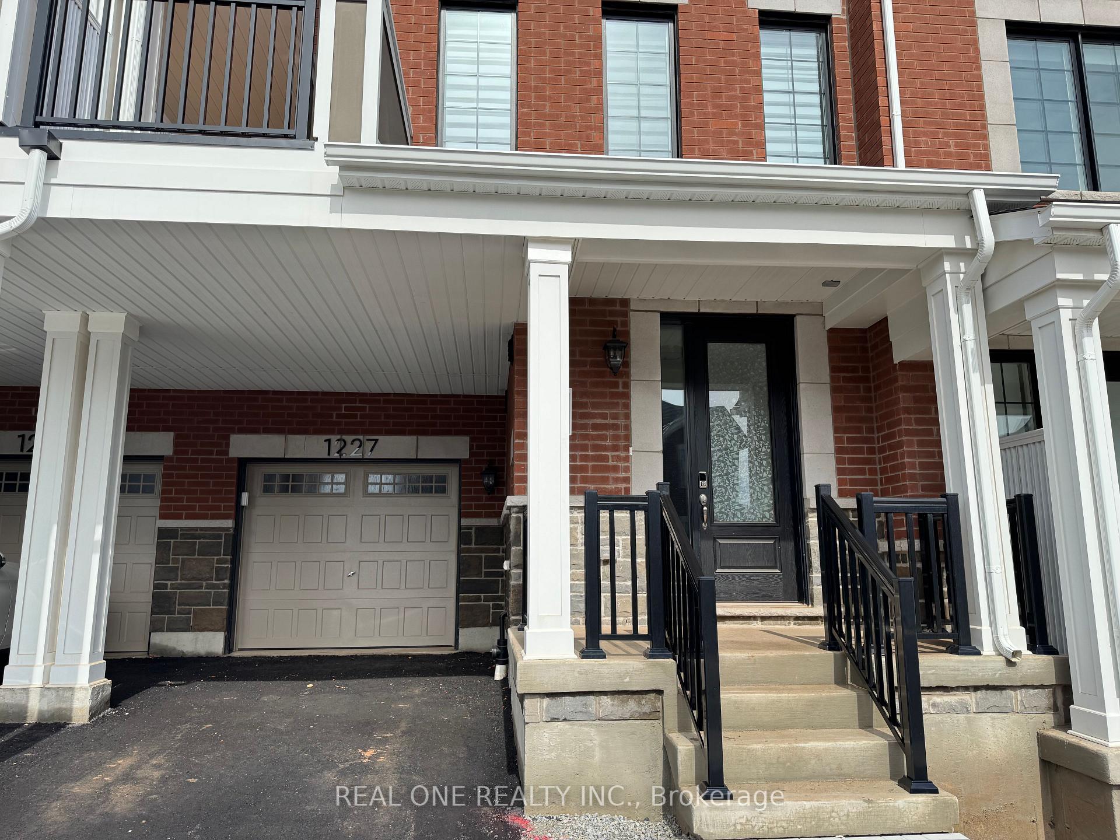
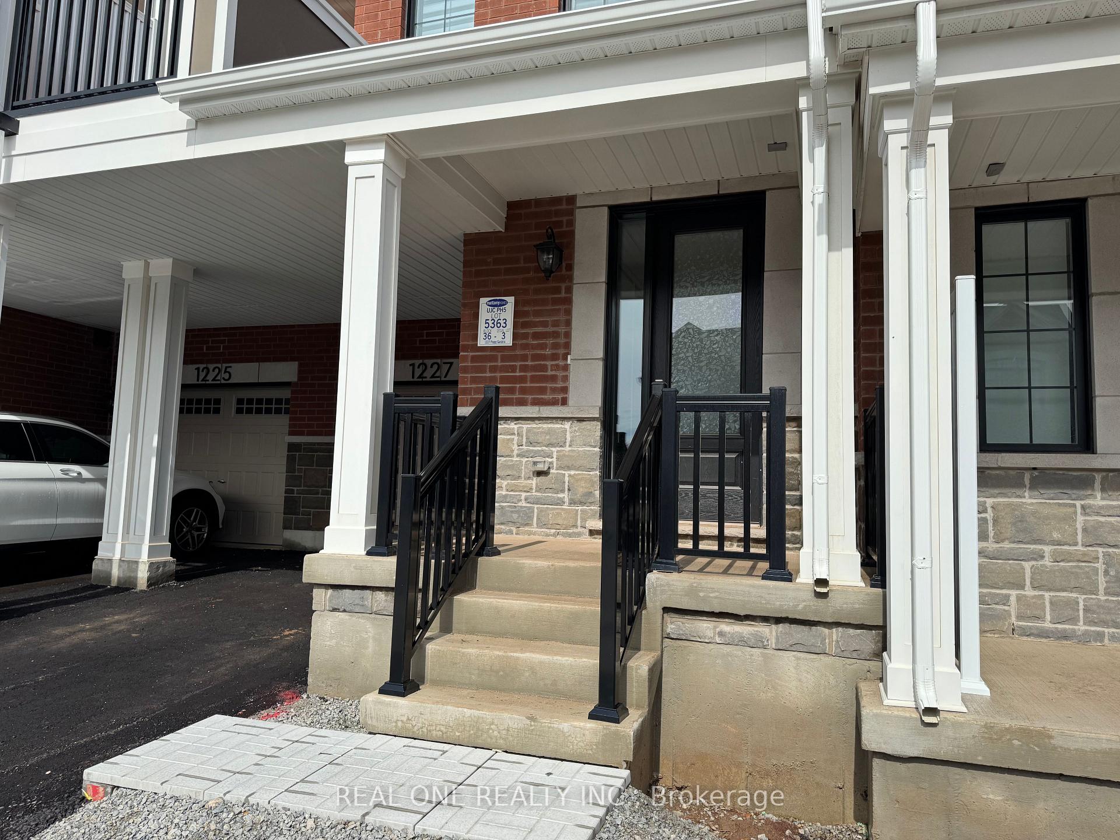
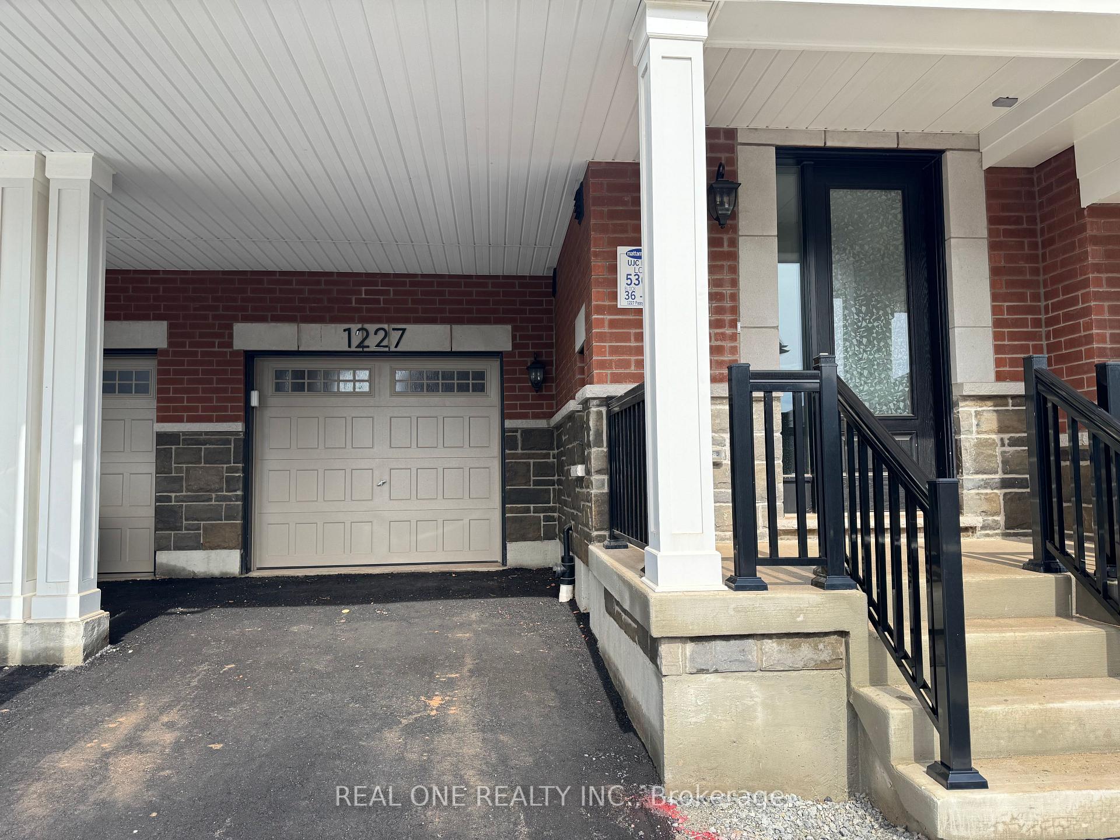
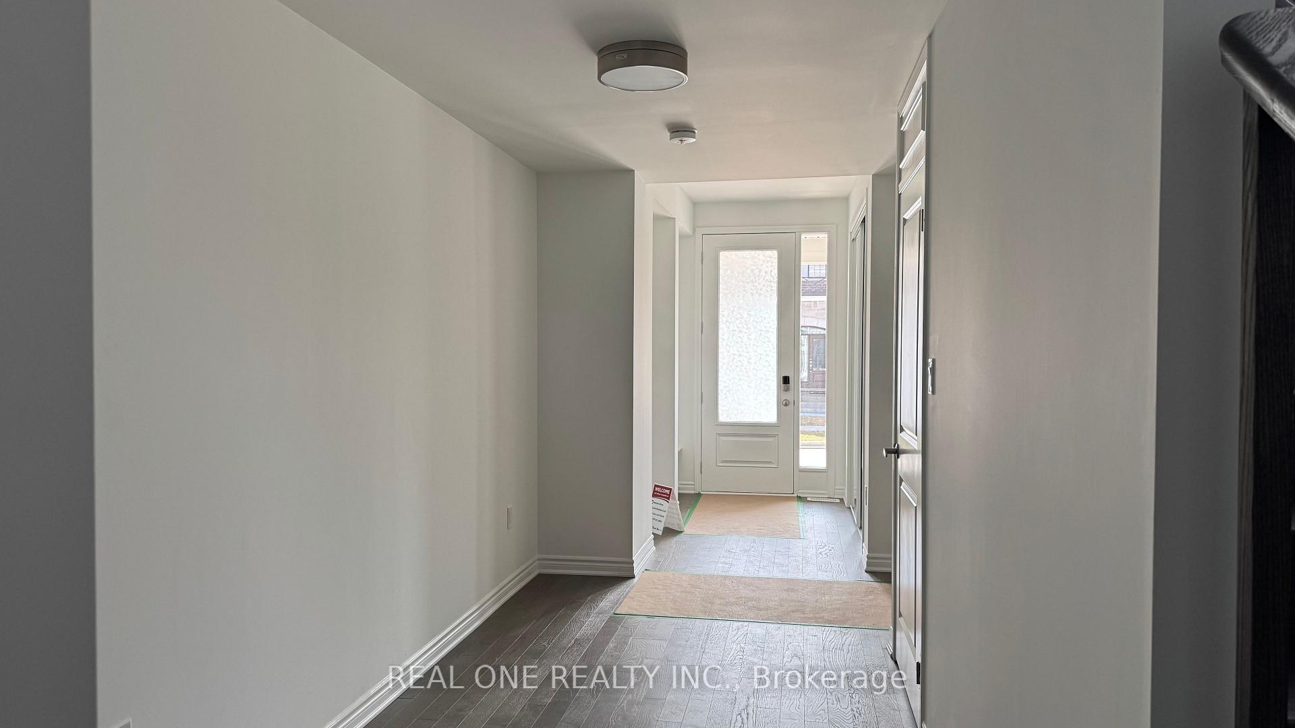 See all 50 photos
Property history
Facts and features
- BasementCrawl space
- Lease term12 months
- FurnishedUnfurnished
- LaundryCloset
- Central air
The homeFreehold Townhouse, 3-storey, Crawl space
- Type: Freehold Townhouse
- Style: 3-storey
- Basement: Crawl space
InsideLaundry closet, Other, Rooms above ground 7
- Laundry: Laundry closet
- Features: Other
- Rooms above ground: 7
- Bedrooms: 3
- Bathrooms: 3
- Kitchens: 1
Outside and lotBrick, Asphalt shingle, Concrete
- Exterior: Brick
- Roof: Asphalt shingle
- Foundation: Concrete
Parking2 Garage, Attached
- Spaces: 2 Garage
- Garage: Attached
Heating, water and powerForced air, electric, Central air, Municipal water
- Heating: Forced air, electric
- Cooling: Central air
- Water: Municipal water
- Sewer: Municipal sewer
Rent and termsRent $3,250 a month, Entire property, Unfurnished
- Rent: $3,250 a month
- Space for rent: Entire property
- Furnished: Unfurnished
- Lease: 12 months
- Paid: Monthly
- Deposit: Required
- Credit check: Required
- Employment letter: Required
- Rental application: Required
- References: Required
- Rental items: Geothermal energy system rental fee: $102+hst/month
IncludedExisting: fridge, stove, dishwasher, range hood, washer, dryer & all light fixtures., Not included None
- Included: Existing: fridge, stove, dishwasher, range hood, washer, dryer & all light fixtures.
- Not included: None
Listing detailsW12060522, Rented, Apr 3, 2025
- MLS® number: W12060522
- Status: Rented
- Listed on: Apr 3, 2025
- Days on market: 17
- Updated: Apr 20, 2025
- Possession: 2025-04-05 / Immediate
- Occupied by: Vacant
- Listing brokerage: REAL ONE REALTY INC.
About this home
1227 Poppy Gardens, Oakville (Joshua Meadows), ON L6H 7Y4
Experience luxury living in this brand-new 3-bedroom, 3-bathroom townhouse in Oakvilles prestigious Upper Joshua Creek community. Built by Mattamy, this elegant home features soaring 9-foot ceilings on the ground and second floors, creating a bright and spacious atmosphere.The open-concept kitchen is thoughtfully designed with upgraded hardwood cabinetry, quartz countertops, upgraded floor tiles, and a newly installed backsplash. Premium appliances include a Samsung double-door fridge, an upgrade from the builders original selection. A brand-new under-cabinet range hood with higher CFM and quieter operation enhances functionality.The primary bedroom is a true retreat, featuring his and her closets, a private ensuite with an upgraded counter height matching the kitchen, a frameless glass shower, and upgraded shower tiles. On the third floor, all bedrooms face south, with the second and third bedrooms featuring higher ceilings (at least 10 feet) compared to the primary bedrooma standout architectural feature.Additional highlights include a second-floor laundry room, hardwood flooring throughout, and a spacious crawl basement for storage. The home also comes with a garage door opener, no hot water tank rental fee, no gas bill, and a complimentary year of Rogers Ignite Internet. Designed for efficiency and comfort, this home is equipped with a state-of-the-art geothermal heating and cooling system to reduce utility costs. Ideally located near supermarkets, parks, trails, highways, public transit, and top-rated schools, this exquisite townhome offers a perfect blend of style, convenience, and modern upgrades.
Ask about this home
A HOMEH agent will answer your questions about this home.
Around this home
Daily convenience, out of 100, from the distances below
Schools nearby
School rating, out of 10.
Helpful calculators
Your HOMEH agent

"I would see it this week."