

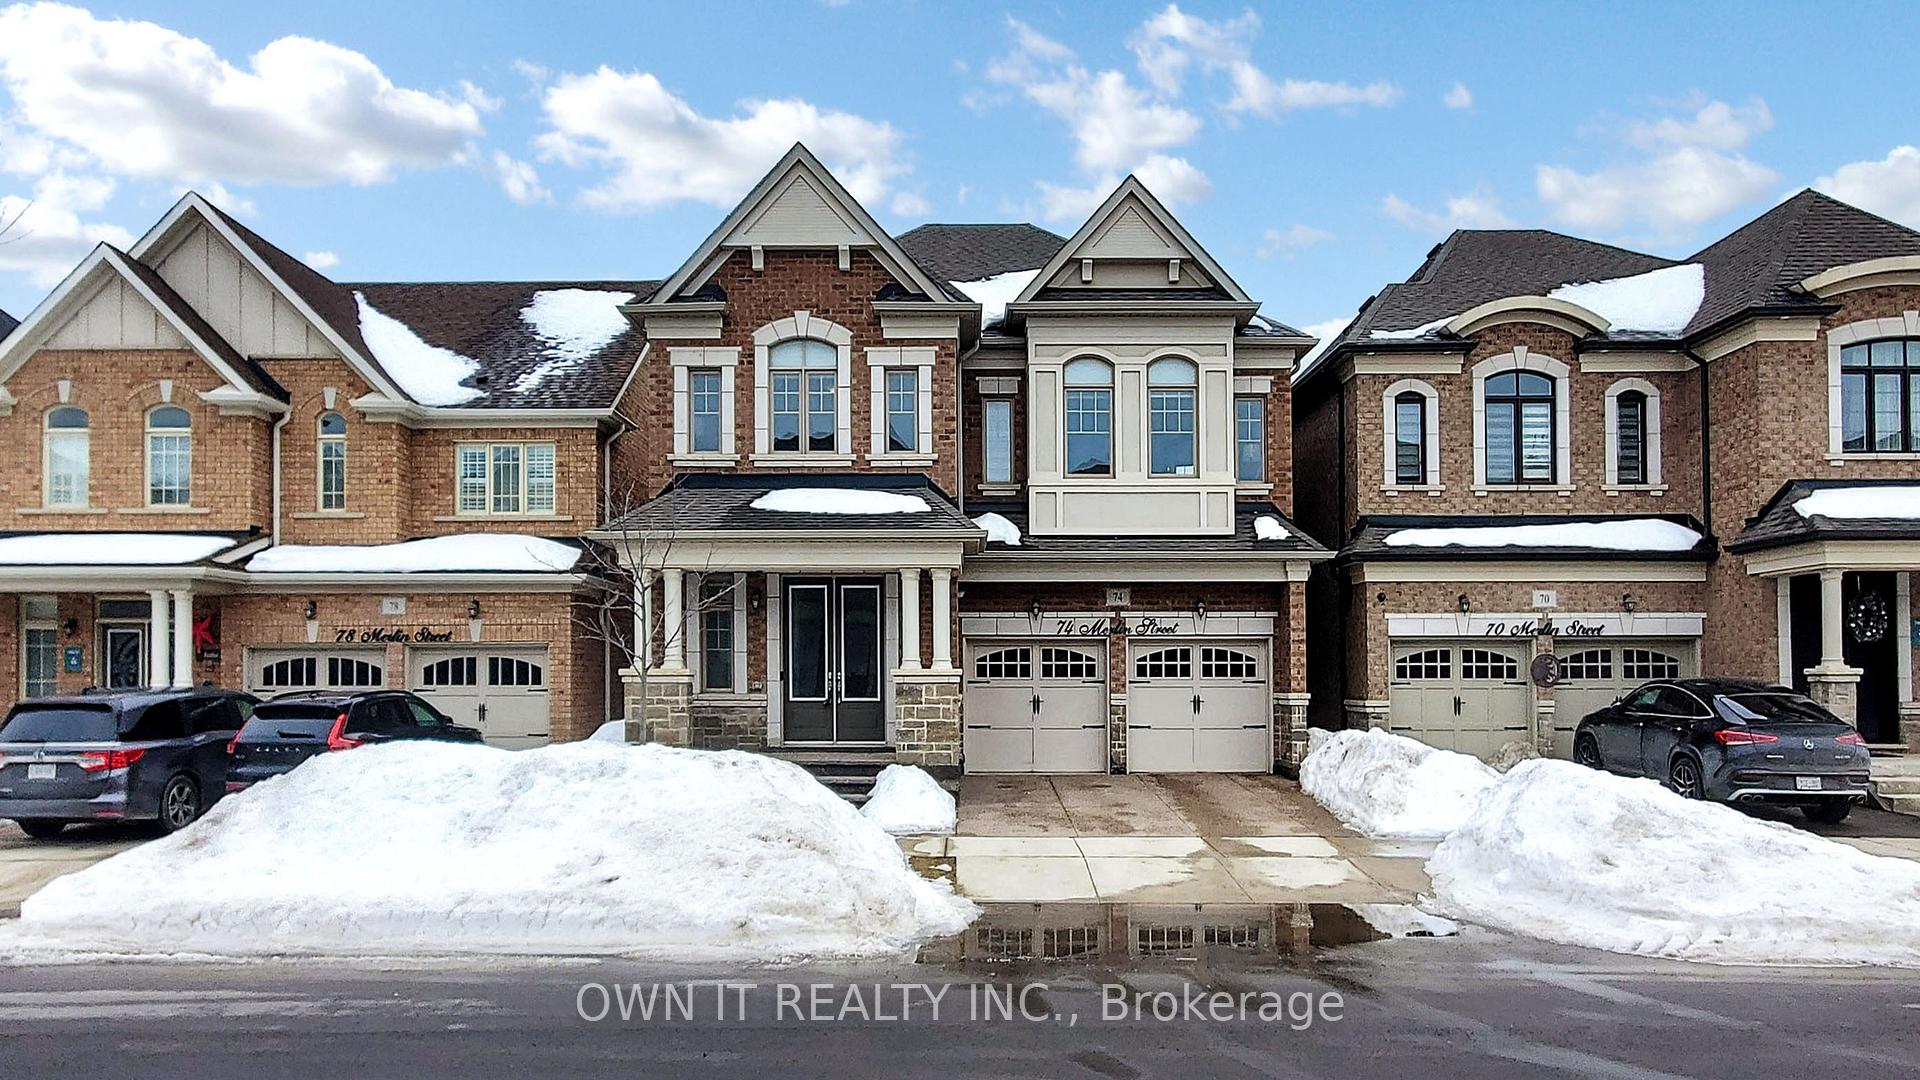
74 Merlin Street
74 Merlin Street
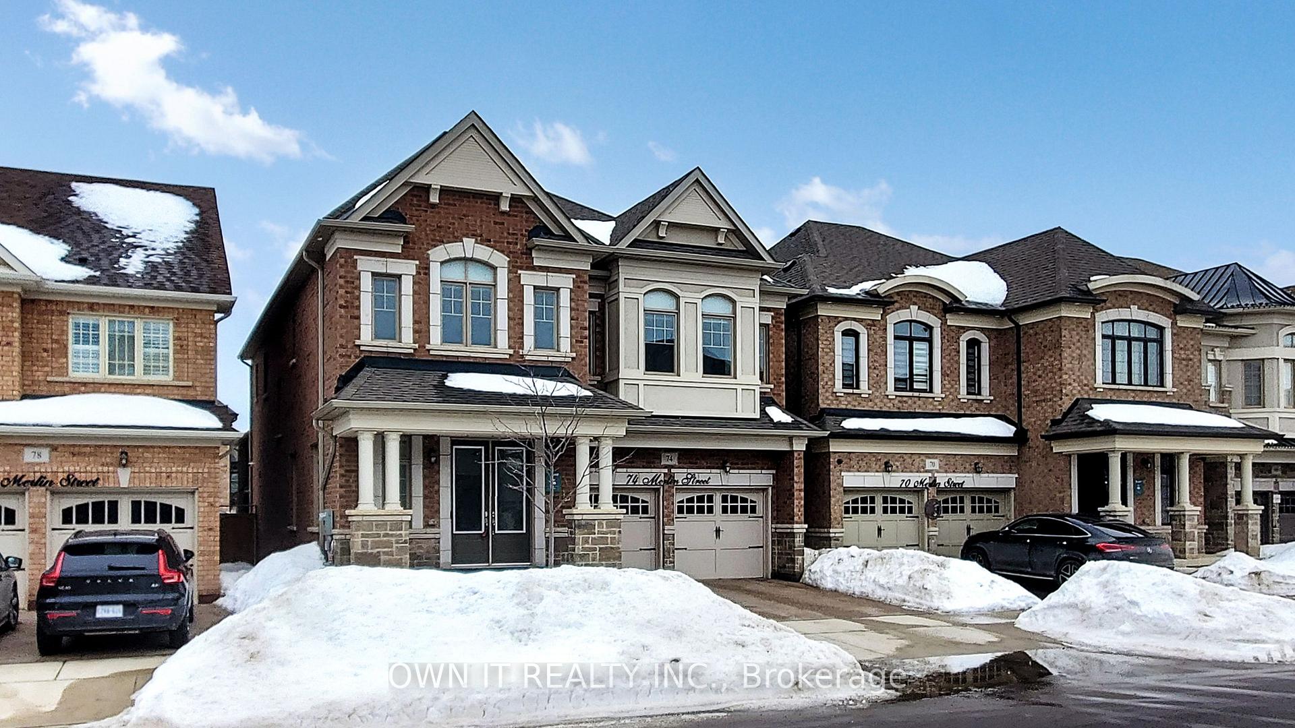
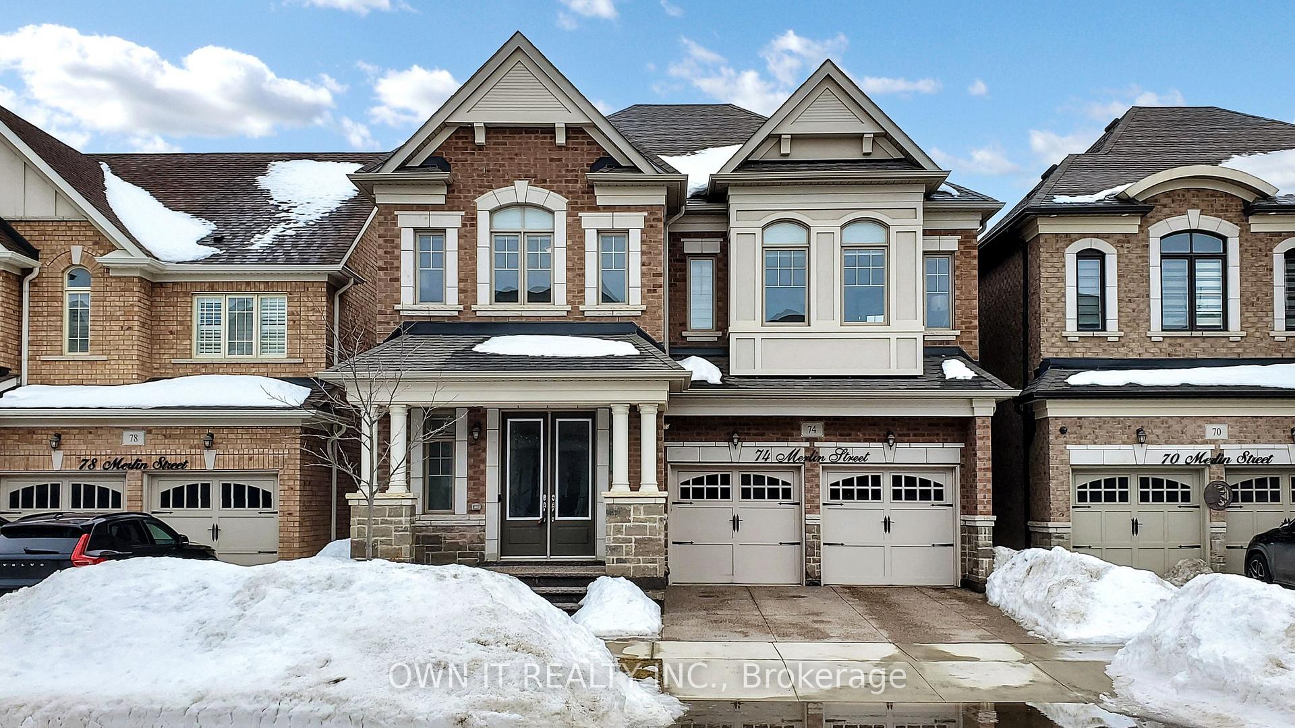
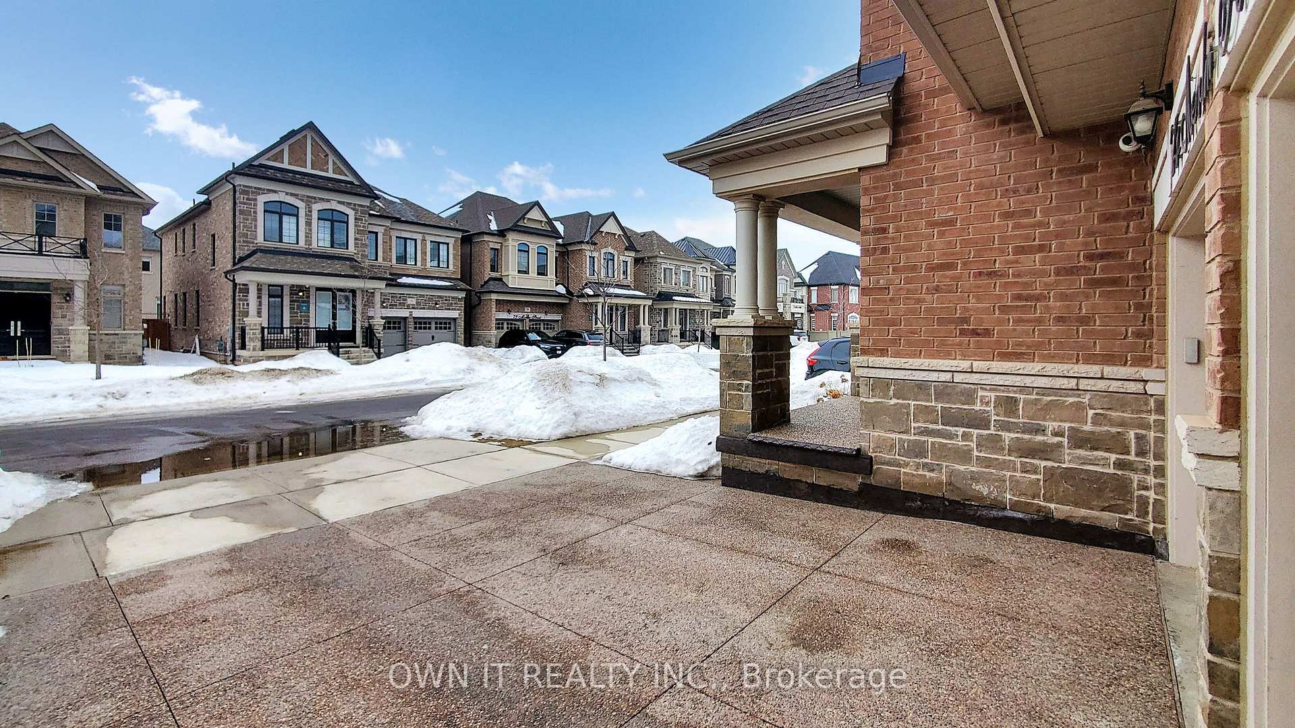
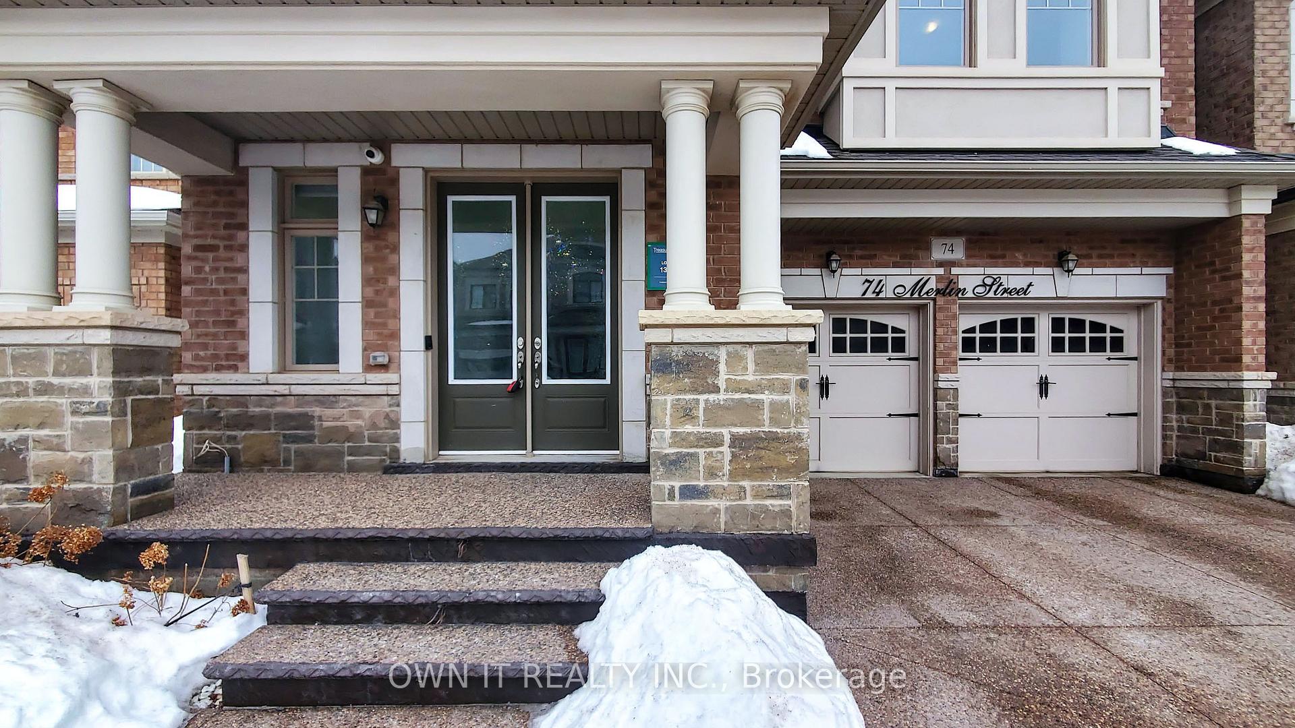 See all 50 photos
Property history
- $2,222,222ExpiredList: 2025-02-28|End: 2025-05-30|91 daysW11994102
Facts and features
- BasementFinished
- Age of home0–5 years
- Price per sq ft~$523
- Water, sewerMunicipal
- Second kitchen
- Separate entrance
- Hardwood floors
- Fireplace
- Central air
The homeDetached, 2-storey, Age 0–5 years
- Type: Detached
- Style: 2-storey
- Age: 0–5 years
- Living space: 3,500–5,000 sq ft
- Basement: Finished, separate entrance
InsideFireplace Yes, Hardwood, Ceramic, Broadloom, Central vacuum, carpet free
- Fireplace: Yes
- Flooring: Hardwood, Ceramic, Broadloom
- Features: Central vacuum, carpet free
- Rooms above ground: 14
- Bedrooms: 5 + 3 in the basement
- Bathrooms: 6
- Kitchens: 2
- Family room: Yes
Outside and lotBrick, stone, Asphalt shingle, Concrete
- Exterior: Brick, stone
- Roof: Asphalt shingle
- Foundation: Concrete
- Size: 41 × 90 m
Parking2 Garage, Built-in, Private
- Spaces: 2 Garage
- Garage: Built-in
- Driveway: Private
Heating, water and powerForced air, gas, Central air, Municipal water
- Heating: Forced air, gas
- Cooling: Central air
- Water: Municipal water
- Sewer: Municipal sewer
Costs and taxesTaxes $8,634 a year, HST included in the price, Hot water tank
- Taxes, 2024: $8,634 a year
- HST: HST included in the price
- Rental items: Hot water tank
Included in the saleAll s/s appliances (main and basement kitchen), washer and dryer (2 sets). all elfs., Not included None
- Included: All s/s appliances (main and basement kitchen), washer and dryer (2 sets). all elfs.
- Not included: None
Listing detailsW11994102, Expired, Feb 28, 2025
- MLS® number: W11994102
- Status: Expired
- Listed on: Feb 28, 2025
- Days on market: 91
- Updated: May 30, 2025
- Possession: 2025-03-28 / March 28, 2025
- Occupied by: Owner
- Listing brokerage: OWN IT REALTY INC.
About this home
74 Merlin Street, Oakville (Glenorchy), ON L6H 0Z4
This stunning Treasure Hill-built home, located on a quiet street in a highly sought-after area, offers over 5000 sqft of luxurious living space. Featuring 5 bedrooms with 3 bedroom legal basement, 10-foot ceilings on the main floor, and 9-foot ceilings on the second, this home is upgraded with over $200K in premium finishes. The open-concept main floor includes a spacious office, a gourmet kitchen with upgraded stainless steel appliances, and a large breakfast area with extended quartz countertops. The massive primary suite boasts a 5-piece ensuite and walk-in closets, while the secondary bedrooms offer comfort and convenience with shared or ensuite bathrooms. The professionally finished legal basement, with its own separate entrance, includes 2 bedrooms, a full kitchen, 2 bathrooms, and enlarged windows. This home is perfect for a large family, with the added benefit of a potential income suite.
Ask about this home
A HOMEH agent will answer your questions about this home.
Around this home
Daily convenience, out of 100, from the distances below
Schools nearby
School rating, out of 10.
Helpful calculators
Your HOMEH agent

"I would see it this week."