

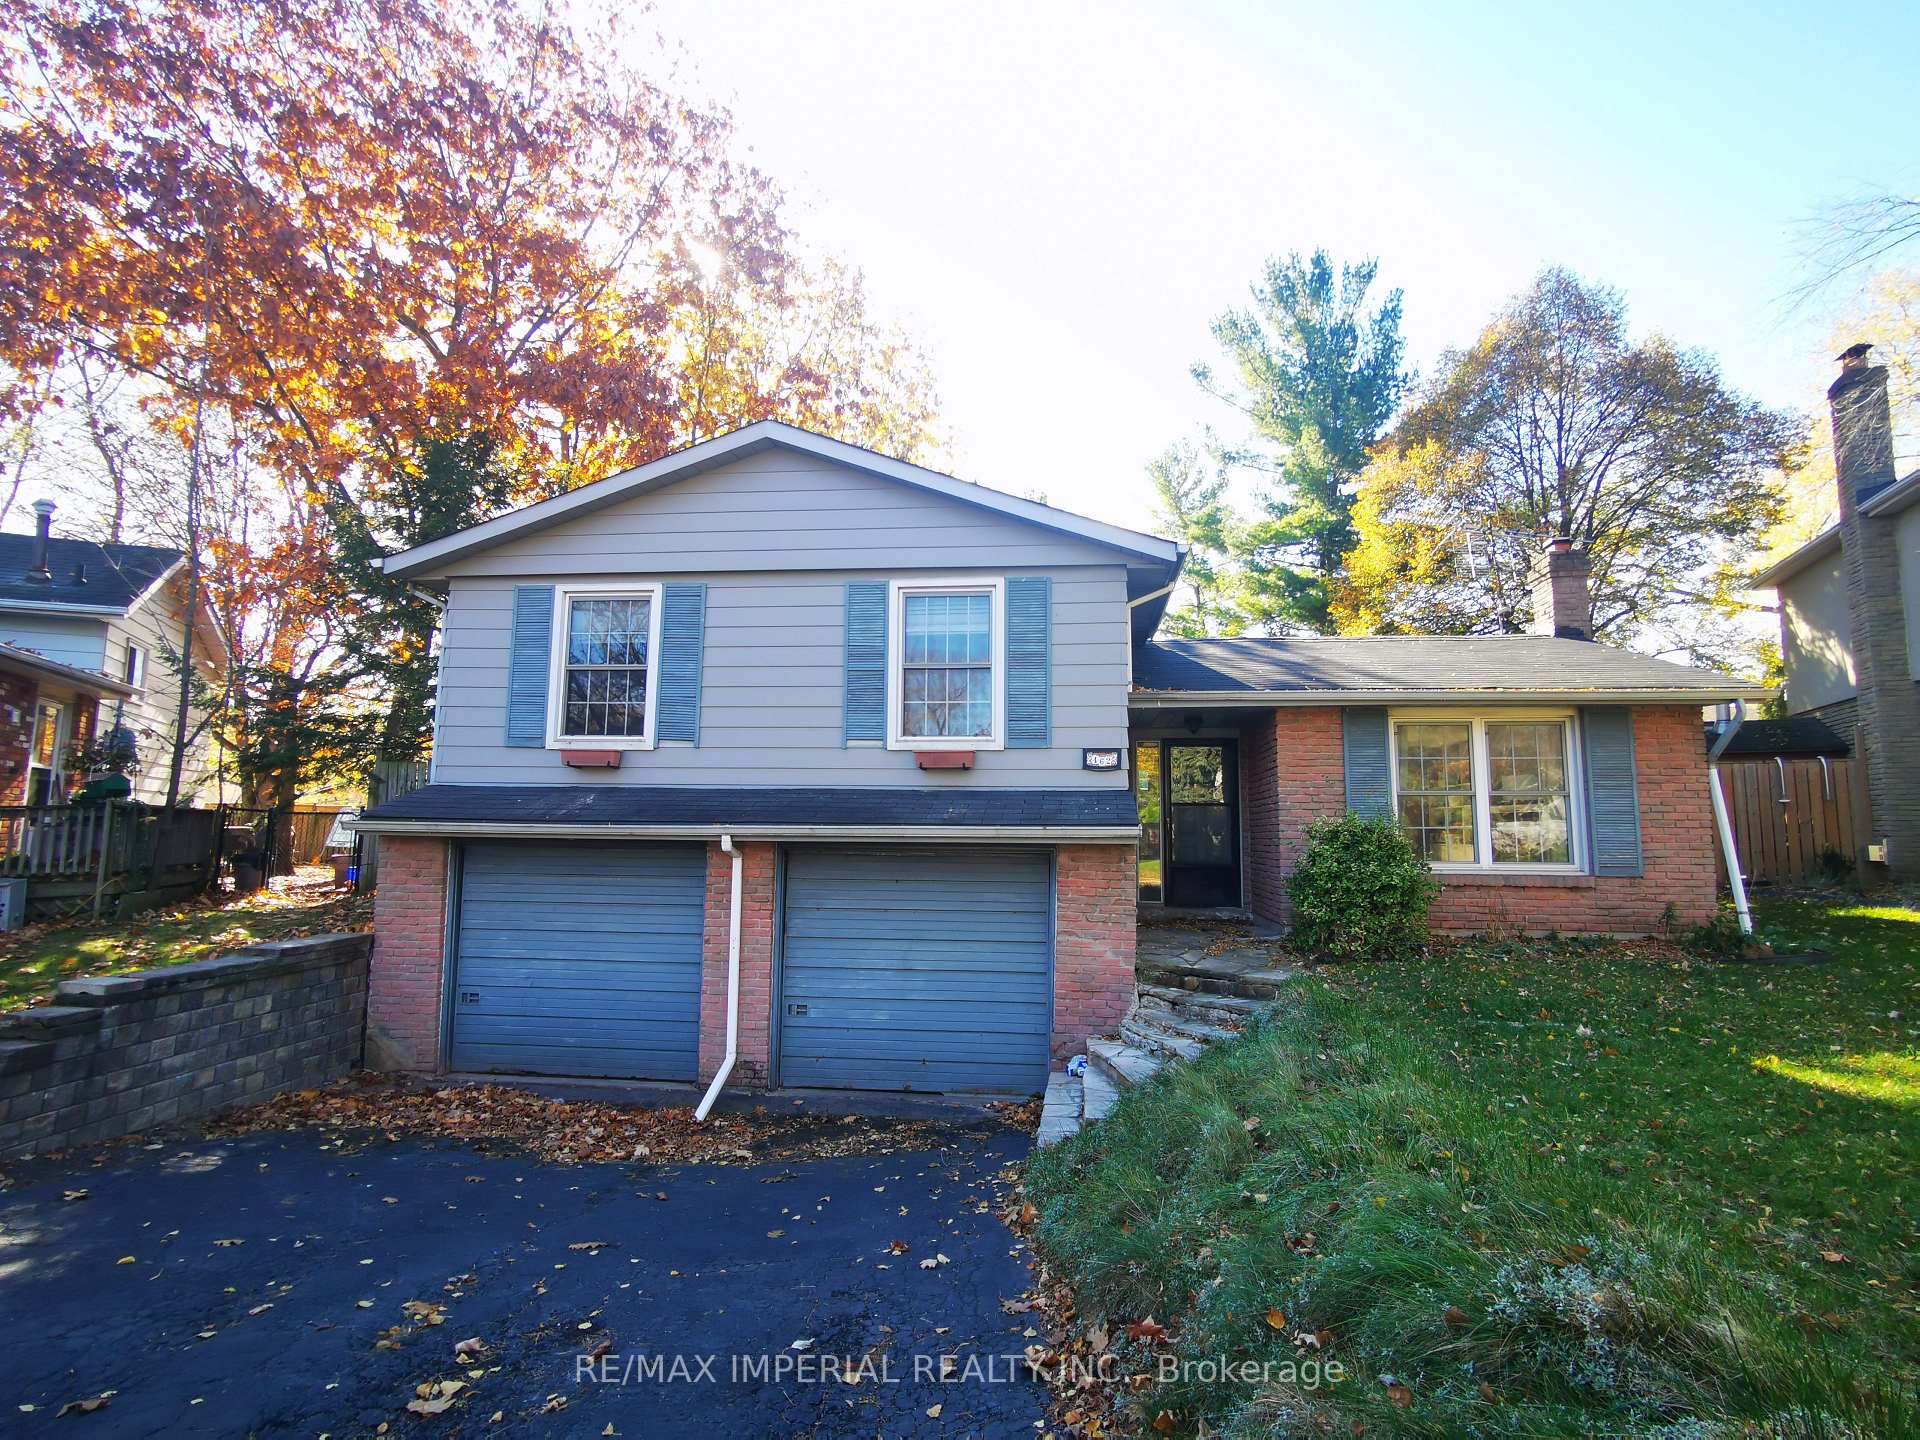
462 Tipperton Crescent
462 Tipperton Crescent
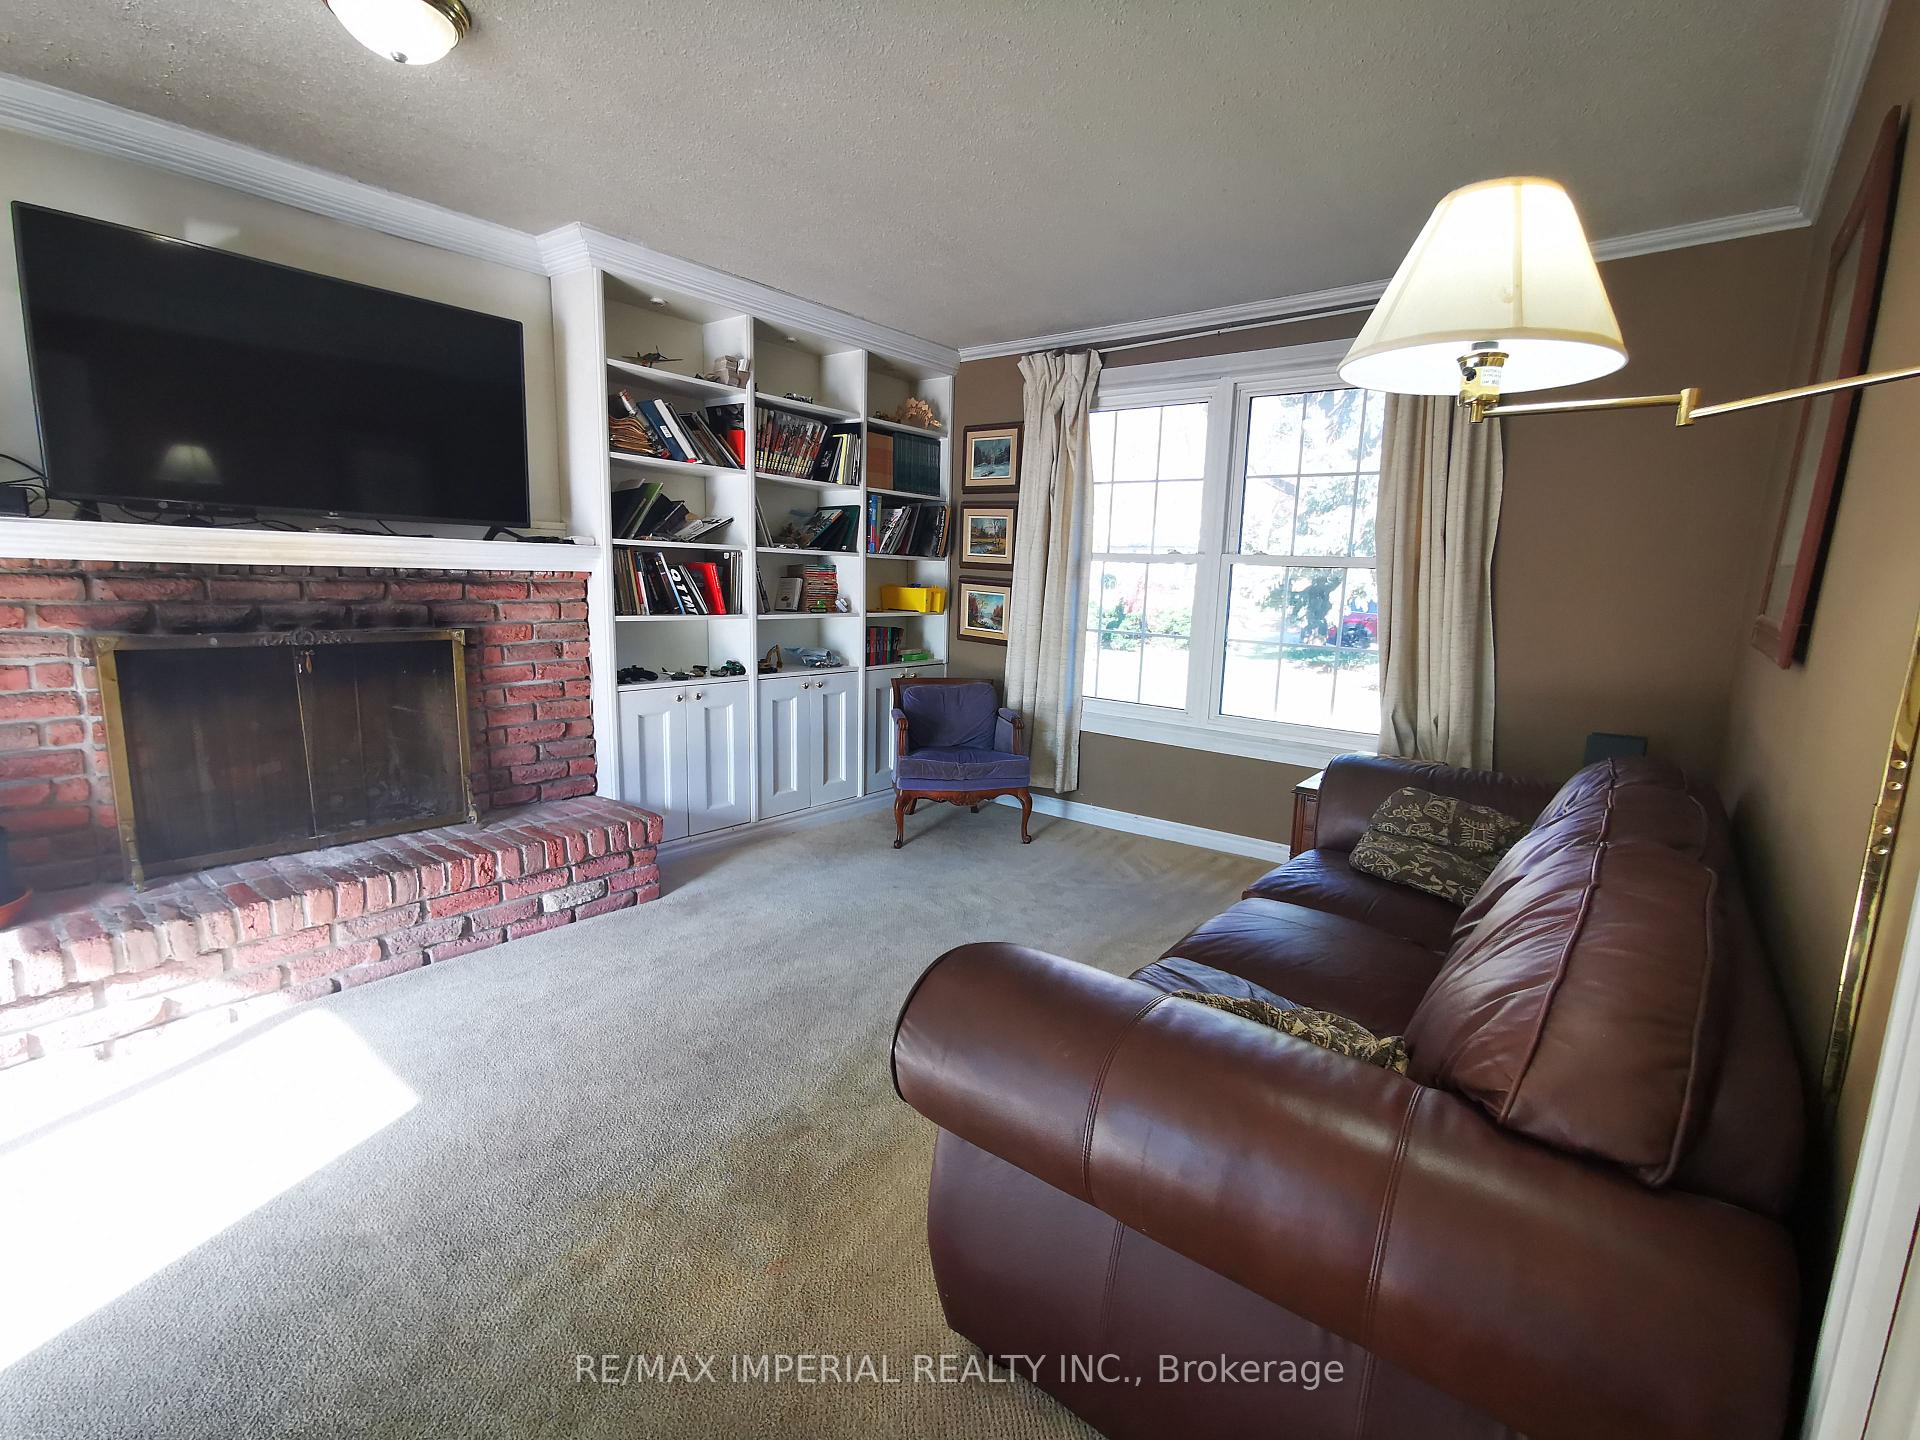 See all 39 photos
Property history
Facts and features
- BasementFinished
- Lease term12 months
- FurnishedUnfurnished
- LaundryIn basement
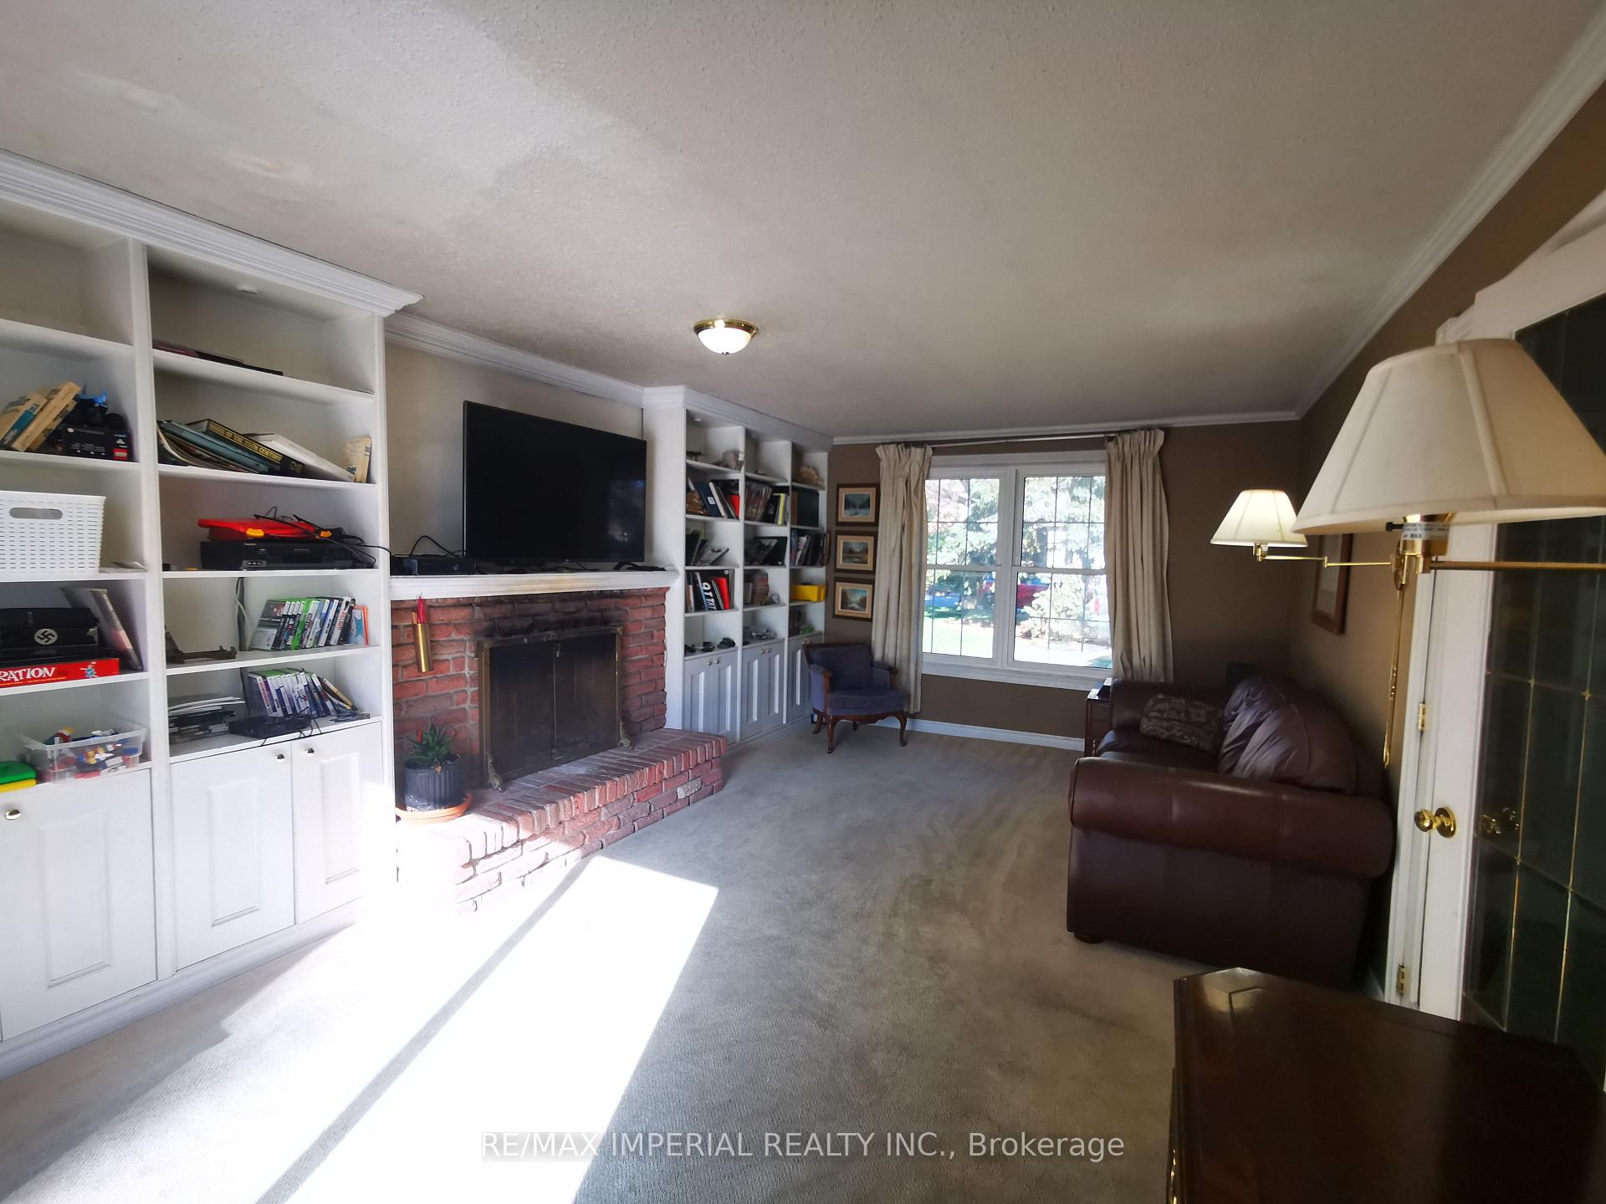
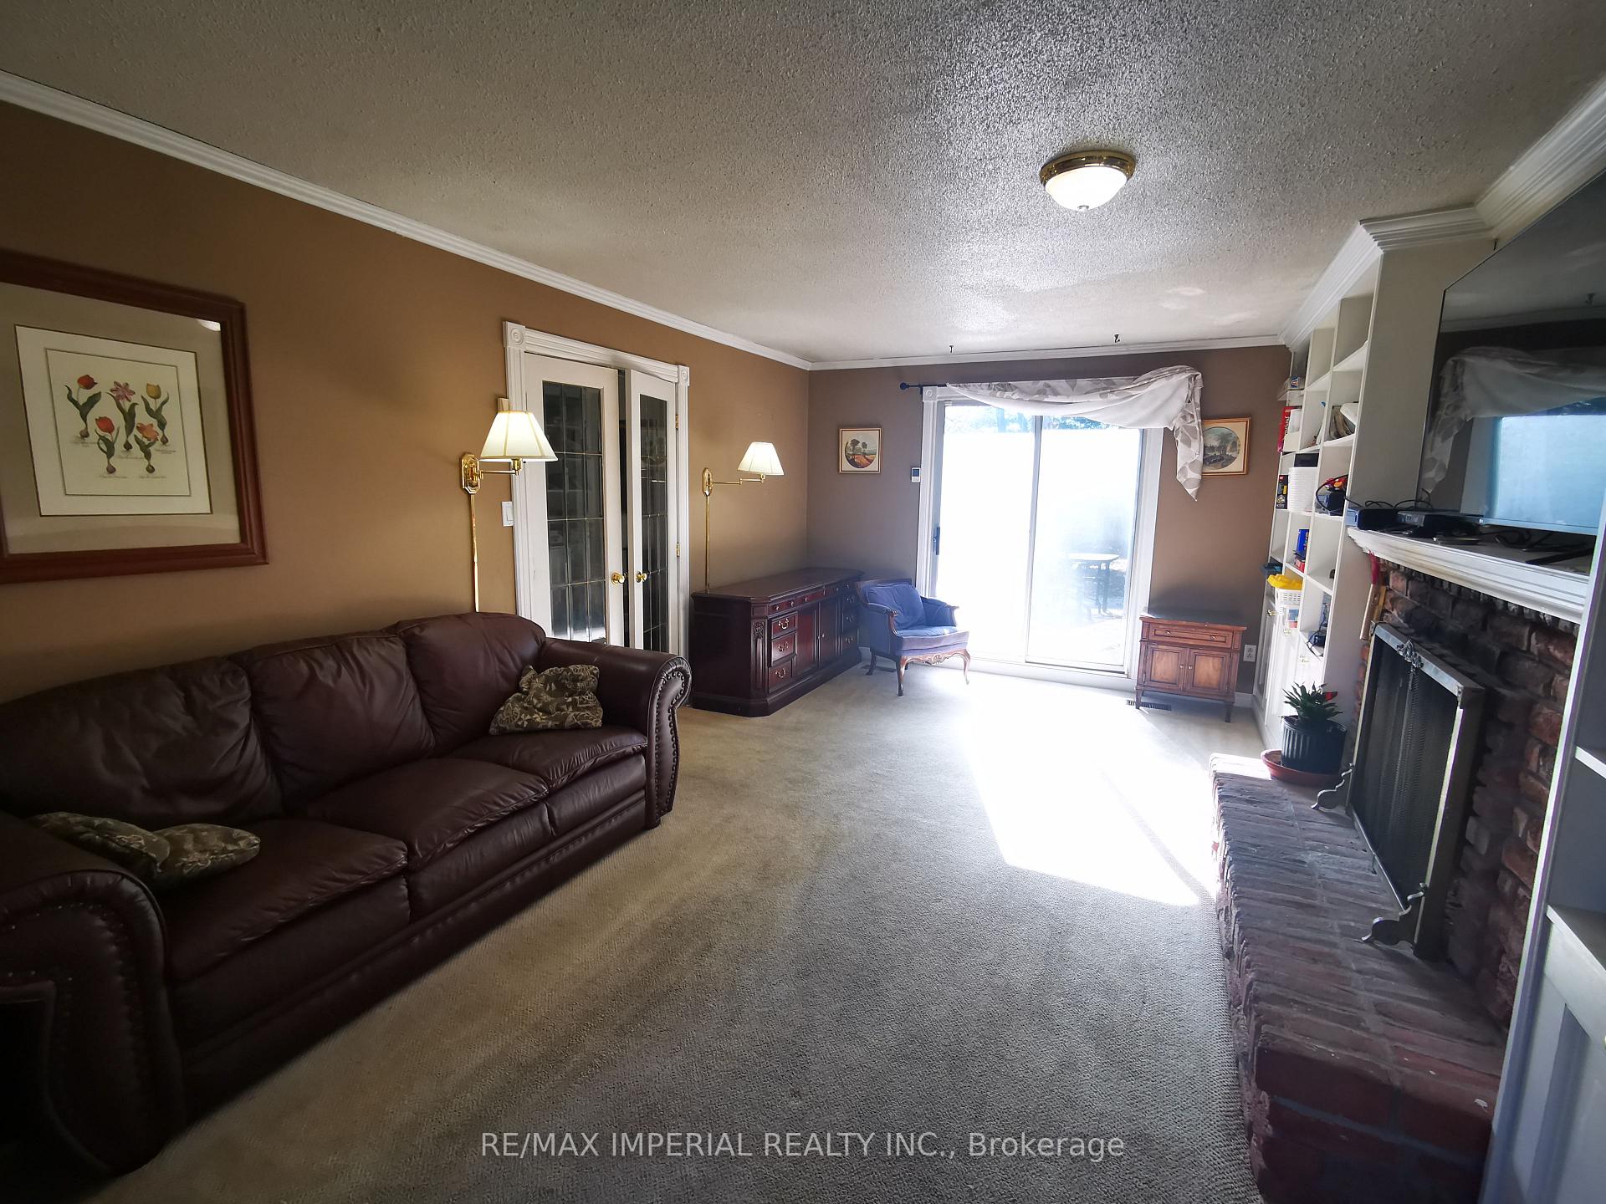
- Fireplace
- Central air
The homeDetached, Backsplit 4, Finished
- Type: Detached
- Style: Backsplit 4
- Basement: Finished
- Special designation: Other
InsideFireplace Yes, In basement, Water heater
- Fireplace: Yes
- Laundry: In basement
- Features: Water heater
- Rooms above ground: 8
- Bedrooms: 3
- Bathrooms: 2
- Kitchens: 1
- Family room: Yes
Outside and lotBrick, Asphalt shingle, Concrete
- Exterior: Brick
- Roof: Asphalt shingle
- Foundation: Concrete
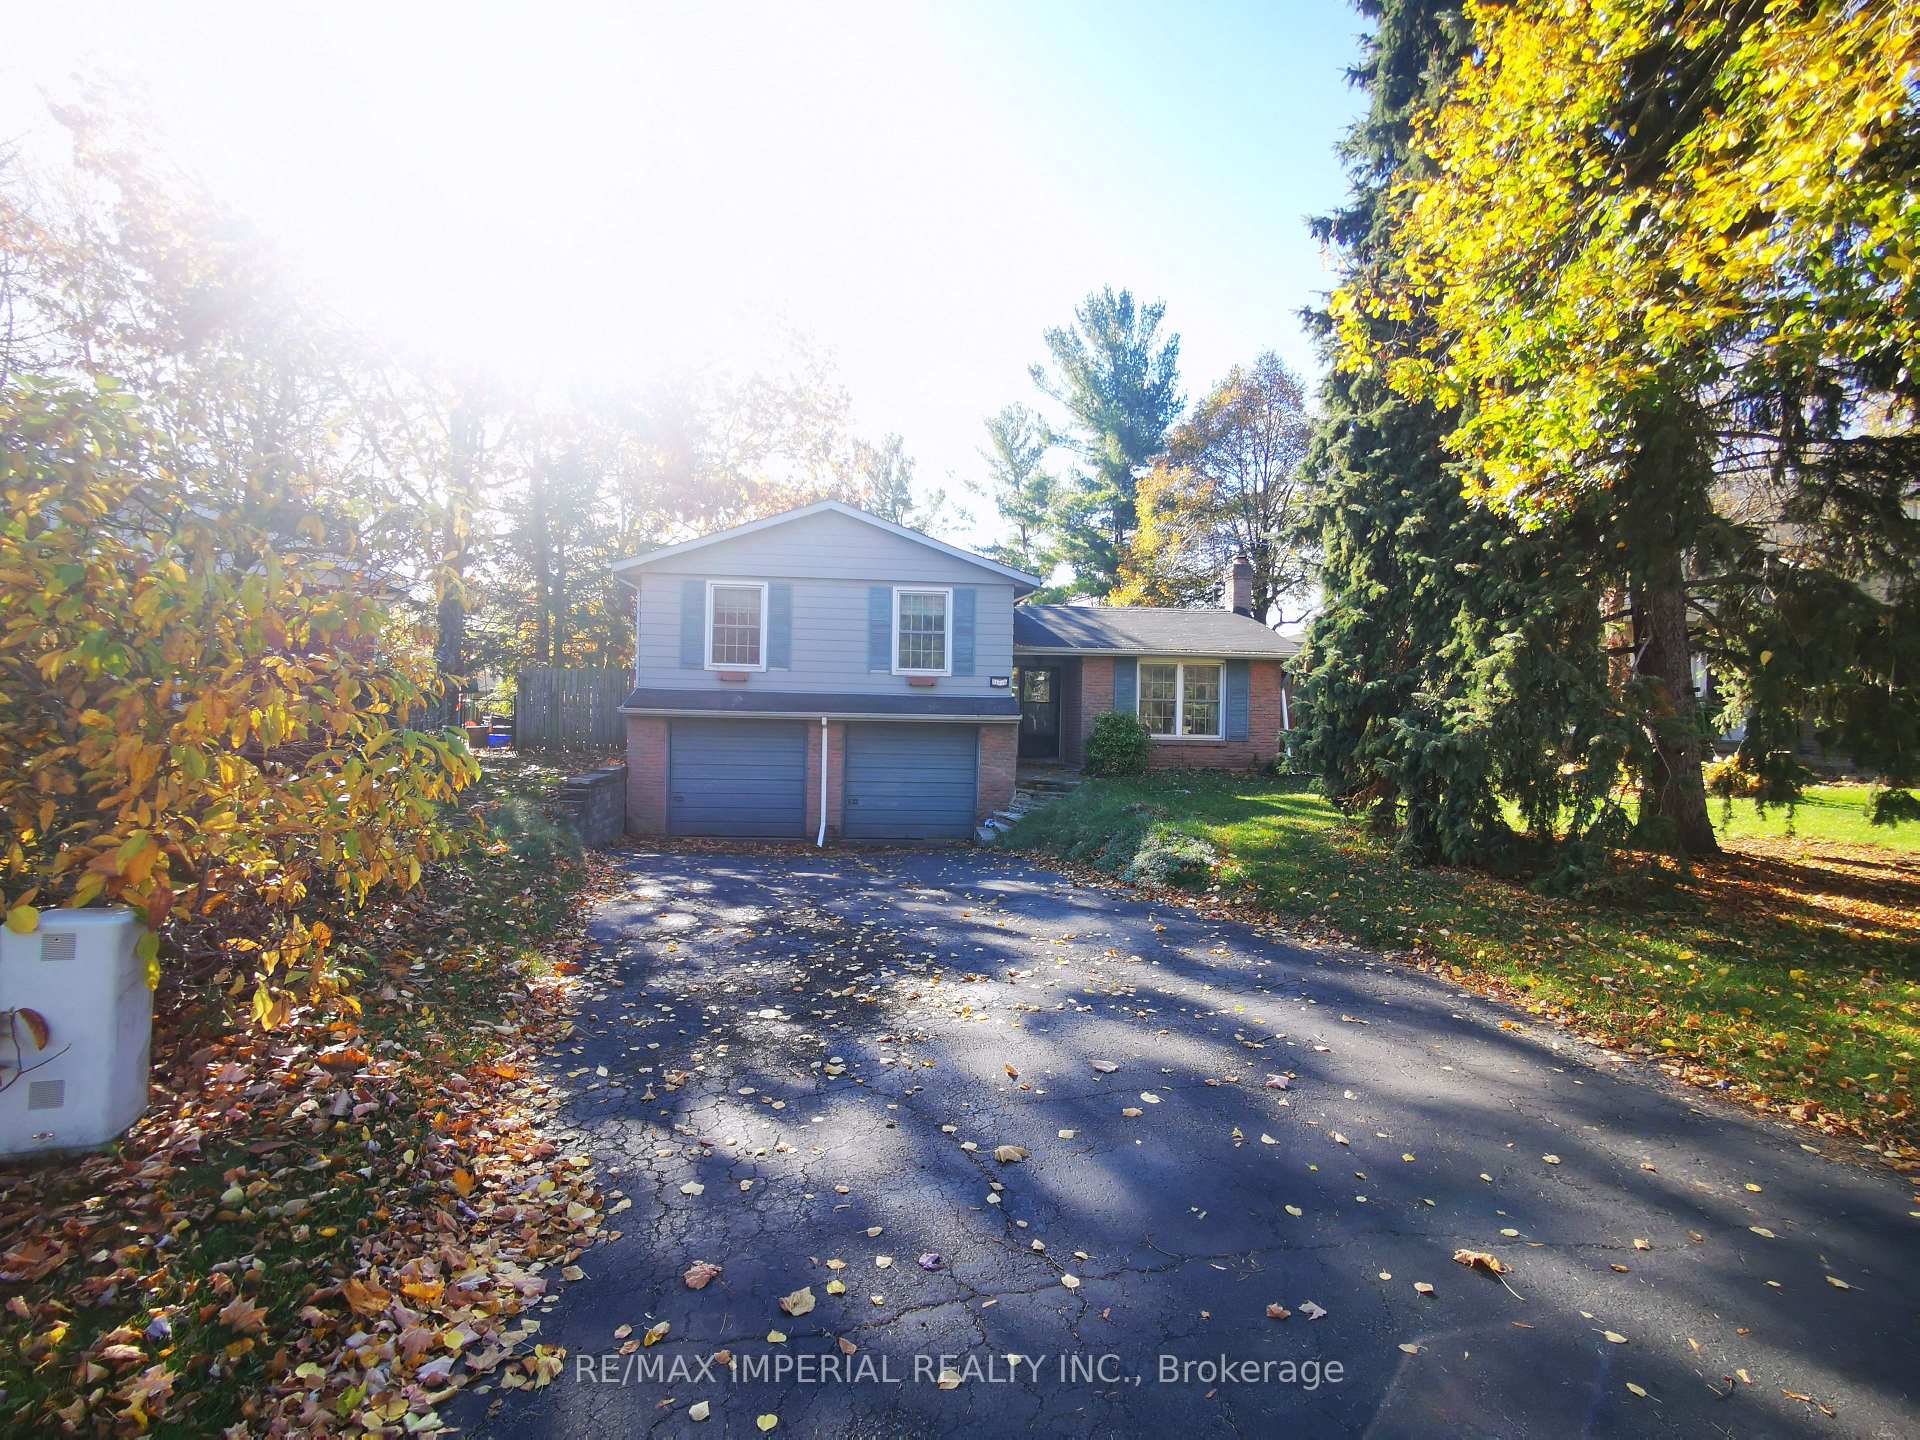
Parking2 Garage, Attached, Private double
- Spaces: 2 Garage
- Garage: Attached
- Driveway: Private double
Heating, water and powerForced air, gas, Central air, Municipal water
- Heating: Forced air, gas
- Cooling: Central air
- Water: Municipal water
- Sewer: Municipal sewer
Rent and termsRent $3,300 a month, Entire property, Unfurnished
- Rent: $3,300 a month
- Space for rent: Entire property
- Furnished: Unfurnished
- Lease: 12 months
- Rent includes: Parking
Listing detailsW11995232, Rented, Mar 1, 2025
- MLS® number: W11995232
- Status: Rented
- Listed on: Mar 1, 2025
- Days on market: 50
- Updated: Apr 20, 2025
- Possession: Flexible
- Occupied by: Owner
- Listing brokerage: RE/MAX IMPERIAL REALTY INC.
About this home
462 Tipperton Crescent, Oakville (West), ON L6L 5C9
Located In Quiet Family-Oriented Neighbourhood Bronte West, Surrounding By Parks And Trails. Walking Distance To Lake Ontario, Community Centre And Elementary School. South-facing Backyard. Double Garage. Very Long Driveway Can Fit For 6 Cars. 3 Bed 2 Bath Backsplit On An Incredible Lot. 166 Ft Deep Pie Lot!!! The Functional Floor Plan Offers Three Bedrooms and A 4 Pieces Bathroom At Upper Level, Large Family Room With Fireplace, And Walk-out To Sun Filled Patio. Ideal Sun Exposure, Private Backyard, Mins To Qew, Great Schools, Bronte Village, Community Centre, All Amenities! Don't Miss Out!!!
Ask about this home
A HOMEH agent will answer your questions about this home.
Around this home
Daily convenience, out of 100, from the distances below
Schools nearby
School rating, out of 10.
Helpful calculators
Your HOMEH agent

"I would see it this week."