

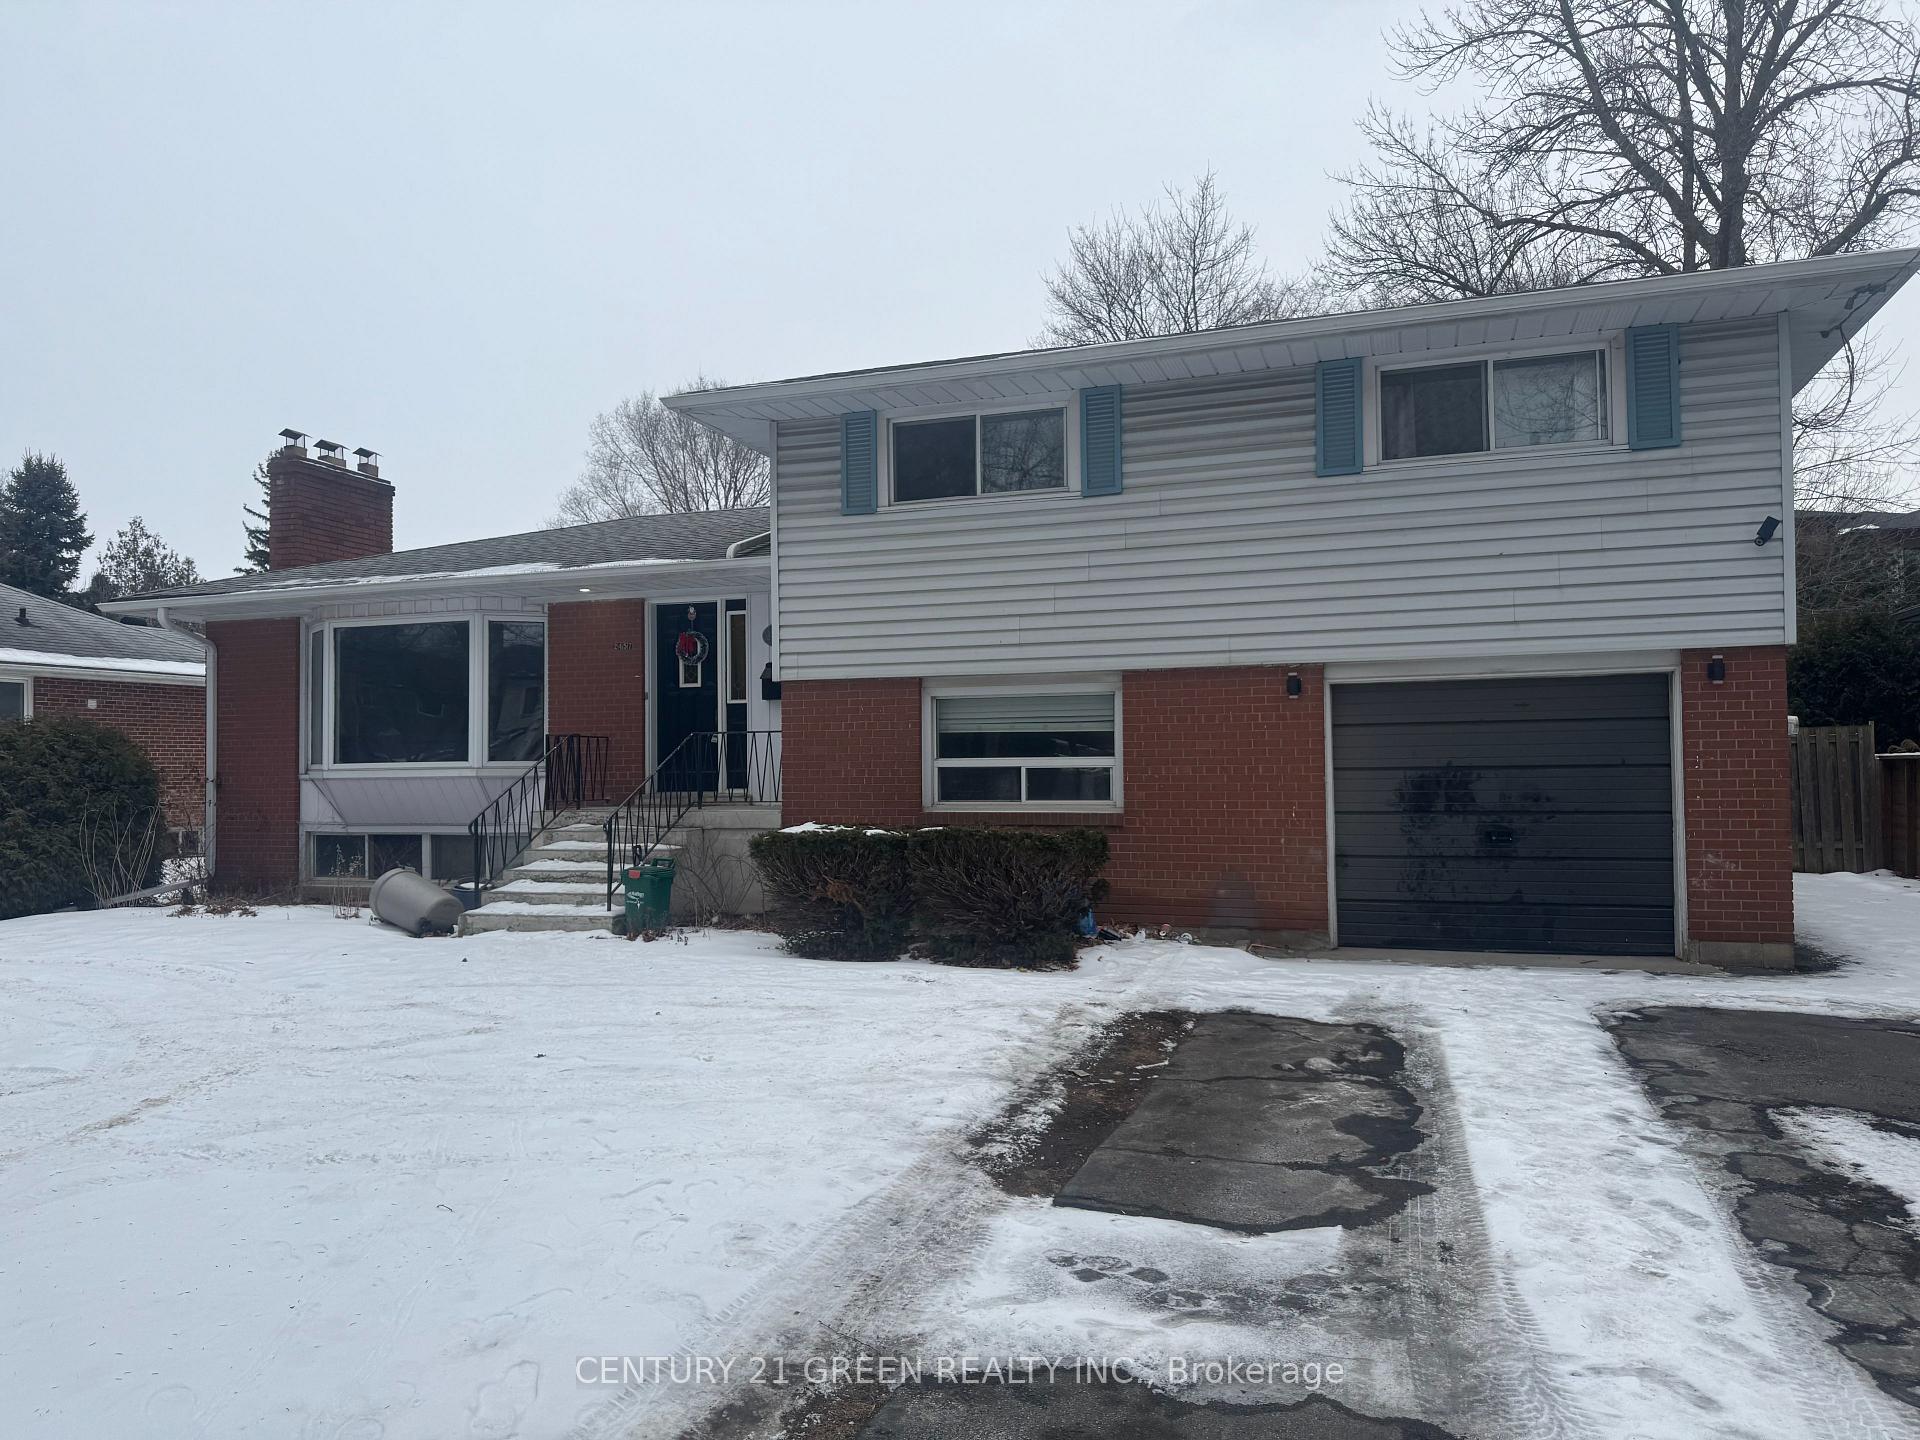
2457 Hixon Street
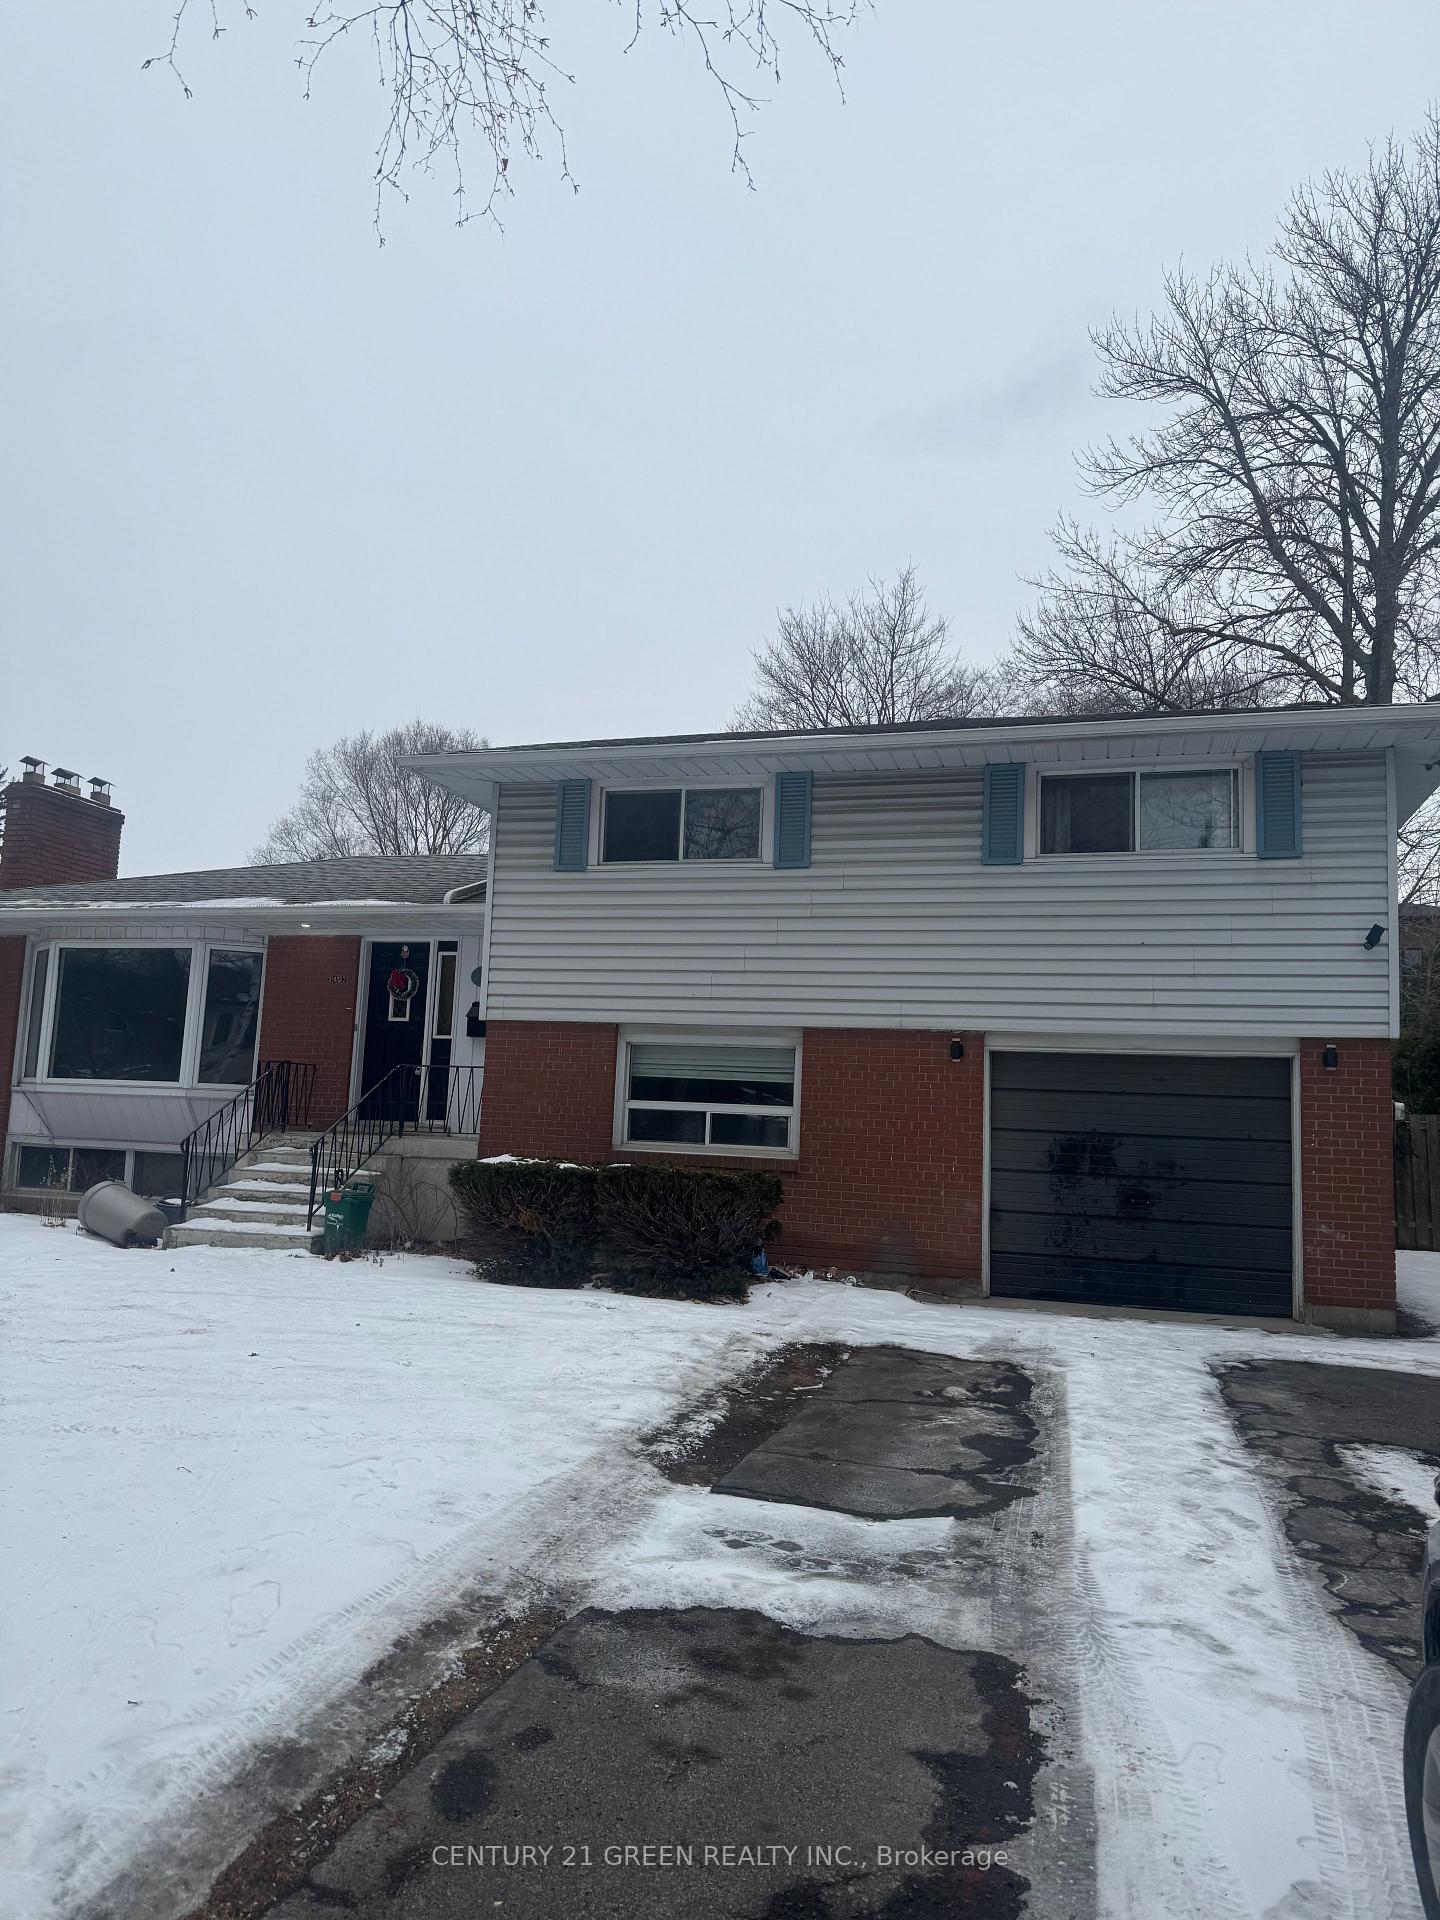
2457 Hixon Street
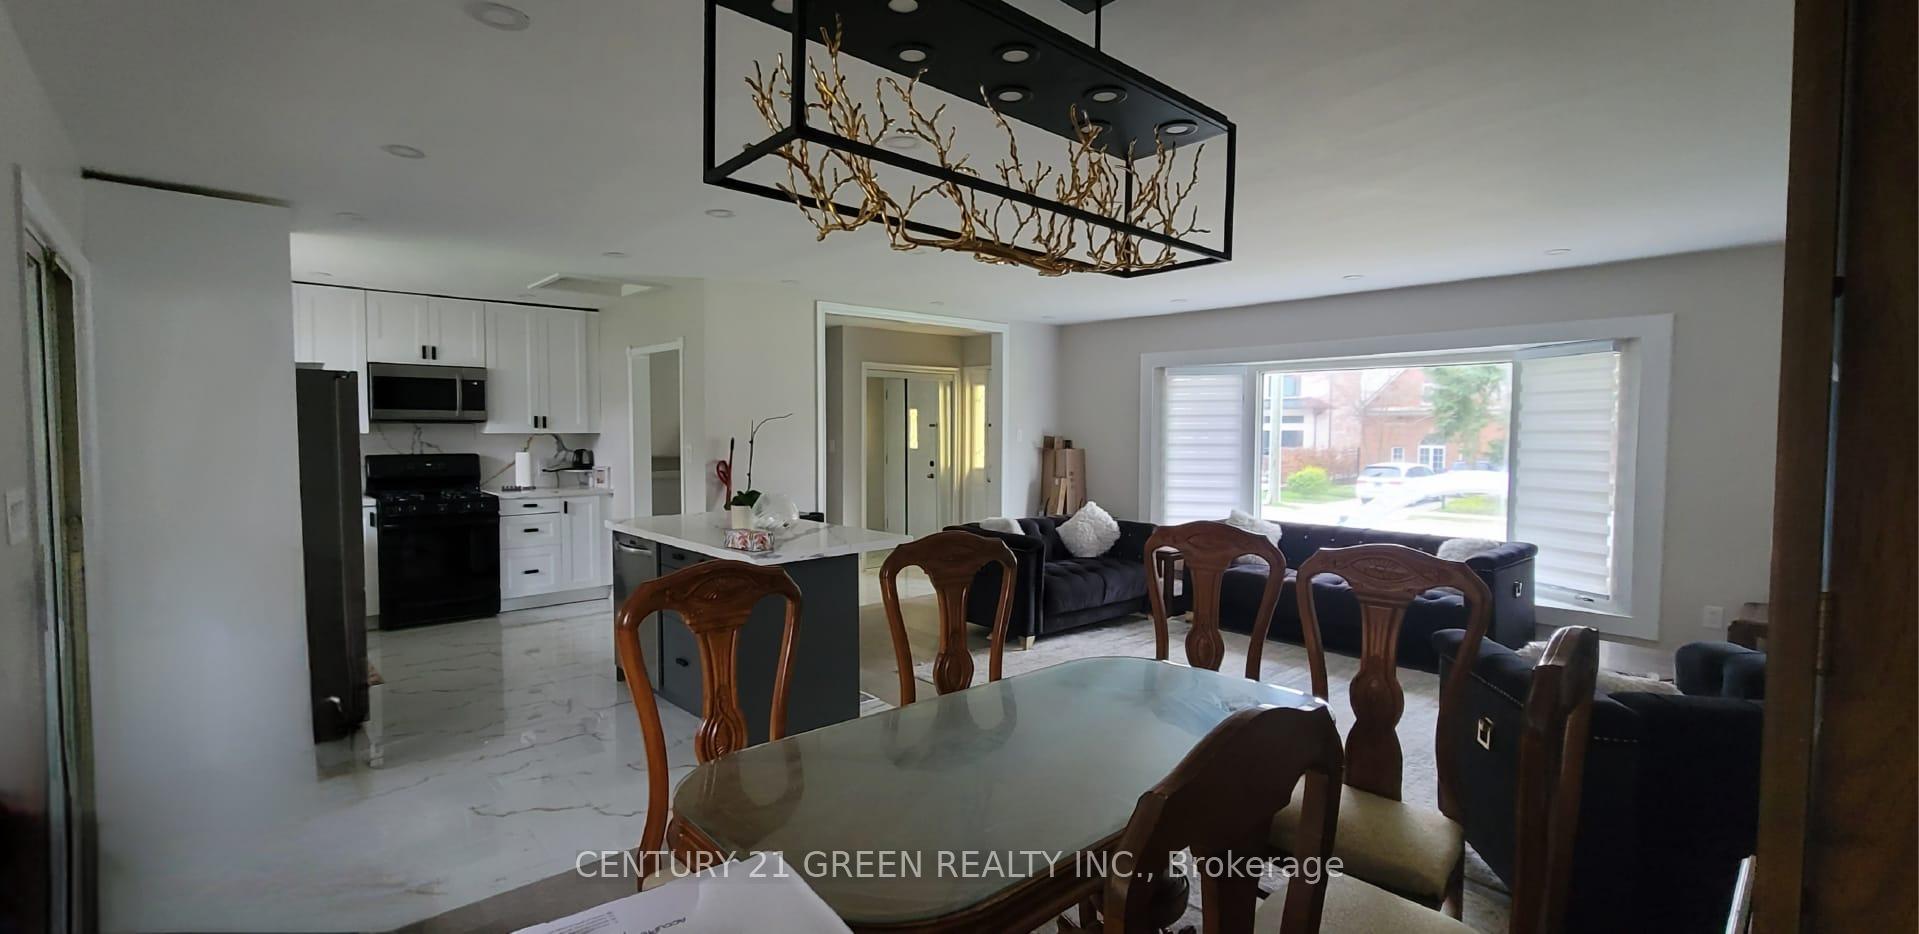 See all 18 photos
Facts and features
- BasementNone
- Lease term12 months
- FurnishedUnfurnished
- LaundryEnsuite
- Hardwood floors
- Fireplace
- Central air
The homeDetached, Sidesplit 4, Basement None
- Type: Detached
- Style: Sidesplit 4
- Basement: None
- Waterfront: None
InsideFireplace Yes, Hardwood, Granite, Vinyl, Ensuite
- Fireplace: Yes
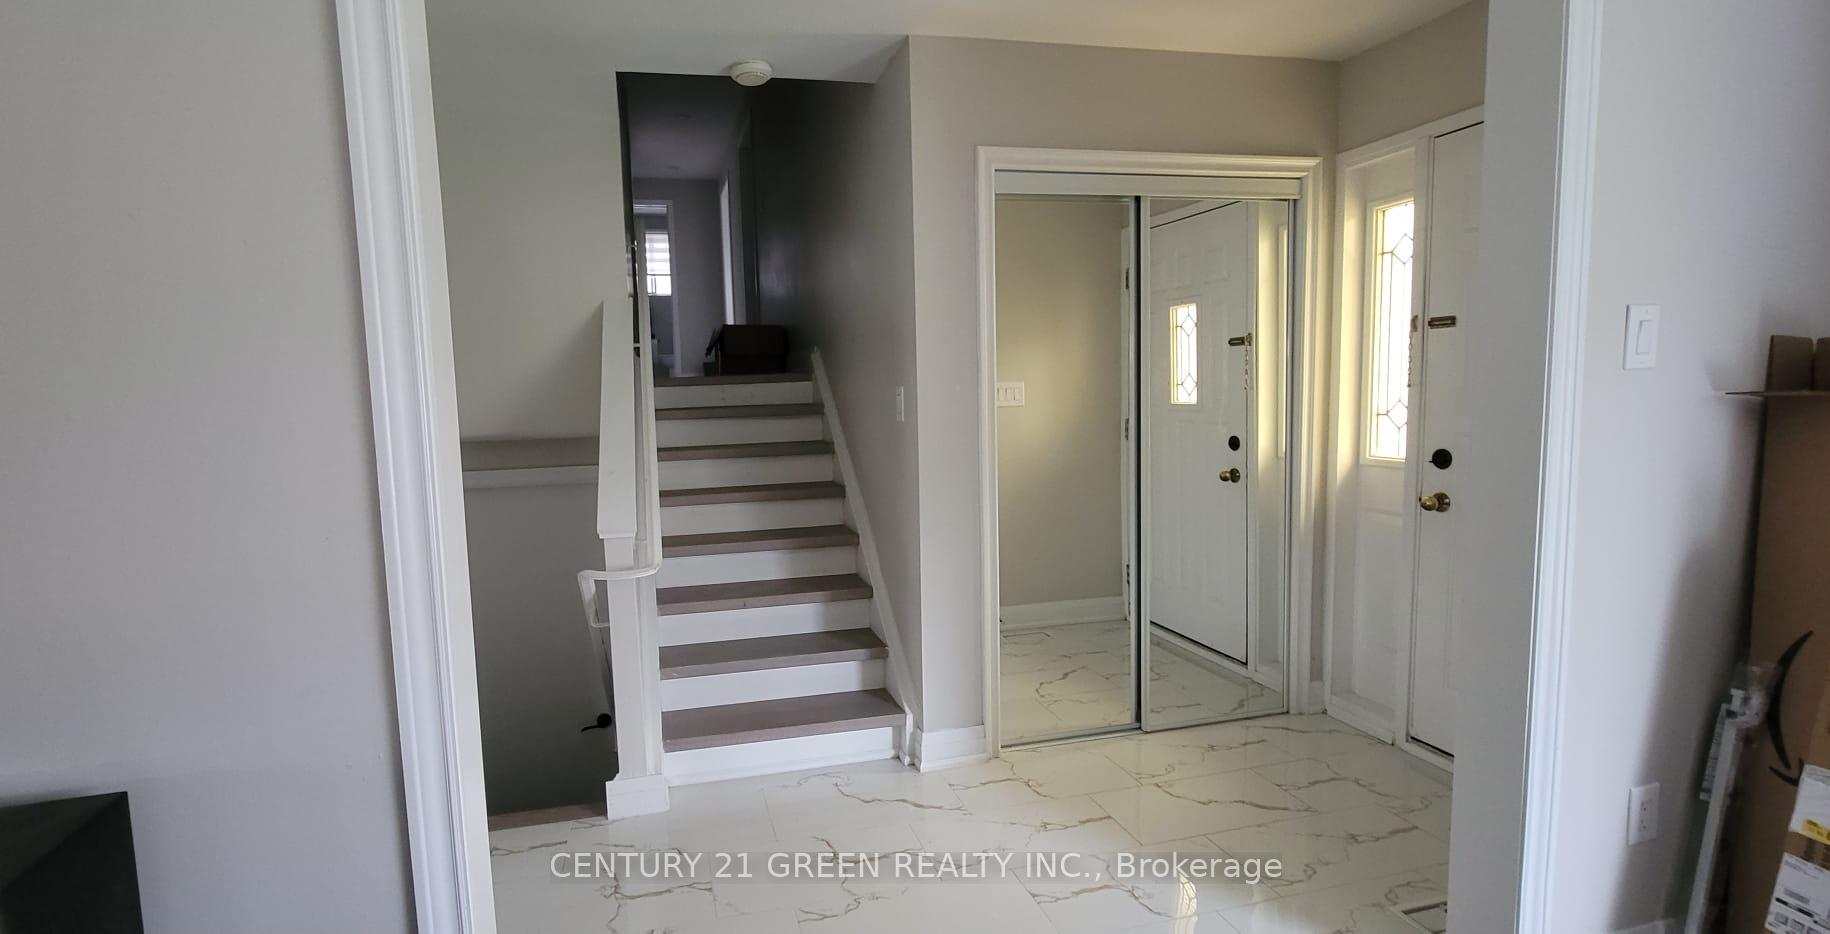
- Flooring: Hardwood, Granite, Vinyl
- Laundry: Ensuite
- Features: Auto garage door remote, carpet free
- Rooms above ground: 9
- Rooms in the basement: 2
- Bedrooms: 4
- Bathrooms: 2
- Kitchens: 1
- Family room: Yes
Outside and lotBrick, vinyl siding, Asphalt shingle, Concrete
- Exterior: Brick, vinyl siding
- Roof: Asphalt shingle
- Foundation: Concrete
Parking1 Garage, Built-in, Private double
- Spaces: 1 Garage
- Garage: Built-in
- Driveway: Private double
Heating, water and powerForced air, gas, Central air, Municipal water
- Heating: Forced air, gas
- Cooling: Central air
- Water: Municipal water
- Sewer: Municipal sewer
- Natural gas: Available
- Cable: Available
Rent and termsRent $3,499 a month, Main, 2nd floor, Unfurnished
- Rent: $3,499 a month
- Space for rent: Main, 2nd floor
- Furnished: Unfurnished
- Lease: 12 months
- Paid: Monthly
- Rent includes: Central air conditioning, parking
- Deposit: Required
- Credit check: Required
- Employment letter: Required
- Rental application: Required
- References: Required
- Rental items: Hot water tank (rented)
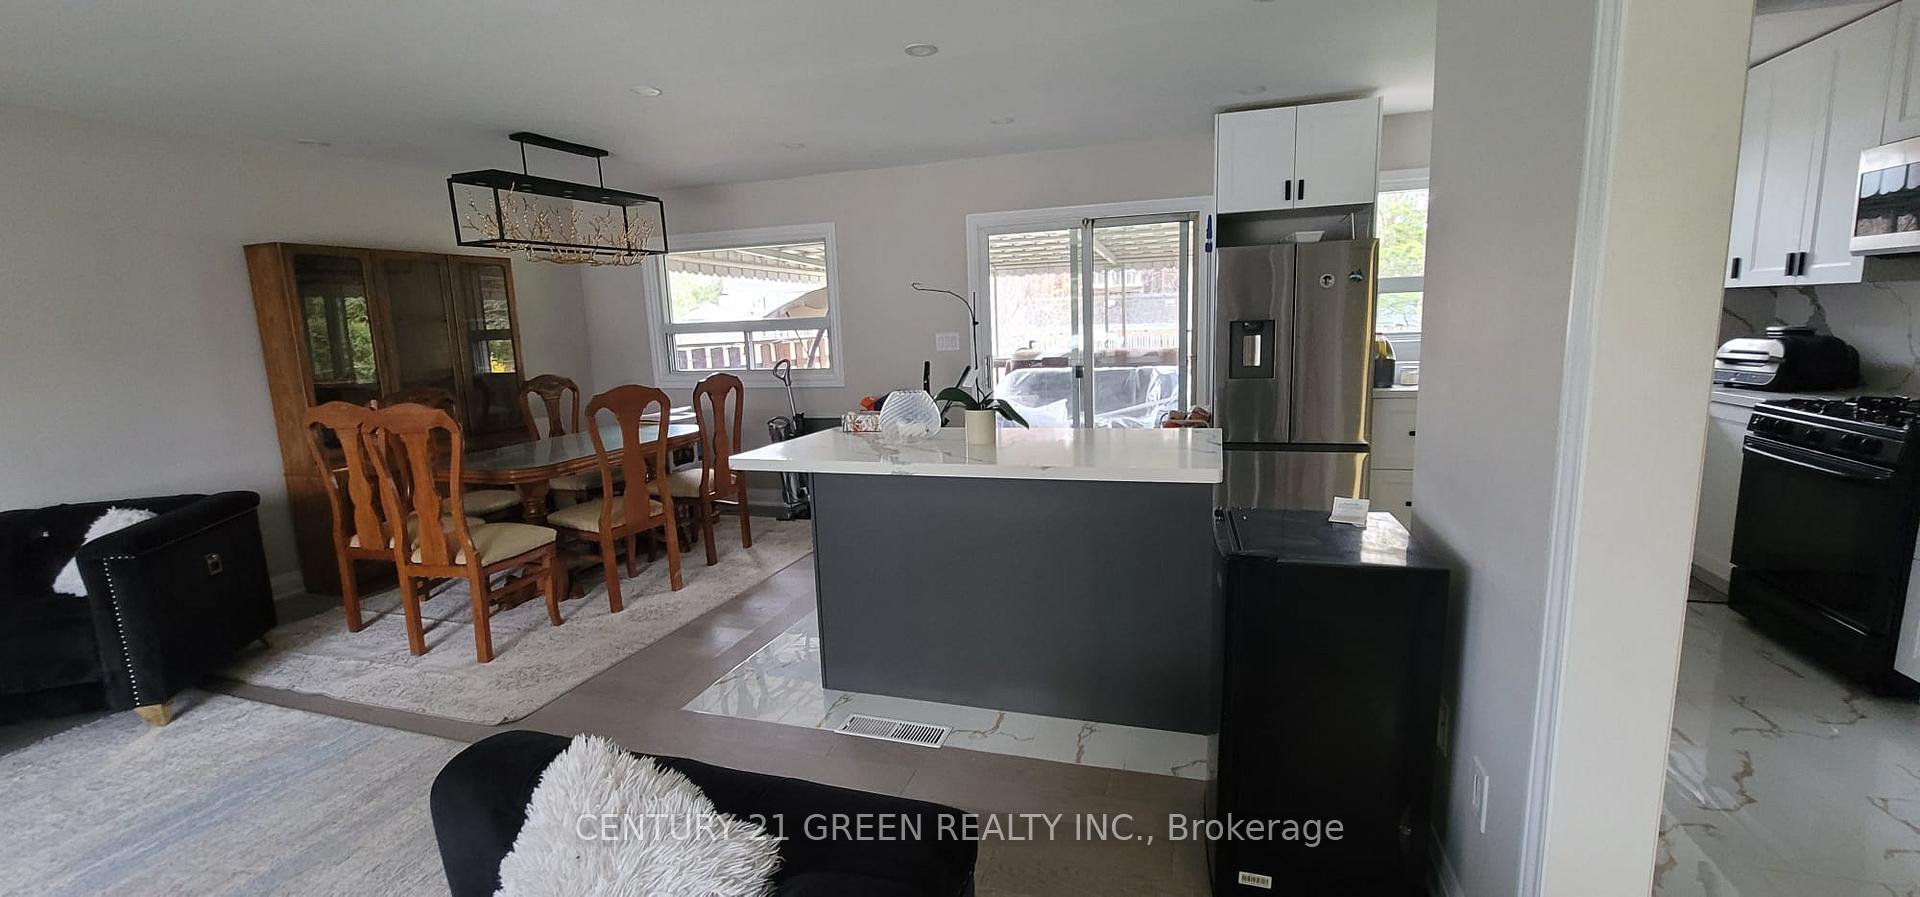
IncludedFridge, stove, b/i dishwasher, microwave, washer dryer, and all existing window coverings.
- Included: Fridge, stove, b/i dishwasher, microwave, washer dryer, and all existing window coverings.
Listing detailsW11950205, Rented, Jan 31, 2025
- MLS® number: W11950205
- Status: Rented
- Listed on: Jan 31, 2025
- Days on market: 78
- Updated: Apr 19, 2025
- Possession: 2025-02-15 / February 15, 2025
- Occupied by: Tenant
- Listing brokerage: CENTURY 21 GREEN REALTY INC.
About this home
2457 Hixon Street, Oakville (Bronte), ON L6L 1V2
2 level Detached(Upper Floor Only ) on a 66' x 120' lot with family size eat-in kitchen with walk out to covered deck overlooking backyard, L Shaped living and dining room with wood burning fireplace in living room., 4 bedrooms, finished recreation room with above ground windows pot lights, dry bar, gas fireplace. built in single car garage with private double driveway to park 3 cars. the property is just a short walk from the vibrant downtown Bronte, making it an ideal location for families. private backyard perfect for relaxing or entertaining. Bronte Village, schools, shopping, and a brand-new park just steps away. Offering easy access to shopping, parks, the lake, as well as the Go Station and QEW, this home combines the best of both worlds. Don't miss this incredible leasing opportunity in one of Bronte's most sought-after neighborhoods!
Ask about this home
A HOMEH agent will answer your questions about this home.
Around this home
Daily convenience, out of 100, from the distances below
Schools nearby
School rating, out of 10.
Helpful calculators
Your HOMEH agent

"I would see it this week."