

3023 Bramall Gardens
3023 Bramall Gardens
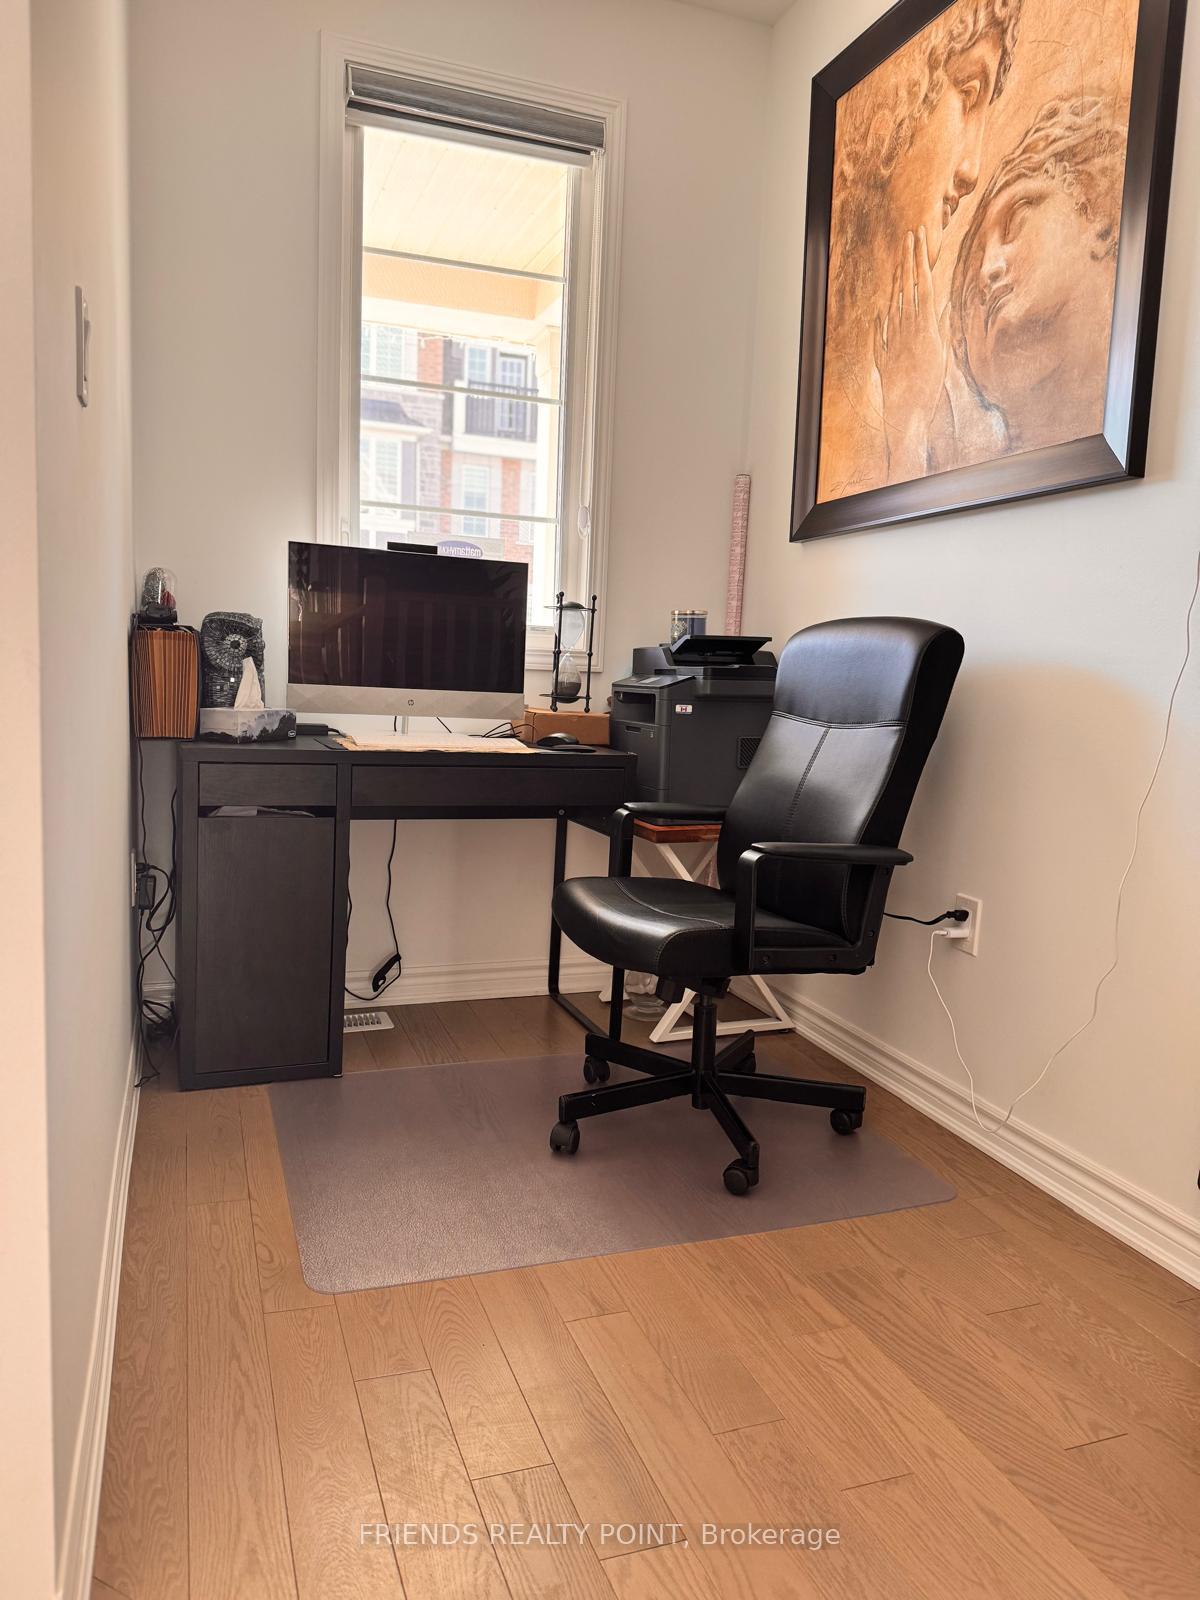 See all 37 photos
Property history
- $3,988TerminatedList: 2025-03-10|End: 2025-04-18|39 daysW12009708
Facts and features
- BasementUnfinished
- Lot size23 × 81 ft
- Lease term12 months
- FurnishedUnfurnished
- Central air
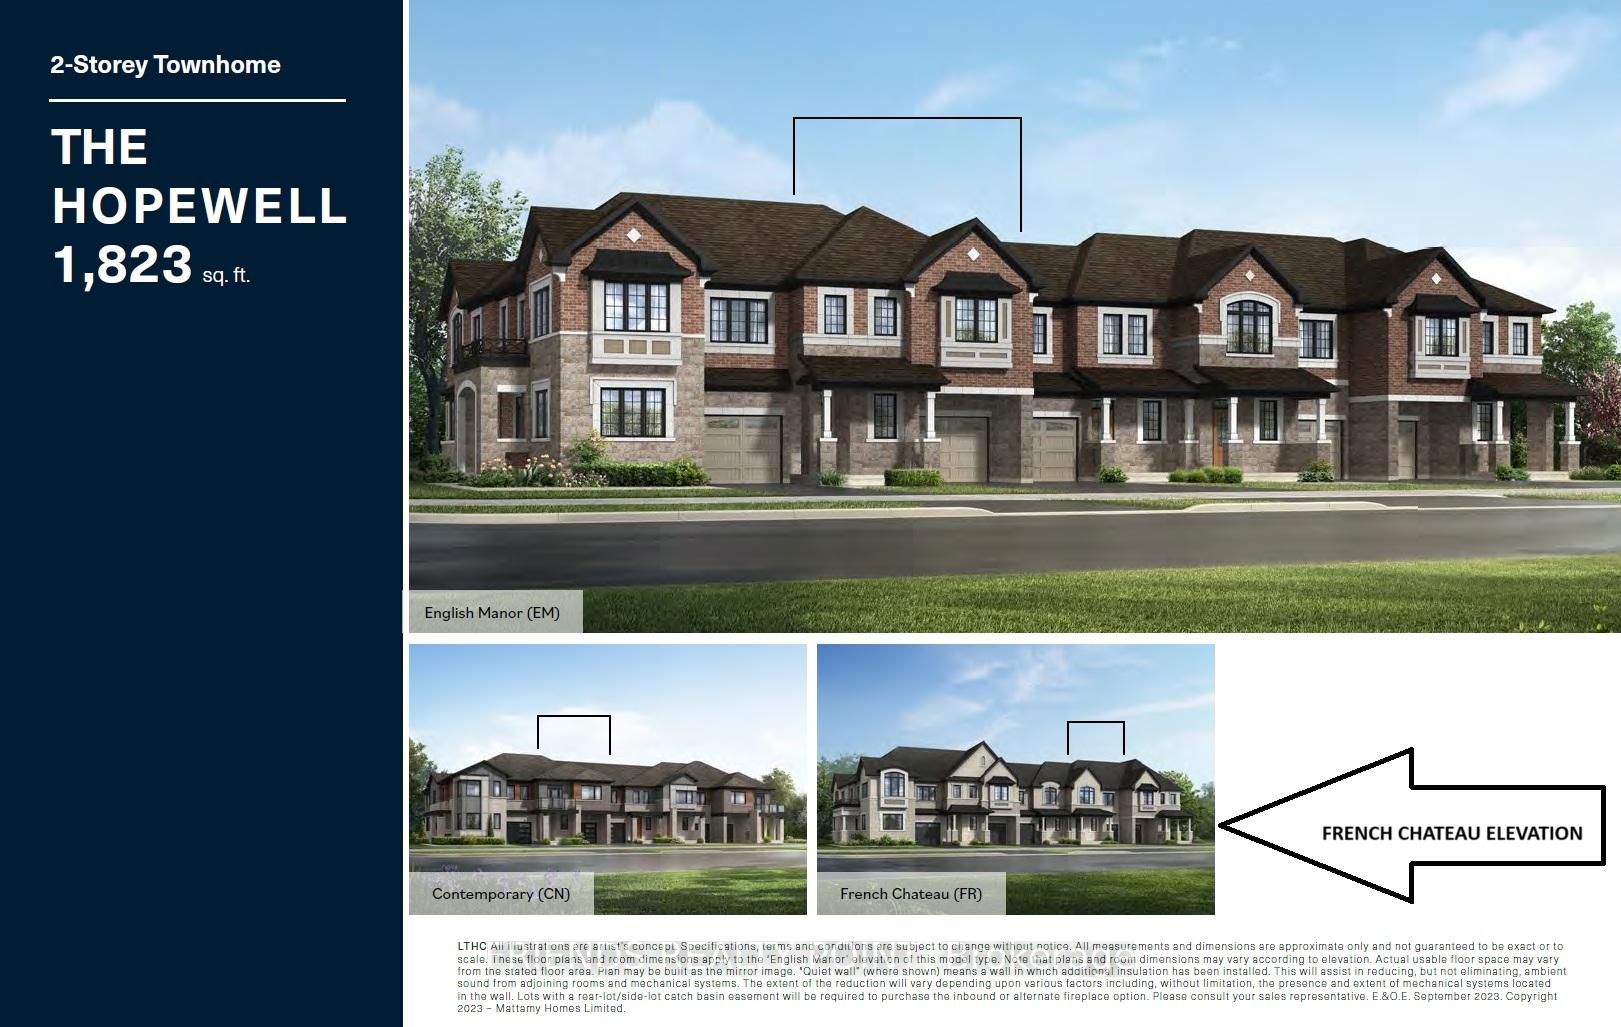
The homeFreehold Townhouse, 2-storey, Age 0–5 years
- Type: Freehold Townhouse
- Style: 2-storey
- Age: 0–5 years
- Basement: Unfinished
InsideLaundry closet, upper level, Auto garage door remote, carpet free, sump pump, Rooms above ground 8
- Laundry: Laundry closet, upper level
- Features: Auto garage door remote, carpet free, sump pump
- Rooms above ground: 8
- Bedrooms: 4
- Bathrooms: 3
- Kitchens: 1
- Family room: Yes
Outside and lotBrick, Shingles, Poured concrete
- Exterior: Brick
- Roof: Shingles
- Foundation: Poured concrete
- Size: 23.04 × 80.52 ft
- Shape: Rectangular
Parking1 Garage, Attached, Private
- Spaces: 1 Garage
- Garage: Attached
- Driveway: Private
Heating, water and powerForced air, ground source, Central air, Municipal water
- Heating: Forced air, ground source
- Cooling: Central air
- Water: Municipal water
- Sewer: Municipal sewer
- Hydro: Yes
Rent and termsRent $3,988 a month, Entire property, Unfurnished
- Rent: $3,988 a month
- Space for rent: Entire property
- Furnished: Unfurnished
- Lease: 12 months
- Rent includes: Water heater
- Deposit: Required
- Credit check: Required
- Employment letter: Required
- Rental application: Required
- References: Required
IncludedSs appliances (fridge , stove, otr microwave, & dishwasher), washer dryer, all elf's, zebra blinds, remote for garage door opener & fireplace
- Included: Ss appliances (fridge , stove, otr microwave, & dishwasher), washer dryer, all elf's, zebra blinds, remote for garage door opener & fireplace
Listing detailsW12009708, Terminated, Mar 10, 2025
- MLS® number: W12009708
- Status: Terminated
- Listed on: Mar 10, 2025
- Days on market: 39
- Updated: Apr 18, 2025
- Possession: 2025-04-01 / Flexible
- Occupied by: Owner
- Listing brokerage: FRIENDS REALTY POINT
About this home
3023 Bramall Gardens, Oakville (Joshua Meadows), ON L6H 7Y5
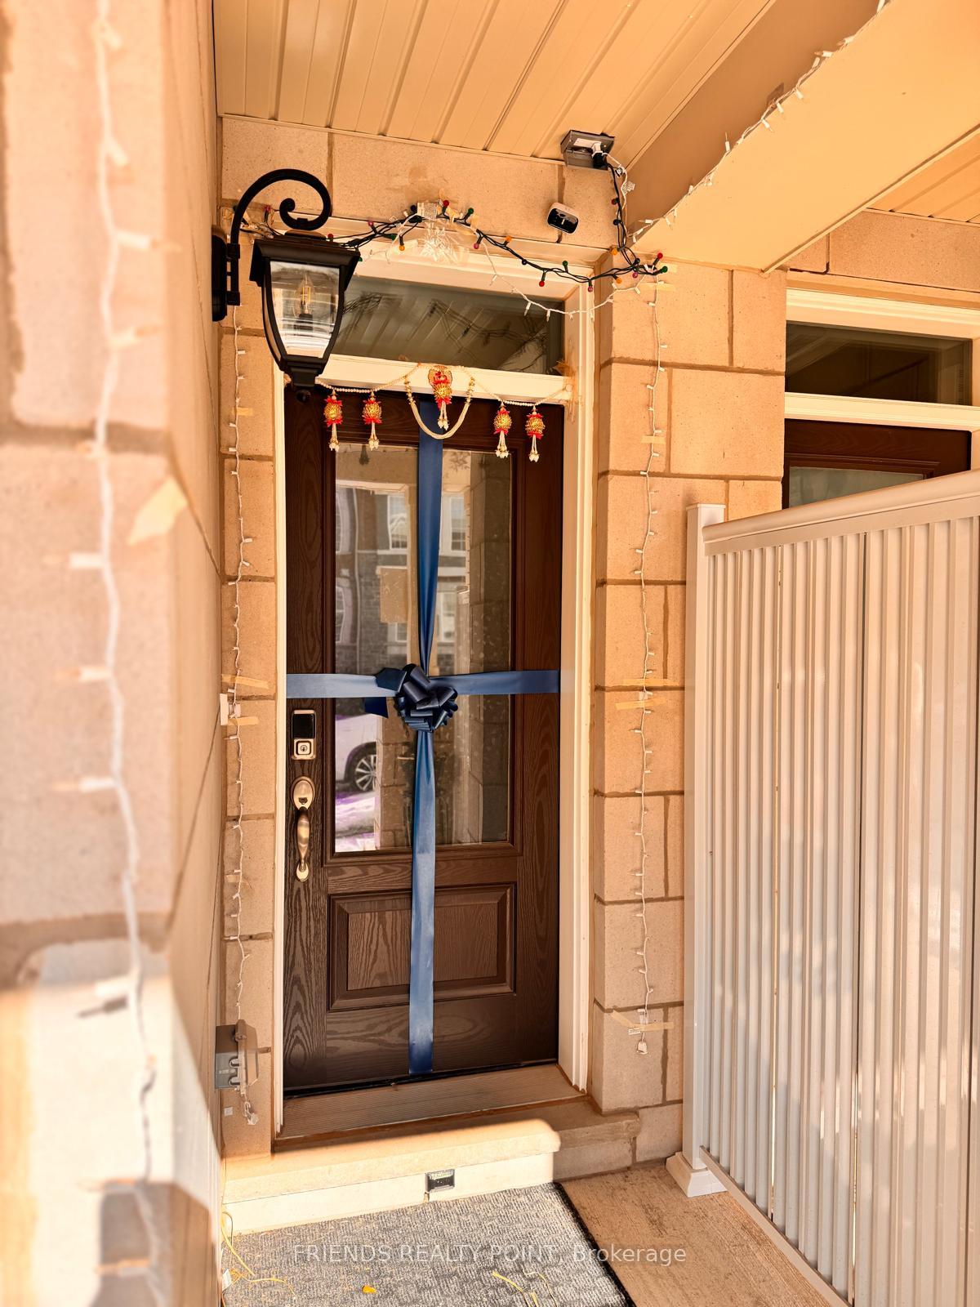
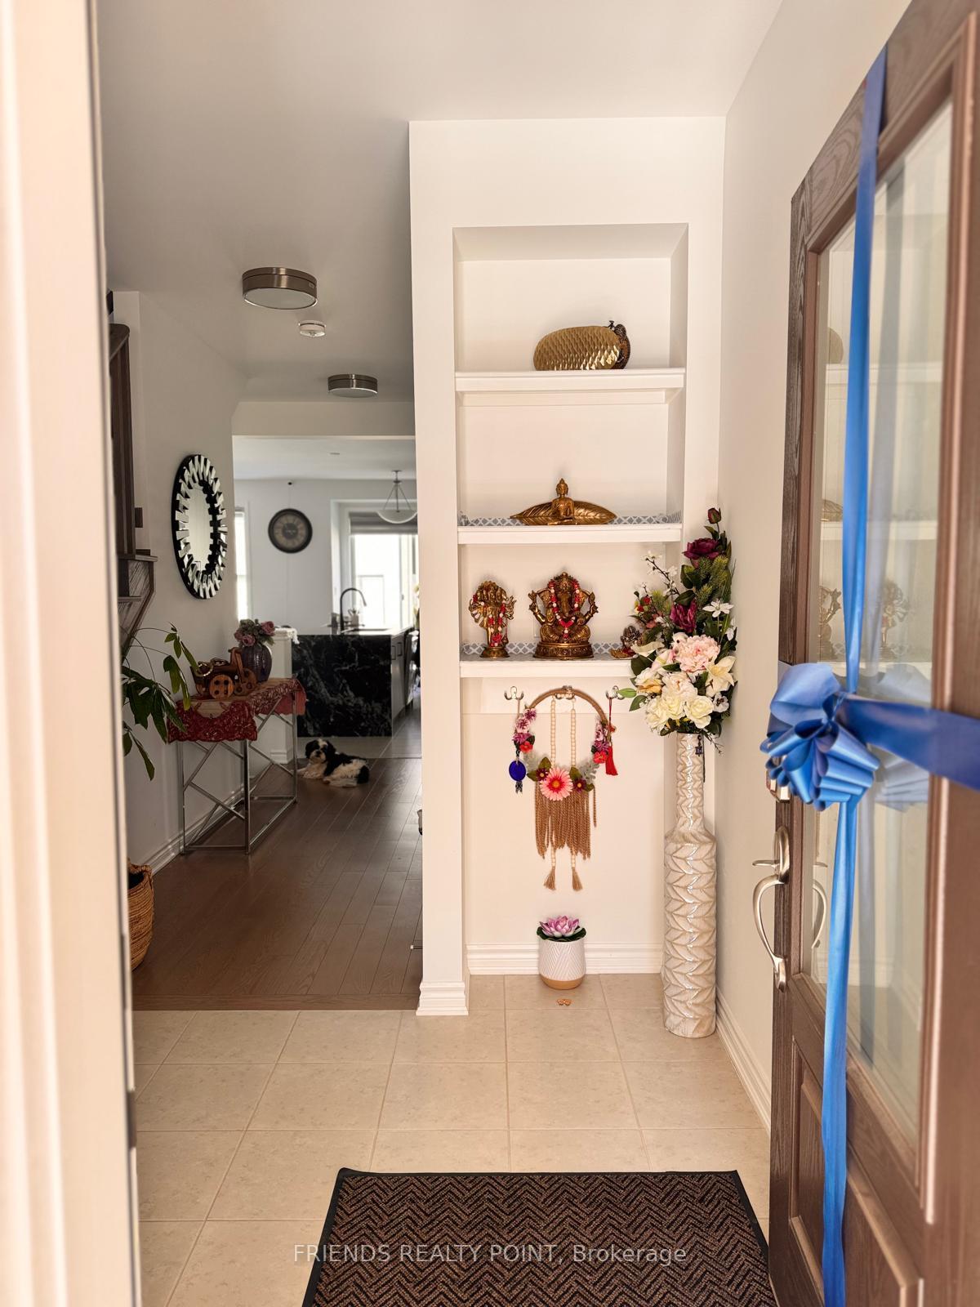
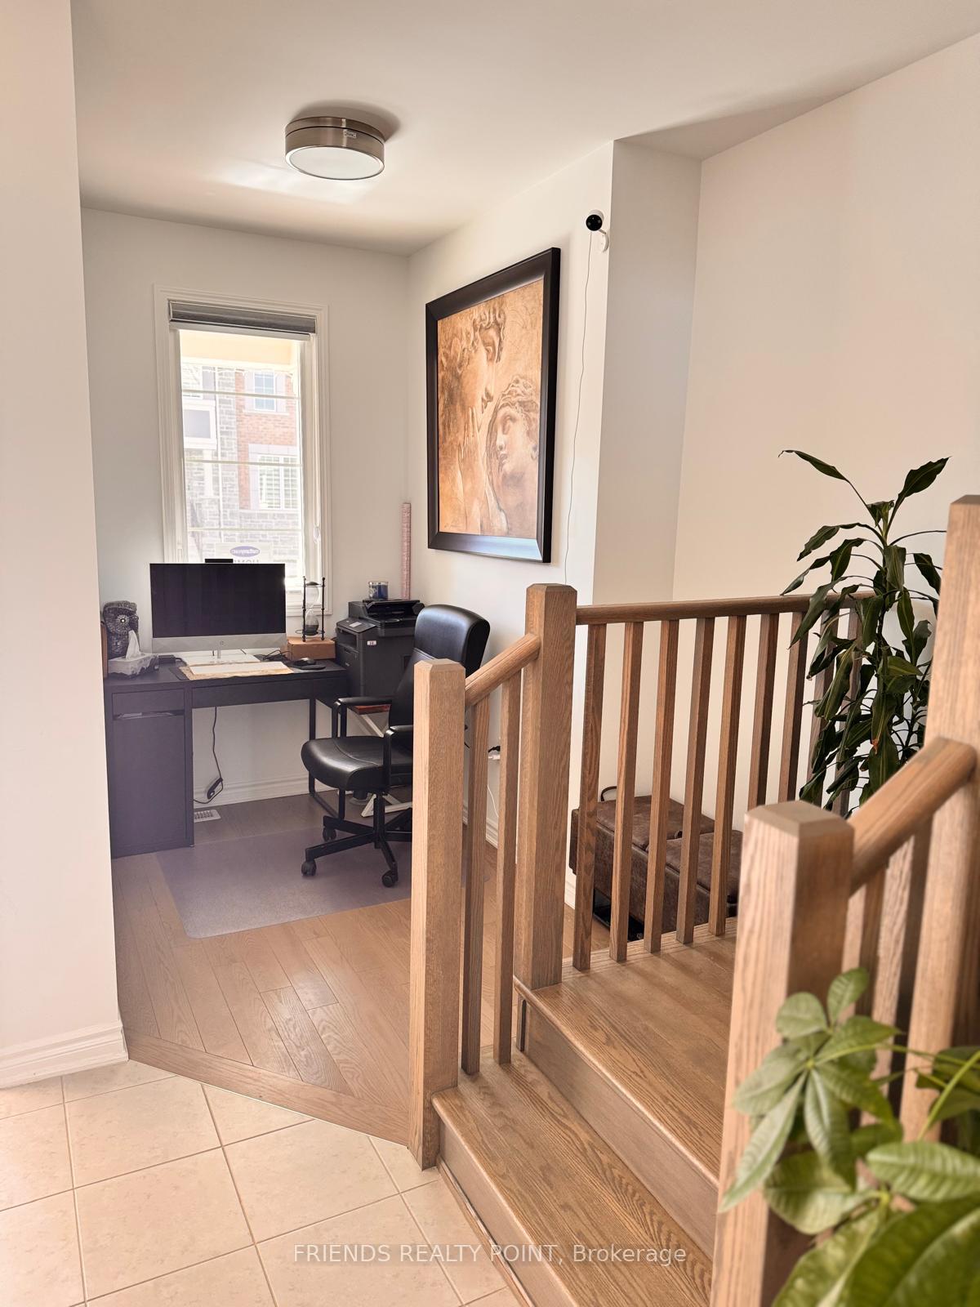
**Absolute Showstopper** Luxury 4-Bedroom Townhouse in Prime Joshua Creek, Oakville. Welcome to an exquisite, fully upgraded 2-storey luxury freehold townhouse in the heart of highly sought-after Joshua Creek! This net-zero ready home features cutting-edge Geothermal Technology, delivering low utility costs with NO gas bill and an owned high-efficiency hot water tank. With 4 spacious bedrooms, no carpet throughout, and a finished basement, this home is the perfect blend of elegance and comfort.The open-concept kitchen is a chefs dream, boasting high-end appliances, including a stove with an air fryer, an over-the-range microwave, a fridge with a filtered water line and ice maker, and a high-efficiency quiet dishwasher. The beautifully designed island and built-in fireplace create the ideal space for entertaining. Stunning granite waterfall countertops, hardwood floors, oak stairs, and modern electronic light fixtures elevate this homes sophistication. The unfinished basement offers versatile spaceperfect for storage, a home gym, or a personalized retreat.Nestled in an unbeatable location, this home is minutes from top-rated schools, highways 403, QEW & 407, Hospital, and premium shopping destinations like Costco, Longos, Canadian Tire, Walmart, and high-end restaurants. Enjoy the serenity of scenic park trails, perfect for walking, biking, and hiking. Added conveniences include a 200-amp upgraded electrical panel, a garage door with a remote, and keyless entry for effortless living.Whether you're a new immigrant, student, working professional, or family, this rare rental opportunity wont last long. Apply today!
Ask about this home
A HOMEH agent will answer your questions about this home.
Around this home
Daily convenience, out of 100, from the distances below
Schools nearby
School rating, out of 10.
Helpful calculators
Your HOMEH agent

"I would see it this week."