

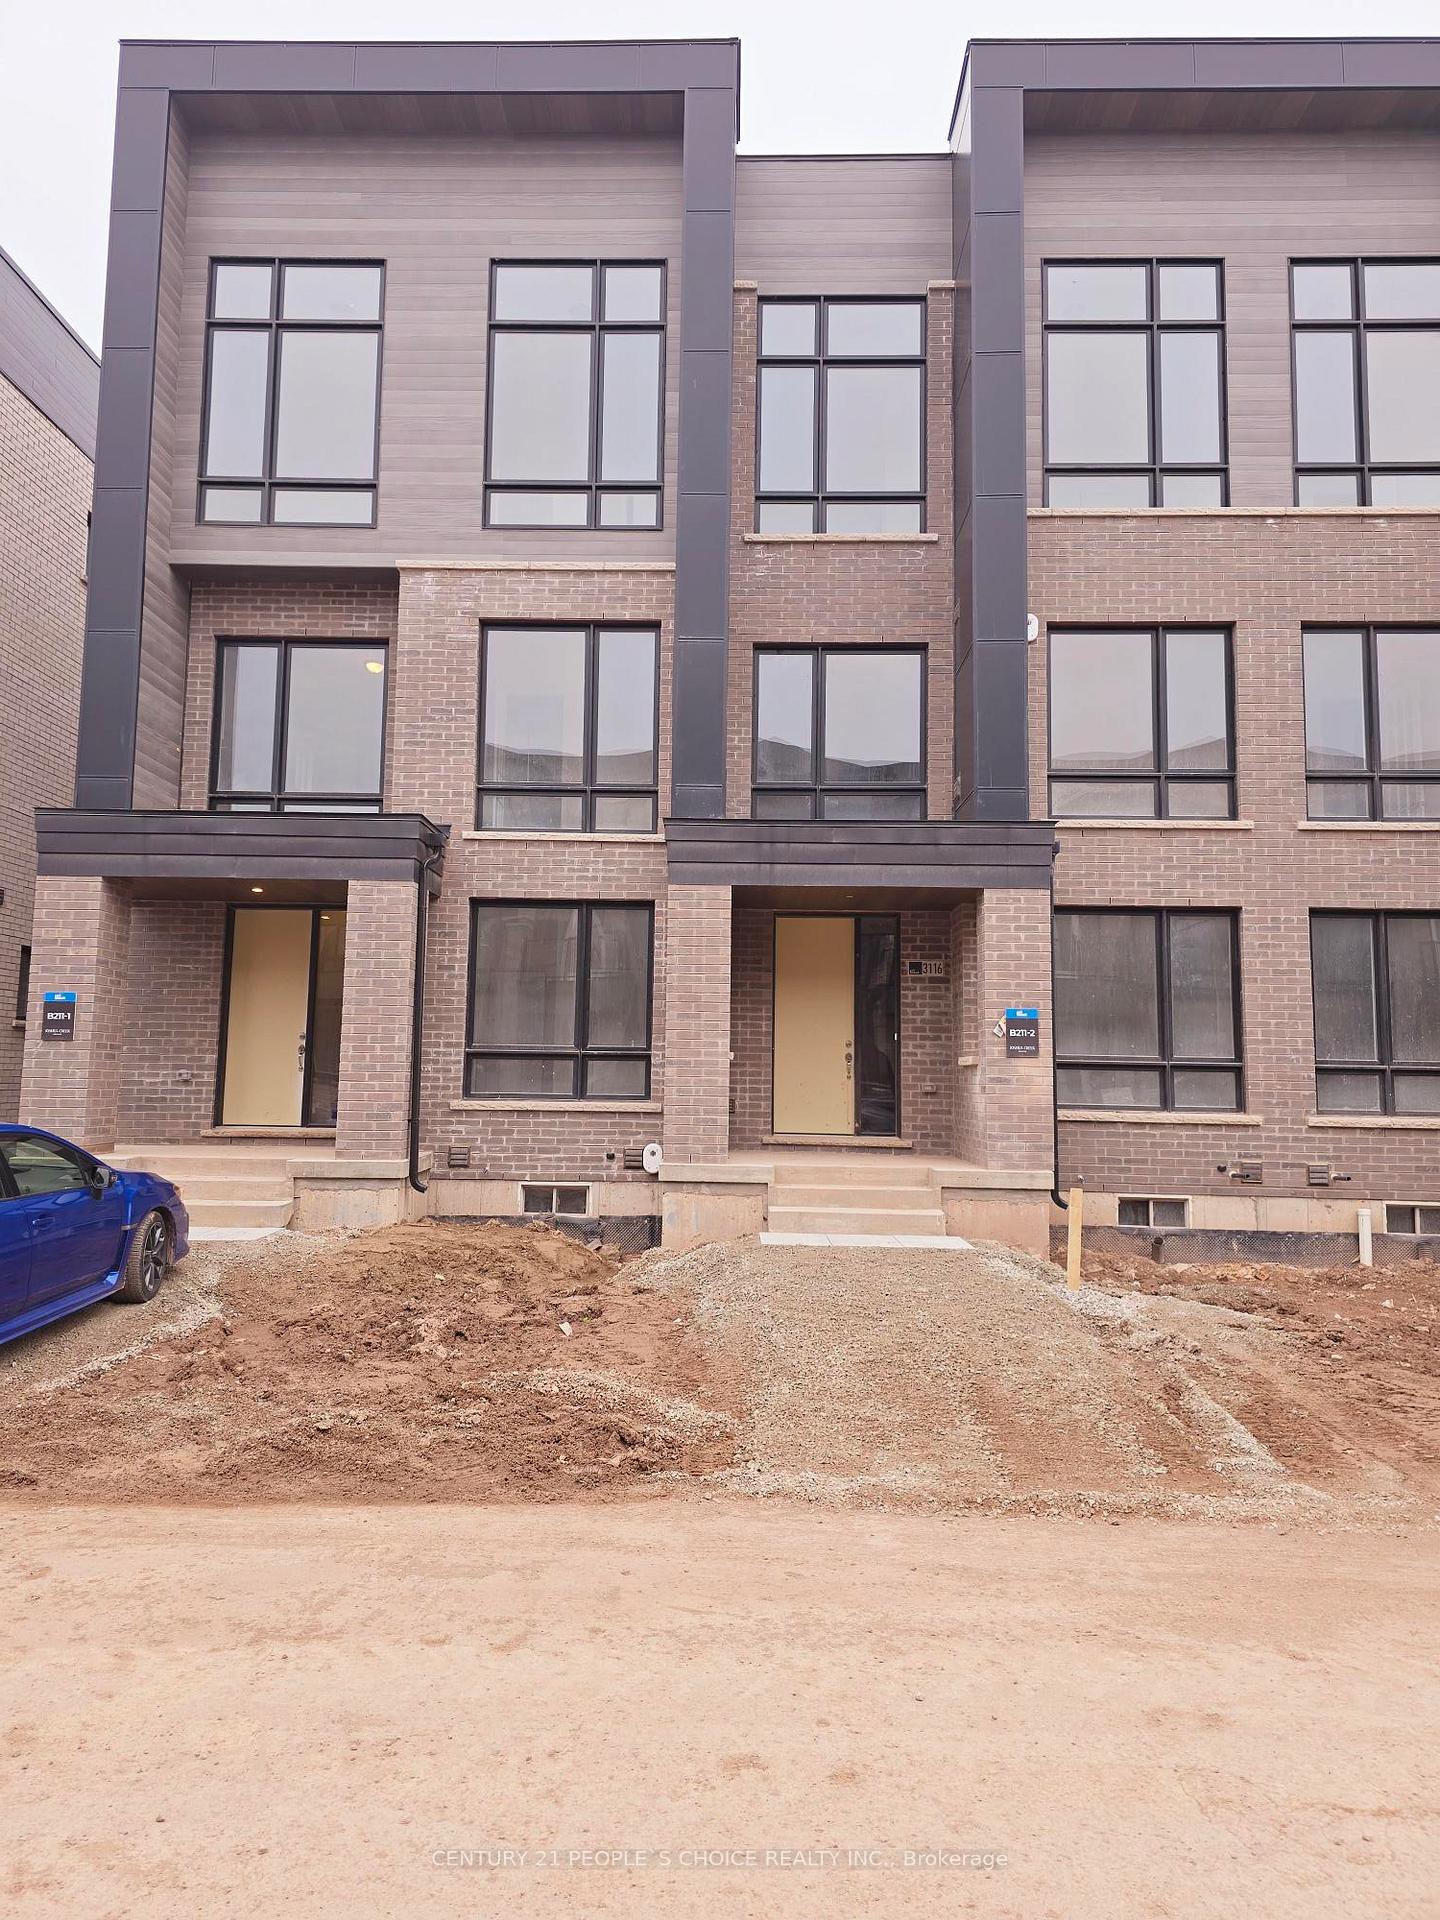
3116 Perkins Way
Detached Rented
1/203116 Perkins Way
Detached Rented
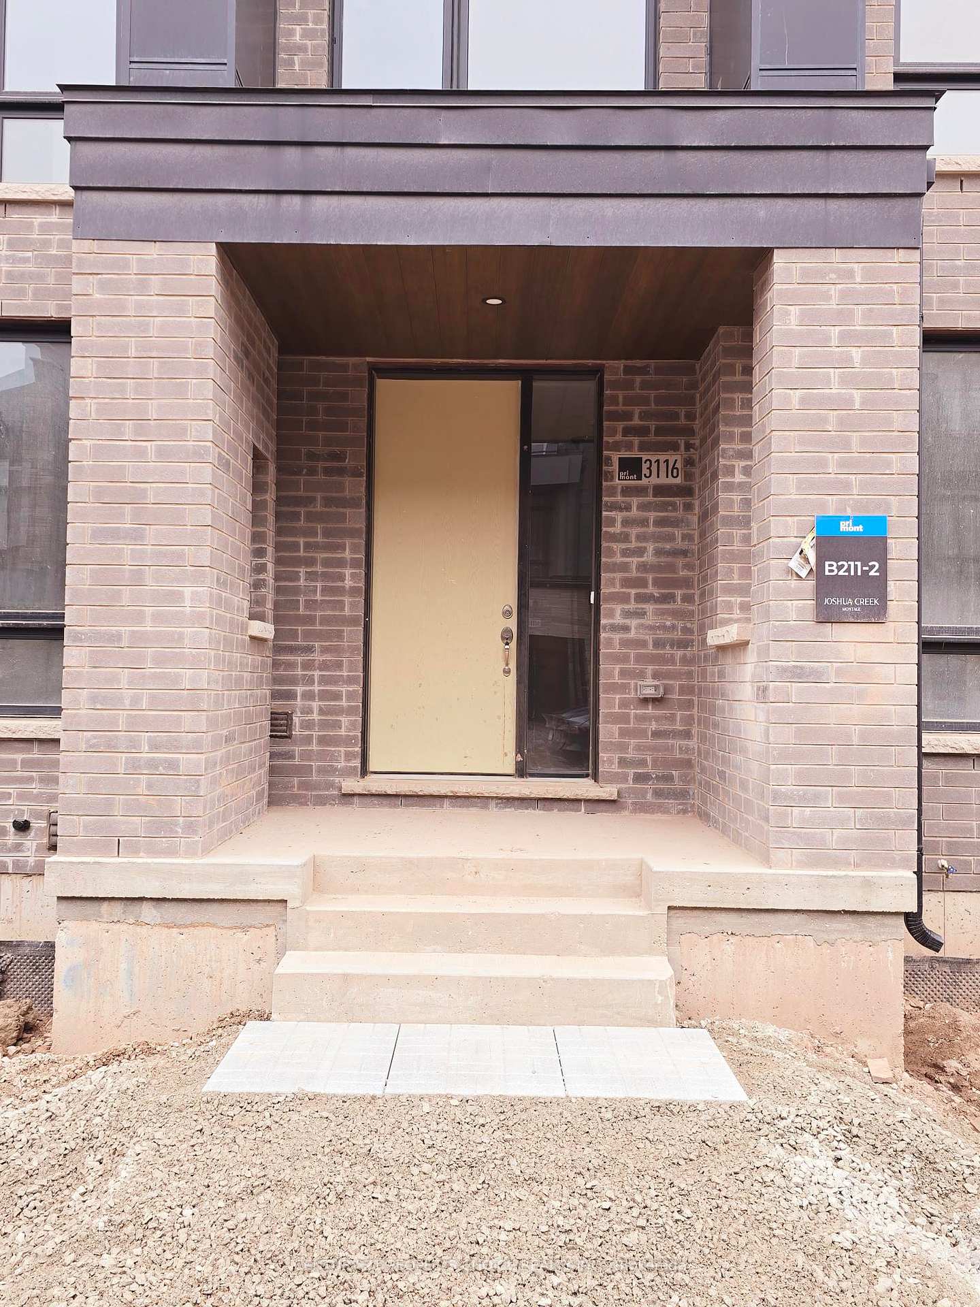
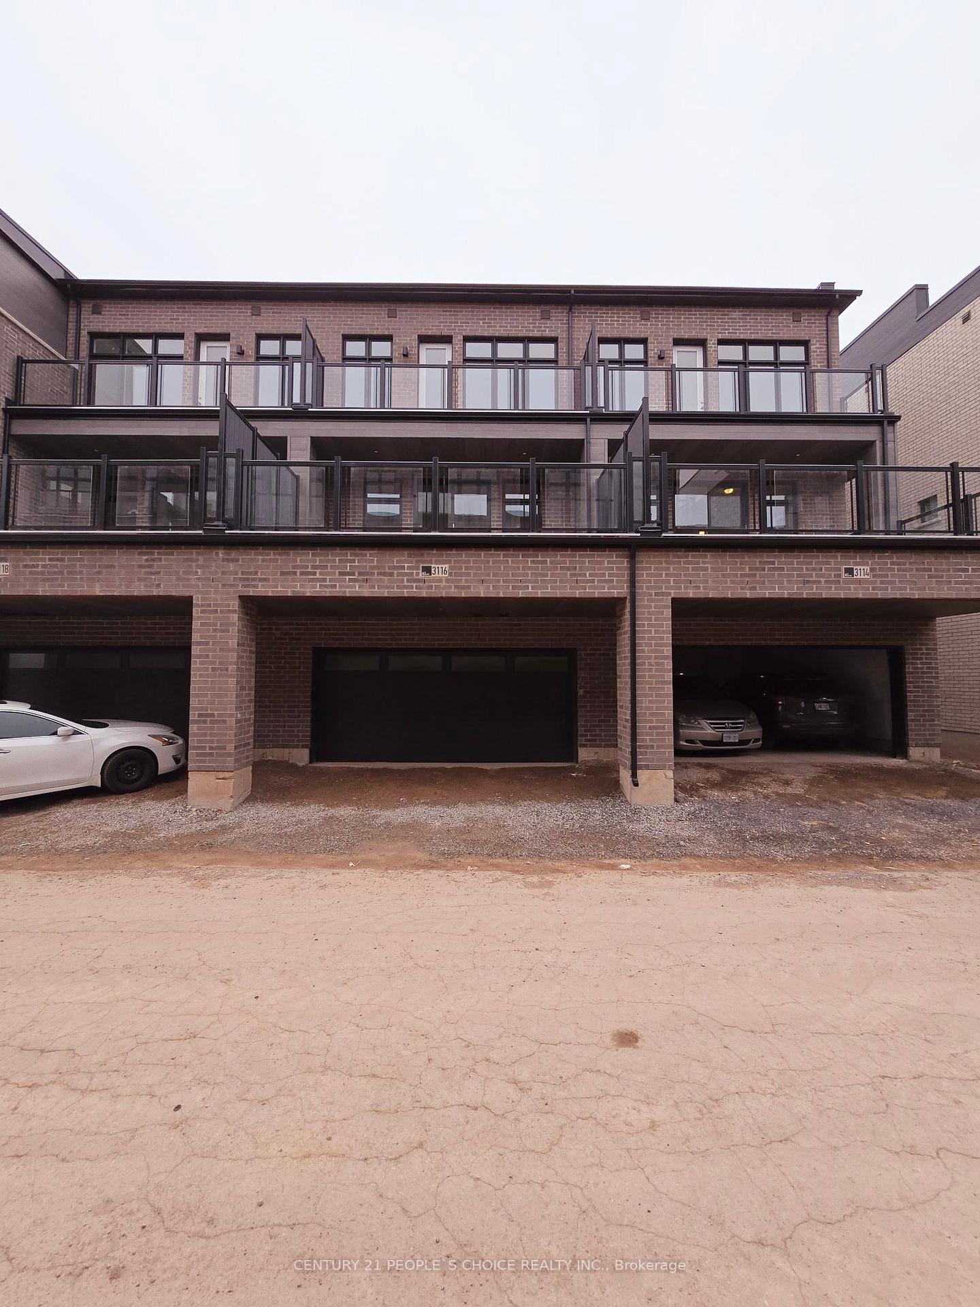
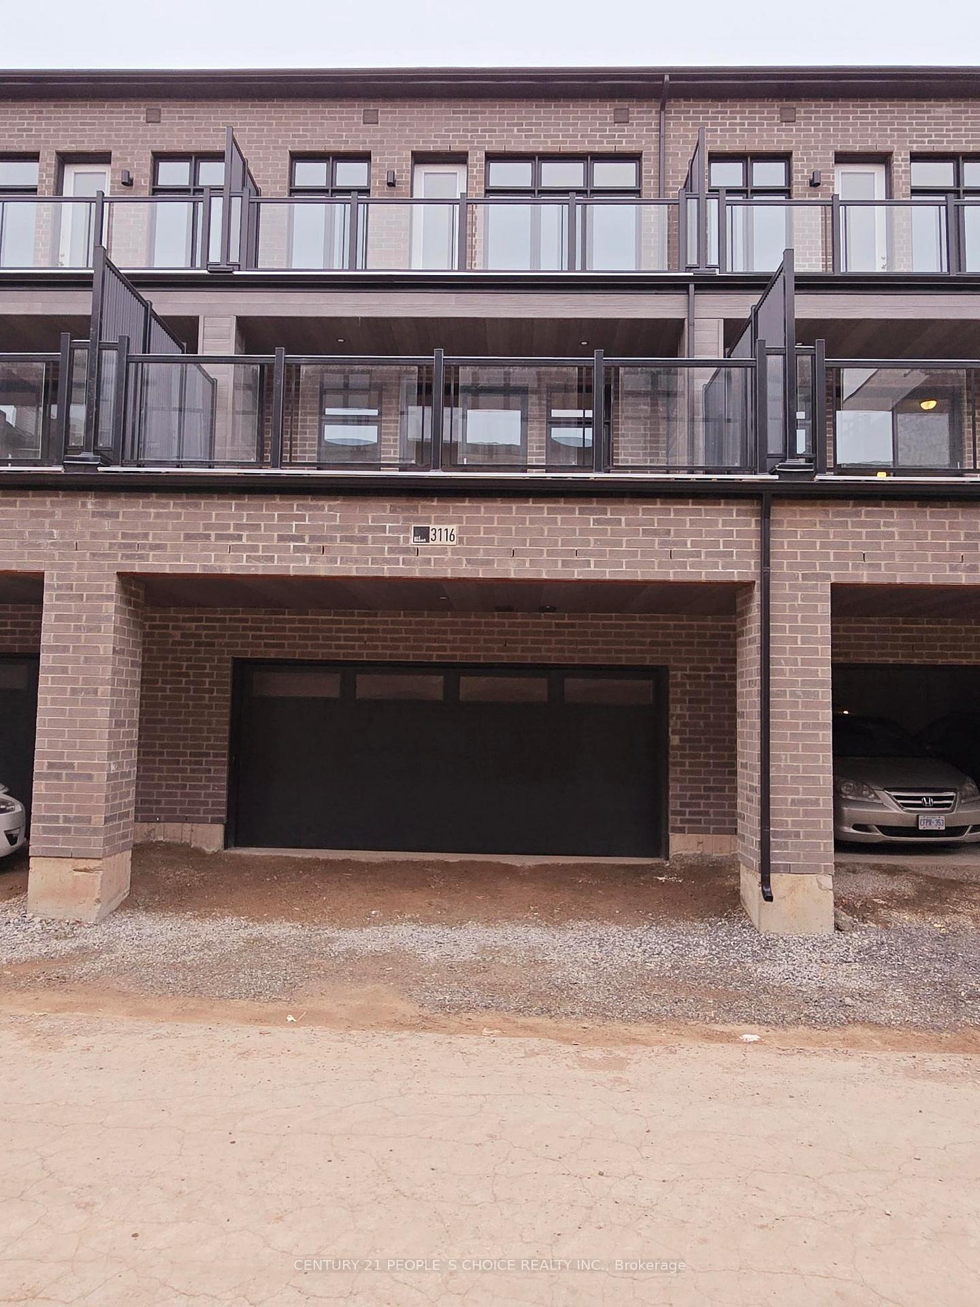
 See all 20 photos
4+1 Bedrooms
4 Bathrooms
2 Garage
— sq.ft
Entire Home
— Unit
Property history
Facts and features
- BasementUnfinished
- Lease term12 months
- FurnishedUnfurnished
- Age of homeNew
What stands out
- Central air
The homeDetached, 2-storey, New
- Type: Detached
- Style: 2-storey
- Age: New
- Basement: Unfinished
InsideEnsuite, Other, Rooms above ground 7
- Laundry: Ensuite
- Features: Other
- Rooms above ground: 7
- Bedrooms: 4 + 1 in the basement
- Bathrooms: 4
- Kitchens: 1
- Family room: Yes
Outside and lotBrick, Other, Other
- Exterior: Brick
- Roof: Other
- Foundation: Other
Parking2 Garage, Built-in, Available
- Spaces: 2 Garage
- Garage: Built-in
- Driveway: Available
Heating, water and powerForced air, gas, Central air, Municipal water
- Heating: Forced air, gas
- Cooling: Central air
- Water: Municipal water
- Sewer: Municipal sewer
Rent and termsRent $3,850 a month, Entire property, Unfurnished
- Rent: $3,850 a month
- Space for rent: Entire property
- Furnished: Unfurnished
- Lease: 12 months
- Paid: Monthly
- Rent includes: Parking
- Deposit: Required
- Credit check: Required
- Employment letter: Required
- Rental application: Required
- References: Required
Listing detailsW12049602, Rented, Mar 29, 2025
- MLS® number: W12049602
- Status: Rented
- Listed on: Mar 29, 2025
- Days on market: 19
- Updated: Apr 17, 2025
- Possession: Other
- Occupied by: Vacant
- Listing brokerage: CENTURY 21 PEOPLE`S CHOICE REALTY INC.
About this home
3116 Perkins Way, Oakville (Joshua Meadows), ON L6H 7Z5
Other
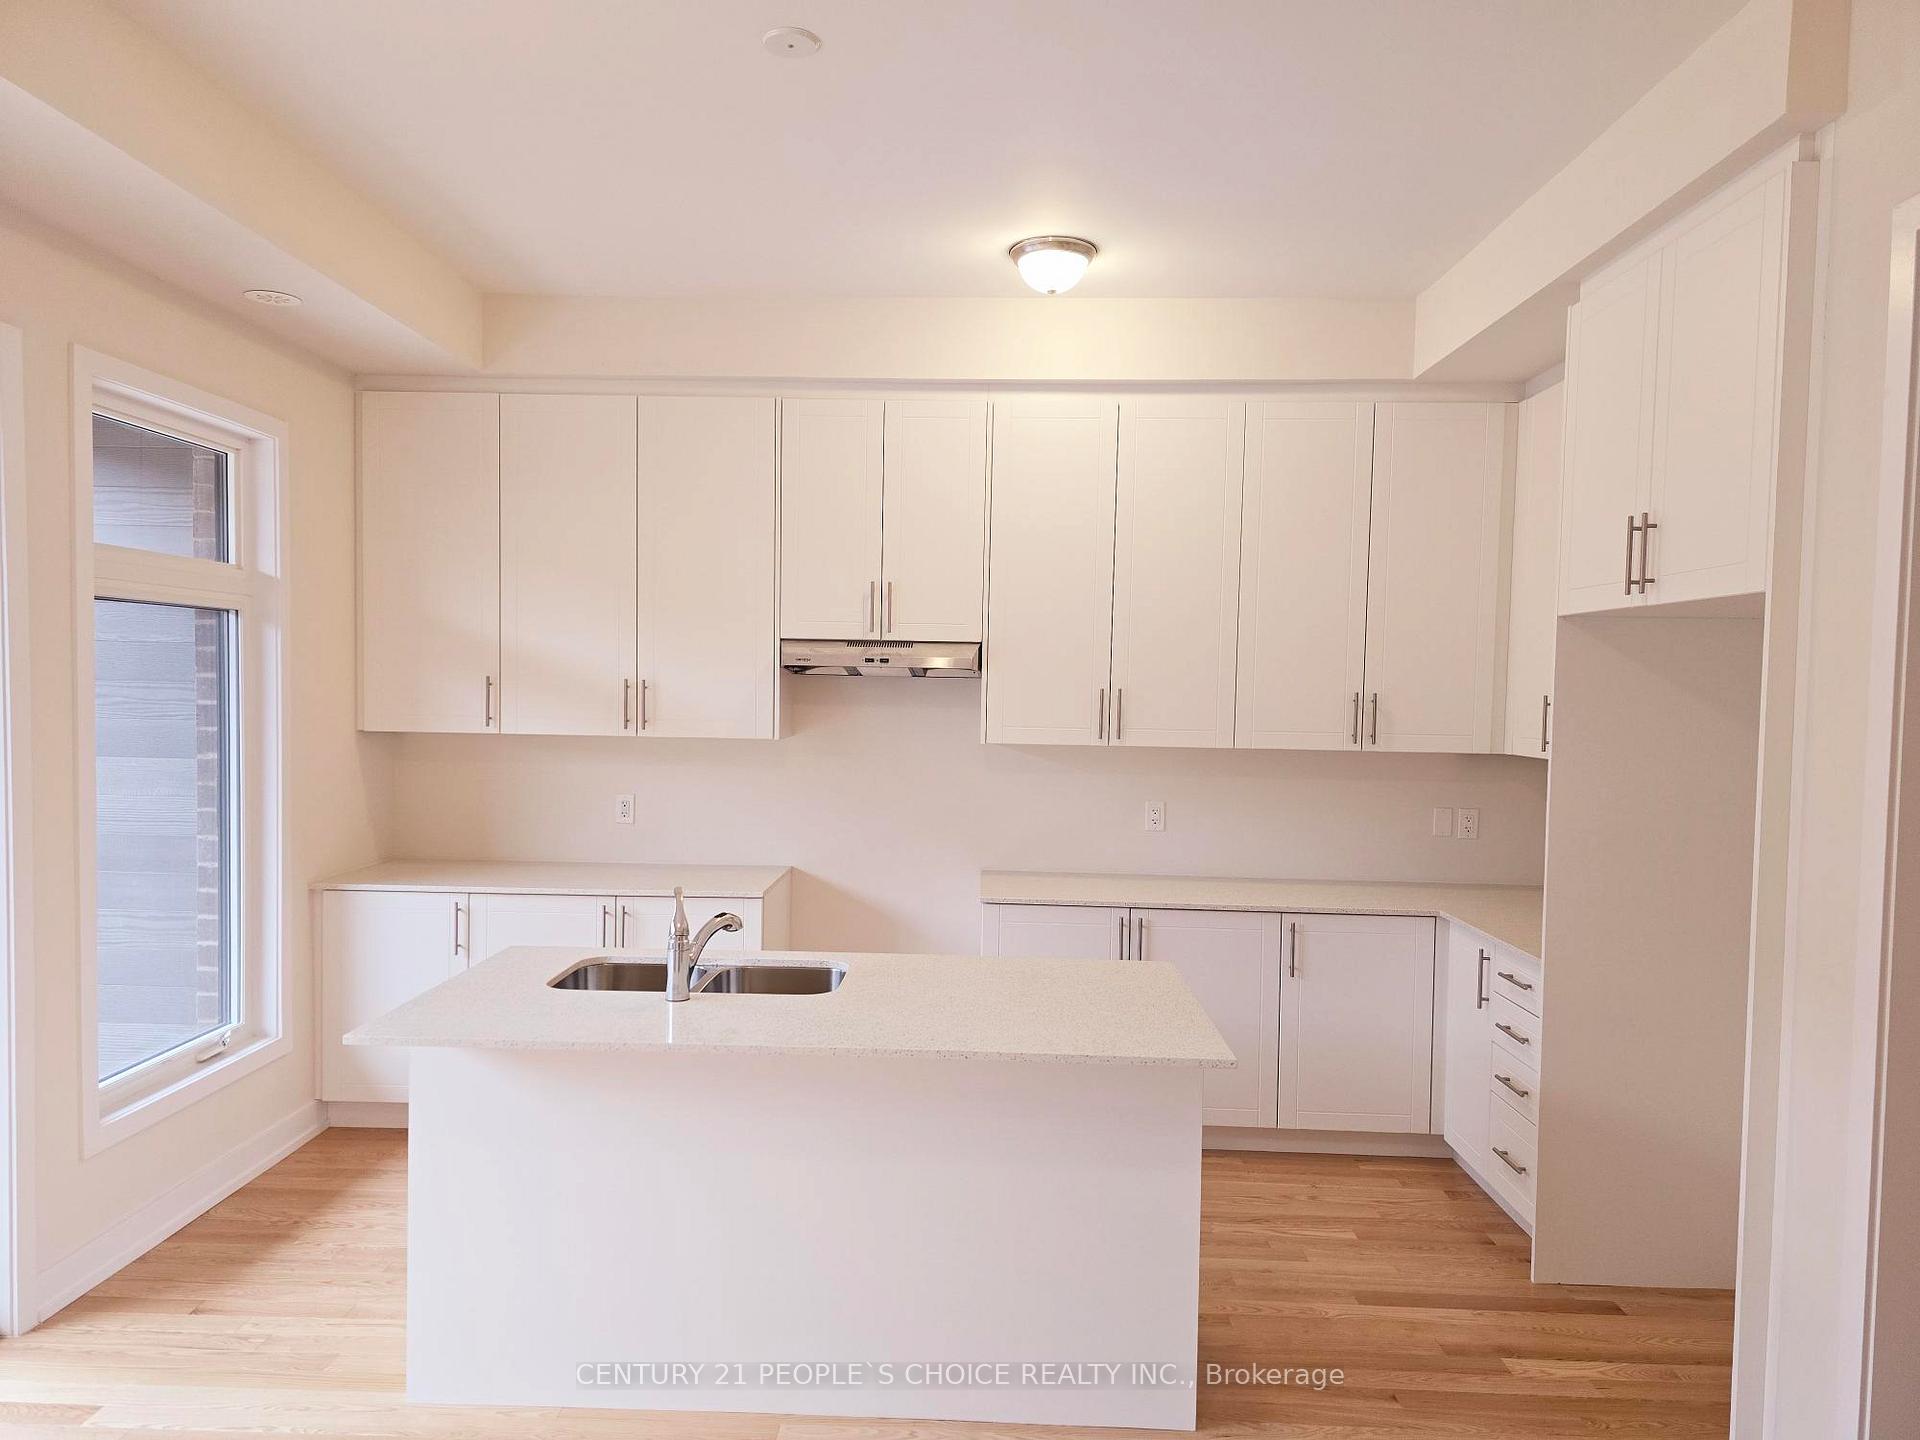
Brand new 4+1 room, 4 washroom, 2 car garage townhome in one of the most sought after Oakville community of Joshua creek. The open concept kitchen is perfect for entertaining, with a spacious breakfast area. The master bedroom boasts two walk-in closets. Close To All Amenities including Shopping Mall, Park, School And Public Transit. Don't miss out on this opportunity to experience the essence of Oakville and living at its finest.
Read more
Ask about this home
A HOMEH agent will answer your questions about this home.
Ask a question
Around this home
Meadowridge Dr & Dundas St
Errands
Parks
Schools
Daily convenience, out of 100, from the distances below
ParkNorth Ridge Trail Park18 min walk1.1 km
GroceryPalma Pasta12 min walk726 m
SchoolHarvest Oak Public School4 min walk250 m
PharmacyShoppers Drug Mart10 min walk601 m
Cafés & foodSushi Hour · 5 within 1 km10 min walk636 m
Gym & rec centreCrusaders Rugby Club30 min walk1.8 km
WalkDriveStraight-line distance, open map data
Grocery0.7 km
Park1.1 km
Coffee0.7 km
Dining0.6 km
Gym1.9 km
Schools nearby
School rating, out of 10.
Harvest Oak Public Schoolelementary · Public · 0.3 km
—
Joshua Creek Public Schoolelementary · Public · 1.1 km
9.0/10Excellent
St. Cecilia Catholic Elementary Schoolelementary · Catholic · 1.3 km
—
Contact agent
Helpful calculators
Rent vs buy
Affordability
Mortgage
Down payment
Stress test
CMHC insurance
Your HOMEH agent

NimaHOMEH agent · Oakville
"I would see it this week."
Ask Nima