

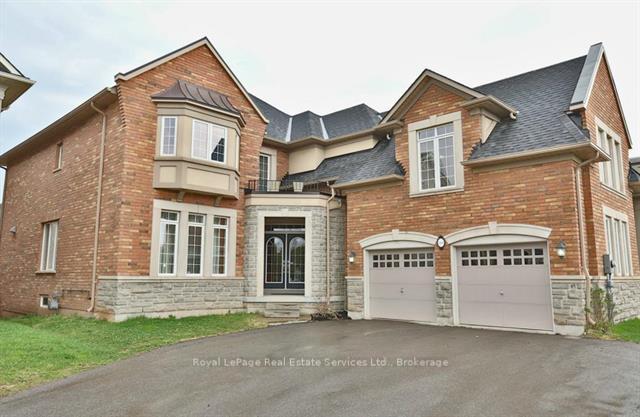
3492 Rebecca Street
3492 Rebecca Street
 See all 30 photos
Property history
Facts and features
- BasementUnfinished
- Lease term12 months
- FurnishedUnfurnished
- LaundryIn building
- Fireplace
- Central air
The homeDetached, 2-storey, 3,500–5,000 sq ft
- Type: Detached
- Style: 2-storey
- Living space: 3,500–5,000 sq ft
- Basement: Unfinished
InsideFireplace Yes, In building, Auto garage door remote, built-in oven, primary bedroom - main floor, storage
- Fireplace: Yes
- Laundry: In building
- Features: Auto garage door remote, built-in oven, primary bedroom - main floor, storage
- Rooms above ground: 16
- Bedrooms: 4
- Bathrooms: 4
- Kitchens: 1
- Family room: Yes
Outside and lotBrick, stucco (plaster), Asphalt shingle, Concrete
- Exterior: Brick, stucco (plaster)
- Roof: Asphalt shingle
- Foundation: Concrete
- Features: Deck
- Shape: Irregular
Parking2 Garage, Built-in, Available, private double
- Spaces: 2 Garage
- Garage: Built-in
- Driveway: Available, private double
Heating, water and powerForced air, gas, Central air, Municipal water
- Heating: Forced air, gas
- Cooling: Central air
- Water: Municipal water
- Sewer: Municipal sewer
Rent and termsRent $5,000 a month, Entire property, Unfurnished
- Rent: $5,000 a month
- Space for rent: Entire property
- Furnished: Unfurnished
- Lease: 12 months
- Paid: Monthly
- Rent includes: Parking
NearbyFenced yard, public transit, rec./commun.centre
- Close to: Fenced yard, public transit, rec./commun.centre
Listing detailsW12038339, Rented, Mar 24, 2025
- MLS® number: W12038339
- Status: Rented
- Listed on: Mar 24, 2025
- Days on market: 24
- Updated: Apr 17, 2025
- Possession: 2025-05-01 / Flexible
- Occupied by: Tenant
- Listing brokerage: ROYAL LEPAGE REAL ESTATE SERVICES LTD.
About this home
3492 Rebecca Street, Oakville (Bronte), ON L6K 6X9
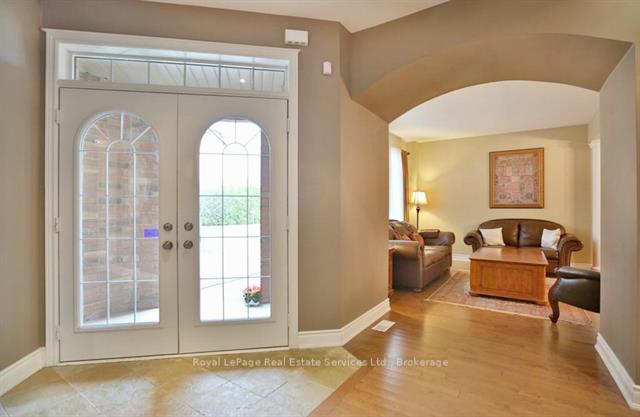
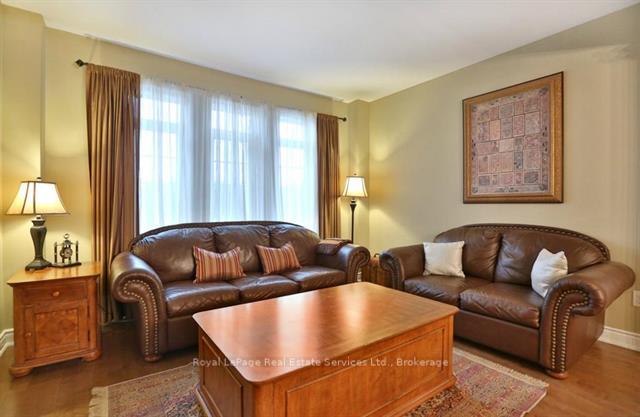
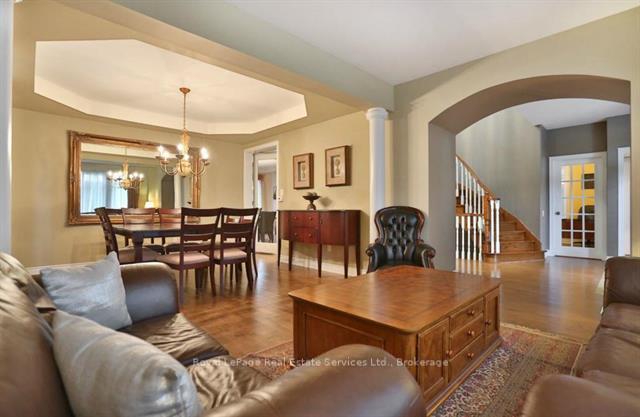
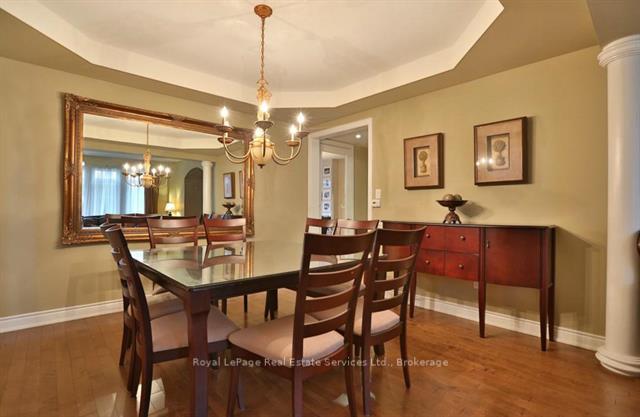
Stunning home in the highly desirable Lakeshore Woods neighborhood, just steps from key conveniences like the Go Train, QEW, shopping, and more. Highlights include a spacious double car garage, an impressive double-door entry leading to an open foyer, elegant California archways, decorative columns, recessed pot lighting, a double-sided fireplace off the family room, a formal dining area, and a main-floor office. The modern kitchen features upgraded maple cabinets, granite countertops, and premium stainless steel appliances. Upstairs, you'll find four generously sized bedrooms, including a master suite with a luxurious five-piece ensuite. The backyard offers a multi-tiered deck, ideal for summer gatherings.
Ask about this home
A HOMEH agent will answer your questions about this home.
Around this home
Daily convenience, out of 100, from the distances below
Schools nearby
School rating, out of 10.
Helpful calculators
Your HOMEH agent

"I would see it this week."