

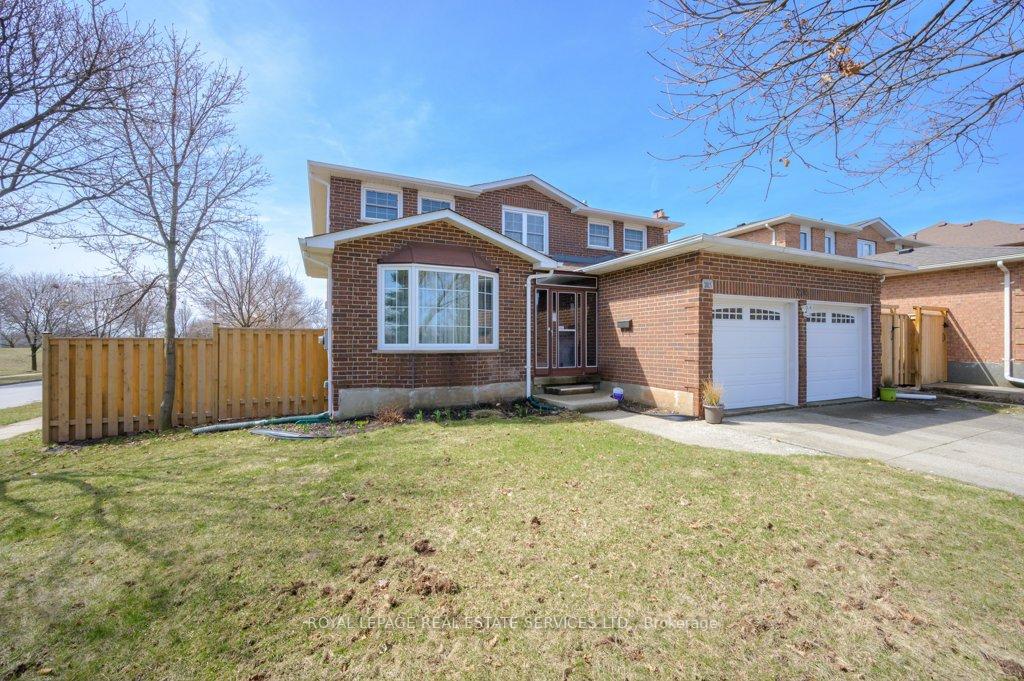
2015 Madden Boulevard
2015 Madden Boulevard
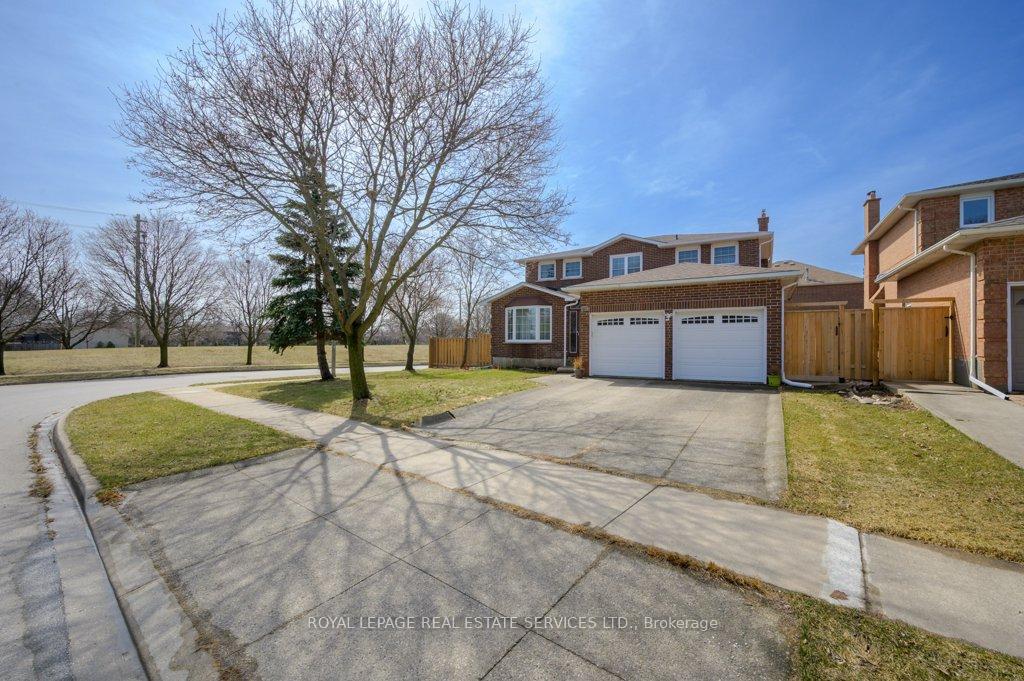
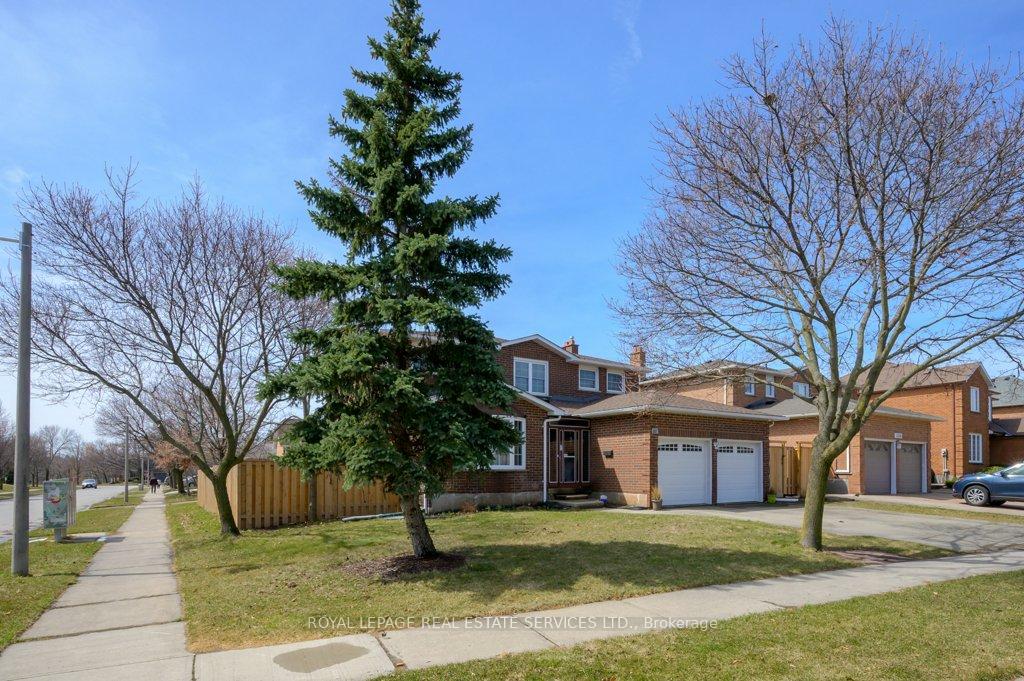
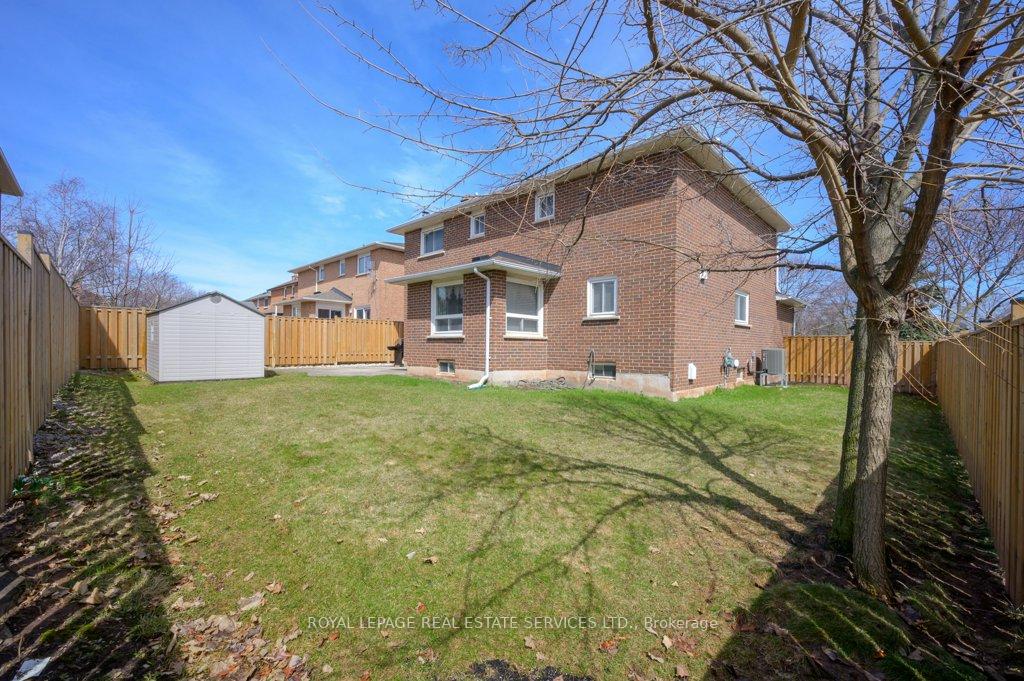
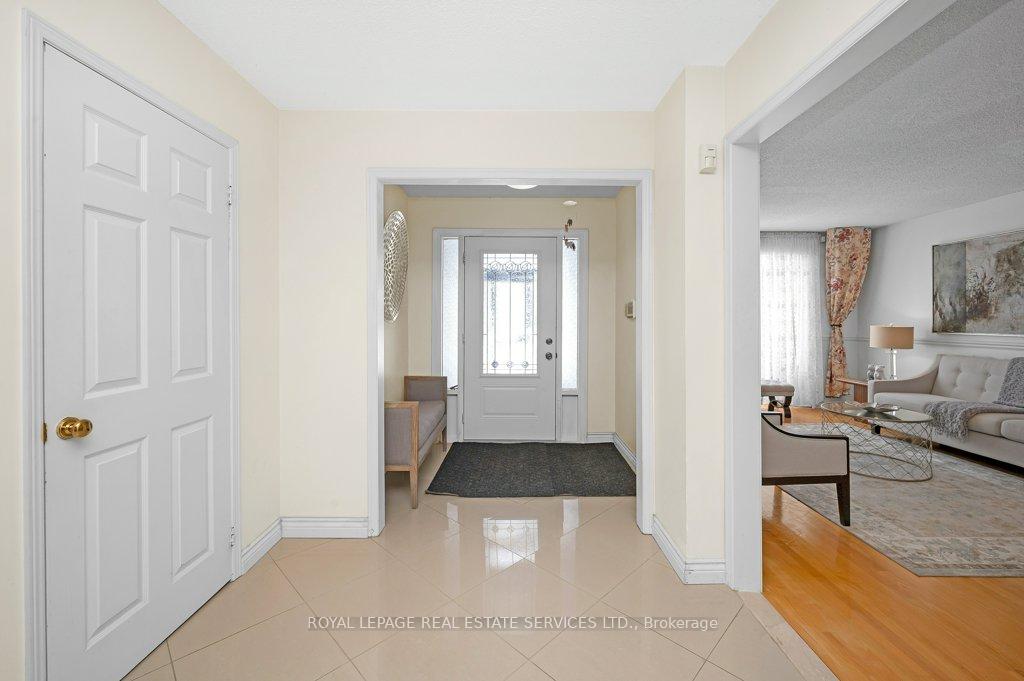 See all 41 photos
Property history
Facts and features
- BasementFinished
- Water, sewerMunicipal
- Lot shapeRectangular
- HeatingForced air
- Hardwood floors
- Fireplace
- Central air
The homeDetached, 2-storey, 2,500–3,000 sq ft
- Type: Detached
- Style: 2-storey
- Living space: 2,500–3,000 sq ft
- Basement: Finished, full
InsideFireplace Yes, natural gas, wood, Hardwood, Porcelain, Tile, Main level
- Fireplace: Yes, natural gas, wood
- Flooring: Hardwood, Porcelain, Tile
- Laundry: Main level
- Features: Auto garage door remote, carpet free, central vacuum
- Rooms above ground: 9
- Rooms in the basement: 3
- Bedrooms: 4 + 1 in the basement
- Bathrooms: 4
- Kitchens: 1
- Family room: Yes
Outside and lotBrick, Asphalt shingle, Poured concrete
- Exterior: Brick
- Roof: Asphalt shingle
- Foundation: Poured concrete
- Other structures: Fence - full, garden shed
- Size: 99.22 × 58.28 ft
- Shape: Rectangular
- Zoning: RL5
Parking2 Garage, Attached, Private double
- Spaces: 2 Garage
- Garage: Attached
- Driveway: Private double
Heating, water and powerForced air, gas, Central air, Municipal water
- Heating: Forced air, gas
- Cooling: Central air
- Water: Municipal water
- Sewer: Municipal sewer
Costs and taxesTaxes $6,168 a year, HST No HST, Hwt $$75.80 quarterly. telus alarm contract $39.55/month until 2028 (seller will pay the penalty to cancel the contract if buyer doesn't want the alarm).
- Taxes, 2024: $6,168 a year
- HST: No HST
- Rental items: Hwt $$75.80 quarterly. telus alarm contract $39.55/month until 2028 (seller will pay the penalty to cancel the contract if buyer doesn't want the alarm).
- Under contract: Hot water heater, alarm system
Included in the saleSs stove & b/i dishwasher; fridge matches cabinets; washer & dryer; central vac + attachments; all elfs, blinds, window coverings as presently installed; 2 agdo + 2 remotes; garden shed, Brackets on lr & dr curtains
- Included: Ss stove & b/i dishwasher; fridge matches cabinets; washer & dryer; central vac + attachments; all elfs, blinds, window coverings as presently installed; 2 agdo + 2 remotes; garden shed
- Not included: Brackets on lr & dr curtains
NearbyPublic transit, school, fenced yard, level, wooded/treed
- Close to: Public transit, school, fenced yard, level, wooded/treed
Listing detailsW11982660, Sold, Feb 21, 2025
- MLS® number: W11982660
- Status: Sold
- Listed on: Feb 21, 2025
- Days on market: 98
- Updated: May 30, 2025
- Possession: 90+ days
- Occupied by: Owner
- Listing brokerage: ROYAL LEPAGE REAL ESTATE SERVICES LTD.
About this home
2015 Madden Boulevard, Oakville (River Oaks), ON L6H 3L7
Don't wait! A true family home with space for everyone! This super 4+1 Bedroom brick home with double garage in the sought-after neighbourhood of River Oaks with its excellent schools, offers plenty of space and comfort for your growing family. The Entrance Hall with open circular staircase through to the Lower Level features attractive 12" porcelain tiles that continue on through the Kitchen and Laundry Room, adding a touch of sophistication, while the spacious Living and Dining Rooms are perfect for families and entertainers alike. Definitely the heart of the home, the renovated Downsview Kitchen features plenty of cabinetry with 3 display cabinets, backsplash and granite counters. Both the Breakfast Area and Family Room with brick fireplace feature patio doors opening to the fully fenced private garden, creating a seamless indoor-outdoor flow. Hardwood flooring enhances the elegance of the Living and Dining Rooms and the Family Room. Main floor Laundry Room with door to side garden. Four generous Bedrooms upstairs, the Primary Bedroom enjoys an Ensuite Bathroom. Laminate flooring upstairs. The fully finished basement with convenient tile flooring is a true retreat, featuring a huge Rec Room with a gas fireplace, fifth Bedroom, Home Office, 3-Piece Bathroom - ideal for guests or extended family. Cold Storage Room. Downsview Kitchen '10, porcelain tiles '10, roof & insulation (vermin-proof) '20, furnace, heat pump '23, front bay window '23, 1st & 2nd floor windows & patio doors replaced '05-'06, fence '22, alarm '23 (on contract).
Ask about this home
A HOMEH agent will answer your questions about this home.
Around this home
Daily convenience, out of 100, from the distances below
Schools nearby
School rating, out of 10.
Helpful calculators
Your HOMEH agent

"I would see it this week."