

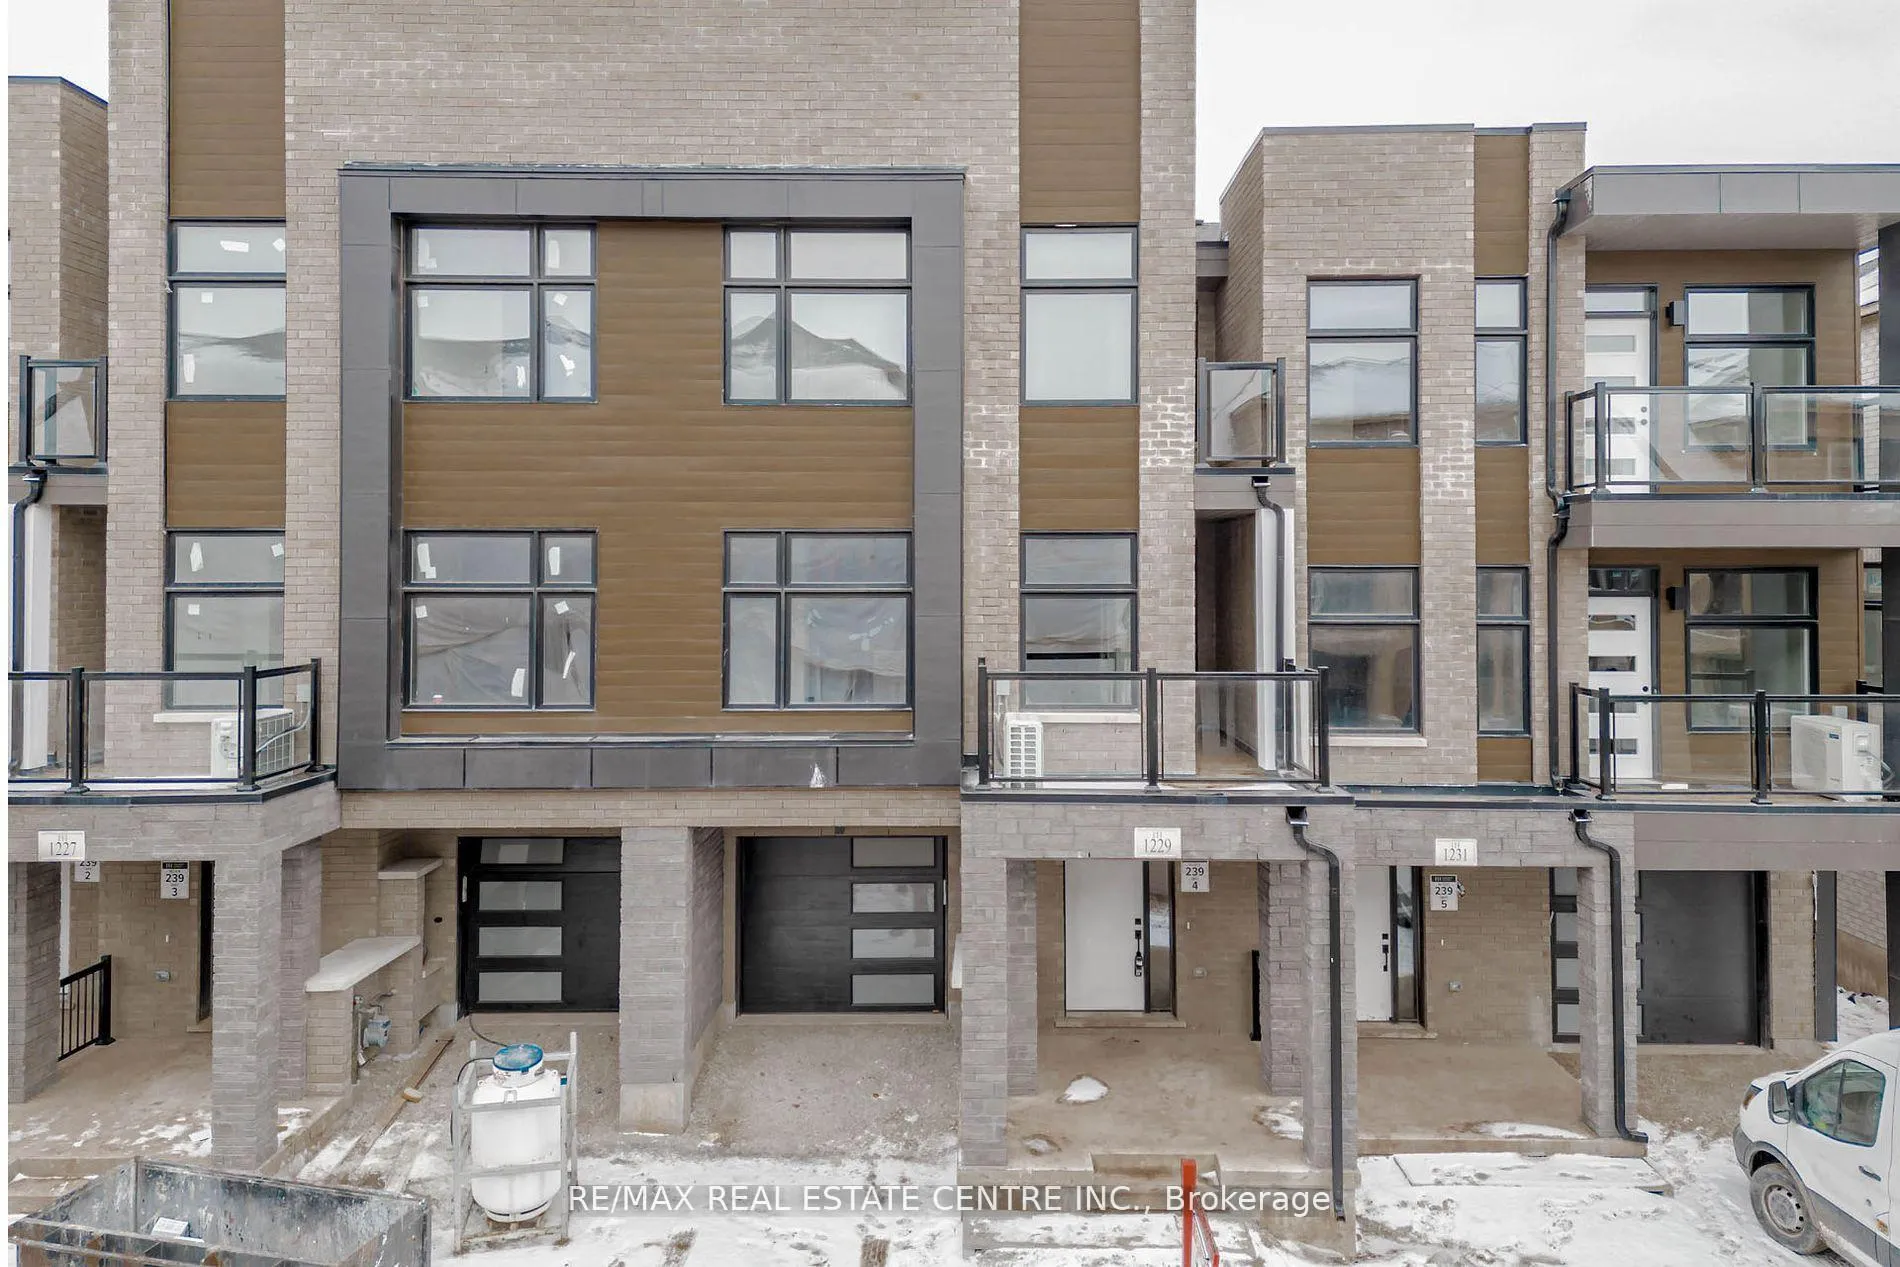
1229 Anthonia Trail
1229 Anthonia Trail
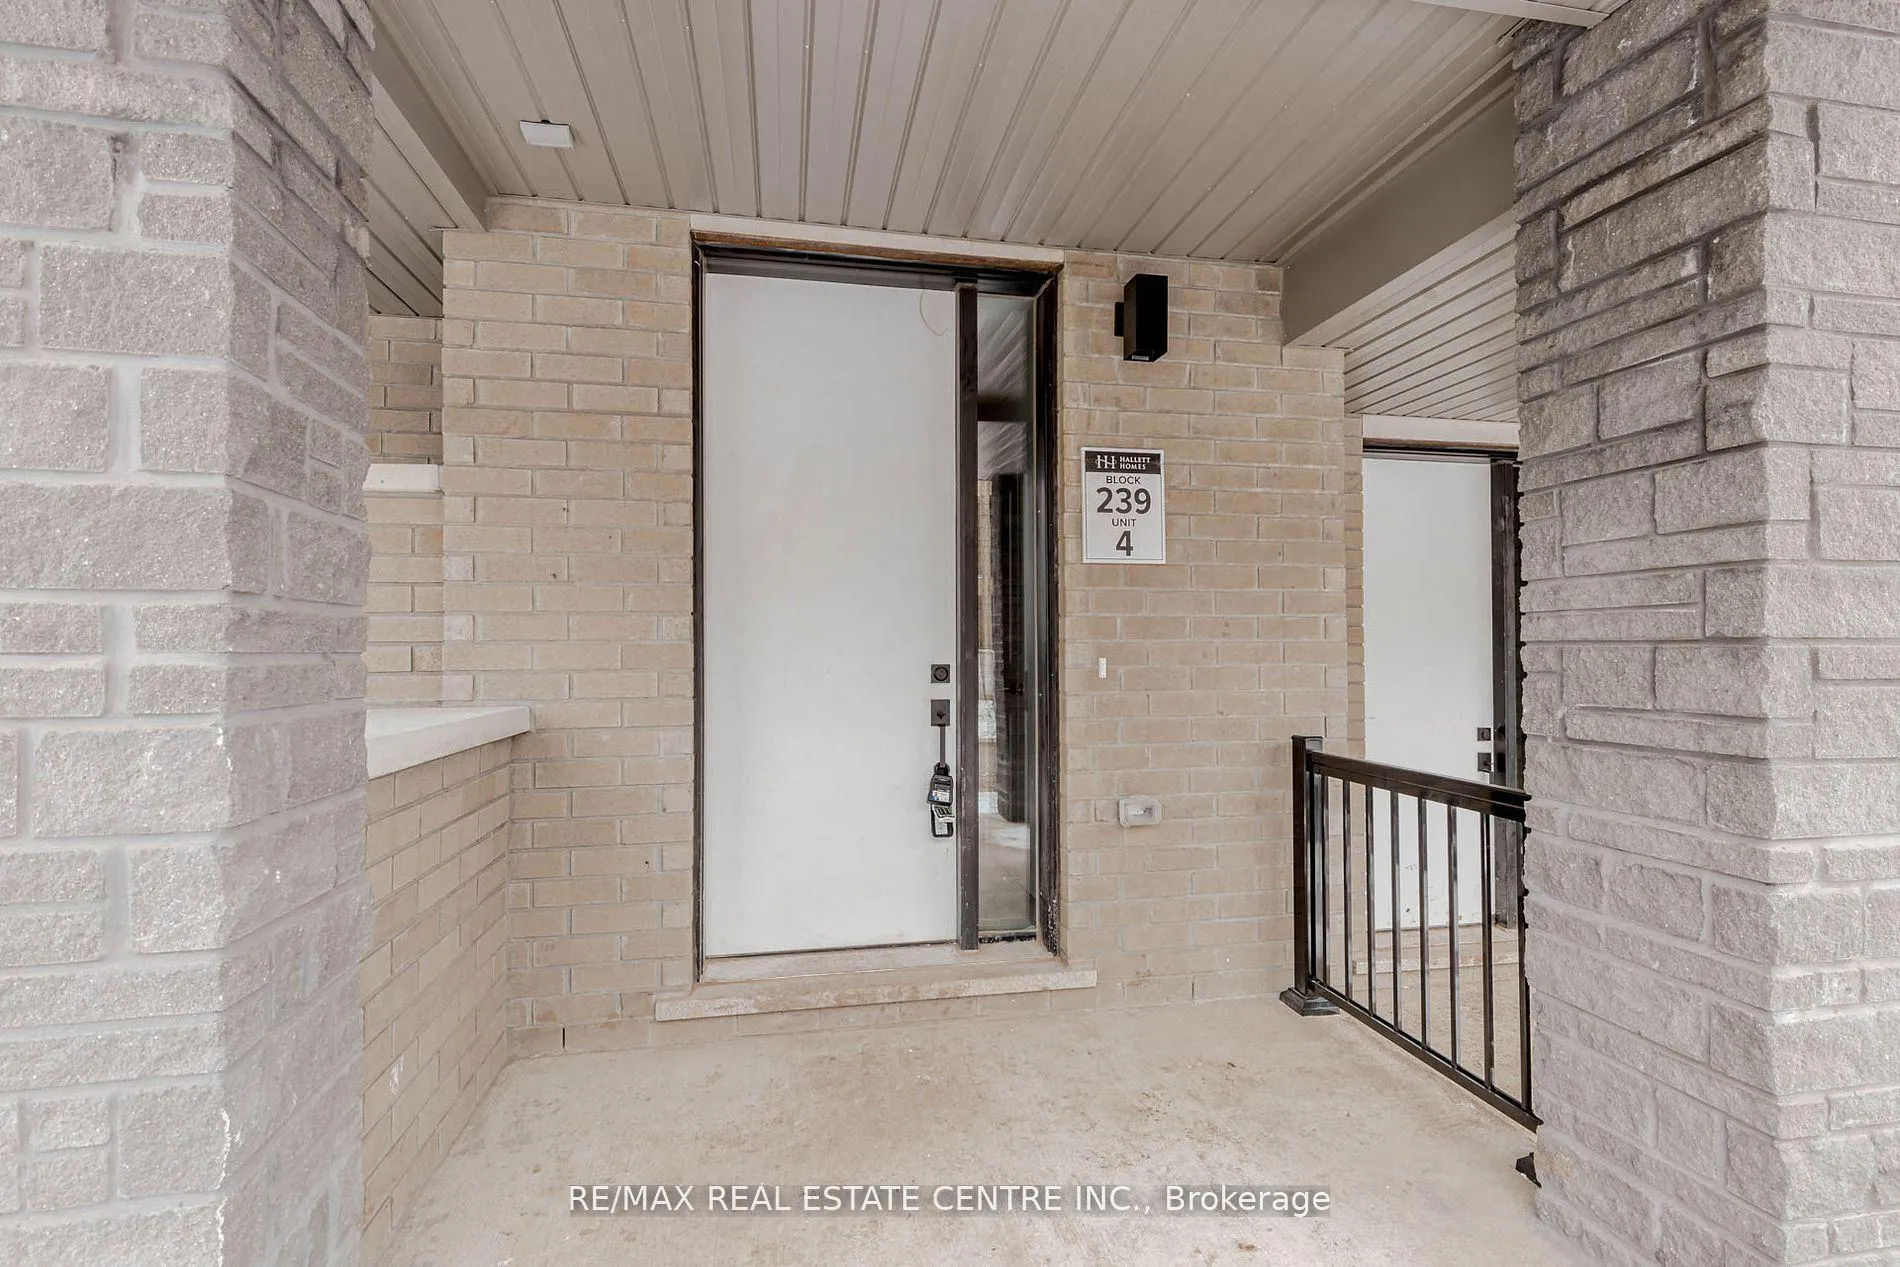 See all 40 photos
Property history
- $3,295ExpiredList: 2026-05-27|End: 2026-08-27|92 daysW13191032
- $3,295SuspendedList: 2025-07-21|End: 2025-07-25|4 daysW12298643
- $1,089,900SuspendedList: 2025-05-27|End: 2025-07-25|59 daysW12176849
- $1,129,888SuspendedList: 2025-01-31|End: 2025-05-27|116 daysW11950081
- $2,995SuspendedList: 2025-01-31|End: 2025-02-03|3 daysW11950119
Facts and features
- BasementNone
- Lease term12 months
- FurnishedUnfurnished
- LaundryIn-suite
- Fireplace
- Central air
The homeFreehold Townhouse, 2-storey, 1,500–2,000 sq ft
- Type: Freehold Townhouse
- Style: 2-storey
- Living space: 1,500–2,000 sq ft
- Basement: None
InsideFireplace Yes, In-suite laundry, Storage
- Fireplace: Yes
- Laundry: In-suite laundry
- Features: Storage
- Rooms above ground: 8
- Bedrooms: 3
- Bathrooms: 3
- Kitchens: 1
- Family room: Yes
Outside and lotBrick, Asphalt shingle, Concrete
- Exterior: Brick
- Roof: Asphalt shingle
- Foundation: Concrete
Parking1 Garage, Attached
- Spaces: 1 Garage
- Garage: Attached
Heating, water and powerForced air, gas, Central air, Municipal water
- Heating: Forced air, gas
- Cooling: Central air
- Water: Municipal water
- Sewer: Municipal sewer
Rent and termsRent $3,295 a month, Entire property, Unfurnished
- Rent: $3,295 a month
- Space for rent: Entire property
- Furnished: Unfurnished
- Lease: 12 months
- Paid: Monthly
- Rent includes: Parking
Listing detailsW13191032, Expired, May 27, 2026
- MLS® number: W13191032
- Status: Expired
- Listed on: May 27, 2026
- Days on market: 92
- Updated: Aug 27, 2026
- Possession: 2026-07-04 / 30-59 days
- Occupied by: Tenant
- Listing brokerage: RE/MAX REAL ESTATE CENTRE INC.
About this home
1229 Anthonia Trail, Oakville (Joshua Meadows), ON L6H 7Y9
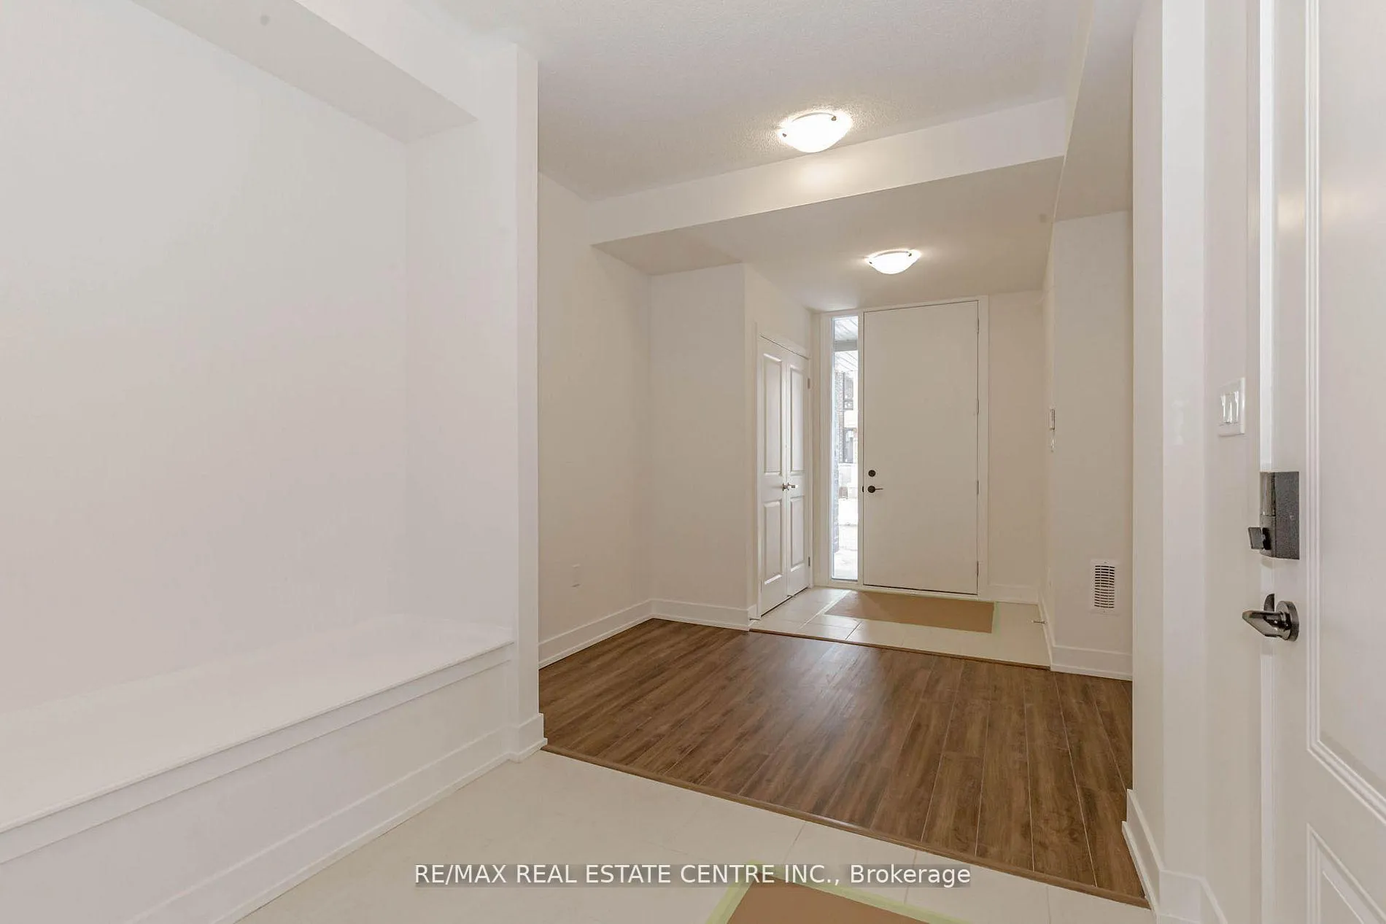
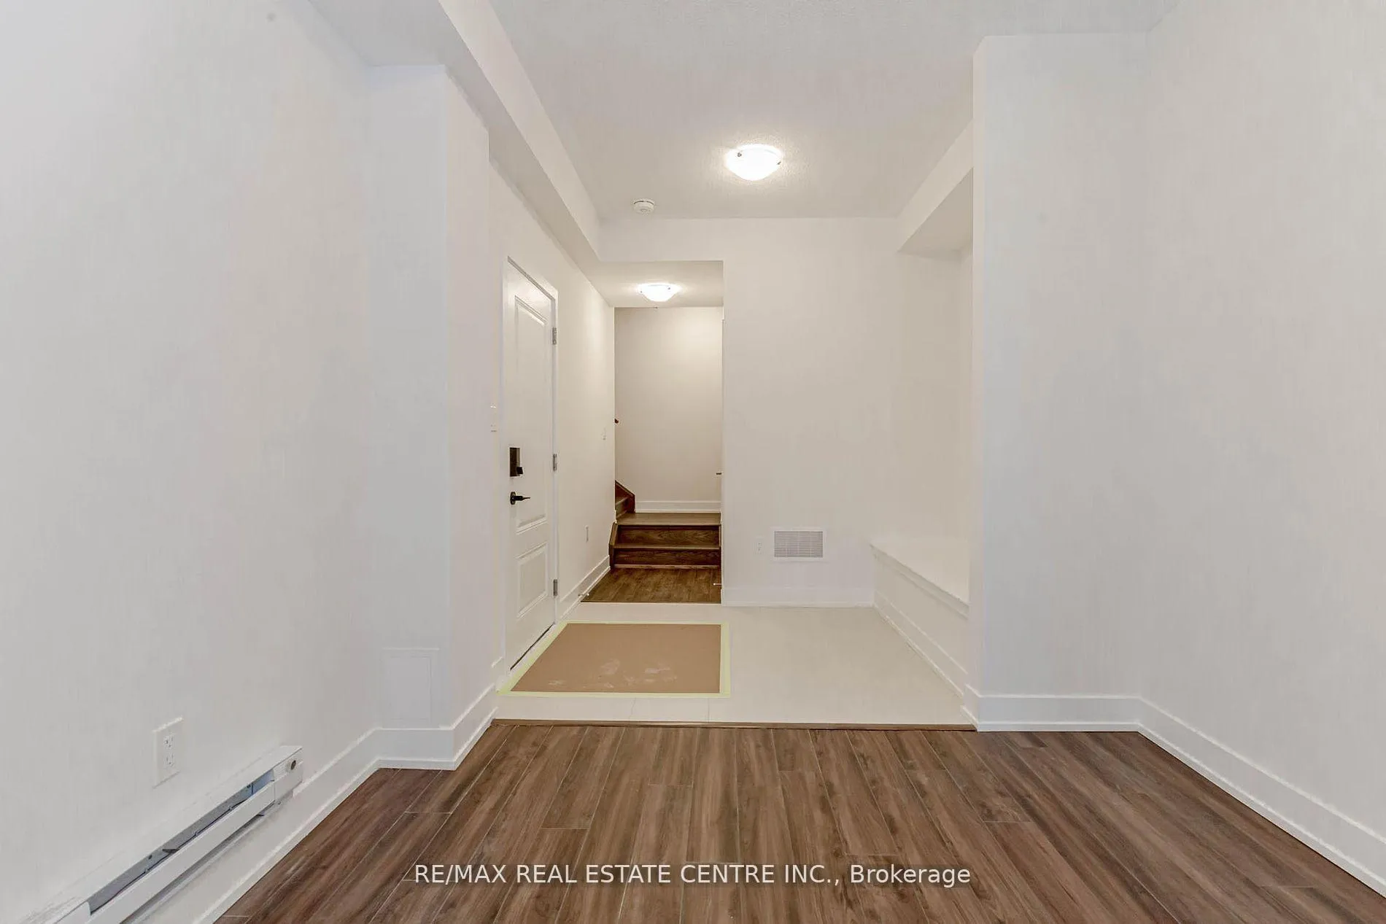
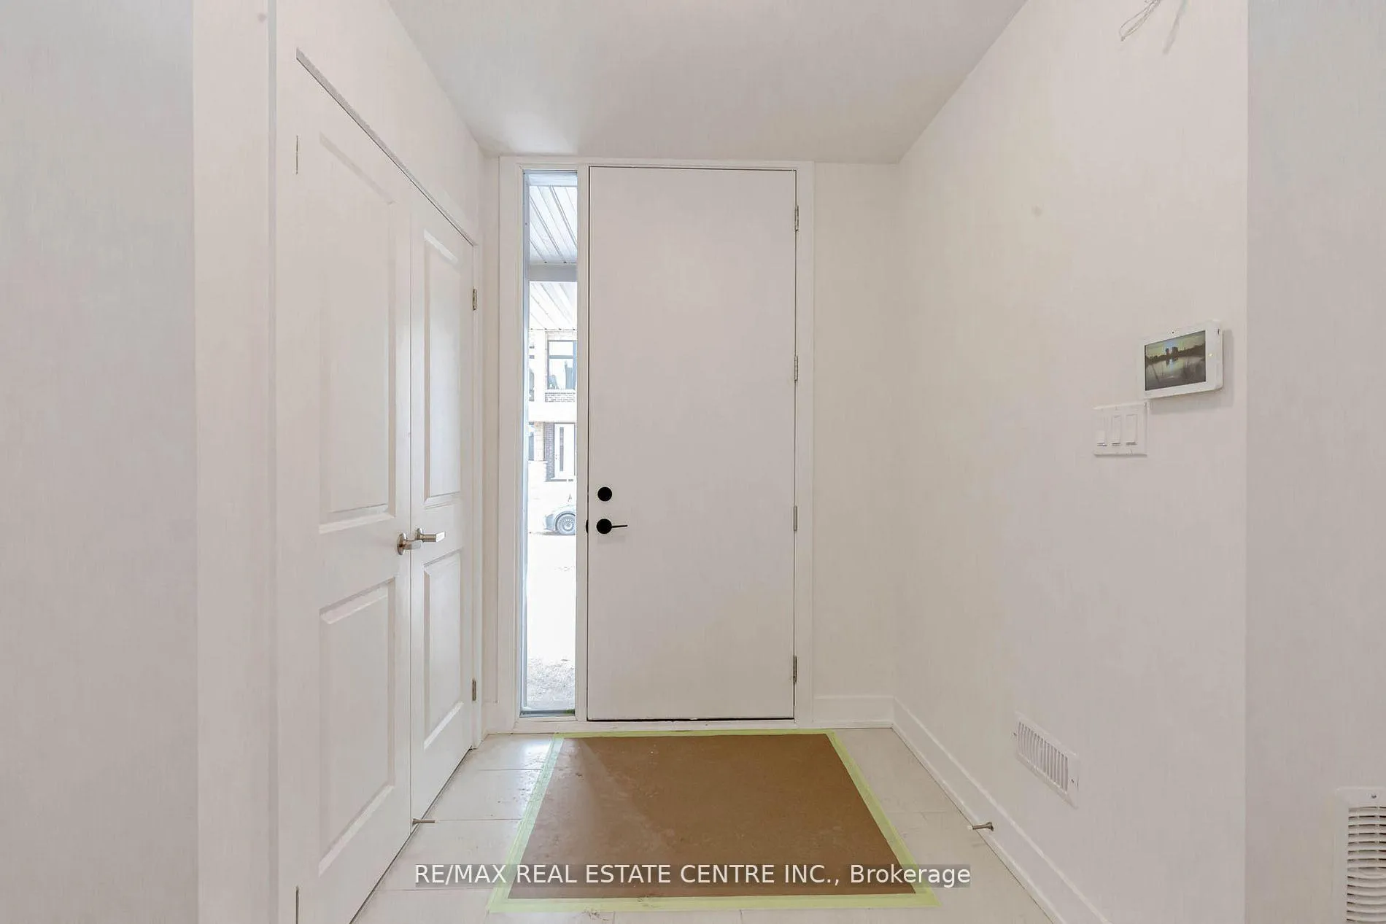
FOR LEASE - Stunning Freehold Townhouse Available for Lease in a Prestigious Family-Friendly Community in Oakville. This beautifully upgraded open-concept home features 9' ceilings and a spacious, modern layout designed for comfortable living. The ground-level SMART ZONE, upgraded at an additional cost, offers the perfect space for a home office, study, or flexible-use area. Enjoy a wide street with ample visitor parking and no POTL or maintenance fees. This home has been extensively upgraded with premium finishes throughout, including a custom kitchen with upgraded cabinetry and granite countertops, engineered hardwood flooring, a separate dining area, custom vanities in all bathrooms with polished porcelain tiles, upgraded sinks and plumbing fixtures, upgraded interior doors and hardware, extra-height doors, and a garage door opener with remote and keypad. Conveniently located close to top-rated schools, shopping centres, public transit, the GO Station, and major highways including the 403, QEW, and 407. This exceptional property offers the perfect combination of luxury, comfort, and convenience. Don't miss this incredible leasing opportunity - schedule your private viewing today!
Ask about this home
A HOMEH agent will answer your questions about this home.
Around this home
Daily convenience, out of 100, from the distances below
Schools nearby
School rating, out of 10.
Helpful calculators
Your HOMEH agent

"I would see it this week."