

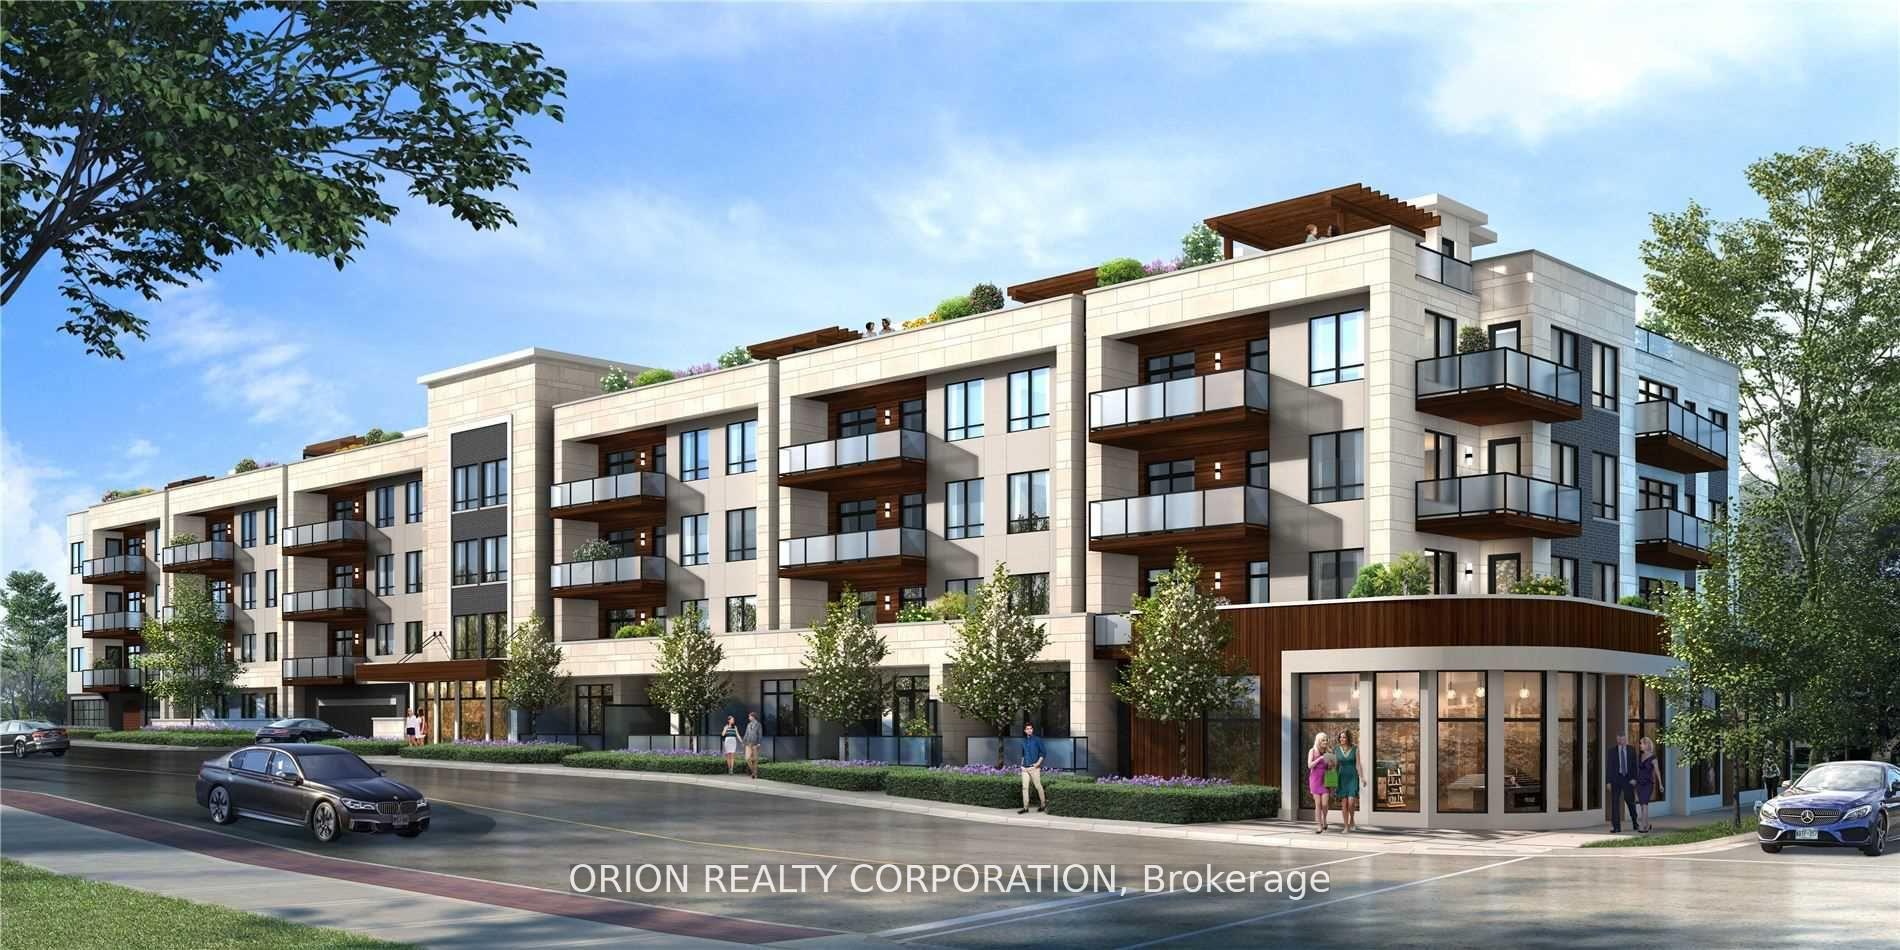
Unit 406, 123 Maurice Drive
Unit 406, 123 Maurice Drive
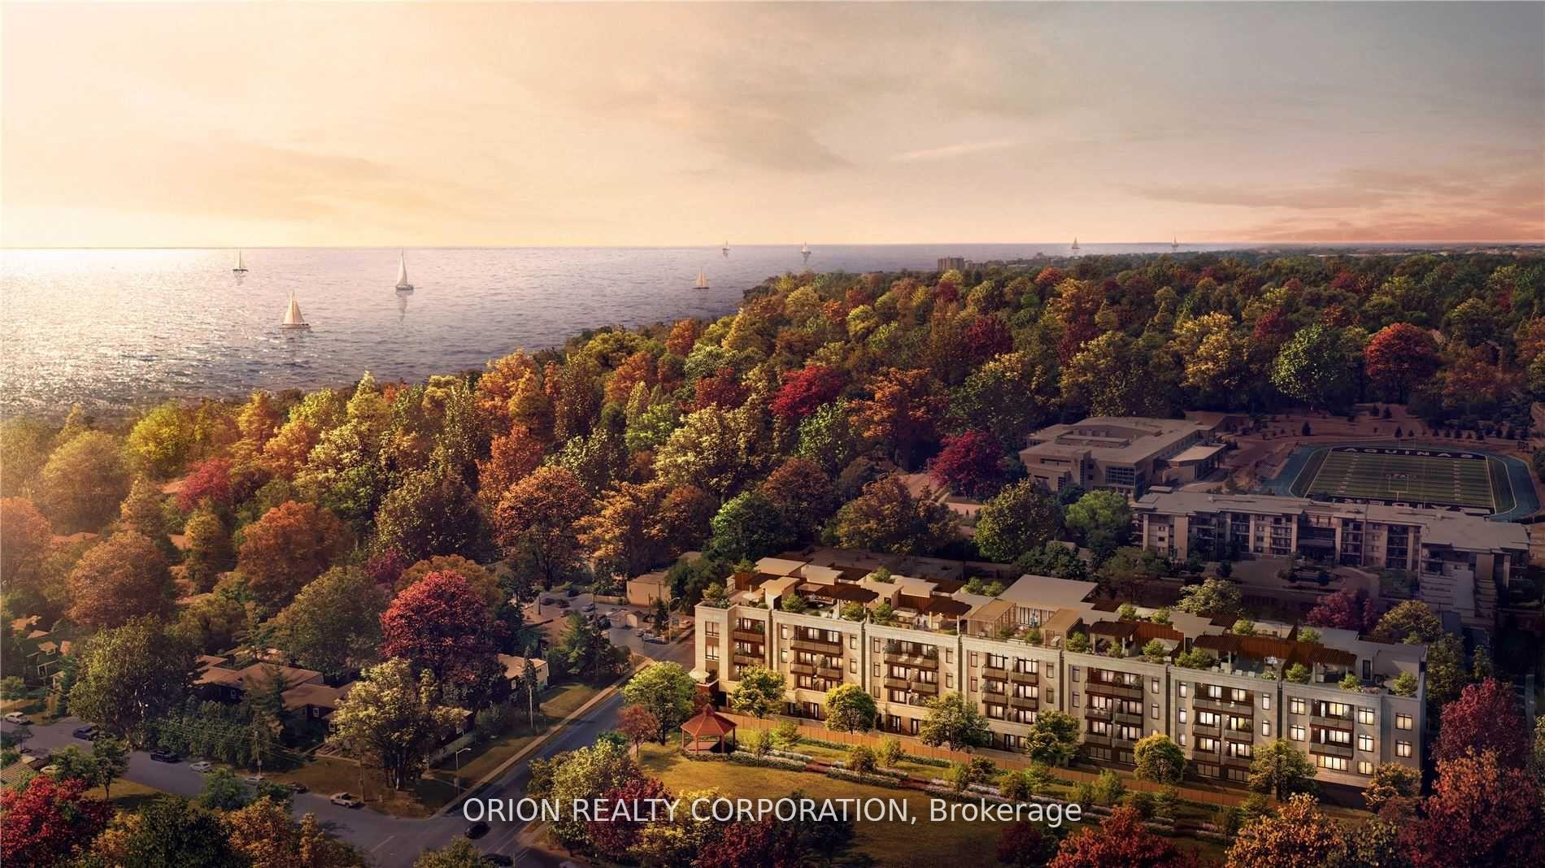
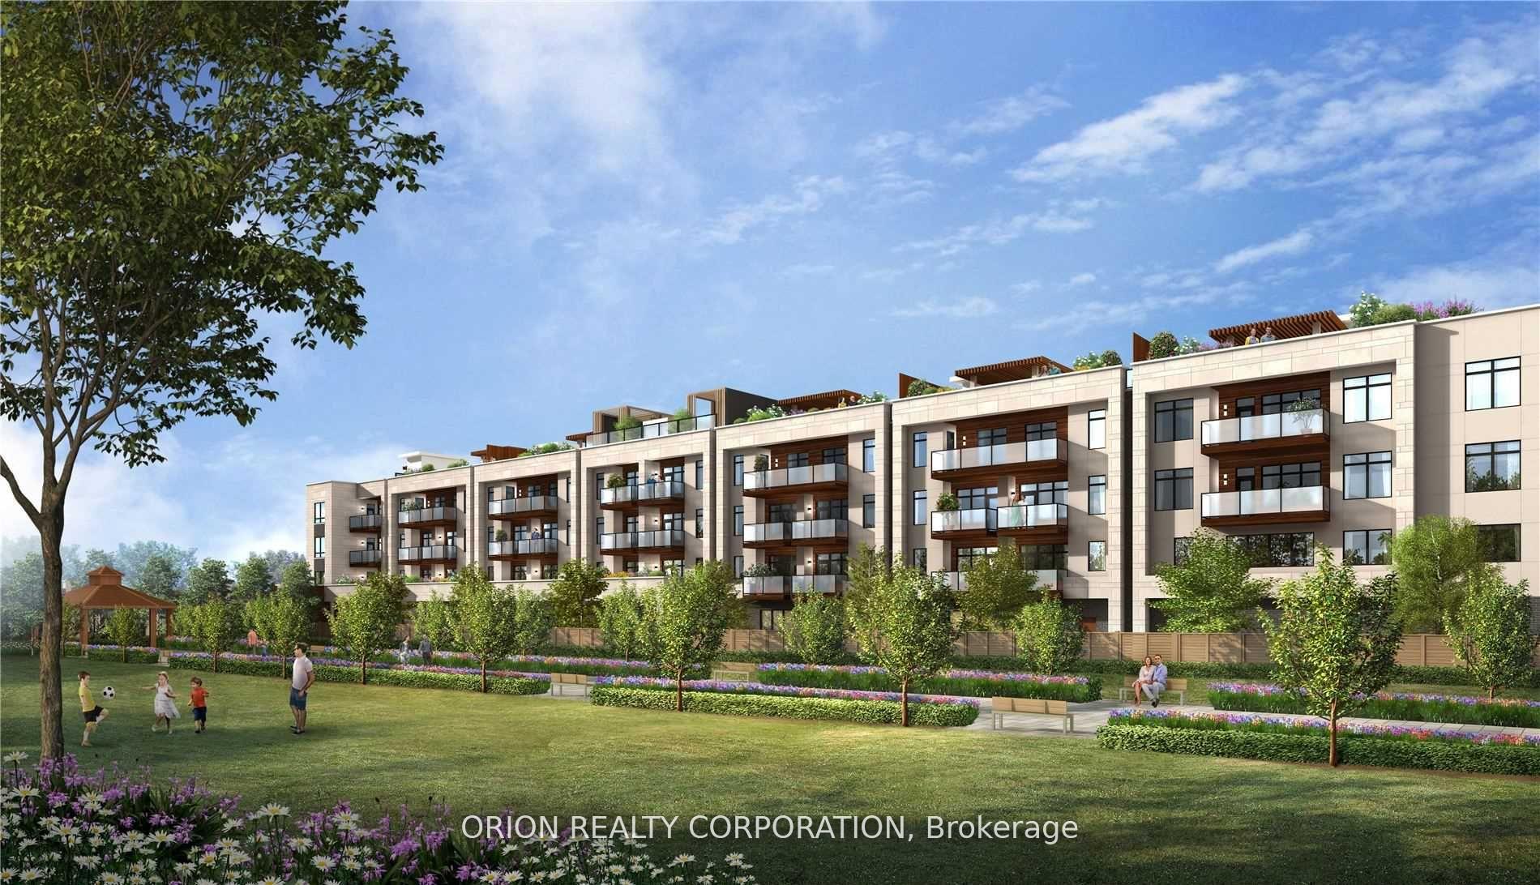
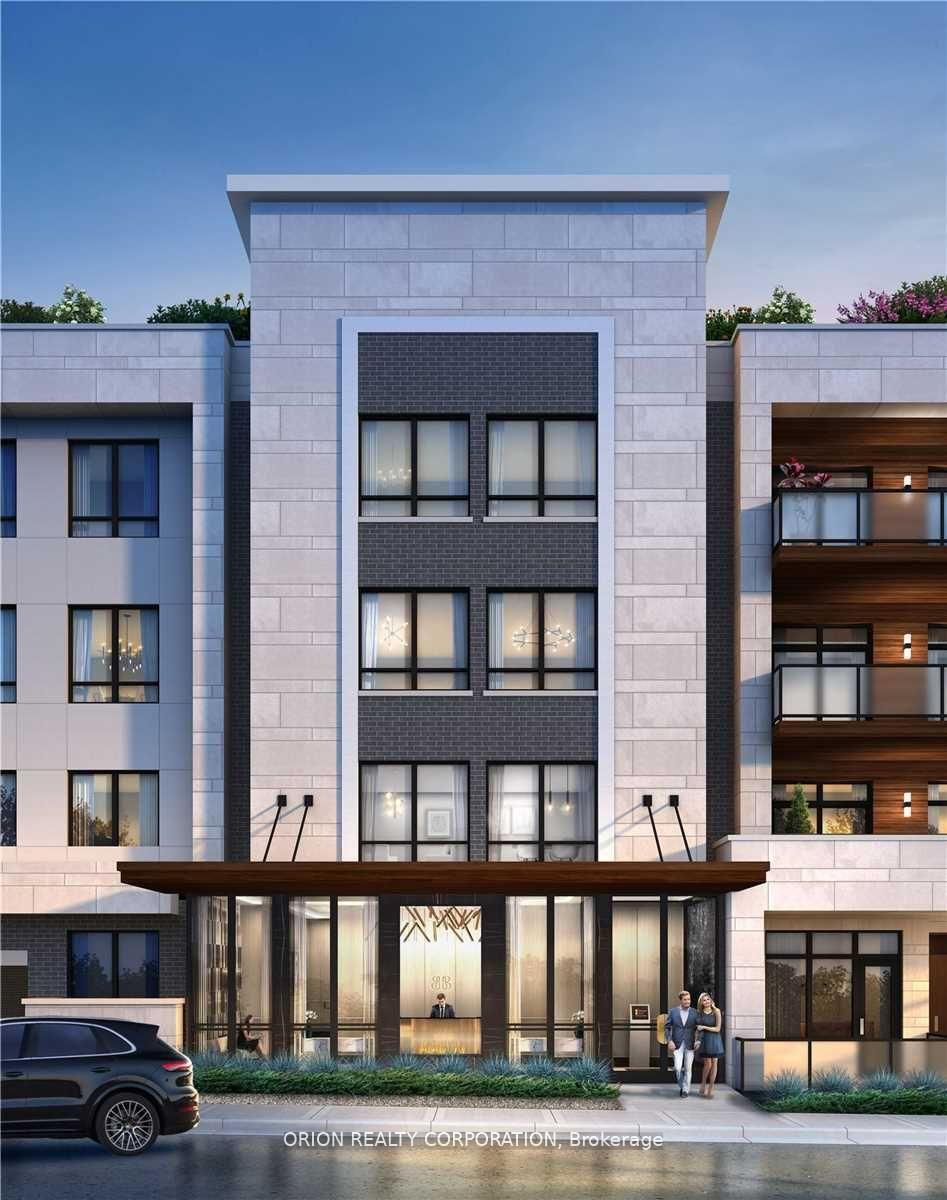
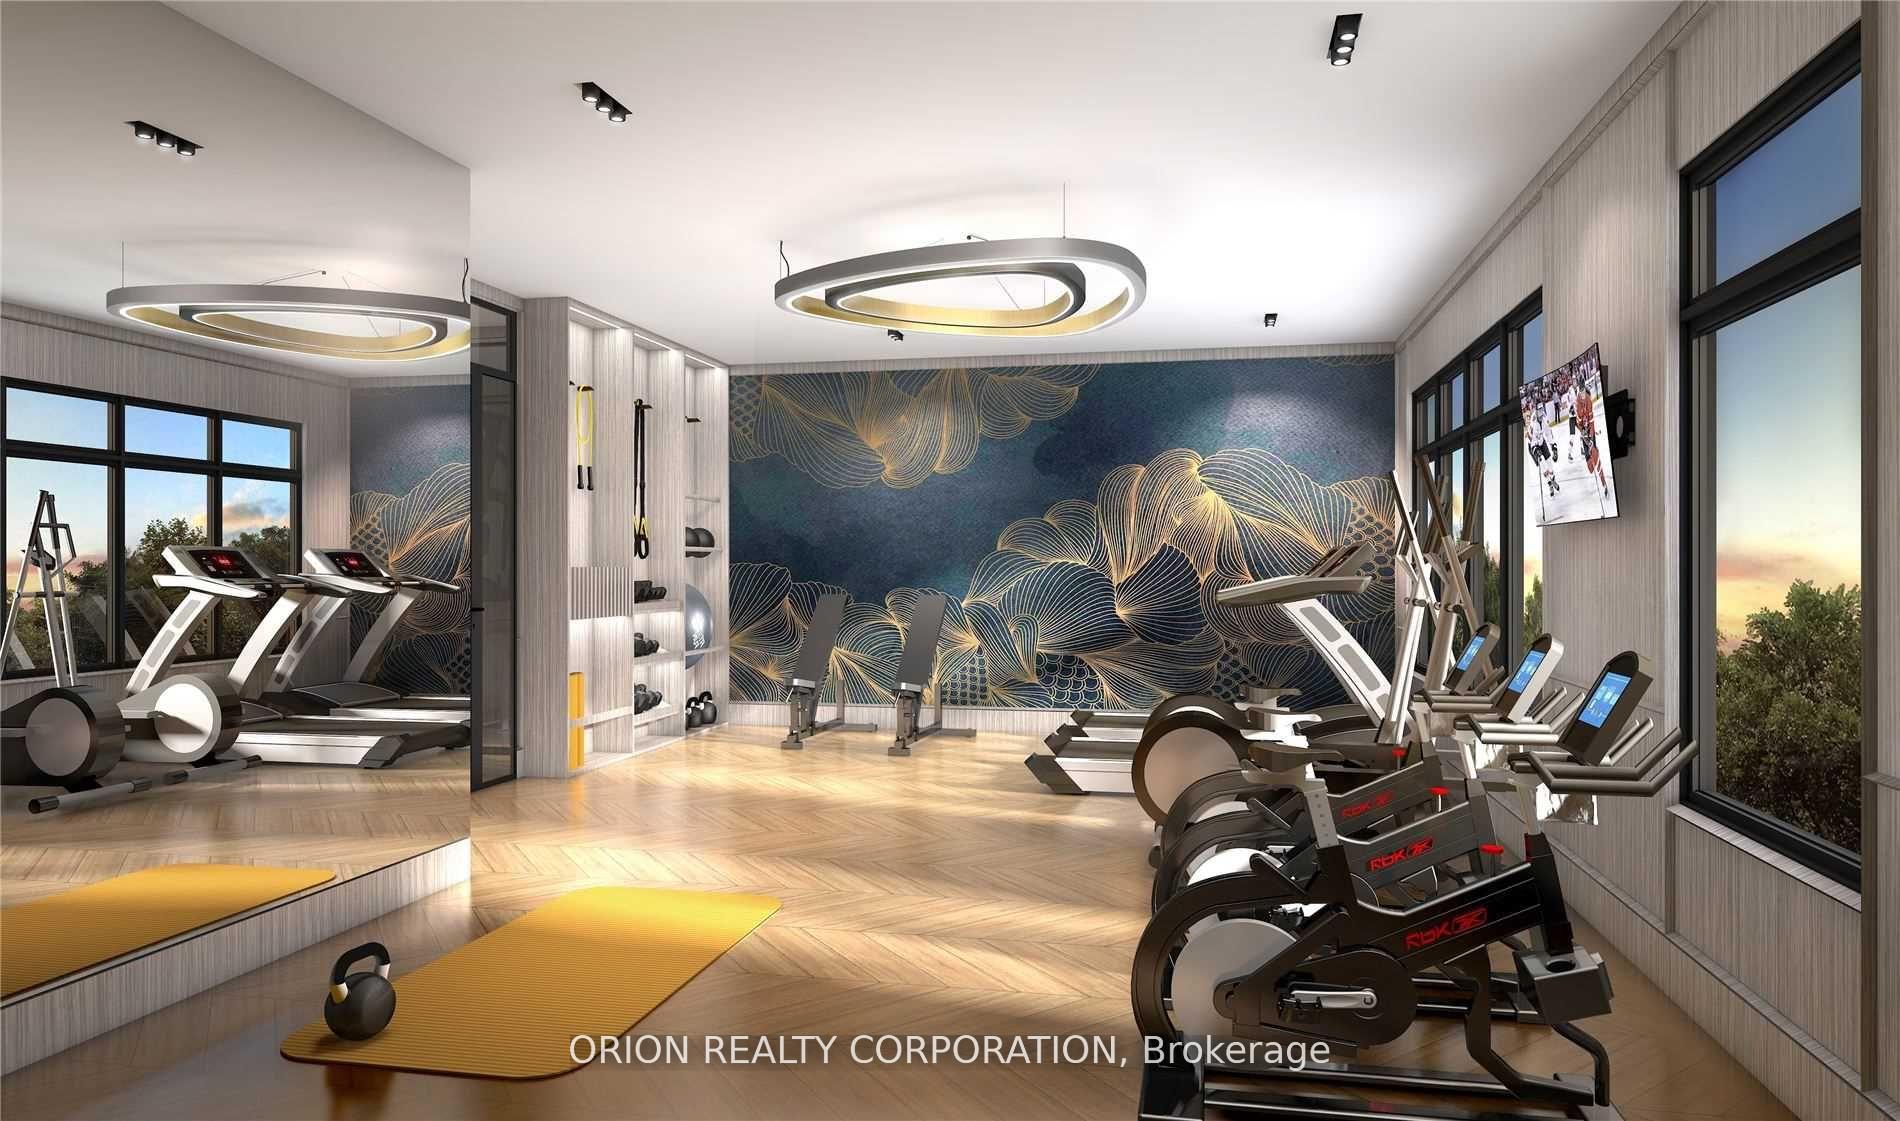 See all 12 photos
Property history
- $2,325,990ExpiredList: 2025-06-11|End: 2025-10-04|115 daysW12213802
- $2,335,990ExpiredList: 2025-01-22|End: 2025-04-21|89 daysW11938550
- $2,335,990TerminatedList: 2024-09-30|End: 2025-01-22|114 daysW9374311
Facts and features
- ExposureEast
- LaundryEnsuite
- BalconyOpen
- Age of homeNew
- Hardwood floors
- Central air
- Concierge
- Exercise room
- Party room/meeting room
- Rooftop deck/garden
The homeCommon Element Condo, Apartment, New
- Type: Common Element Condo
- Style: Apartment
- Age: New
- Living space: 1,400–1,599 sq ft
- Basement: None
- Exposure: East
InsidePorcelain, Hardwood, Ensuite, main level, Primary bedroom - main floor, other
- Flooring: Porcelain, Hardwood
- Laundry: Ensuite, main level
- Features: Primary bedroom - main floor, other
- Elevator: Yes
- Rooms above ground: 6
- Bedrooms: 2
- Bathrooms: 3
- Kitchens: 1
OutsideStone, Open
- Exterior: Stone
- Balcony: Open
Parking and locker2 Parking, Underground, Parking type Owned
- Spaces: 2 Parking
- Garage: Underground
- Parking type: Owned
- Driveway: Underground
- Locker: Owned
BuildingBerskhire residences, Condo corporation 0, Bbqs allowed, concierge, exercise room, party room/meeting room, rooftop deck/garden, visitor parking
- Name: Berskhire residences
- Condo corporation: 0
- Amenities: Bbqs allowed, concierge, exercise room, party room/meeting room, rooftop deck/garden, visitor parking
- Pets: Allowed
Heating, water and powerForced air, gas, Central air
- Heating: Forced air, gas
- Cooling: Central air
Costs and taxesCondo fee $825 a month, Common elements included, building insurance included, parking included
- Condo fee: $825 a month
- Fee includes: Common elements included, building insurance included, parking included
Included in the saleWell oven and microwave, integrated dishwasher, built in refrigerator, washer and dryer, electric light fixtures
- Included: Well oven and microwave, integrated dishwasher, built in refrigerator, washer and dryer, electric light fixtures
Listing detailsW9374311, Terminated, Sep 30, 2024
- MLS® number: W9374311
- Status: Terminated
- Listed on: Sep 30, 2024
- Days on market: 114
- Updated: Jan 22, 2025
- Possession: 2024-10-30 / October 30, 2024
- Occupied by: Vacant
- Listing brokerage: ORION REALTY CORPORATION
About this home
Unit 406, 123 Maurice Drive, Oakville (Central), ON L6K 2W6
Brand New -Get Ready To Move In! Experience Luxury Living At The Berkshire Residences In South Oakville. These 2 Bedrooms + Den Penthouse Suite Is 1500 Sq Ft Of Elegance Complemented By A 1413 Sq Ft Rooftop Terrace, Perfect For Entertaining. Enjoy 198 Sq Ft Balcony For Extended Living Space. Discover Refined Details Such As 10 Ft Ceilings, Bespoke Soft Close Cabinetry, Porcelain Slab Countertop And Backsplash. Extended Height Kitchen Cabinets A Waterfall Edge Kitchen Island Full 6 Piece Appliances Package. Luxurious Heated Bathroom Flooring And Premium Hardwood Flooring Throughout. Impressive Finishes Such As, Lincoln Park Style Doors, Upgraded Vanities In All Bathrooms, And Upgraded Titles Are Just A Few Fabulous Features Of This Spacious And Well-Appointed Suite. The Convenience Of 2 Parking Spots And A Locker Are Included In Your Berkshire Residence Upscale Living.
Ask about this home
A HOMEH agent will answer your questions about this home.
Know more about Berkshire Residences
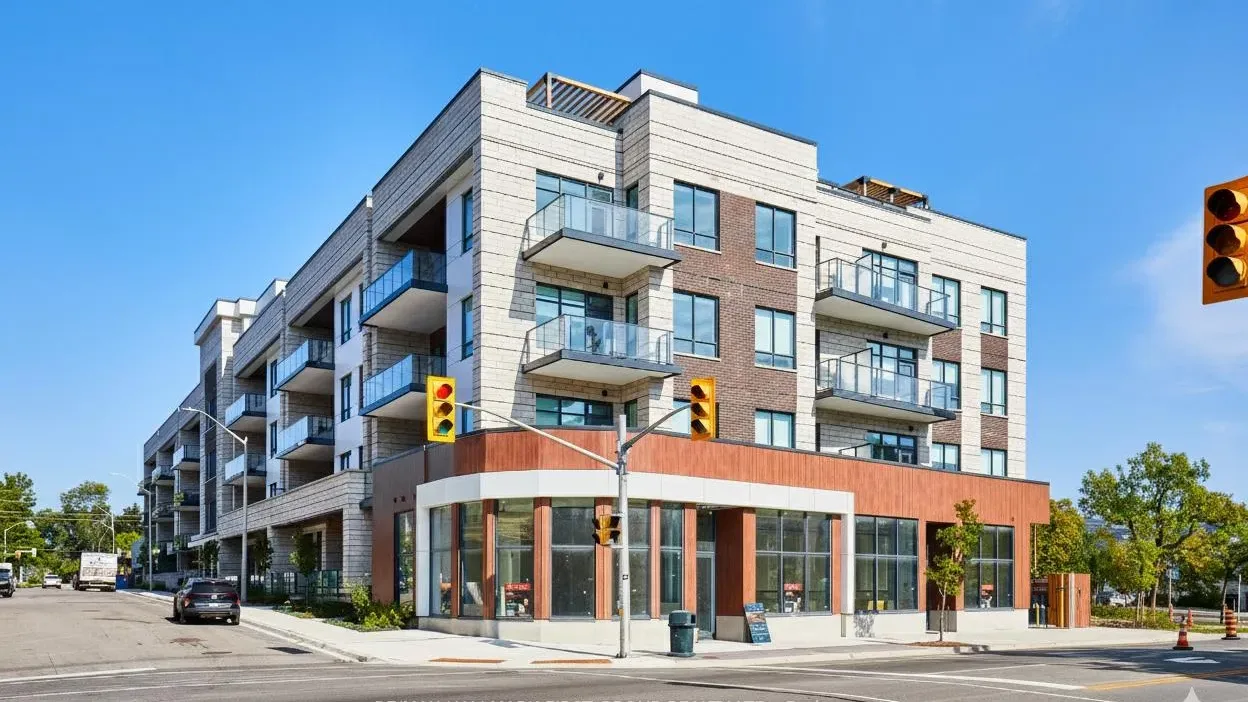
Condo building · 123 Maurice Drive
Berkshire Residences is a condo. Right now 6 for sale and 2 for rent are on the market here.
No similar units for sale in Berkshire Residences right now.
Around this home
Daily convenience, out of 100, from the distances below
Schools nearby
School rating, out of 10.
Helpful calculators
Your HOMEH agent

"I would see it this week."