

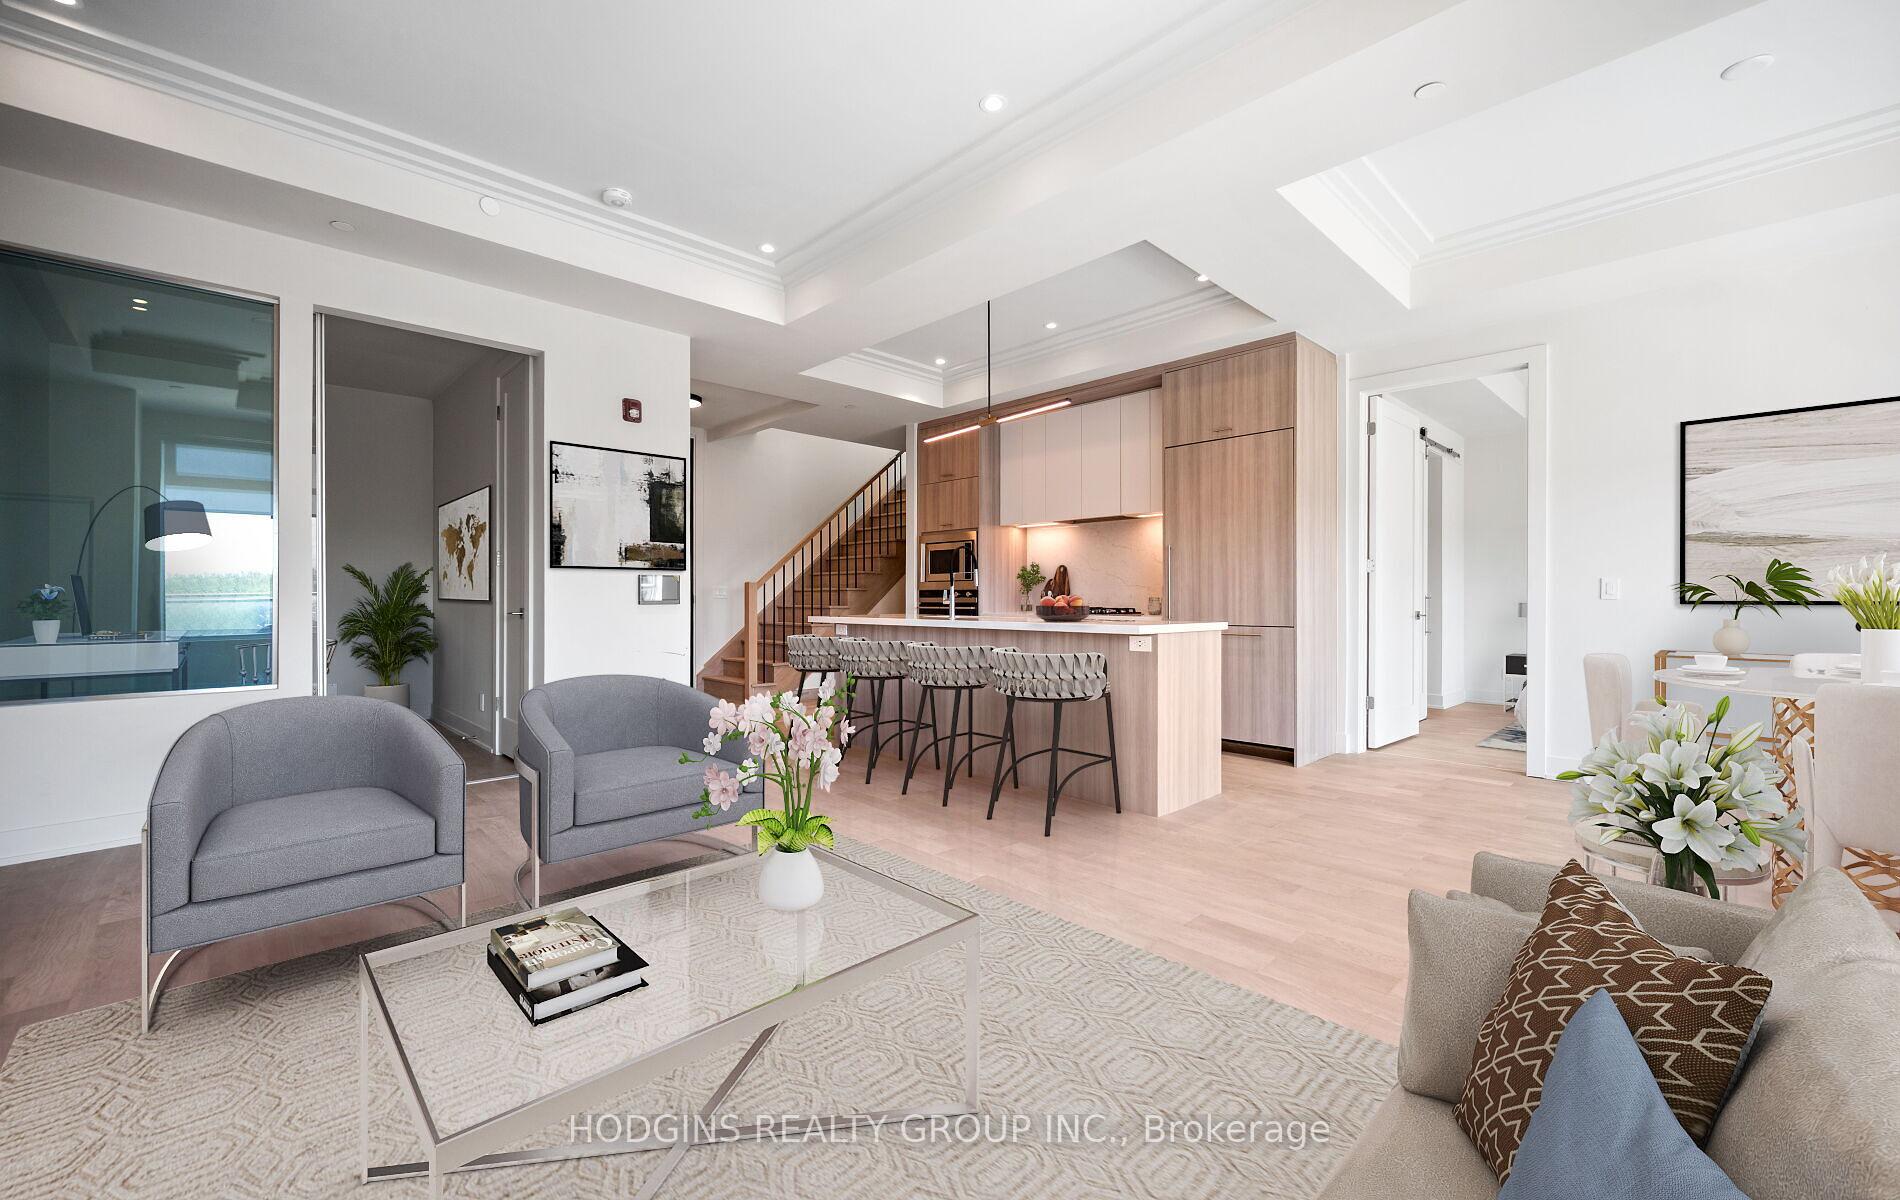
Unit 414, 123 Maurice Drive
Unit 414, 123 Maurice Drive
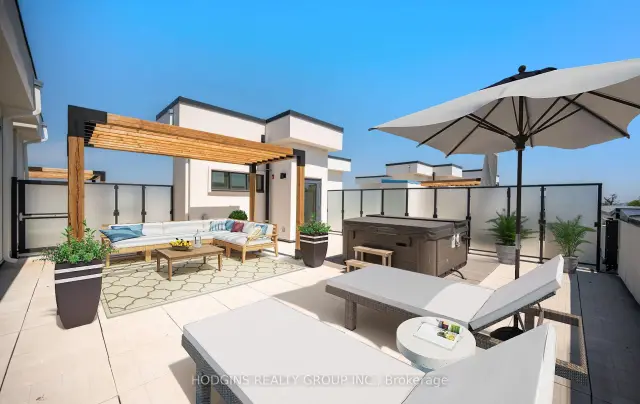
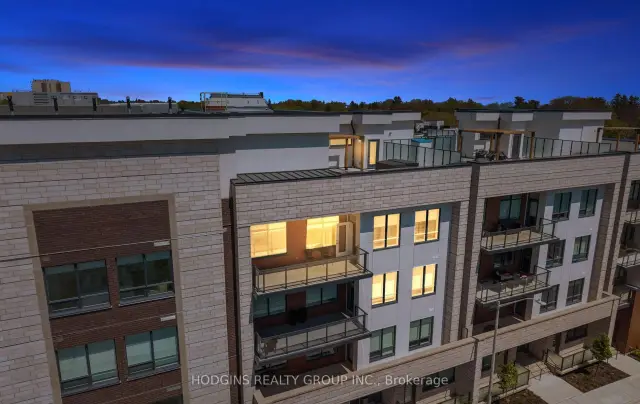
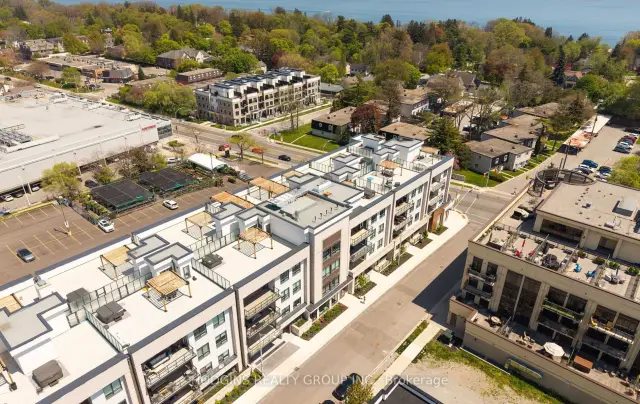
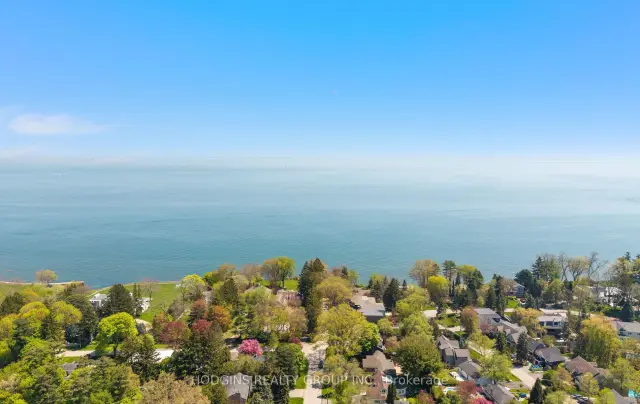 See all 44 photos
Facts and features
- ExposureWest
- LaundryEnsuite, room
- LockerOwned
- BalconyOpen
- Central air
The homeCondo Apartment, 1 storey/apt, 1,600–1,799 sq ft
- Type: Condo Apartment
- Style: 1 storey/apt
- Living space: 1,600–1,799 sq ft
- Basement: None
- Exposure: West
InsideEnsuite, laundry room, Carpet free, intercom, separate heating controls, separate hydro meter, countertop range, built-in oven, Rooms above ground 6
- Laundry: Ensuite, laundry room
- Features: Carpet free, intercom, separate heating controls, separate hydro meter, countertop range, built-in oven
- Rooms above ground: 6
- Bedrooms: 2 + 1 in the basement
- Bathrooms: 3
- Kitchens: 1
- Family room: Yes
OutsideBrick, stucco (plaster), Open, Hot tub, deck, patio, privacy
- Exterior: Brick, stucco (plaster)
- Balcony: Open
- Features: Hot tub, deck, patio, privacy
Parking and locker2 Parking, Underground, Parking type Owned
- Spaces: 2 Parking
- Garage: Underground
- Parking type: Owned
- Driveway: Underground
- Locker: Owned
- Locker unit: Locker #26
BuildingBerkshire Residences, Condo corporation 805, Pets Allowed
- Name: Berkshire Residences
- Condo corporation: 805
- Pets: Allowed
Heating, water and powerForced air, gas, Central air
- Heating: Forced air, gas
- Cooling: Central air
Costs and taxesTaxes $8,365 a year, Condo fee $1,637 a month, Parking included, common elements included
- Taxes, 2026: $8,365 a year
- Condo fee: $1,637 a month
- Fee includes: Parking included, common elements included
- HST: No HST
- Rental items: None
Included in the saleRemote controlled sun shades, 10" digital wall pad, integrated keyless digital door lock, remote visitor management ,smart temperature control ,leviton zigbee smart switches ,integrated suite security - door contact sensor + motion sensor on terrace, smoke detector integration - alarm notifications sent directly to your phone, concierge video connection - two-way communication with 24hr security, community camera access - viewable from wall pad and mobile app, fisher paykel stainless steel appliances in kitchen , electrolux washer and dryer. water overflow sensors. two parking spaces with ev rough-ins included + one locker. reinforced wall mount for family rm tv + primary bedroom tv, Not included None
- Included: Remote controlled sun shades, 10" digital wall pad, integrated keyless digital door lock, remote visitor management ,smart temperature control ,leviton zigbee smart switches ,integrated suite security - door contact sensor + motion sensor on terrace, smoke detector integration - alarm notifications sent directly to your phone, concierge video connection - two-way communication with 24hr security, community camera access - viewable from wall pad and mobile app, fisher paykel stainless steel appliances in kitchen , electrolux washer and dryer. water overflow sensors. two parking spaces with ev rough-ins included + one locker. reinforced wall mount for family rm tv + primary bedroom tv
- Not included: None
NearbyElectric car charger, lake/pond, library, rec./commun.centre, park
- Close to: Electric car charger, lake/pond, library, rec./commun.centre, park
Listing detailsW14199148, For Sale, Nov 20, 2026
- MLS® number: W14199148
- Status: For Sale
- Listed on: Nov 20, 2026
- Days on market: 2
- Updated: Nov 20, 2026
- Possession: 1-29 days
- Occupied by: Vacant
- Listing brokerage: HODGINS REALTY GROUP INC.
About this home
Unit 414, 123 Maurice Drive, Oakville (Central), ON L6K 2W6
Downsize in Style. Penthouse-level living at The Berkshire Residences - one of South Oakville's most coveted boutique addresses. 2 bedrooms + den across 1,632 sq ft of beautifully appointed interior space, plus 183 sq ft of balcony and a show-stopping 777 sq ft private rooftop terrace. About 2600sqft sq ft of SUMMER LIVING! Soaring 10-ft ceilings, high-end finishes and an open-concept layout creating a sense of grandeur. The gourmet kitchen features extended-height cabinetry and upgraded kitchen finishes, a waterfall-edge island, porcelain slab countertops with matching backsplash, and a Fisher-Paykel appliance package. Heated bathroom floors, spa-inspired ensuite, and premium hardwood throughout ensure a luxury experience at every turn. The rooftop terrace is the crown jewel, complete with gas BBQ hookup and a 6-seater hot tub with Bluetooth speakers. Entertain under the stars or unwind above the rooftops of South Oakville. Rise Living's fully integrated smart home system puts complete control at your fingertips,manage suite access, lighting, temperature, and security all from a sleek 10" digital wall pad or your smartphone. Remote controlled sun shades. Keyless entry via PIN, FOB, or app. Remote visitor management with photo logging. Leviton ZigBee smart switches with dimmable lighting throughout. Integrated suite security with door and terrace motion sensors. Smart temperature control, Two-way concierge video connection and community camera access from anywhere in the world. For the lock-and-leave lifestyle, this is the infrastructure to match. Set within an intimate 55-unit building with 24-hour security, a fitness studio, rooftop deck, and social lounge. Two parking spaces with EV rough-ins included. The walk score here is exceptional. One block to groceries and Trafalgar Community Centre. A short stroll to Kerr Village cafés, boutique shops, and Oakville's top-rated restaurants. Walk to the Harbour, the lake, and downtown Oakville.
Book a viewing
Know more about Berkshire Residences
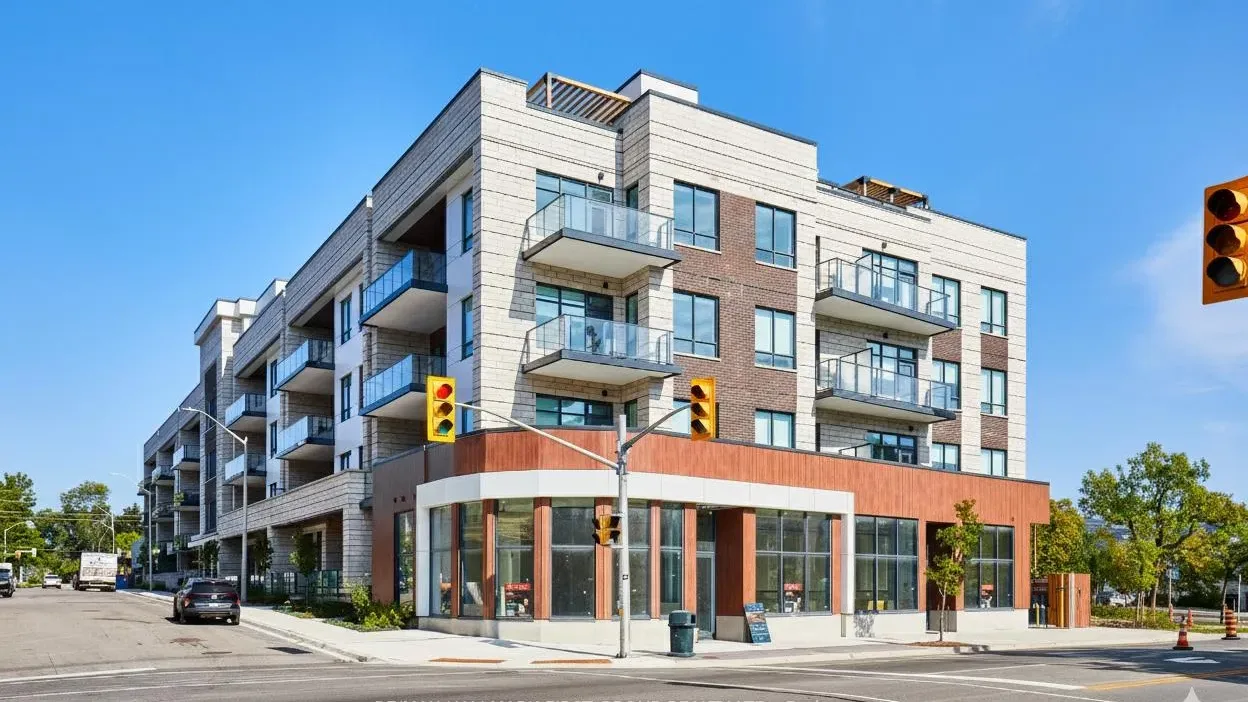
Condo building · 123 Maurice Drive
Berkshire Residences is a condo. Right now 6 for sale and 2 for rent are on the market here.
No similar units for sale in Berkshire Residences right now.
Around this home
Daily convenience, out of 100, from the distances below
Schools nearby
School rating, out of 10.
Helpful calculators

Your HOMEH agent
"I would see it this week."