

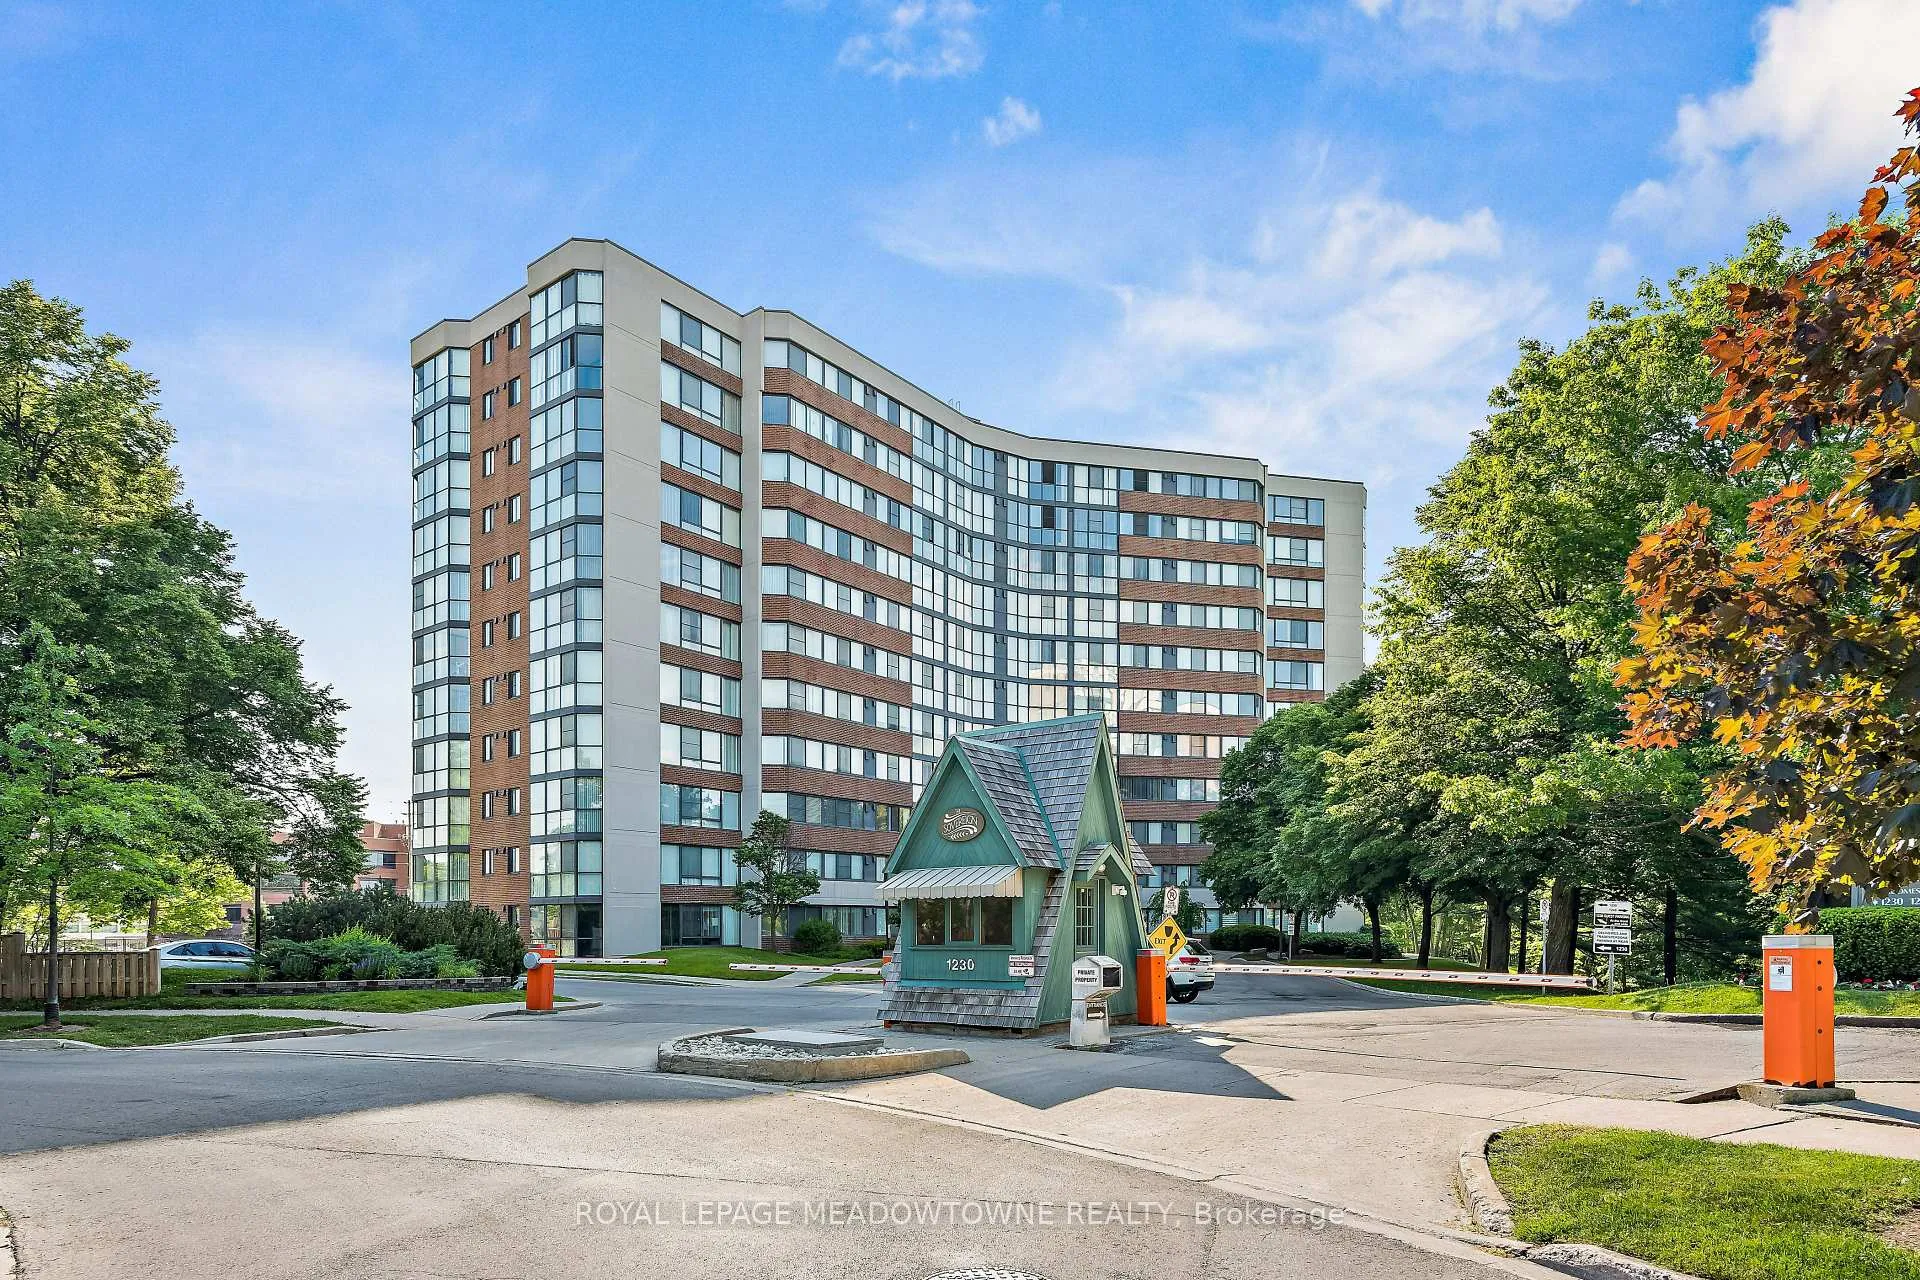
Unit 506, 1230 Marlborough Court
Unit 506, 1230 Marlborough Court
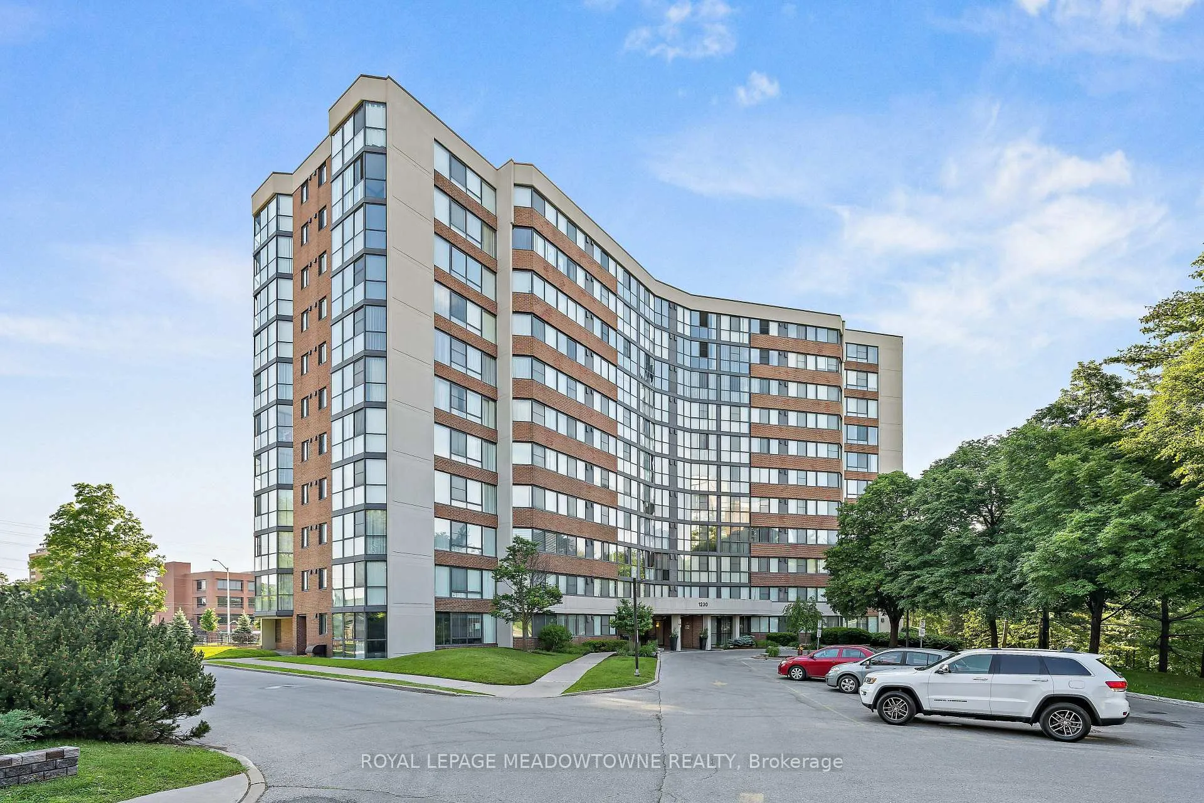
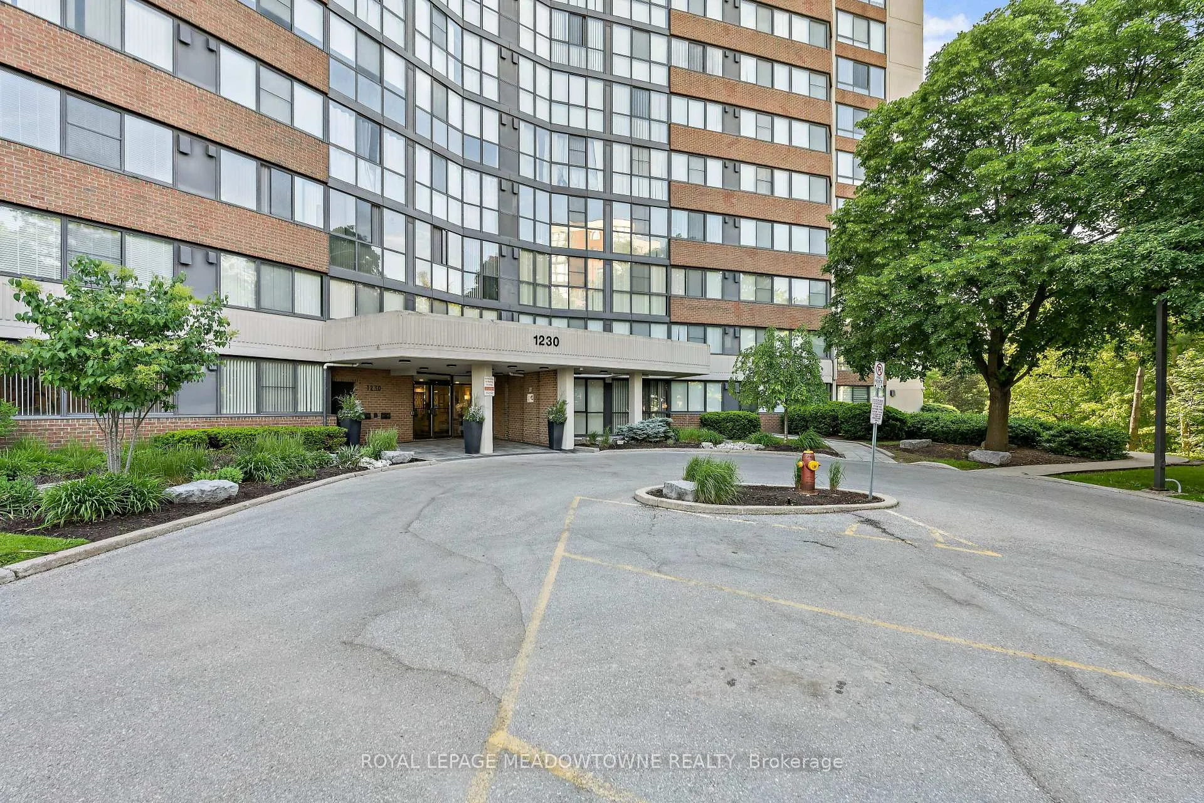
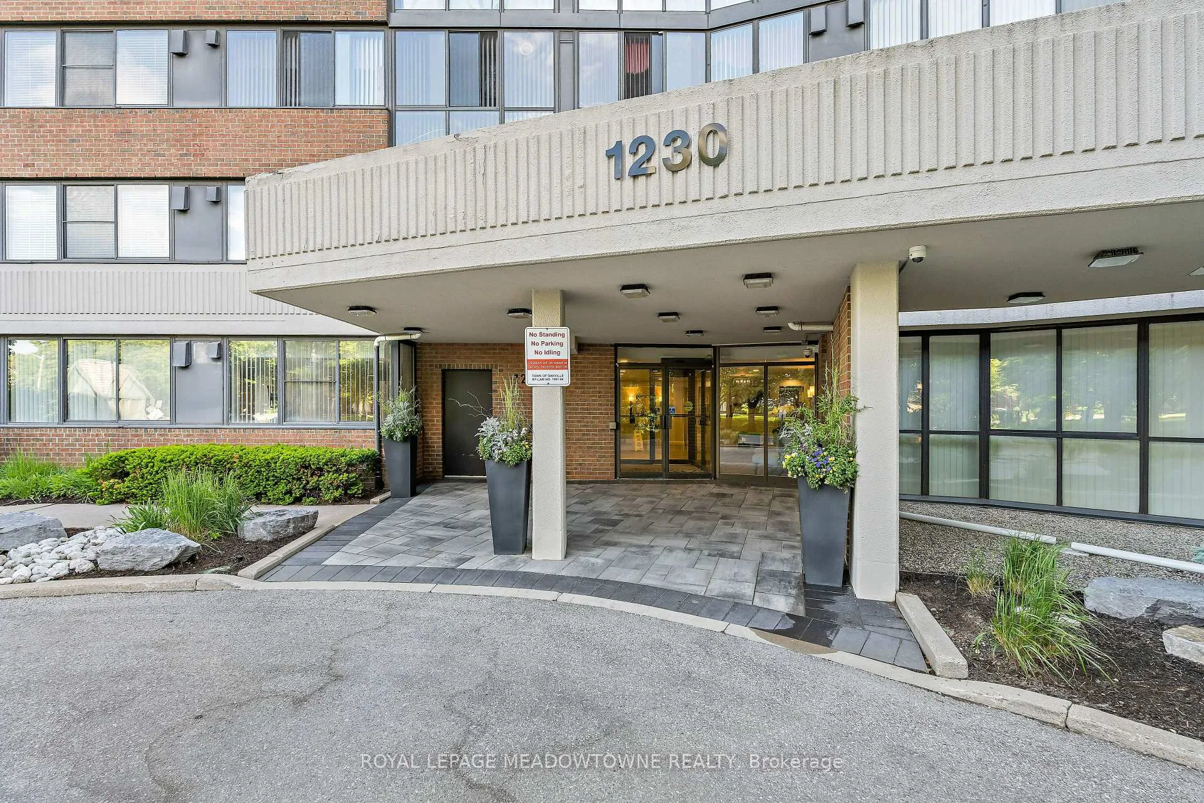
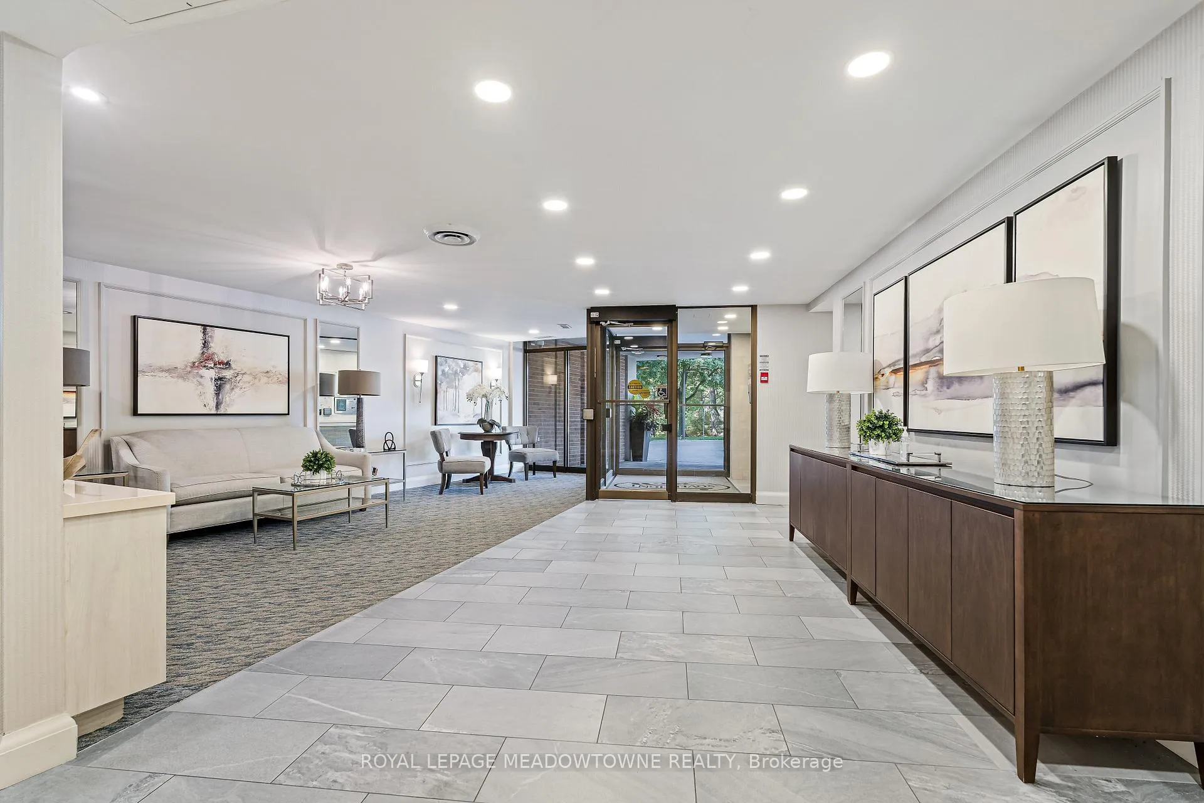 See all 38 photos
Property history
Facts and features
- ExposureSouth west
- LaundryIn-suite
- LockerOwned
- BalconyNone
- Central air
- Exercise room
- Party room/meeting room
The homeCommon Element Condo, Apartment, Age 31–50 years
- Type: Common Element Condo
- Style: Apartment
- Age: 31–50 years
- Living space: 1,200–1,399 sq ft
- Basement: None
- Exposure: South West
InsideTile, Vinyl, Window floor to ceiling, In-suite laundry, Storage, water heater
- Flooring: Tile, Vinyl, Window floor to ceiling
- Laundry: In-suite laundry
- Features: Storage, water heater
- Rooms above ground: 3
- Bedrooms: 2
- Bathrooms: 2
- Kitchens: 1
OutsideBrick, concrete, Balcony None, Accessible public transit nearby, elevator, fire escape
- Exterior: Brick, concrete
- Balcony: None
- Accessibility: Accessible public transit nearby, elevator, fire escape
Parking and locker1 Parking, Underground, Parking type Owned
- Spaces: 1 Parking
- Garage: Underground
- Parking type: Owned
- Driveway: Underground
- Locker: Owned
- Locker number: A3a5
- Locker level: B1
BuildingThe Sovereign Condos, Storeys 11, Units 220
- Name: The Sovereign Condos
- Storeys: 11
- Units: 220
- Registered: 1984
- Condo corporation: 118
- Amenities: Elevator, exercise room, party room/meeting room
- Pets: Allowed
Heating, water and powerForced air, gas, Central air
- Heating: Forced air, gas
- Cooling: Central air
Rent and termsRent $3,400 a month, Other, Unfurnished
- Rent: $3,400 a month
- Space for rent: Other
- Furnished: Unfurnished
- Lease: 12 months
- Paid: Monthly
- Rent includes: Building insurance, building maintenance, common elements, grounds maintenance, exterior maintenance, parking, water
- Credit check: Required
- Employment letter: Required
- Rental application: Required
- References: Required
IncludedBuilding insurance, building maintenance, common elements, grounds maintenance, exterior maintenance. one parking spot and access to storage locker. kitchen appliances including fridge, stove, dishwasher, microwave range hood, clothes washer & clothes dryer.
- Included: Building insurance, building maintenance, common elements, grounds maintenance, exterior maintenance. one parking spot and access to storage locker. kitchen appliances including fridge, stove, dishwasher, microwave range hood, clothes washer & clothes dryer.
NearbyClear view, cul de sac/dead end, electric car charger, hospital, public transit, school
- Close to: Clear view, cul de sac/dead end, electric car charger, hospital, public transit, school
Listing detailsW13416104, Rented, Jun 8, 2026
- MLS® number: W13416104
- Status: Rented
- Listed on: Jun 8, 2026
- Days on market: 24
- Updated: Jul 2, 2026
- Possession: 2026-07-01 / Immediate
- Occupied by: Vacant
- Listing brokerage: ROYAL LEPAGE MEADOWTOWNE REALTY
About this home
Unit 506, 1230 Marlborough Court, Oakville (College Park), ON L6H 3K6
Welcome to this beautifully updated and spacious 2-bedroom, 2-bathroom condo offering comfort, style, and convenience in an exceptional location. Featuring newly renovated bathrooms, brand-new flooring throughout, and modern window coverings, this bright and inviting suite is move-in ready. The custom-designed kitchen is thoughtfully appointed with ample cabinetry and workspace, seamlessly connecting to the open living and dining areas-perfect for both everyday living and entertaining. Enjoy the added convenience of in-suite laundry and a functional layout that provides privacy and comfort for residents and guests alike. Take in stunning southwest views that fill the home with natural light throughout the day. Ideally situated close to shopping centres, grocery stores, restaurants, and everyday amenities, this location also offers quick and easy access to the QEW, making commuting a breeze. A fantastic opportunity to lease a beautifully renovated condo in a highly desirable and convenient neighbourhood.
Ask about this home
A HOMEH agent will answer your questions about this home.
Know more about The Sovereign Condos
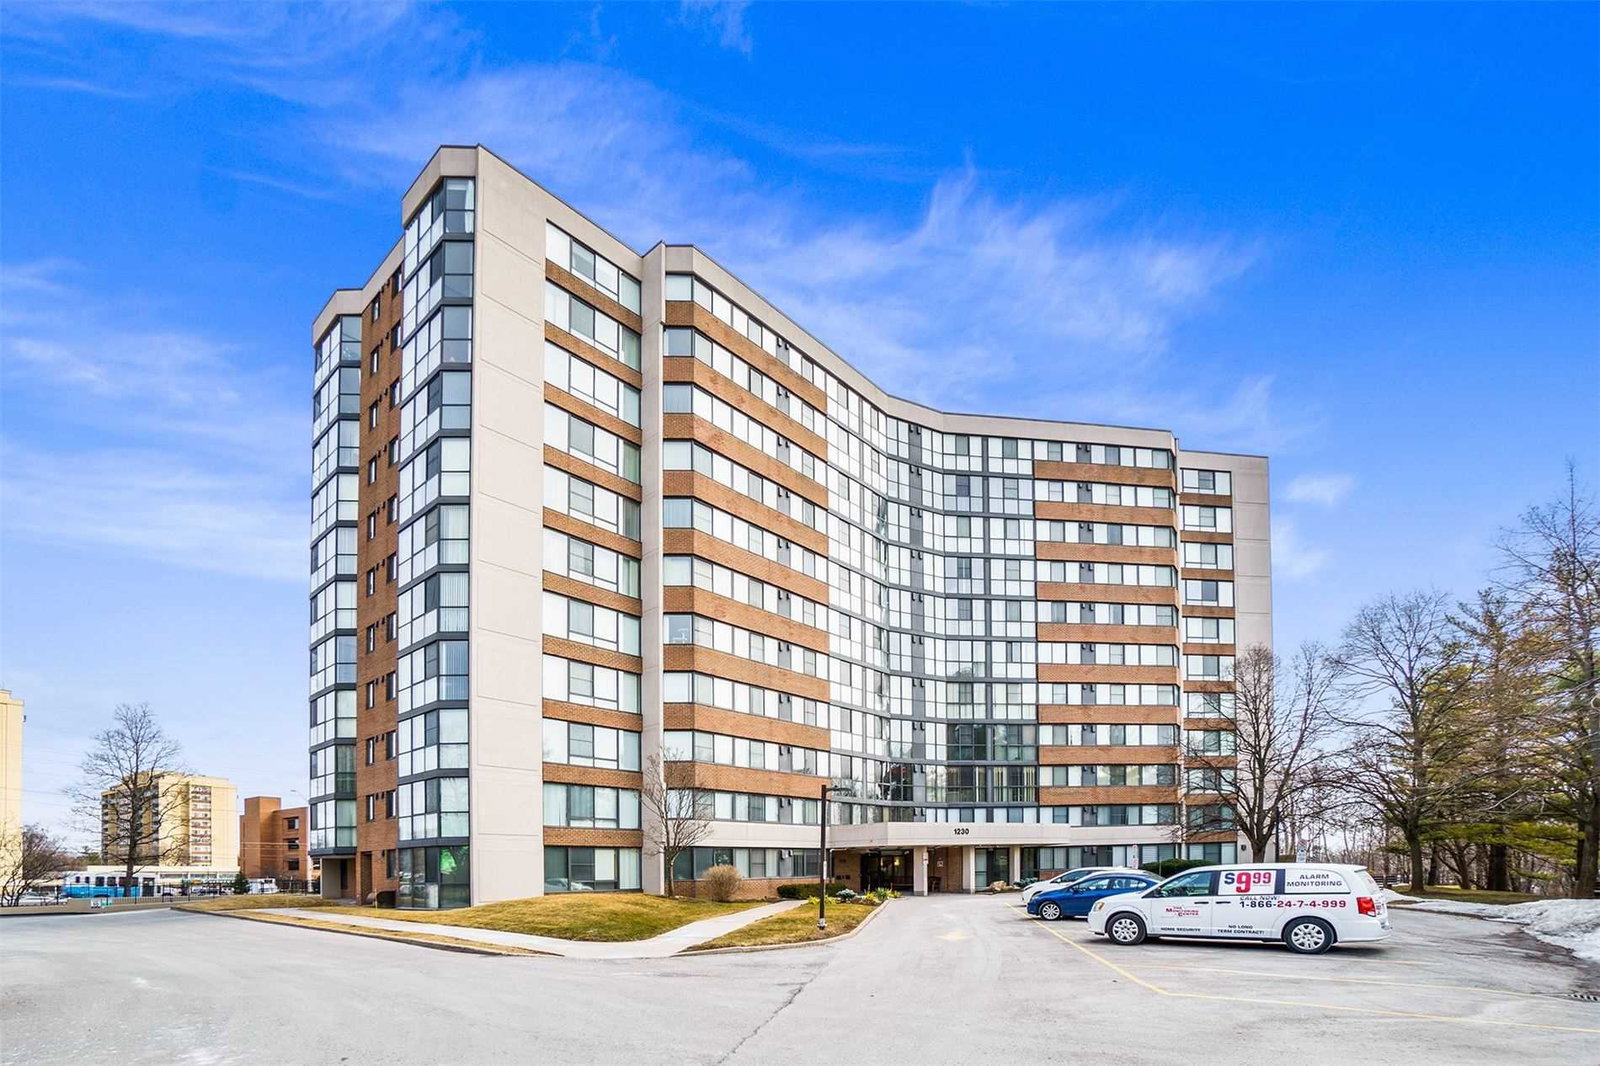
Condo building · 1230 Marlborough Court
The Sovereign Condos is an 11-storey condo with 220 suites, built in 1984 by United Lands Corporation. Right now 1 for sale and 1 for rent are on the market here.
- 11storeys
- 220suites
- $424/sq ft
- 1984built
No similar units for rent in The Sovereign Condos right now.
Around this home
Daily convenience, out of 100, from the distances below
Schools nearby
School rating, out of 10.
Helpful calculators
Your HOMEH agent

"I would see it this week."