

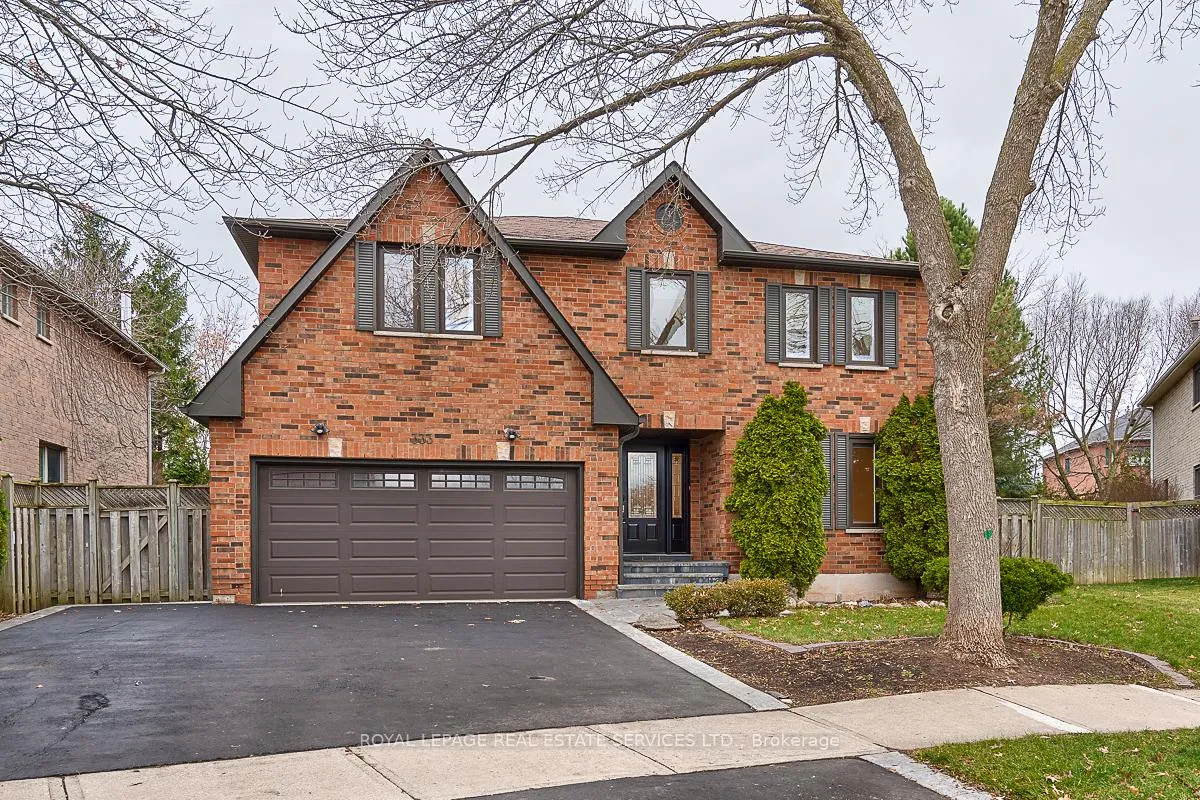
333 Callaghan Crescent
333 Callaghan Crescent
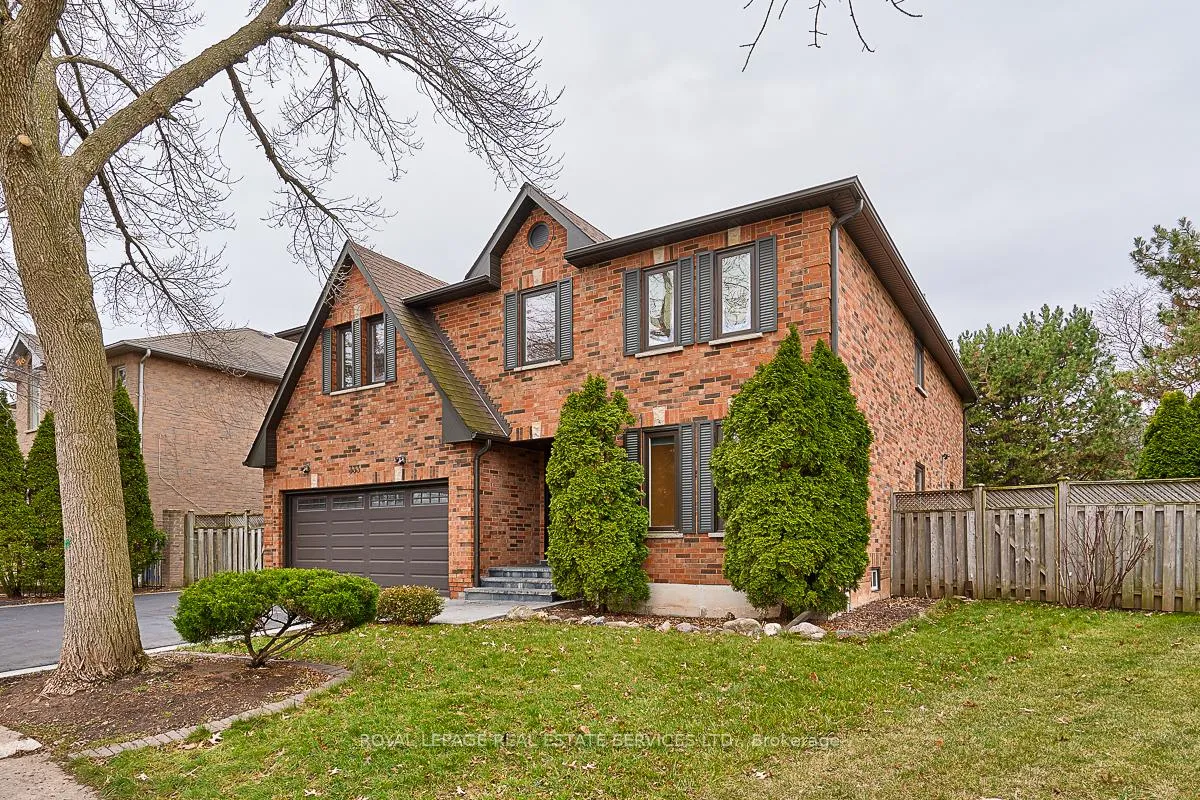
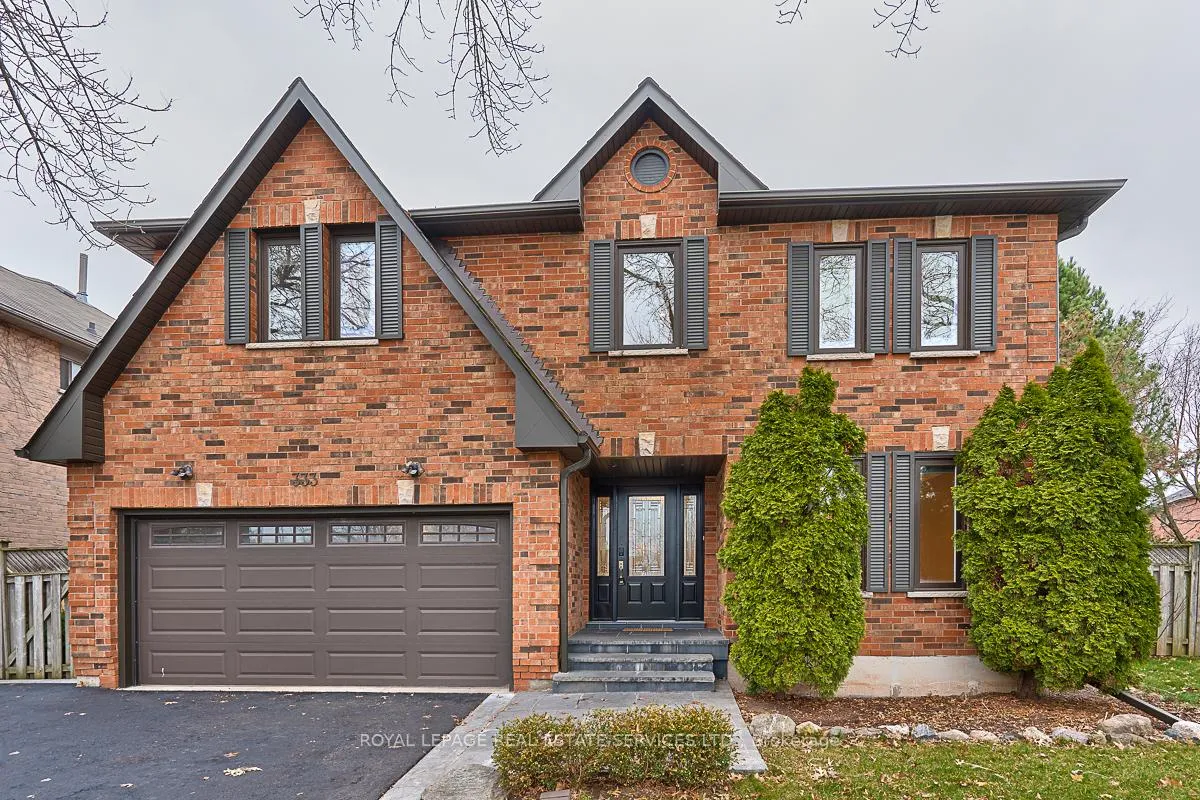
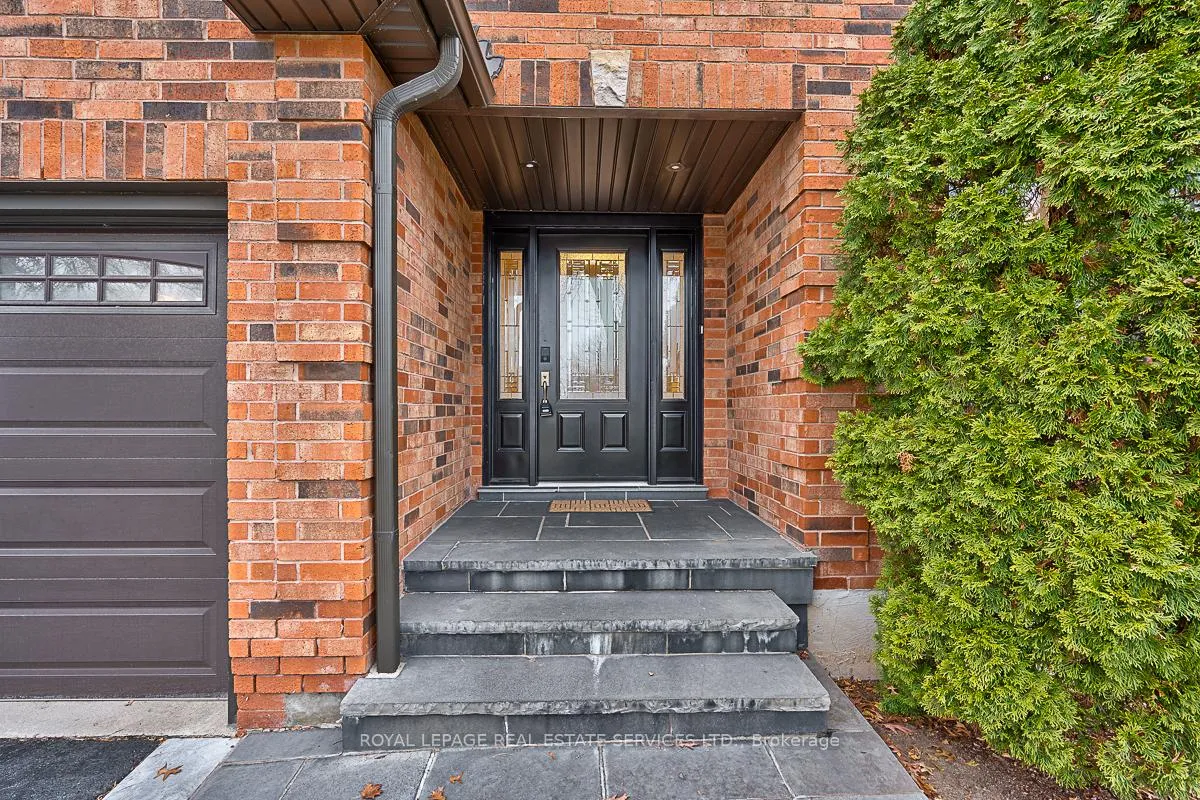
 See all 36 photos
Property history
Facts and features
- BasementUnfinished
- Lot size53 × 110 ft
- Lease term12 months
- FurnishedUnfurnished
- Hardwood floors
- Fireplace
- Central air
The homeDetached, 2-storey, Age 31–50 years
- TypeDetached
- Style2-storey
- Age31–50 years
- Living space3,500–5,000 sq ft
- BasementFull, unfinished
- Special designationAccessibility
- WaterfrontNone
InsideFireplace Yes, family room, natural gas, Broadloom, Hardwood, Porcelain, Tile, Ensuite, main level
- FireplaceYes, family room, natural gas
- FlooringBroadloom, Hardwood, Porcelain, Tile
- LaundryEnsuite, main level
- FeaturesAuto garage door remote, central vacuum
- Rooms above ground11
- Bedrooms5
- Bathrooms3
- Kitchens1
- Family roomYes
Outside and lotBrick, Asphalt shingle, Poured concrete
- ExteriorBrick
- RoofAsphalt shingle
- FoundationPoured concrete
- Other structuresGarden shed
- Size53.03 × 109.78 ft
Parking2 Garage, Attached, Inside entry, private triple
- Spaces2 Garage
- GarageAttached
- DrivewayInside entry, private triple
Heating, water and powerForced air, gas, Central air, Municipal water
- HeatingForced air, gas
- CoolingCentral air
- WaterMunicipal water
- SewerMunicipal sewer
- Natural gasAvailable
- HydroAvailable
- CableAvailable
- TelephoneAvailable
Rent and termsRent $5,500 a month, Entire property, Unfurnished
- Rent$5,500 a month
- Space for rentEntire property
- FurnishedUnfurnished
- Lease12 months
- PaidMonthly
- Rent includesParking
- DepositRequired
- Credit checkRequired
- Employment letterRequired
- Rental applicationRequired
- ReferencesRequired
IncludedAll light fixtures and window coverings, stainless steel refrigerator, built-in stainless steel exhaust fan, stainless steel gas stove, built-in stainless steel dishwasher, microwave, lg stacked washer and dryer, bathroom mirrors, central vacuum system plus attachments, garage door opener plus remote, garden shed, children's outdoor play structure, gas barbecue., Tenants chattels.
- IncludedAll light fixtures and window coverings, stainless steel refrigerator, built-in stainless steel exhaust fan, stainless steel gas stove, built-in stainless steel dishwasher, microwave, lg stacked washer and dryer, bathroom mirrors, central vacuum system plus attachments, garage door opener plus remote, garden shed, children's outdoor play structure, gas barbecue.
- Not includedTenants chattels.
NearbyPublic transit, hospital, golf, rec./commun.centre, park, school
- Close toPublic transit, hospital, golf, rec./commun.centre, park, school
Listing detailsW13416650, Rented, Jun 8, 2026
- MLS® numberW13416650
- StatusRented
- Listed onJun 8, 2026
- Days on market31
- UpdatedJul 9, 2026
- Possession2026-07-25 / Flexible
- Occupied byTenant
- Listing brokerageROYAL LEPAGE REAL ESTATE SERVICES LTD.
About this home
333 Callaghan Crescent, Oakville (River Oaks), ON L6H 5H7
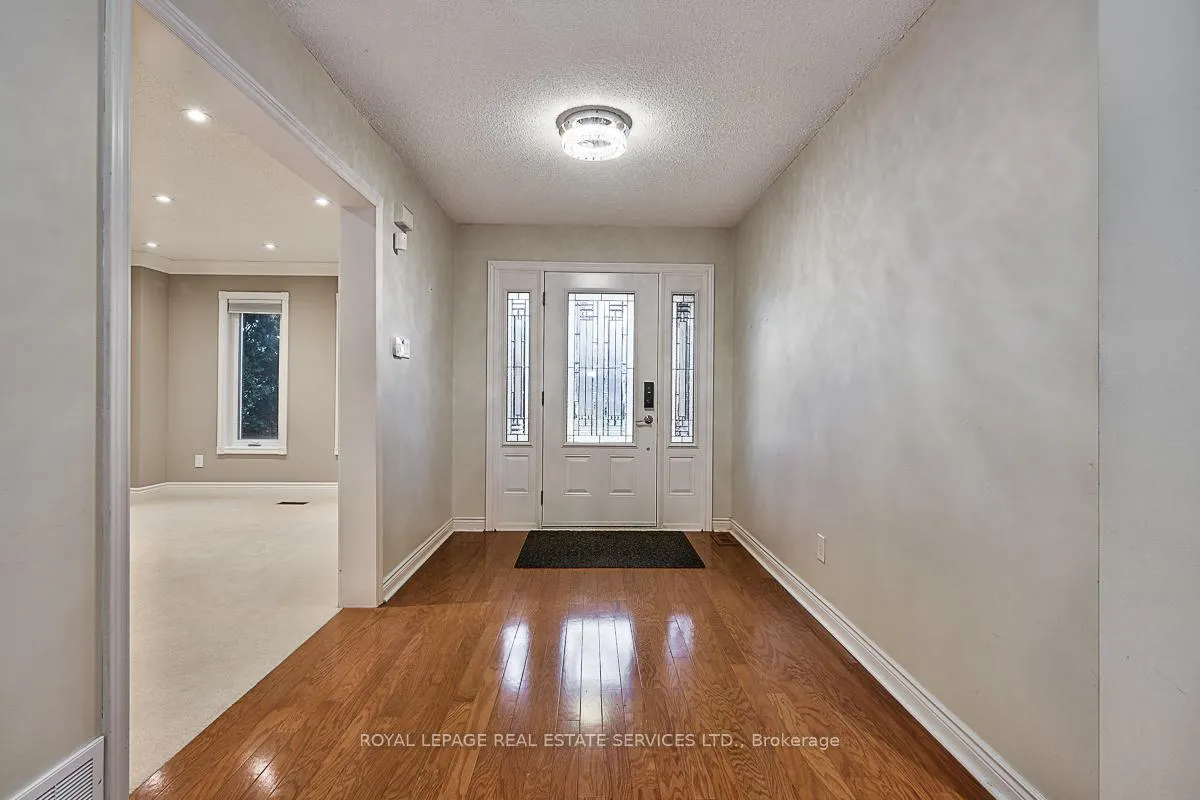
EXCEPTIONAL RENTAL OPPORTUNITY - HIGHLY DESIRABLE RIVER OAKS COMMUNITY - OVER 3,600 SQUARE FEET OF LIVING SPACE! This beautifully appointed five bedroom executive home is nestled on a quiet, family-friendly street surrounded by parks, trails, and greenspace. Thoughtfully designed for comfortable family living, the main level features formal living and dining rooms, a private den/home office, and a spacious family room with hardwood flooring and a gas fireplace. The stunning renovated kitchen showcases high-gloss white cabinetry, granite countertops and backsplash, stainless steel appliances, a centre island, porcelain tile flooring, and a bright breakfast area with access to the patio. The oversized primary bedroom offers a grand double door entry, unique raised sitting area with a cozy window seat, custom walk-in closet with built-in organizers, and a luxurious five-piece ensuite complete with double sinks, a frameless glass shower, freestanding soaker tub, and porcelain tile flooring. Four additional bedrooms and a spa-inspired three-piece bathroom with a frameless glass shower complete the upper level. Additional highlights include an impressive front entrance door with sidelights, extensive pot lights, designer light fixtures, contemporary bathrooms, and a convenient main floor laundry room with direct access to the garage and side yard. Outside, the professionally landscaped backyard provides an ideal setting with an interlock patio, mature gardens, cedar hedges, garden shed, and children's play structure. Ideally situated close to top-rated schools, parks, trails, community centre, shopping, major highways, and everyday amenities, this outstanding River Oaks home offers an exceptional lifestyle in one of Oakville's most sought-after neighbourhoods.
Ask about this home
A HOMEH agent will answer your questions about this home.
Around this home
Daily convenience, out of 100, from the distances below
Schools nearby
School rating, out of 10.
Helpful calculators
Your HOMEH agent

"I would see it this week."