

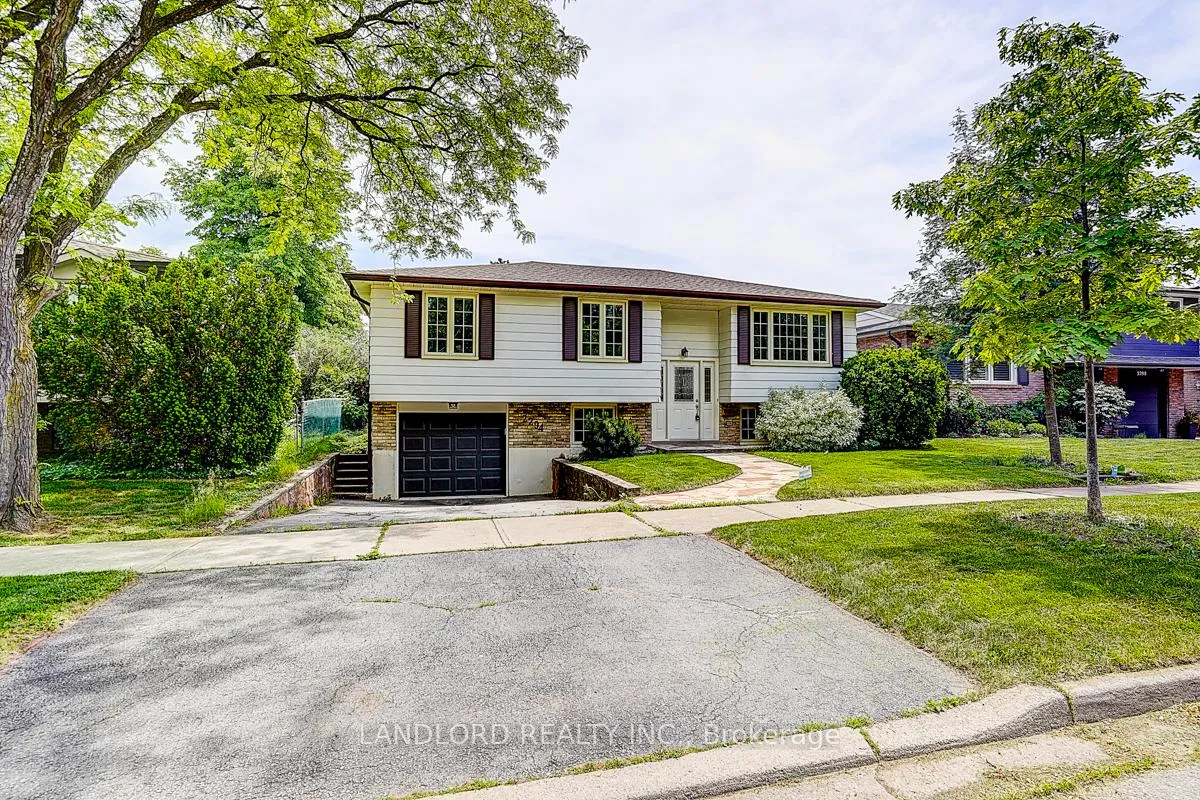
2294 Wyandotte Drive
2294 Wyandotte Drive
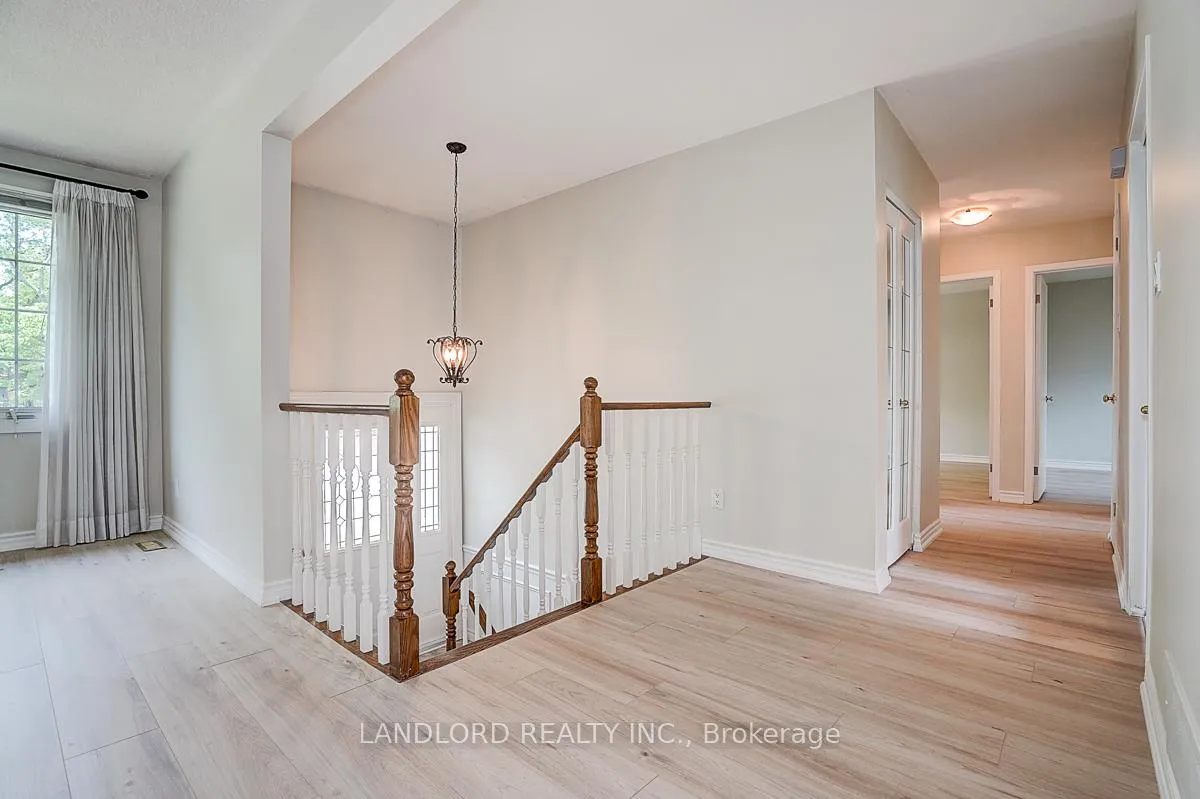 See all 46 photos
Property history
Facts and features
- BasementPart finished
- Lease term12 months
- FurnishedUnfurnished
- LaundryEnsuite
- Fireplace
- Central air
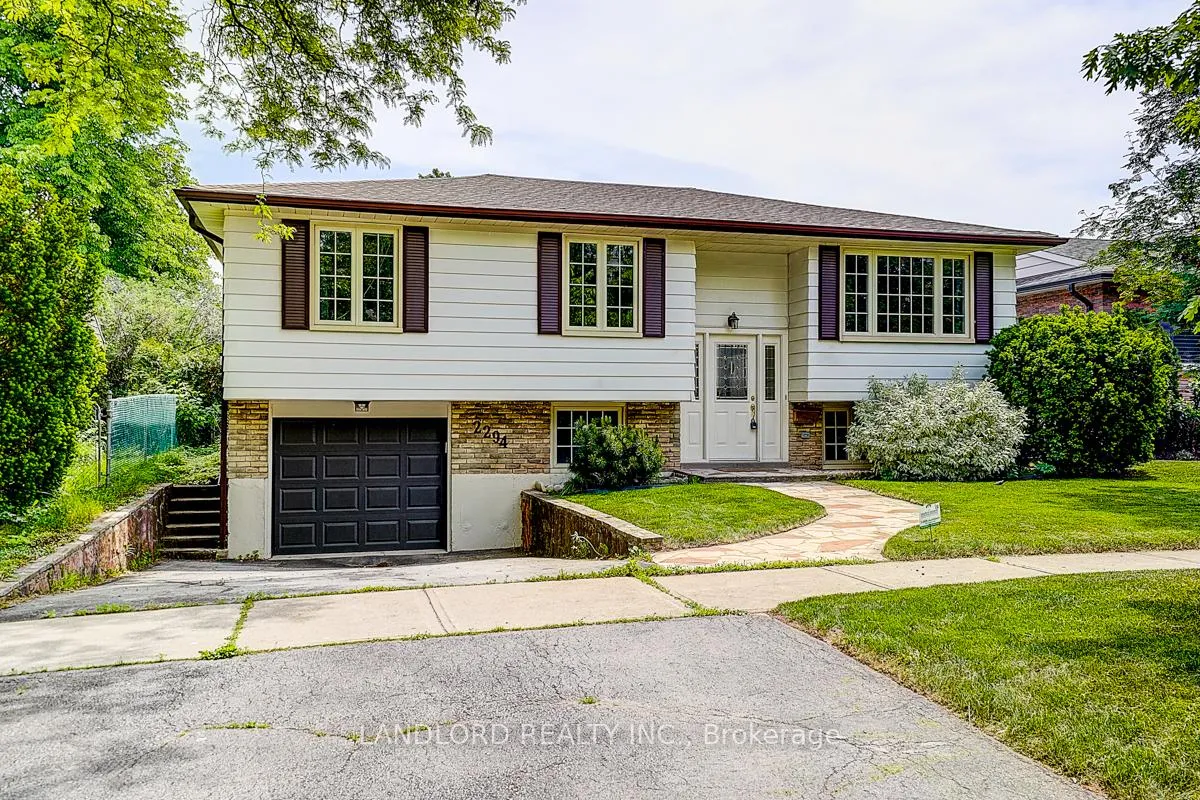
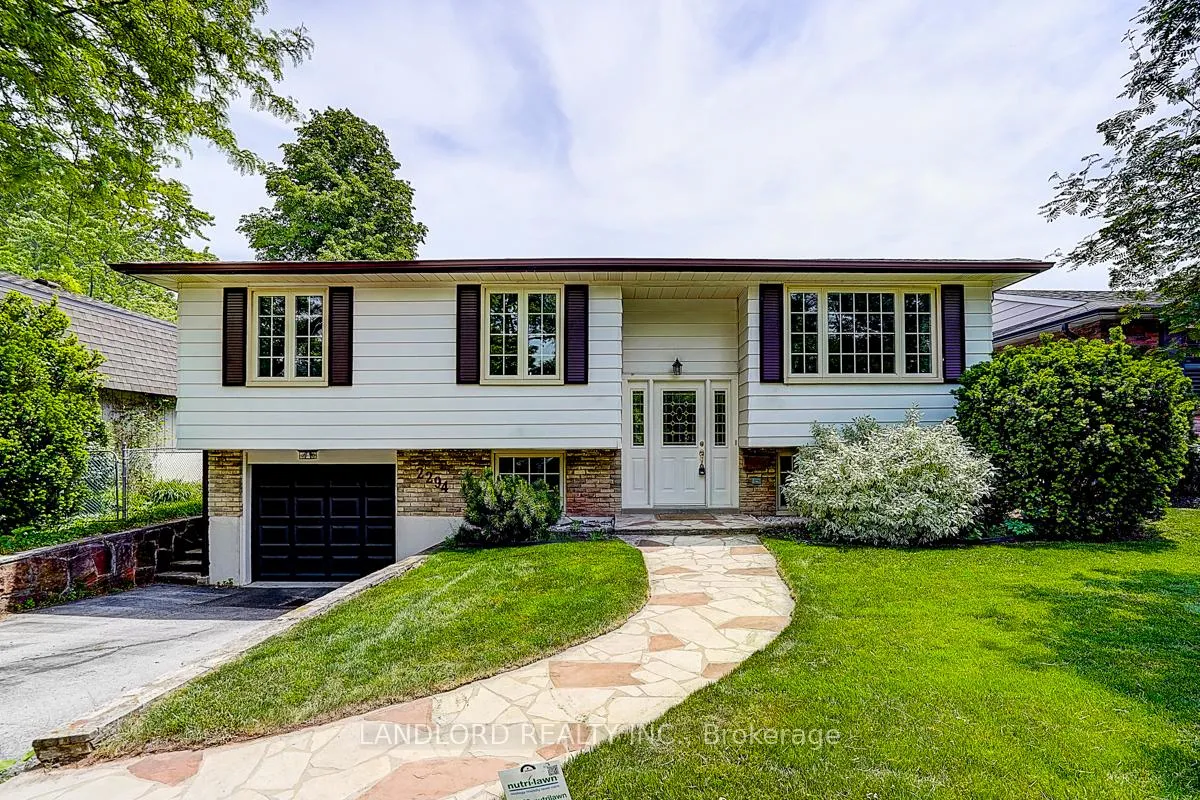
The homeDetached, Bungalow-raised, 1,100–1,500 sq ft
- Type: Detached
- Style: Bungalow-raised
- Living space: 1,100–1,500 sq ft
- Basement: Partially finished
InsideFireplace Yes, Tile, Ensuite
- Fireplace: Yes
- Flooring: Tile
- Laundry: Ensuite
- Rooms above ground: 6
- Rooms in the basement: 2
- Bedrooms: 3 + 1 in the basement
- Bathrooms: 2
- Kitchens: 1
- Family room: Yes
Outside and lotBrick, vinyl siding, Asphalt shingle, Concrete
- Exterior: Brick, vinyl siding
- Roof: Asphalt shingle
- Foundation: Concrete
Parking1 Garage, Attached, Private
- Spaces: 1 Garage
- Garage: Attached
- Driveway: Private
Heating, water and powerForced air, gas, Central air, Municipal water
- Heating: Forced air, gas
- Cooling: Central air
- Water: Municipal water
- Sewer: Municipal sewer
Rent and termsRent $3,570 a month, Entire property, Unfurnished
- Rent: $3,570 a month
- Space for rent: Entire property
- Furnished: Unfurnished
- Lease: 12 months
- Paid: Monthly
- Rent includes: Parking
- Deposit: Required
- Credit check: Required
- Employment letter: Required
- Rental application: Required
- References: Required
- Rental items: Hwt
IncludedFridge, stove, otr microwave, dishwasher, washer, dryer, all elfs, window coverings (if any), Tenant responsible for all utilities which include gas, hydro, water, and hwt rental.
- Included: Fridge, stove, otr microwave, dishwasher, washer, dryer, all elfs, window coverings (if any)
- Not included: Tenant responsible for all utilities which include gas, hydro, water, and hwt rental.
Listing detailsW13416142, Rented, Jun 8, 2026
- MLS® number: W13416142
- Status: Rented
- Listed on: Jun 8, 2026
- Days on market: 31
- Updated: Jul 9, 2026
- Possession: Immediate
- Occupied by: Vacant
- Listing brokerage: LANDLORD REALTY INC.
About this home
2294 Wyandotte Drive, Oakville (West), ON L6L 2T6
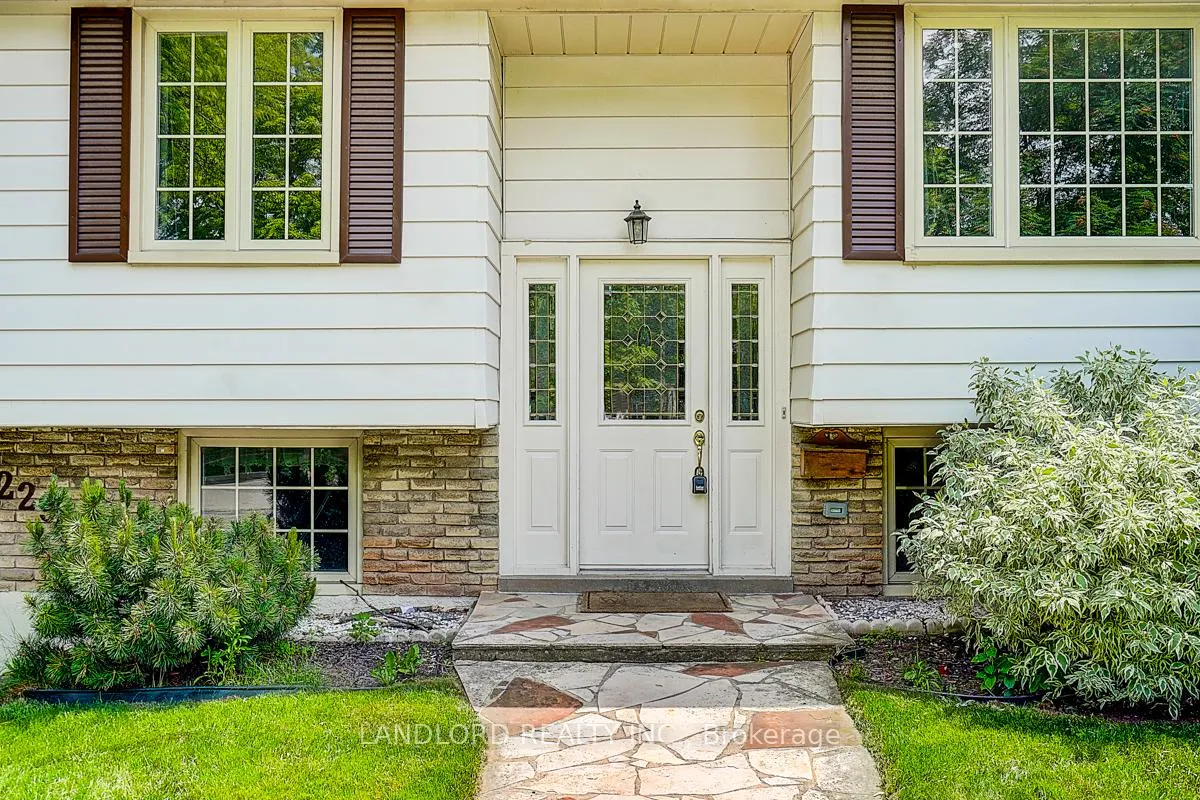
Nestled on a quiet street in sought-after West Oakville, this beautifully maintained raised ranch offers the perfect blend of comfort, functionality, and location. Thoughtfully designed for modern family living, the home features 3+1 bedrooms, a bright eat-in kitchen, and a separate dining room ideal for both everyday meals and special gatherings.The fully finished lower level expands your living space with a spacious recreation room highlighted by a cozy gas fireplace-perfect for movie nights, a home office, gym, or play area.Step outside to a large two-tiered deck overlooking peaceful green space, creating a private setting for morning coffee, summer barbecues, or entertaining family and friends.Enjoy the convenience of being just minutes from top-rated schools, parks, community amenities, and transit. Commuters will appreciate easy access to the GO Train, while nature lovers can explore nearby Lake Ontario, Coronation Park, and Bronte Harbour. Shops, cafés, and everyday conveniences are all close at hand, making this an exceptional opportunity to enjoy the best of West Oakville living.
Ask about this home
A HOMEH agent will answer your questions about this home.
Around this home
Daily convenience, out of 100, from the distances below
Schools nearby
School rating, out of 10.
Helpful calculators
Your HOMEH agent

"I would see it this week."