

1316 Cambridge Drive
1316 Cambridge Drive
 See all 46 photos
Facts and features
- BasementWalk-up
- Lot size102 × 155 ft
- Lease term12 months
- FurnishedUnfurnished
- Separate entrance
- Fireplace
- Central air
- Pool
The homeDetached, 2-storey, 3,000–3,500 sq ft
- Type: Detached
- Style: 2-storey
- Living space: 3,000–3,500 sq ft
- Basement: Separate entrance, walk-up
InsideFireplace Yes, Laundry room, In-law suite
- Fireplace: Yes
- Laundry: Laundry room
- Features: In-law suite
- Rooms above ground: 10
- Rooms in the basement: 2
- Bedrooms: 4 + 1 in the basement
- Bathrooms: 5
- Kitchens: 1
- Family room: Yes
Outside and lotStucco (plaster), Asphalt shingle, Unknown
- Exterior: Stucco (plaster)
- Roof: Asphalt shingle
- Foundation: Unknown
- Pool: Indoor
- Other structures: Garden shed
- Size: 102 × 155 ft
- Shape: Rectangular
Parking2 Garage, Attached, Private double
- Spaces: 2 Garage
- Garage: Attached
- Driveway: Private double
Heating, water and powerForced air, gas, Central air, Municipal water
- Heating: Forced air, gas
- Cooling: Central air
- Water: Municipal water
- Sewer: Municipal sewer
Rent and termsRent $7,800 a month, Entire property, Unfurnished
- Rent: $7,800 a month
- Space for rent: Entire property
- Furnished: Unfurnished
- Lease: 12 months
- Paid: Monthly
- Rent includes: Building maintenance
- Deposit: Required
- Credit check: Required
- Employment letter: Required
- Rental application: Required
- References: Required
IncludedAll elf, all existing appliances (build-in coffee machine as is), all existing window coverings, hot water tank owned, All staging stuff
- Included: All elf, all existing appliances (build-in coffee machine as is), all existing window coverings, hot water tank owned
- Not included: All staging stuff
Listing detailsW13415412, Rented, Jun 8, 2026
- MLS® number: W13415412
- Status: Rented
- Listed on: Jun 8, 2026
- Days on market: 3
- Updated: Jun 11, 2026
- Possession: 2026-06-08 / Immediate
- Occupied by: Vacant
- Listing brokerage: RE/MAX ABOUTOWNE REALTY CORP.
About this home
1316 Cambridge Drive, Oakville (Morrison), ON L6J 1S3
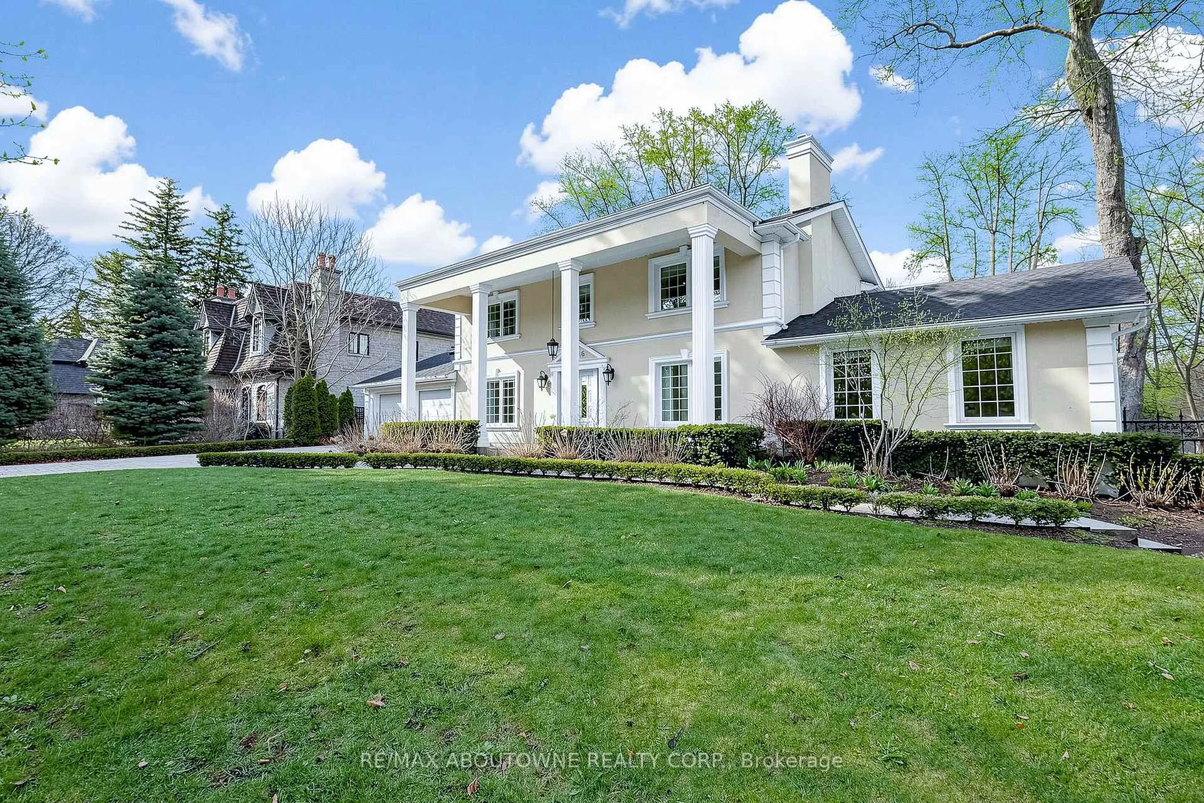
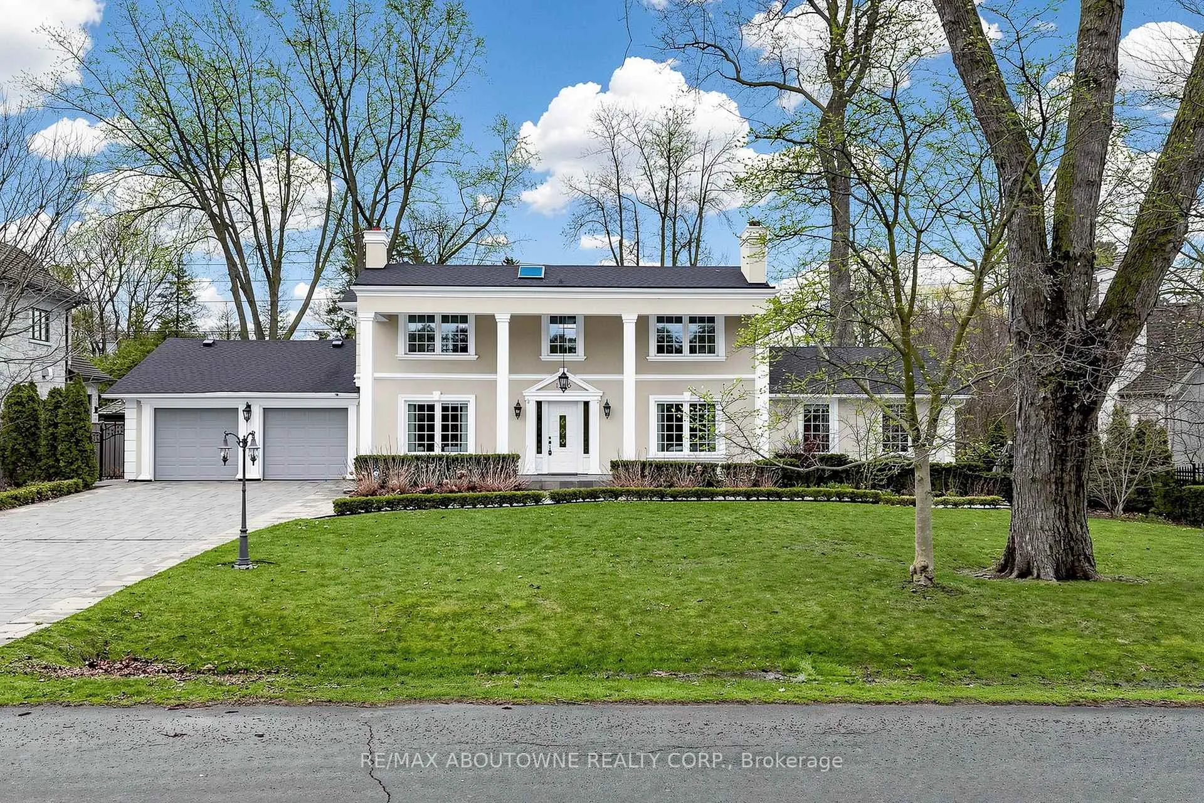
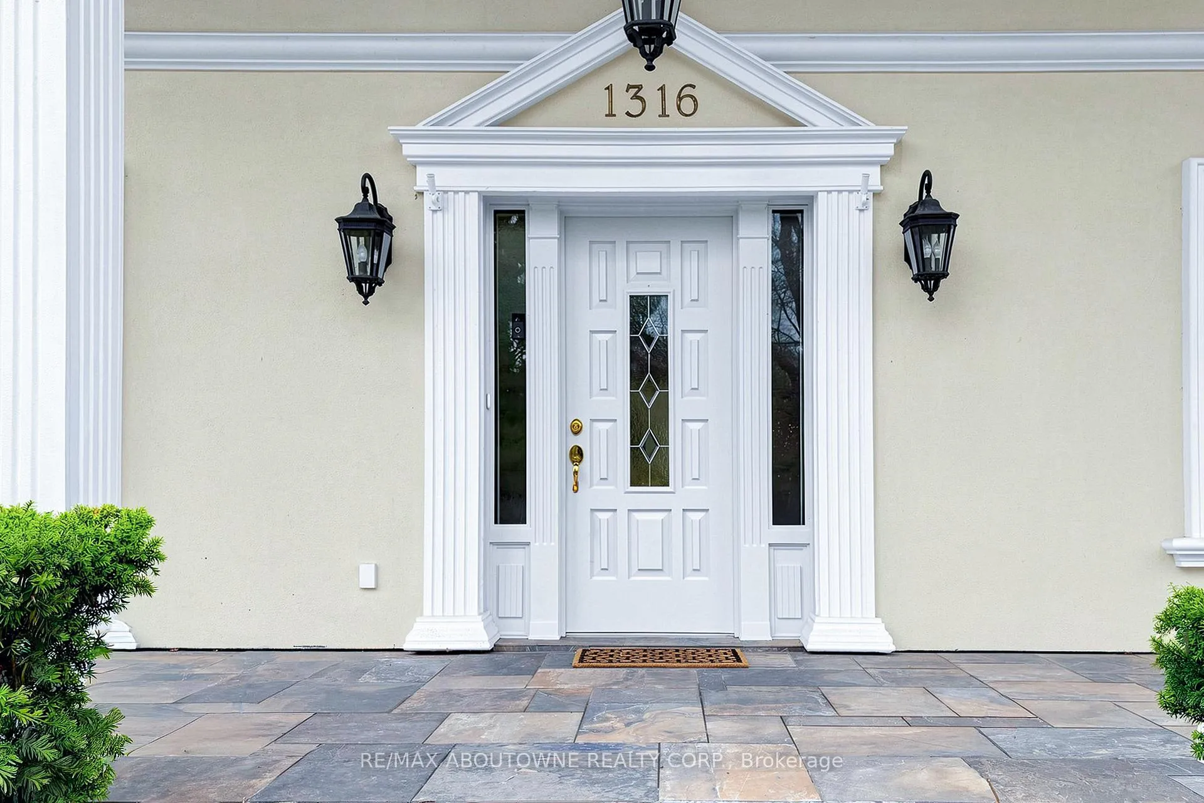
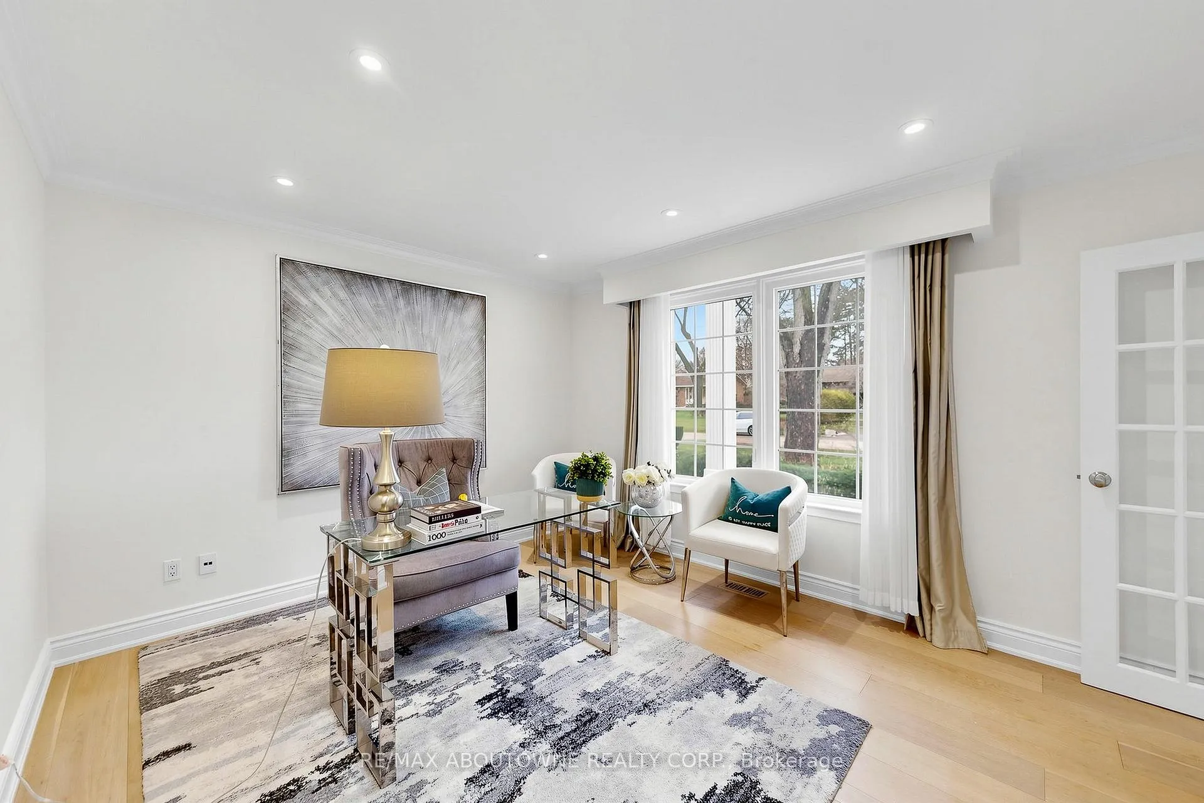
Set on a premium 102 x 154 ft lot just steps from Gairloch Gardens and Lake Ontario, this elegant Colonial residence offers over 5,000 sq. ft. of finished living space across three levels in one of South East Oakville's most desirable neighbourhoods.A stately columned façade and interlock driveway create a welcoming first impression. The expansive main floor features multiple living and entertaining spaces, including a formal living room with marble-surround fireplace and built-in cabinetry, a spacious family room with wood-burning fireplace, a front-facing study, and a generous dining room. The chef's kitchen is equipped with granite countertops, a centre island with prep sink, custom cabinetry, professional-grade cooktop, skylight, and sliding doors leading to the rear terrace.A large laundry/mudroom with exterior access and a powder room complete the main level. The dedicated indoor pool wing, filled with natural light from multiple skylights, provides a unique space for year-round enjoyment. The second floor offers four bedrooms, including a primary suite with private ensuite bathroom, plus three additional bedrooms served by a full bathroom.The finished lower level provides exceptional flexibility with a home theatre, large recreation room, den, oversized bedroom with fireplace, and a three-piece bathroom-ideal for guests, extended family, a nanny suite, or additional living space.Outside, the private backyard features a large terrace, expansive lawn, and mature trees, creating a peaceful setting for relaxation and outdoor entertaining.Located within walking distance to the waterfront trail, Gairloch Gardens, and Lake Ontario, and within the catchment area for top-ranked Oakville Trafalgar High School. Conveniently close to Appleby College, shopping, parks, and major commuter routes.A rare leasing opportunity in the heart of South East Oakville.
Ask about this home
A HOMEH agent will answer your questions about this home.
Around this home
Daily convenience, out of 100, from the distances below
Schools nearby
School rating, out of 10.
Helpful calculators
Your HOMEH agent

"I would see it this week."