

Unit 425, 2501 Saw Whet Boulevard
Unit 425, 2501 Saw Whet Boulevard
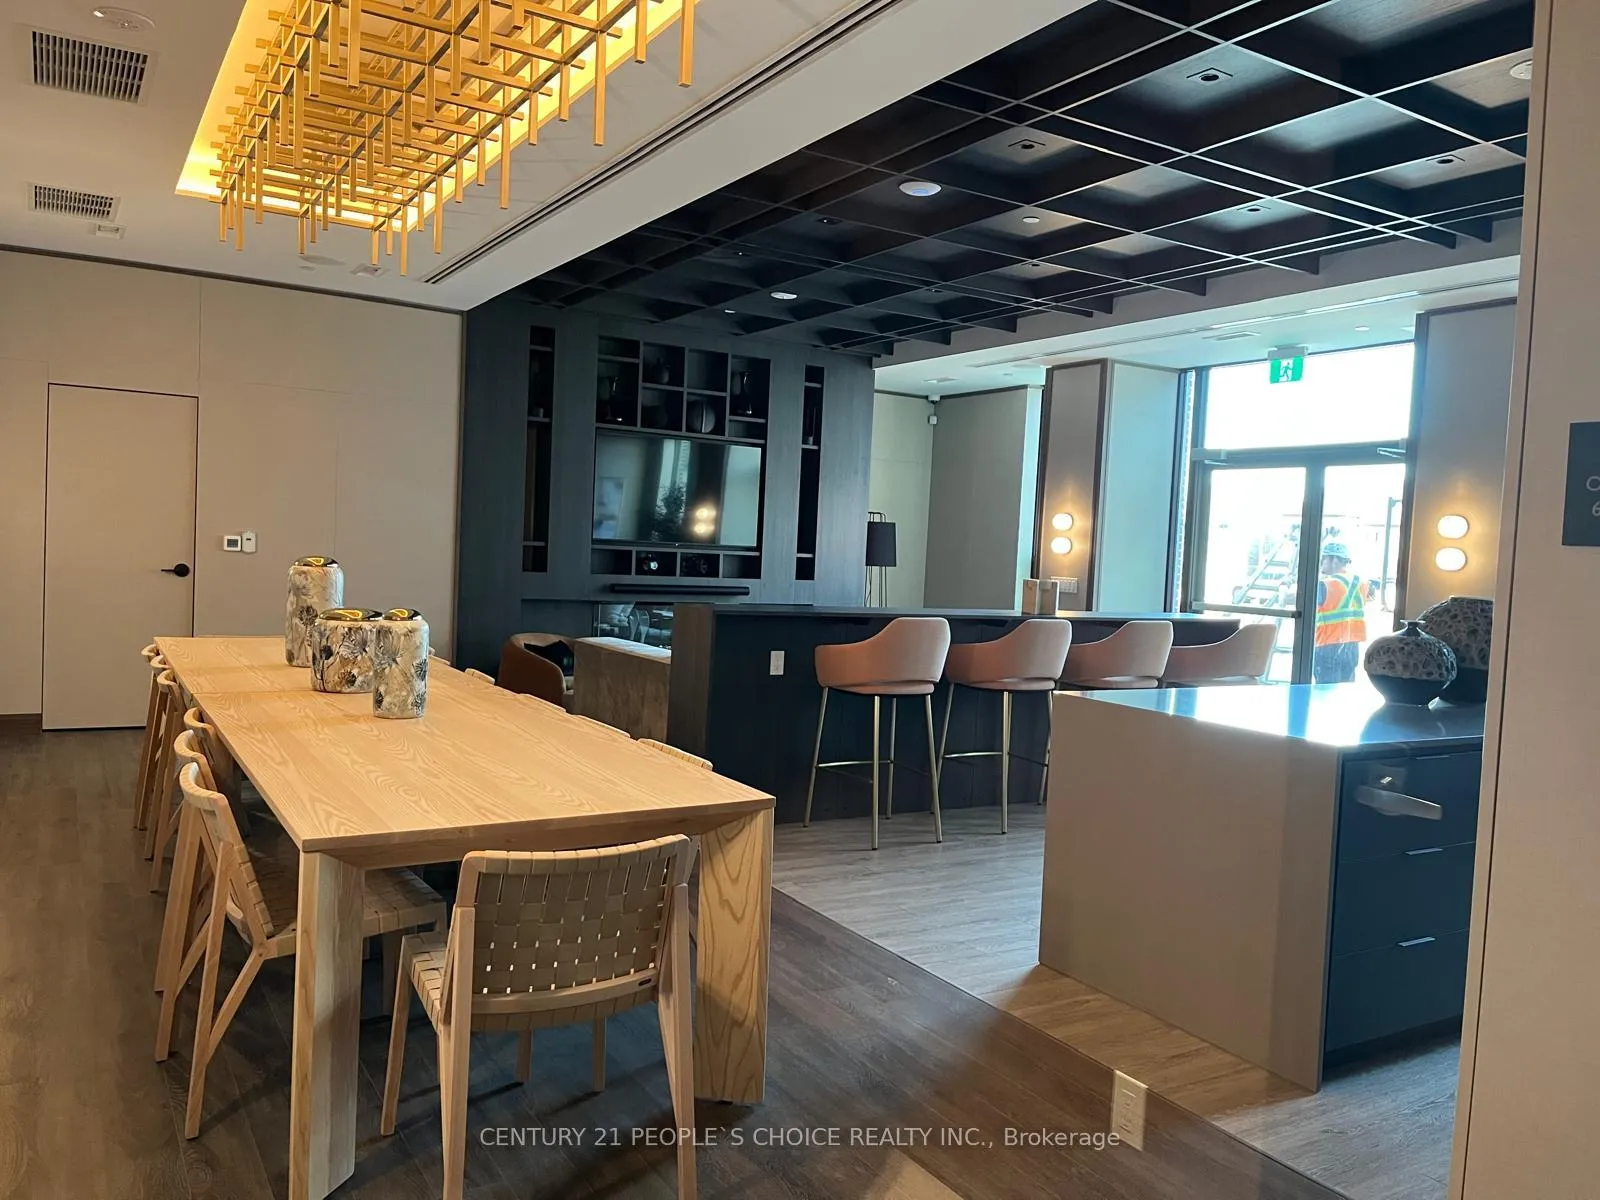 See all 33 photos
Property history
Facts and features
- ExposureWest
- LaundryIn-suite
- LockerOwned
- BalconyOpen
- Central air
- Concierge
- Exercise room
The homeCondo Apartment, Apartment, Age 0–5 years
- TypeCondo Apartment
- StyleApartment
- Age0–5 years
- Living space700–799 sq ft
- BasementNone
- ExposureWest
InsideIn-suite laundry, Monitored, concierge/security, security system, security guard, smoke detector, Elevator Yes
- LaundryIn-suite laundry
- SecurityMonitored, concierge/security, security system, security guard, smoke detector
- ElevatorYes
- Rooms above ground6
- Bedrooms2
- Bathrooms2
- Kitchens1
- Family roomYes
OutsideBrick, stucco (plaster), Tar and gravel, Open
- ExteriorBrick, stucco (plaster)
- RoofTar and gravel
- BalconyOpen
Parking and locker1 Parking, Underground, Parking type Owned
- Spaces1 Parking
- GarageUnderground
- Parking typeOwned
- DrivewayPrivate, underground
- Spot106
- LockerOwned
- Locker unit209
- Locker number69
- Locker levelP2
BuildingThe Saw Whet, Condo corporation 0, Bbqs allowed, bike storage, bus ctr (wifi bldg), concierge, elevator, exercise room
- NameThe Saw Whet
- Condo corporation0
- AmenitiesBbqs allowed, bike storage, bus ctr (wifi bldg), concierge, elevator, exercise room
- PetsNot allowed
Heating, water and powerForced air, gas, Central air
- HeatingForced air, gas
- CoolingCentral air
Rent and termsRent $2,600 a month, Entire property, Unfurnished
- Rent$2,600 a month
- Space for rentEntire property
- FurnishedUnfurnished
- Lease12 months
- PaidMonthly
- Rent includesBuilding insurance, building maintenance, central air conditioning, common elements, heat, high speed internet, parking
- DepositRequired
- Credit checkRequired
- Employment letterRequired
- Rental applicationRequired
- ReferencesRequired
NearbyClear view, electric car charger, hospital, place of worship, public transit, school bus route
- Close toClear view, electric car charger, hospital, place of worship, public transit, school bus route
Listing detailsW13093316, Rented, May 6, 2026
- MLS® numberW13093316
- StatusRented
- Listed onMay 6, 2026
- Days on market33
- UpdatedJun 8, 2026
- Possession2026-05-01 / Other
- Occupied byTenant
- Listing brokerageCENTURY 21 PEOPLE`S CHOICE REALTY INC.
About this home
Unit 425, 2501 Saw Whet Boulevard, Oakville (Glen Abbey), ON L6M 5N2
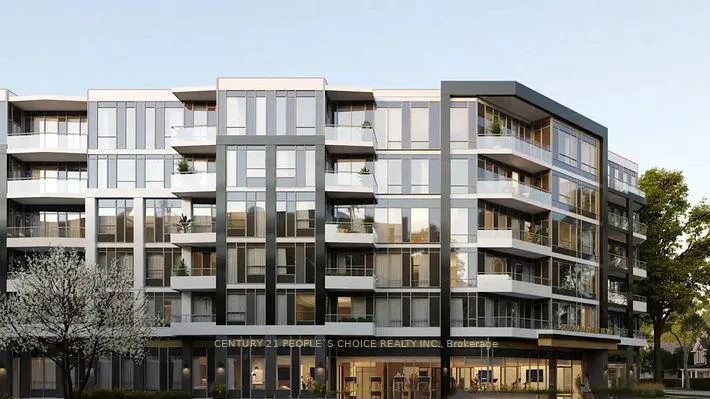
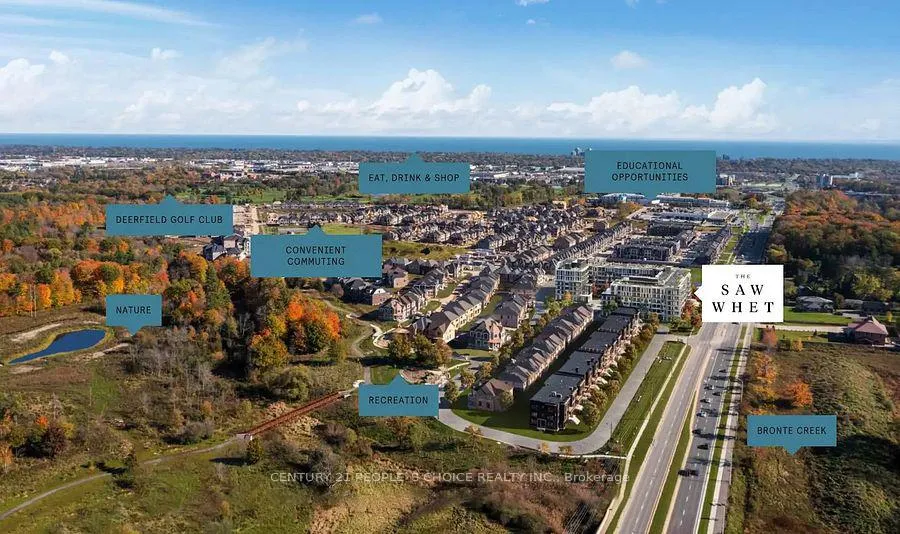
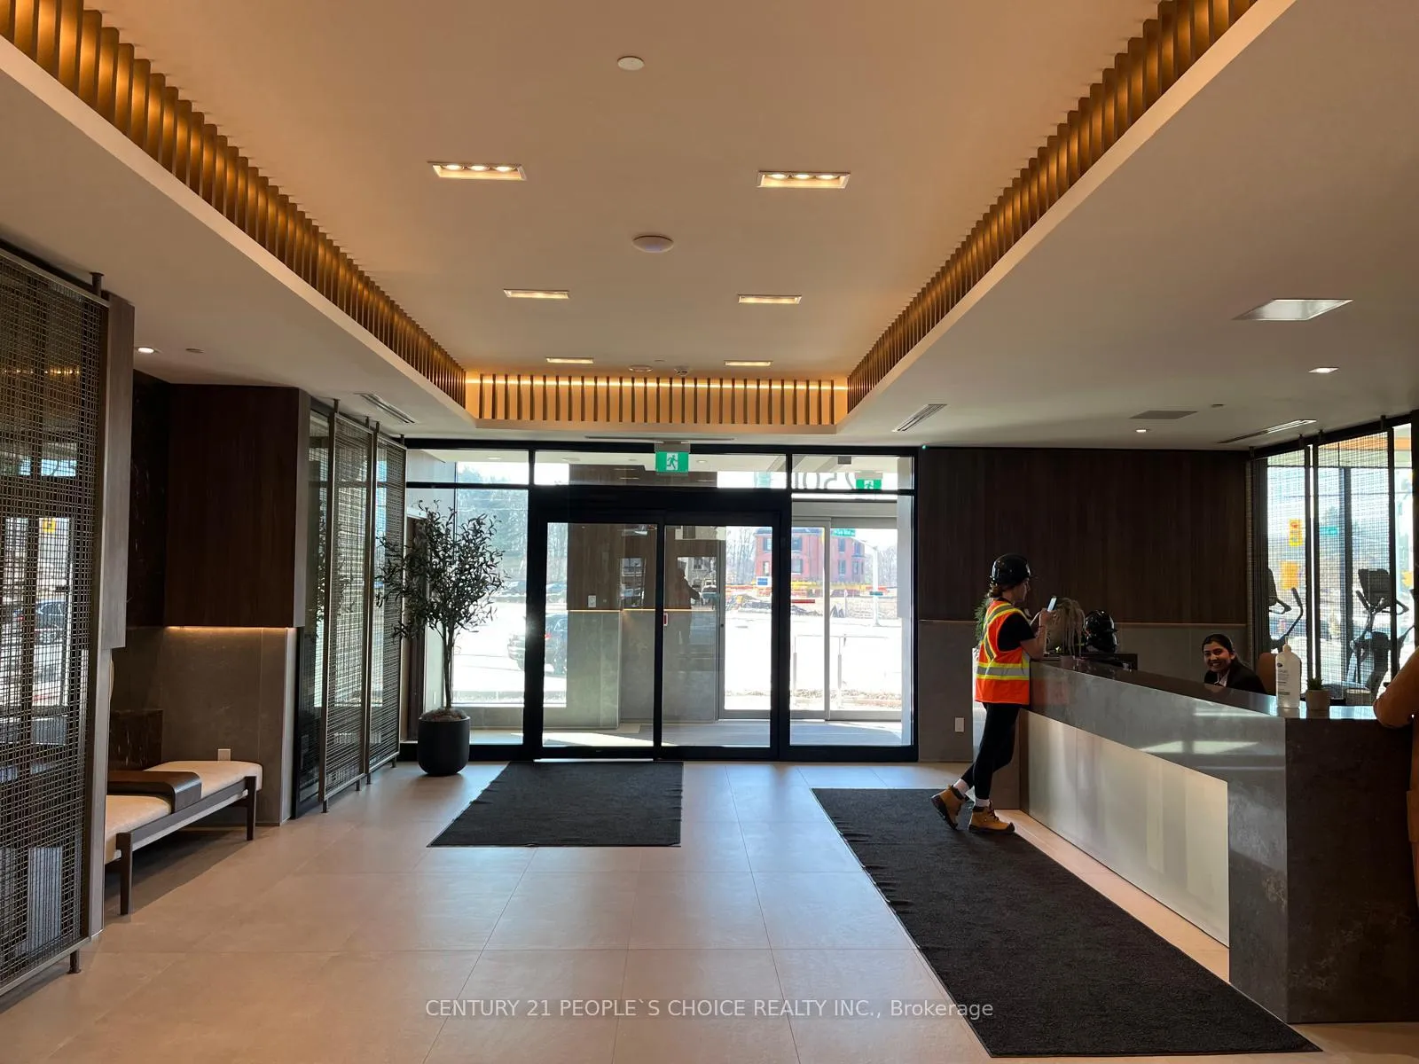
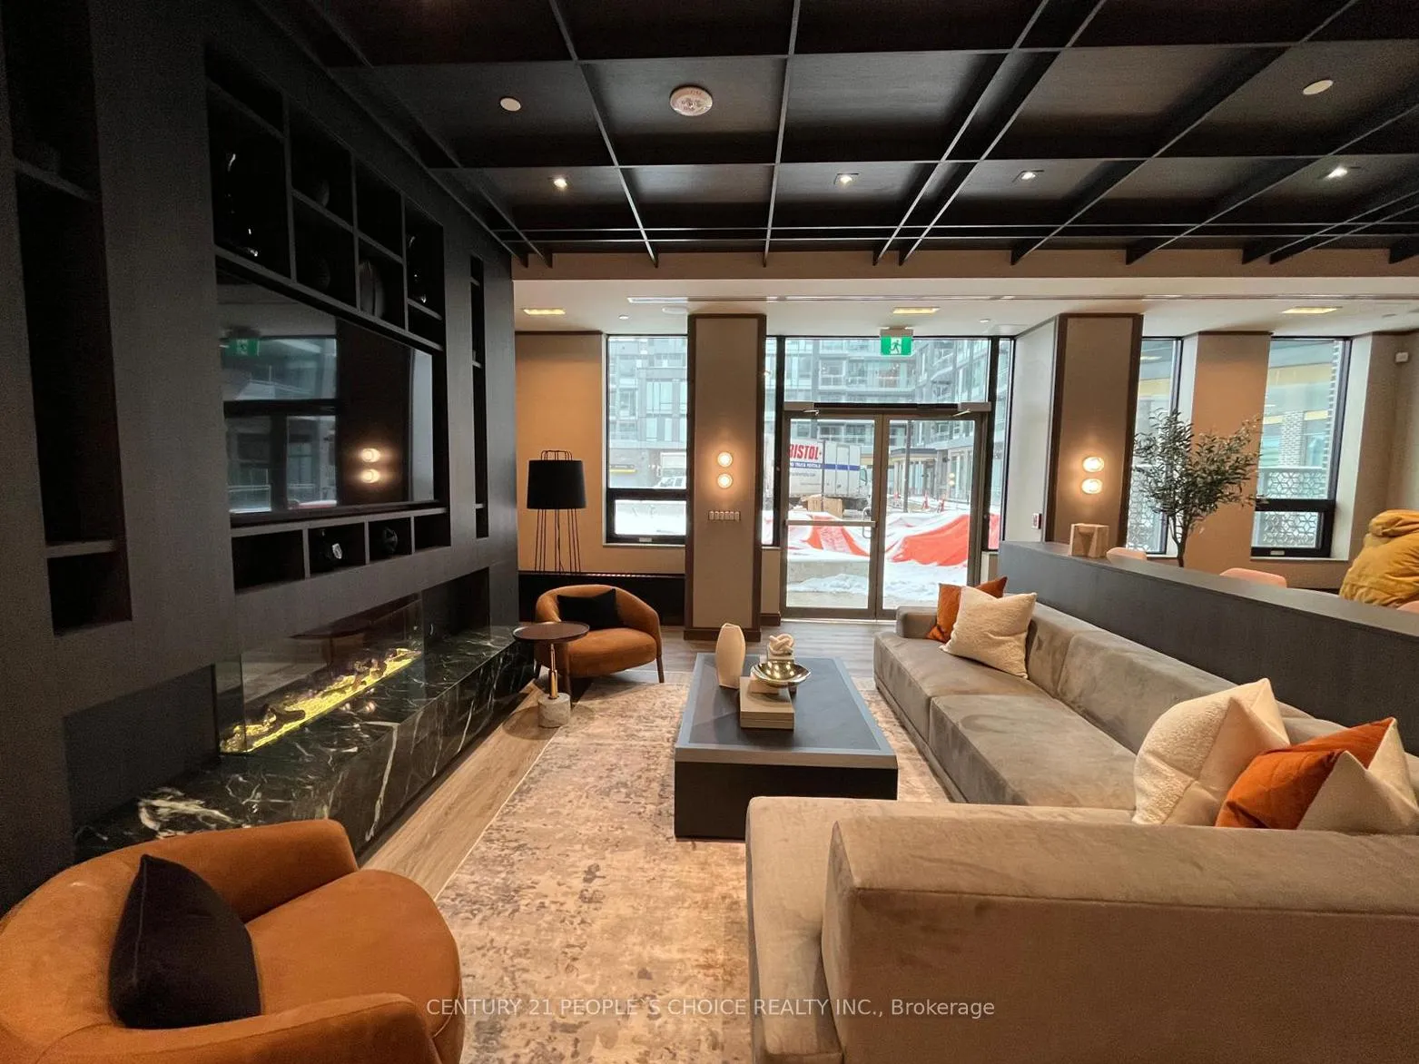
Modern urban luxury at its finest! Welcome to this beautiful brand new 2 bed, 2 bath condo unit at The Saw Whet Condos by Caivan. This spacious unit boasts 751 sq ft of space with 9 ceilings and tones of natural light. INCLUDES ONE (1) PARKING SPOT & ONE locker. Includes HIGH SPEEDINTERNET Floor-to-ceiling windows pull light throughout the unit and add an airy bright quality to the interior. Kitchen features built-in European-urban style appliances and open open-concept layout. Plentiful amenity base includes 24/7 concierge, fitness room, yoga studio-working space, 2 x common area rooftop patios with BBQs, Electric Car BMW available for residents (under Kite program), pet washing stations and more! Located in the desirable Glen Abbey neighborhood, just minutes from highway, GO transit, and downtown Oakville. Great School District for School Going Children. No Pets. Tenant to pay all Utilities.
Ask about this home
A HOMEH agent will answer your questions about this home.
Know more about The Saw Whet

Condo building · 2501 Saw Whet Boulevard
The Saw Whet is a condo. Right now 4 for sale and 8 for rent are on the market here.
No similar units for rent in The Saw Whet right now.
Around this home
Daily convenience, out of 100, from the distances below
Schools nearby
School rating, out of 10.
Helpful calculators
Your HOMEH agent

"I would see it this week."