

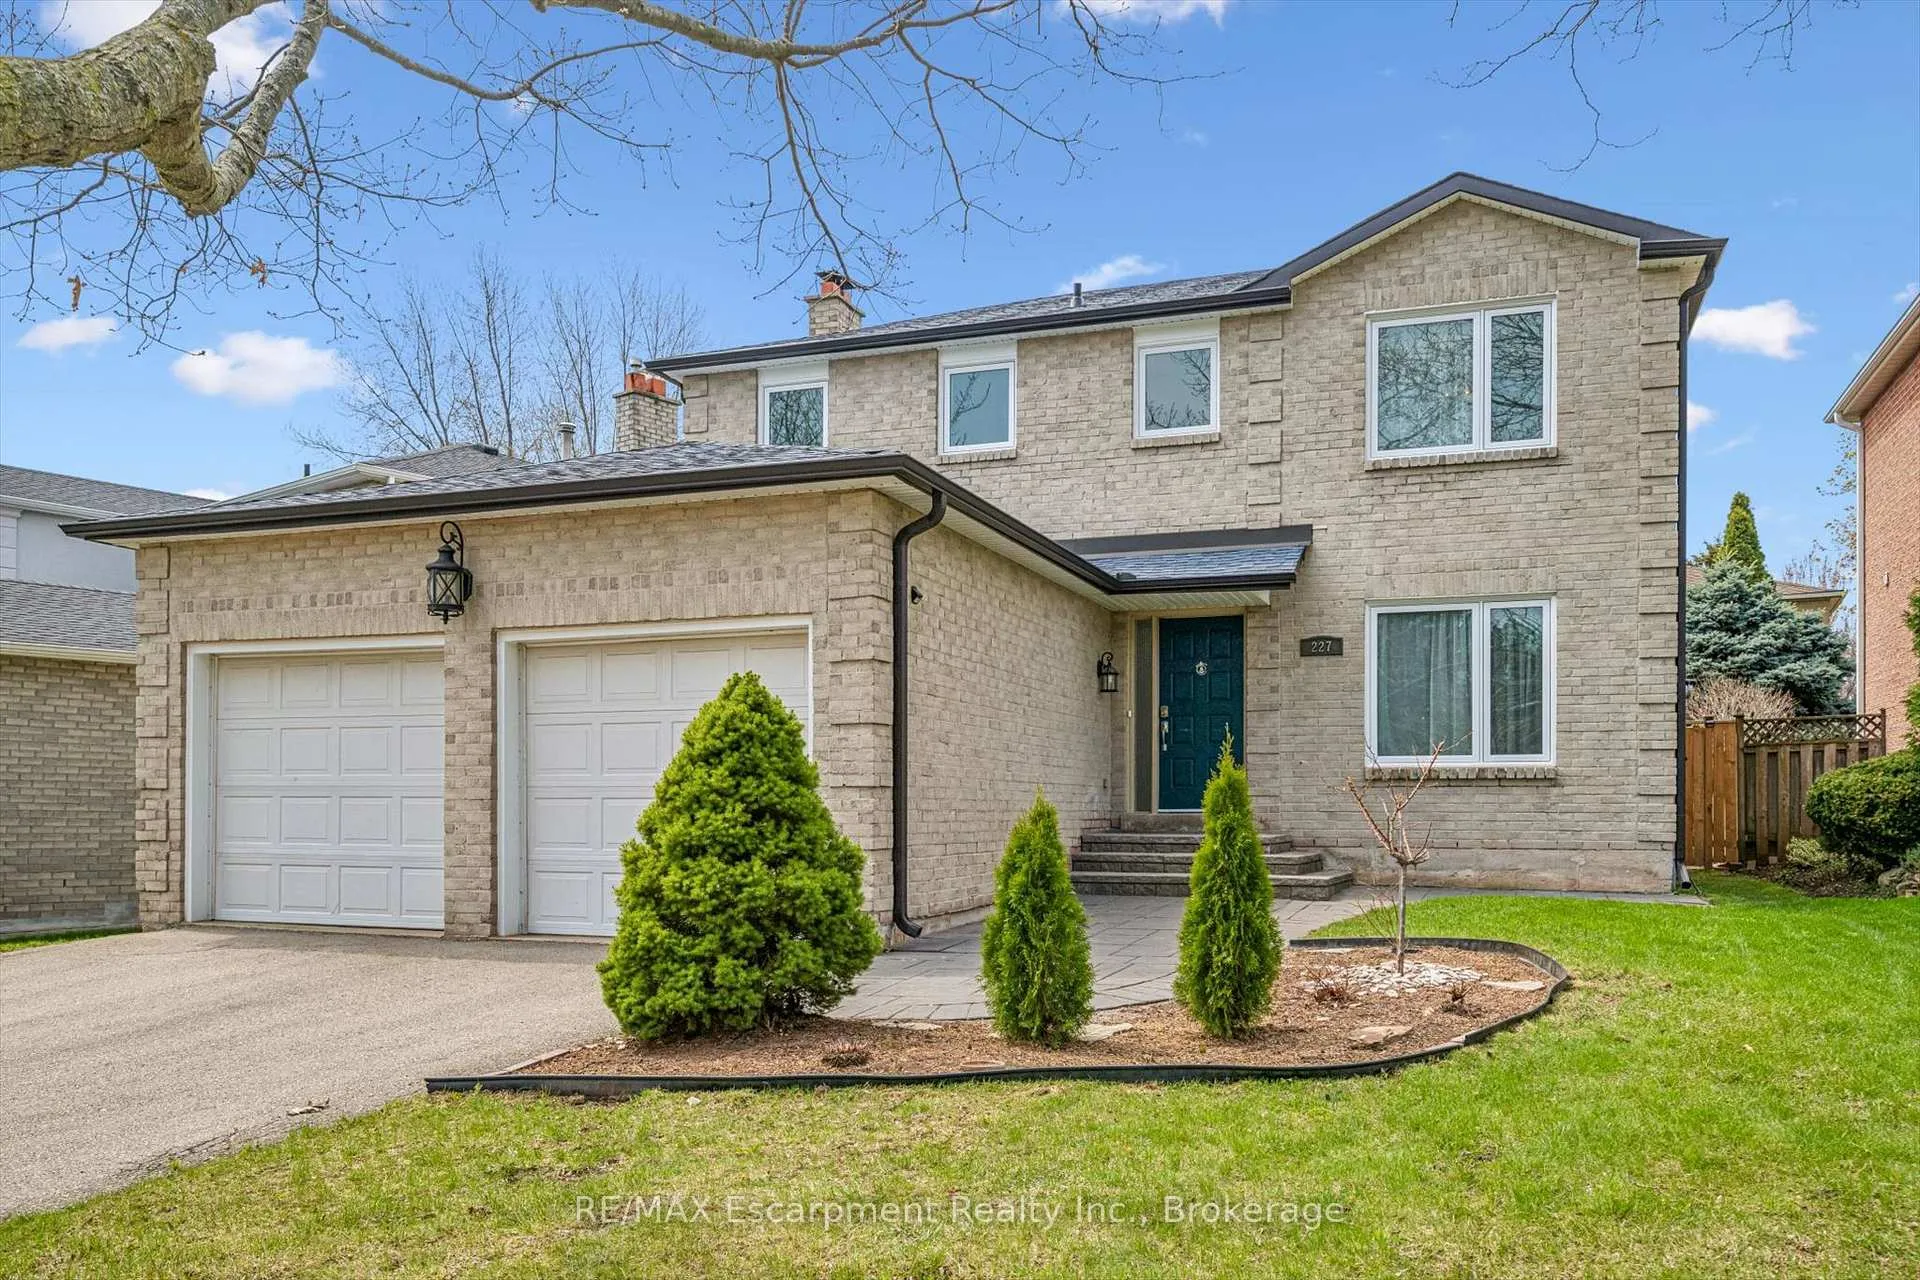
227 Martindale Avenue
227 Martindale Avenue
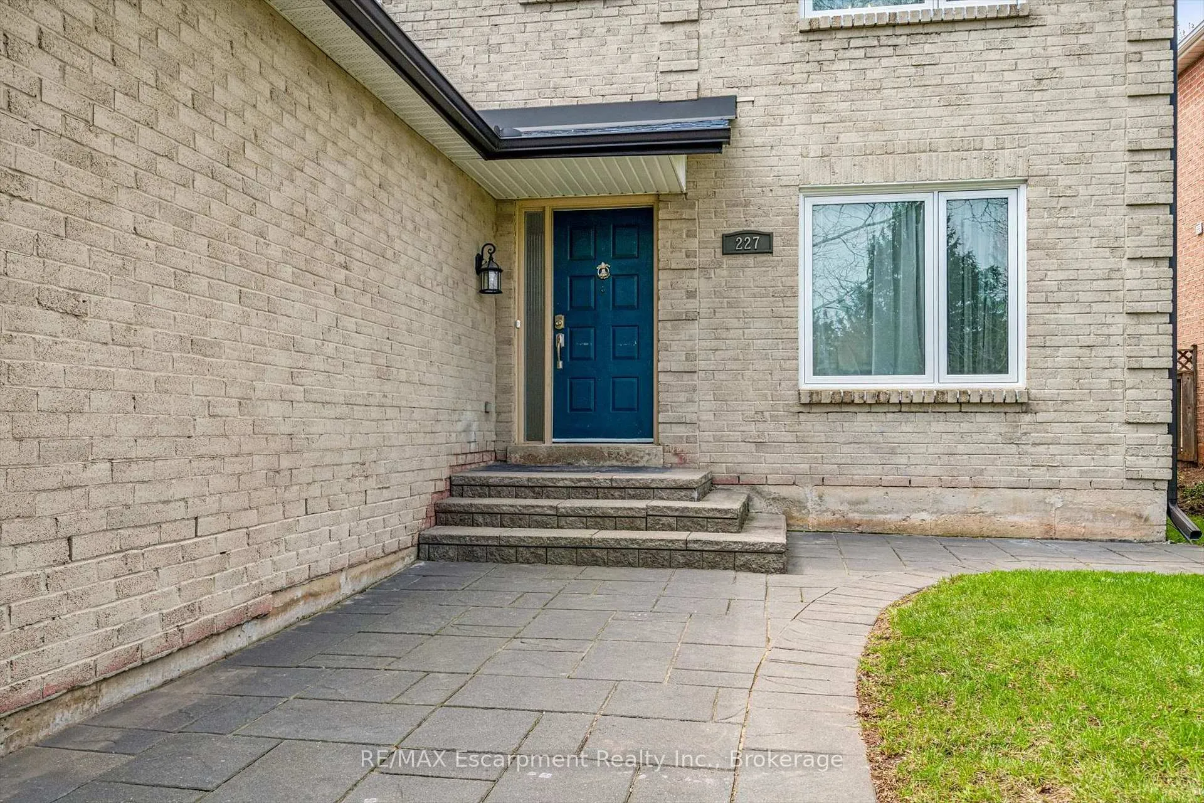
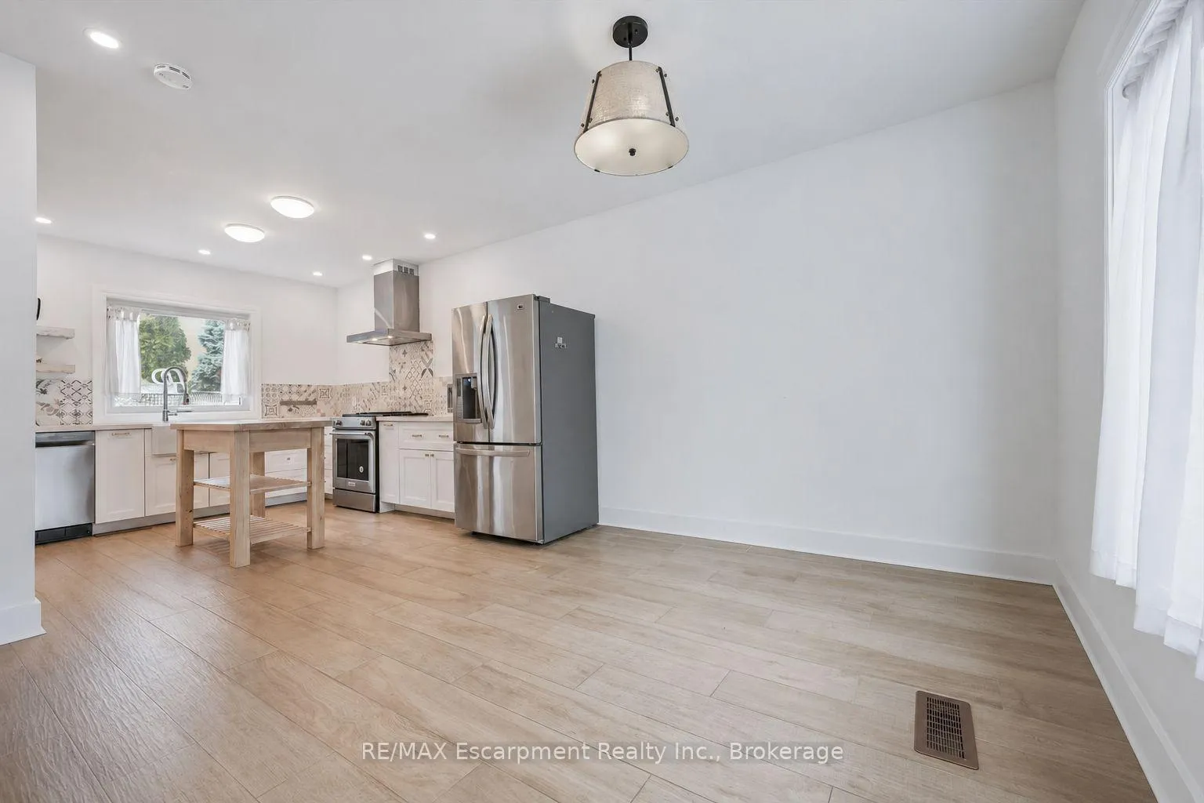
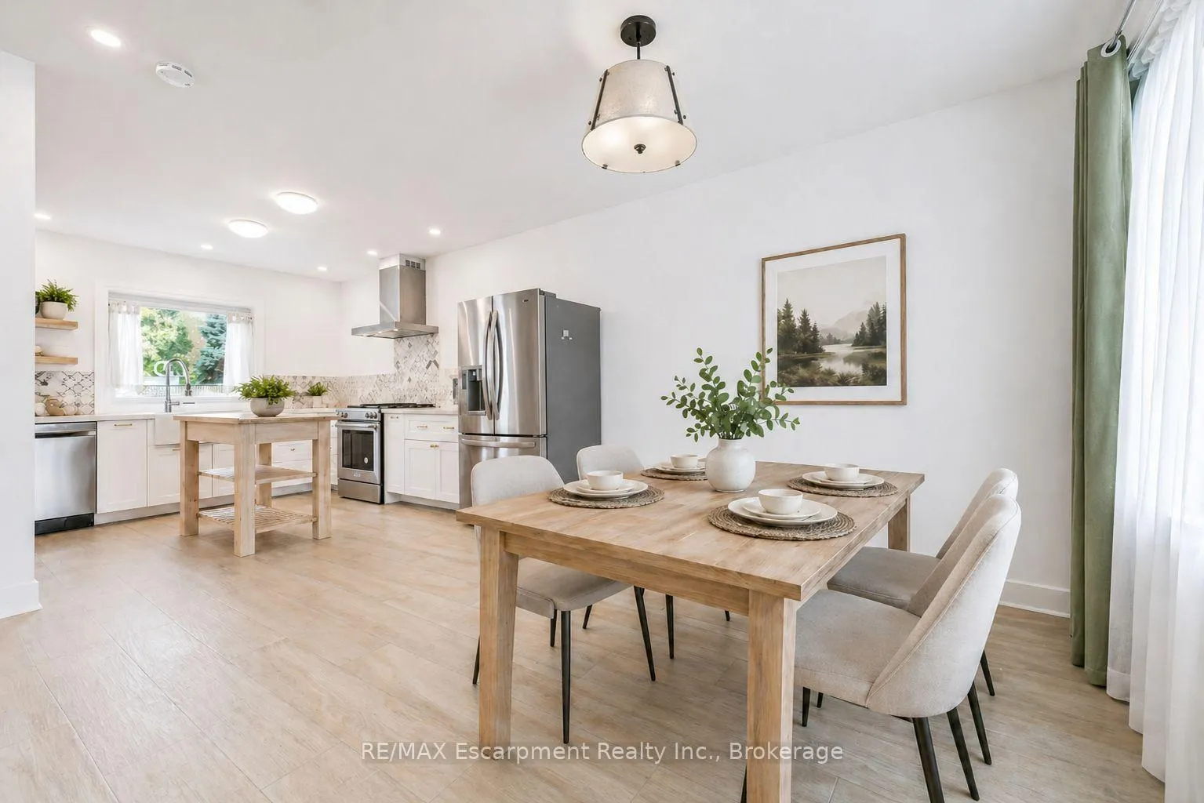
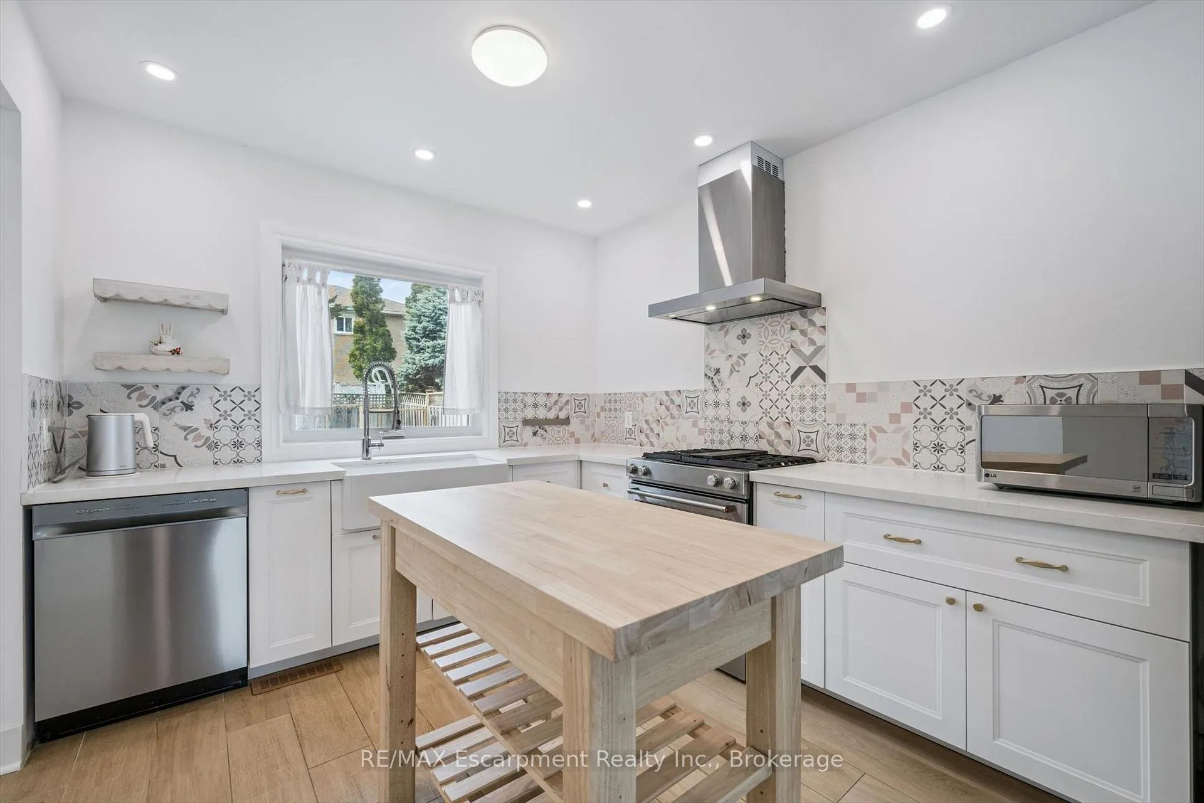 See all 39 photos
Property history
Facts and features
- BasementWalk-up
- Water, sewerMunicipal
- HeatingForced air
- CoolingCentral air
- Hardwood floors
- Fireplace
- Central air
The homeDetached, 2-storey, 1,500–2,000 sq ft
- Type: Detached
- Style: 2-storey
- Living space: 1,500–2,000 sq ft
- Basement: Finished, walk-up
InsideFireplace Yes, Ceramic, Tile, Hardwood, Carpet free, sump pump, water softener
- Fireplace: Yes
- Flooring: Ceramic, Tile, Hardwood
- Features: Carpet free, sump pump, water softener
- Rooms above ground: 7
- Rooms in the basement: 3
- Bedrooms: 3 + 1 in the basement
- Bathrooms: 4
- Kitchens: 1
- Family room: Yes
Outside and lotBrick, Asphalt shingle, Poured concrete
- Exterior: Brick
- Roof: Asphalt shingle
- Foundation: Poured concrete
- Size: 54.86 × 101.08 ft
Parking2 Garage, Attached, Private double
- Spaces: 2 Garage
- Garage: Attached
- Driveway: Private double
Heating, water and powerForced air, gas, Central air, Municipal water
- Heating: Forced air, gas
- Cooling: Central air
- Water: Municipal water
- Sewer: Municipal sewer
Costs and taxesTaxes $5,959 a year, HST included in the price, Hwt ($105/quarterly, reliance), water softener ($25/monthly till oct 2027, reliance)
- Taxes, 2025: $5,959 a year
- HST: HST included in the price
- Rental items: Hwt ($105/quarterly, reliance), water softener ($25/monthly till oct 2027, reliance)
Included in the saleGas stove, dishwasher, refrigerator (as is), washer and dryer, basement tv wall mount, all window coverings, and all electric light fixtures., Microwave
- Included: Gas stove, dishwasher, refrigerator (as is), washer and dryer, basement tv wall mount, all window coverings, and all electric light fixtures.
- Not included: Microwave
NearbyFenced yard, library, park, public transit, rec./commun.centre, school
- Close to: Fenced yard, library, park, public transit, rec./commun.centre, school
Listing detailsW13414152, Sold, Jun 8, 2026
- MLS® number: W13414152
- Status: Sold
- Listed on: Jun 8, 2026
- Days on market: 30
- Updated: Jul 8, 2026
- Possession: Flexible
- Occupied by: Owner
- Listing brokerage: RE/MAX Escarpment Realty Inc., Brokerage
About this home
227 Martindale Avenue, Oakville (College Park), ON L6H 4K2
Welcome to this beautifully renovated, sun-filled detached home in sought-after College Park, Oakville, offering exceptional flexibility for today's modern lifestyle. Featuring 3+1 bedrooms, 3 bathrooms, and a city-permitted legal walk-up basement, this home is ideal for families, multigenerational living, work-from-home professionals, or those seeking future income potential.The bright main floor showcases large-format wood-look ceramic tile flooring, smooth ceilings, pot lights, and thoughtfully designed living spaces that provide versatility for everyday living, entertaining, and growing families. The updated kitchen features white cabinetry, stainless steel appliances, a stylish backsplash, and an open layout that connects seamlessly to the main living areas.Upstairs, you'll find spacious bedrooms filled with natural light and updated bathrooms with clean, contemporary finishes. The fully finished lower level with legal walk-up access offers outstanding flexibility for extended family accommodations, a private guest retreat, home office space, recreation area, or future in-law suite potential. An additional electrical panel adds extra functionality and convenience.Step outside to a private, low-maintenance backyard featuring an expansive stone patio-perfect for outdoor dining, entertaining, or relaxing without the upkeep of a large yard.Located directly across from a park and green space, this home offers a wonderful balance of privacy, recreation, and convenience. Just steps to Sheridan College, close to top amenities, shopping, transit, schools, and major highways, this location is ideal for commuters, families, and investors alike.A rare opportunity to own a move-in ready home with exceptional flexibility in one of Oakville's most established and desirable neighbourhoods.
Ask about this home
A HOMEH agent will answer your questions about this home.
Around this home
Daily convenience, out of 100, from the distances below
Schools nearby
School rating, out of 10.
Helpful calculators
Your HOMEH agent

"I would see it this week."