

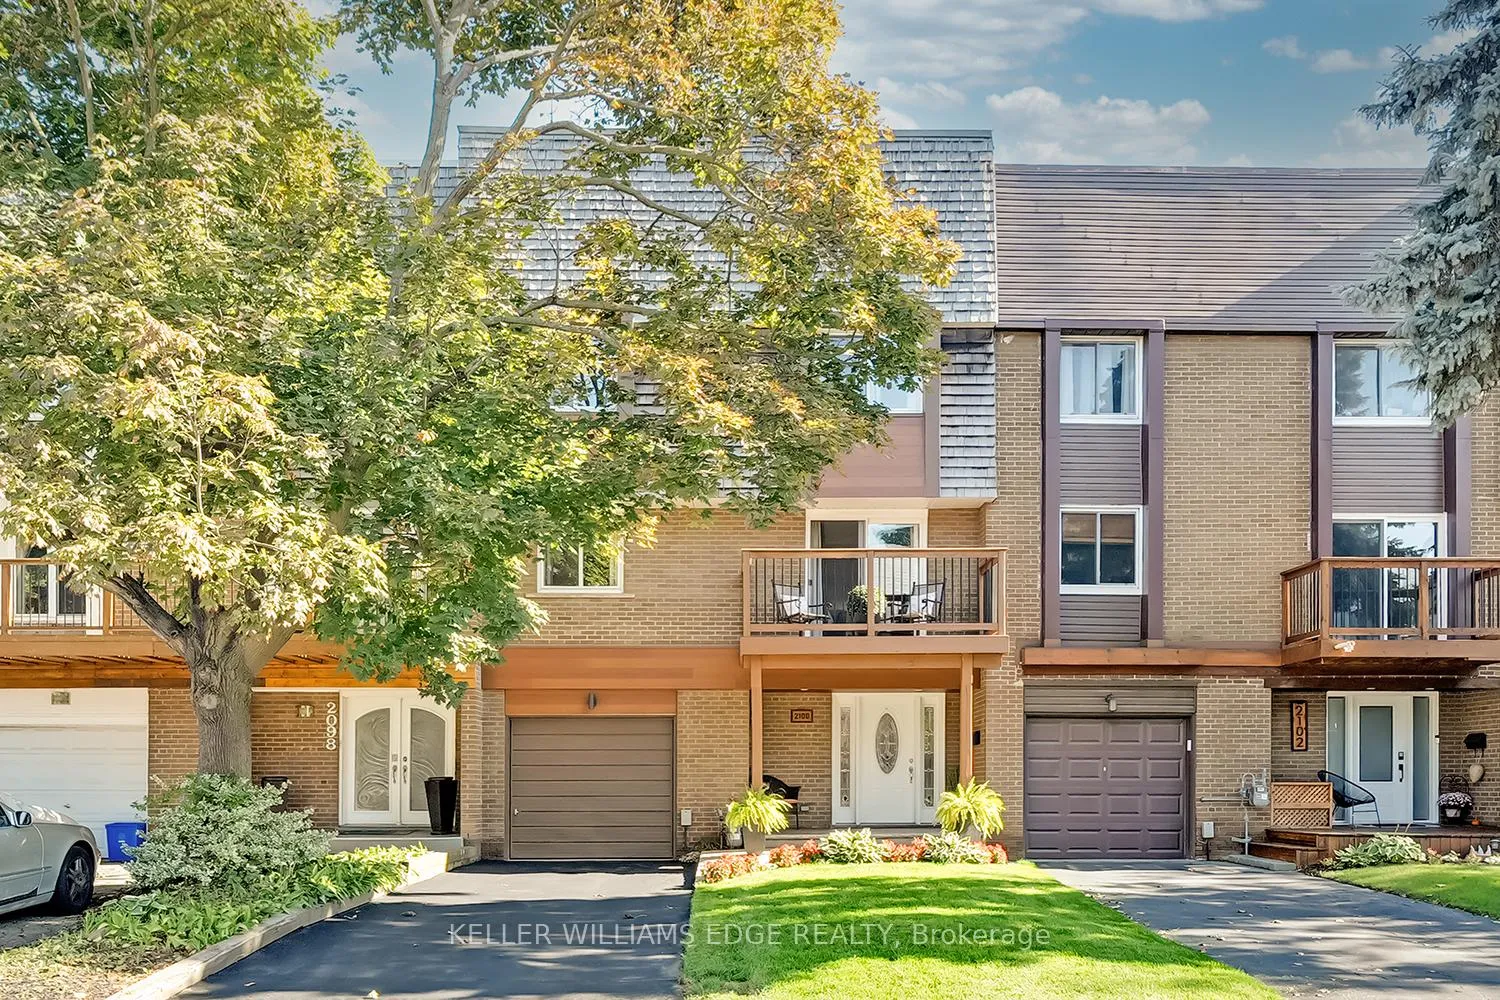
2100 Worthington Drive
2100 Worthington Drive
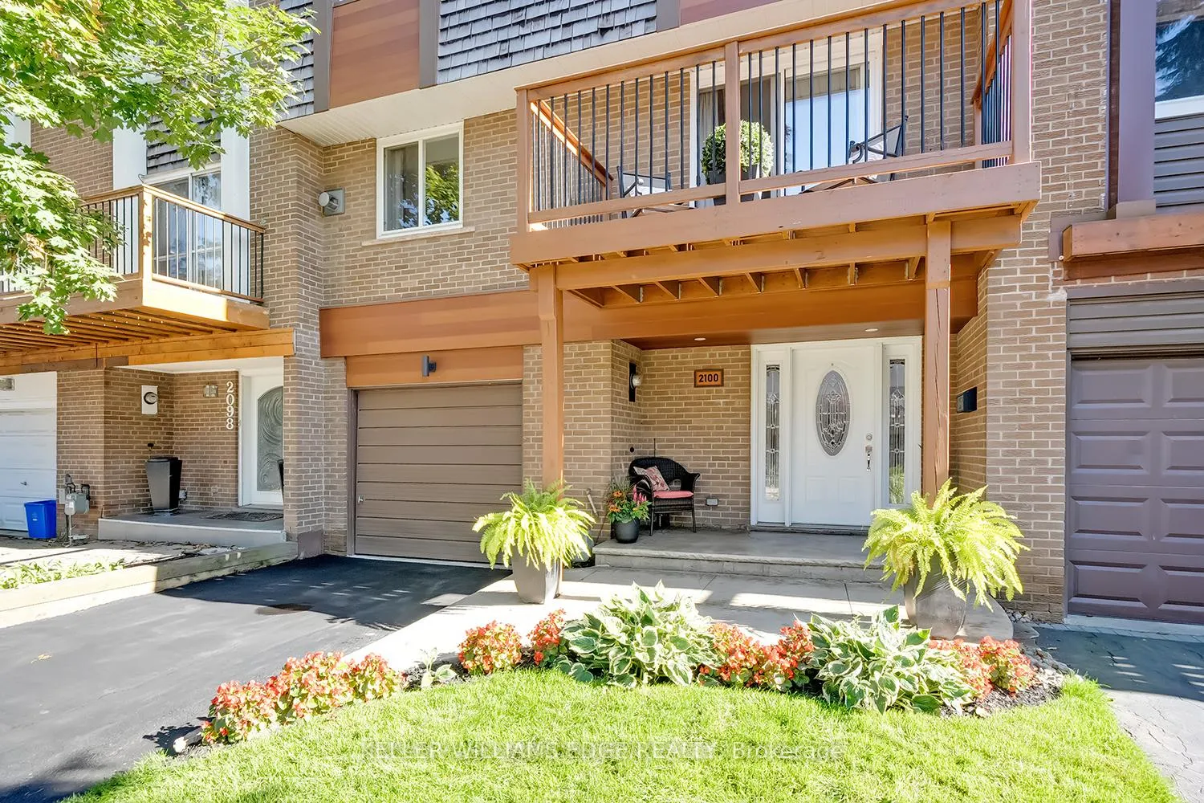
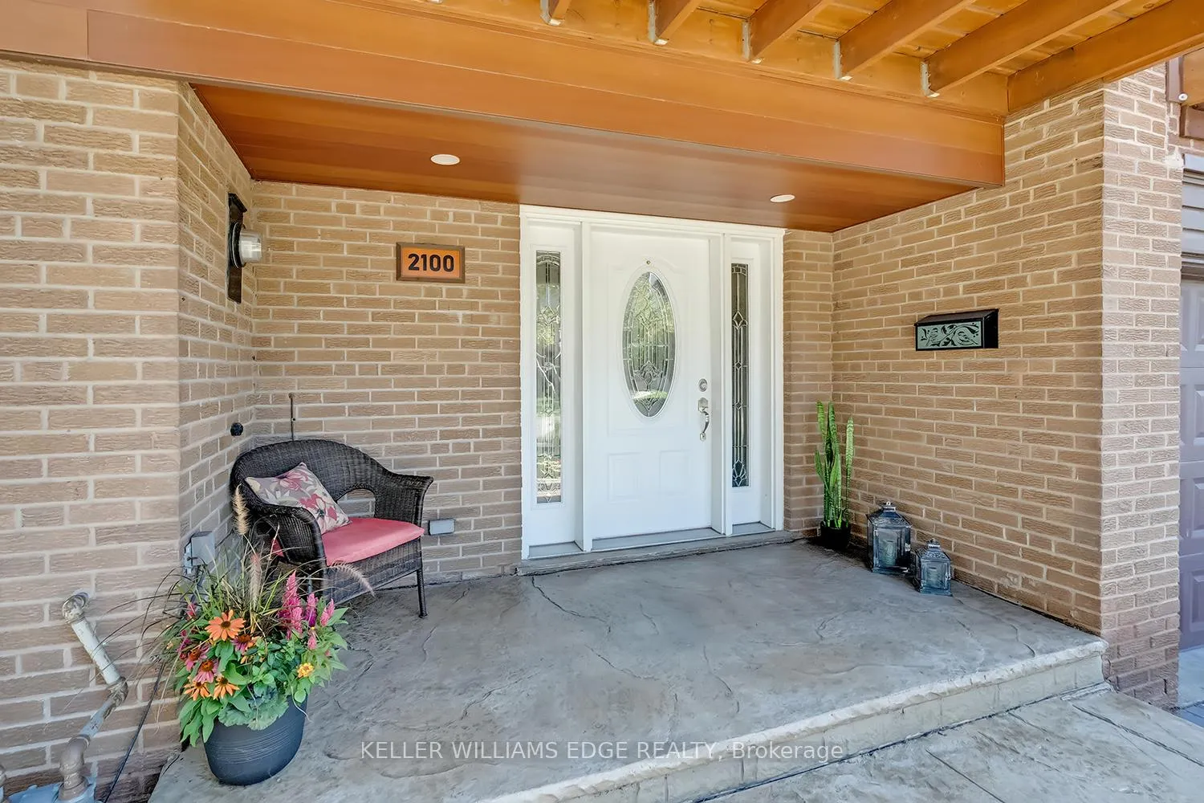
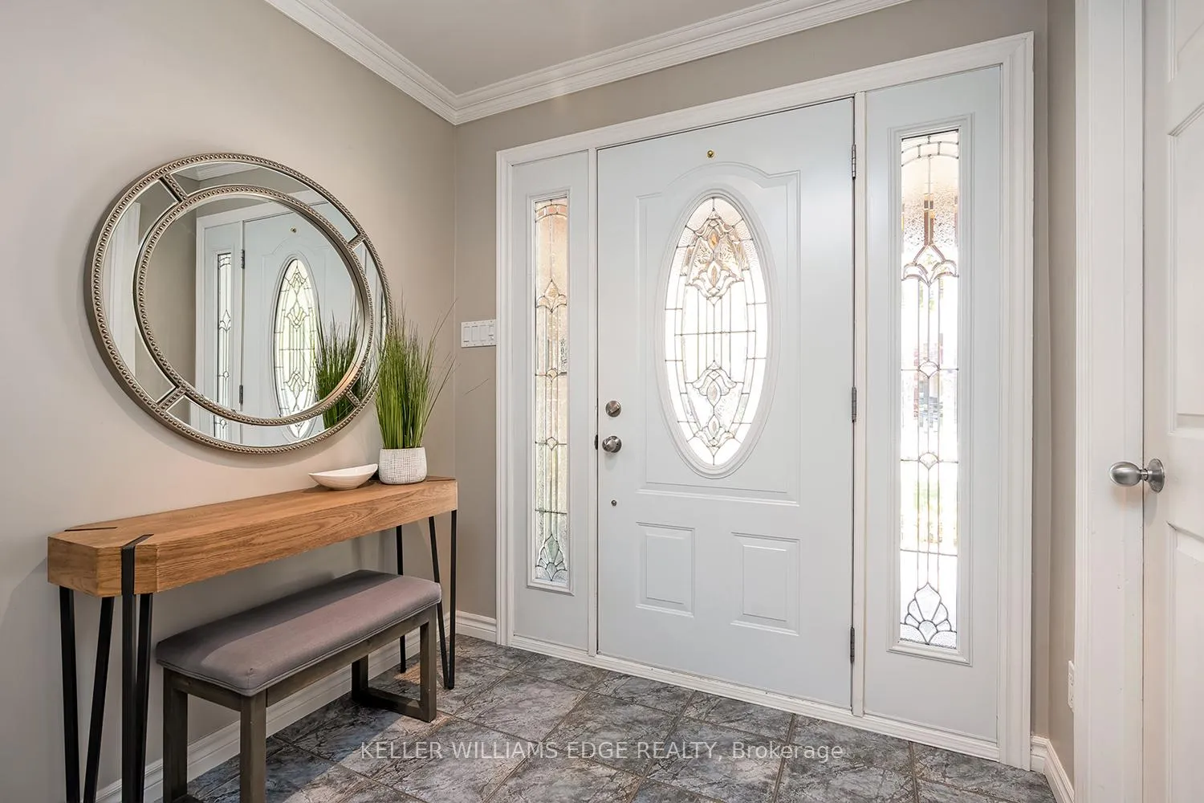
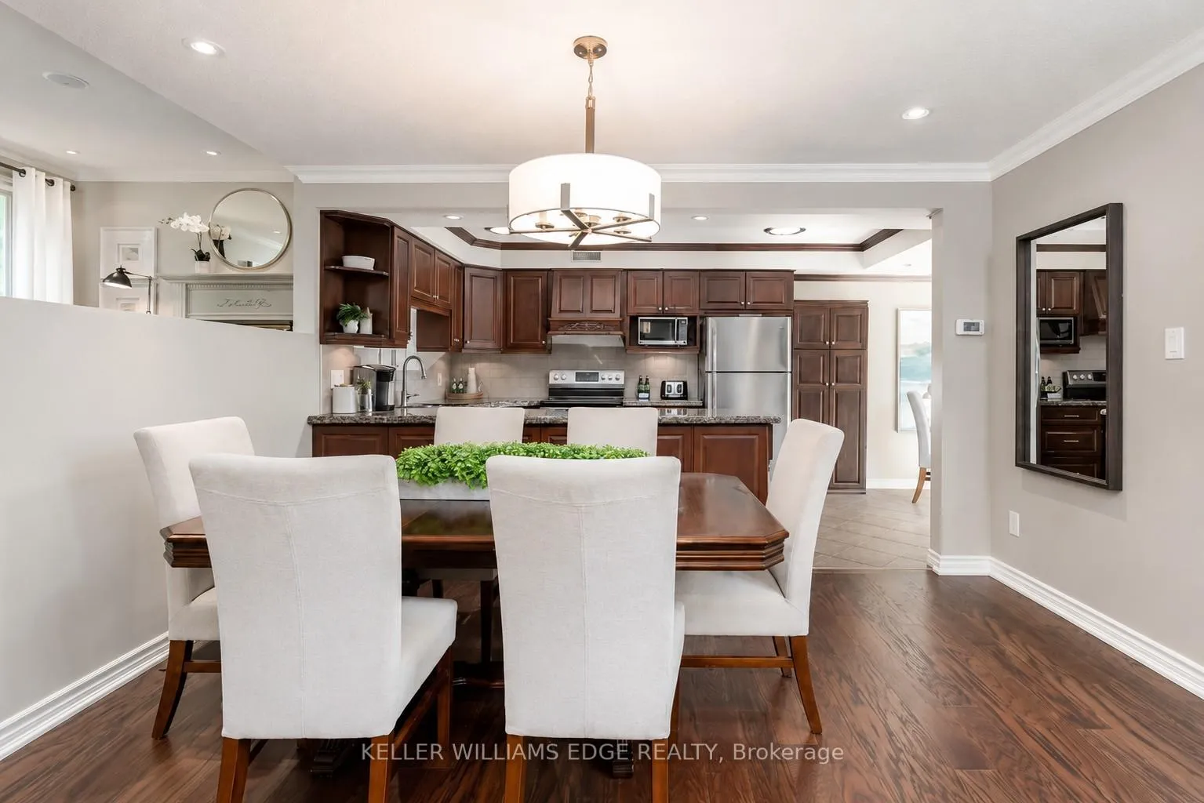 See all 35 photos
Property history
Facts and features
- BasementFinished
- Water, sewerMunicipal
- HeatingForced air
- CoolingCentral air
- Fireplace
- Central air
The homeFreehold Townhouse, 3-storey, 1,500–2,000 sq ft
- Type: Freehold Townhouse
- Style: 3-storey
- Living space: 1,500–2,000 sq ft
- Basement: Full, finished
InsideFireplace Yes, natural gas, Carpet free, Rooms above ground 4
- Fireplace: Yes, natural gas
- Features: Carpet free
- Rooms above ground: 4
- Bedrooms: 3
- Bathrooms: 2
- Kitchens: 1
Outside and lotBrick front, Asphalt shingle, Unknown
- Exterior: Brick front
- Roof: Asphalt shingle
- Foundation: Unknown
- Size: 25.04 × 82.12 ft
Parking1 Garage, Attached
- Spaces: 1 Garage
- Garage: Attached
Heating, water and powerForced air, gas, Central air, Municipal water
- Heating: Forced air, gas
- Cooling: Central air
- Water: Municipal water
- Sewer: Municipal sewer
Costs and taxesTaxes $3,990 a year, HST included in the price
- Taxes, 2025: $3,990 a year
- HST: HST included in the price
Included in the saleDryer, garage door opener, hot tub, hot tub equipment, microwave, refrigerator, stove, washer, window coverings
- Included: Dryer, garage door opener, hot tub, hot tub equipment, microwave, refrigerator, stove, washer, window coverings
Listing detailsW13413124, Sold, Jun 8, 2026
- MLS® number: W13413124
- Status: Sold
- Listed on: Jun 8, 2026
- Days on market: 9
- Updated: Jun 17, 2026
- Possession: Flexible
- Occupied by: Owner
- Listing brokerage: KELLER WILLIAMS EDGE REALTY
About this home
2100 Worthington Drive, Oakville (Bronte), ON L6L 1E3
Welcome to this beautifully appointed freehold townhome, perfectly positioned just steps from the vibrant charm of Bronte Village and Oakville's stunning waterfront. Offering approximately 1,900 sq. ft. of above-grade living space, this 3-bedroom, 1.5-bath residence blends timeless style with modern comfort in one of the area's most desirable lakeside communities.Elegant hardwood flooring anchors the main level, while the thoughtfully designed layout offers seamless flow for both refined entertaining and everyday living. The updated kitchen and beautifully renovated bathrooms showcase quality finishes and contemporary sophistication throughout.Designed with lifestyle in mind, the fully soundproof theatre room creates the ultimate private escape for movie nights, sports, or relaxing with family and friends. Outdoors, the backyard transforms into a private retreat complete with a hot tub and custom outdoor bar area - an ideal setting for entertaining year-round.Additional features include 200 amp electrical service, forced air gas heating and cooling - a rare upgrade compared to many homes in the complex still utilizing electric baseboard heating - and a low-maintenance exterior for effortless living. Just a short stroll to boutique shopping, restaurants, waterfront parks, trails, and marinas, this turnkey home offers an exceptional opportunity to enjoy the very best of Bronte living.
Ask about this home
A HOMEH agent will answer your questions about this home.
Around this home
Daily convenience, out of 100, from the distances below
Schools nearby
School rating, out of 10.
Helpful calculators
Your HOMEH agent

"I would see it this week."