

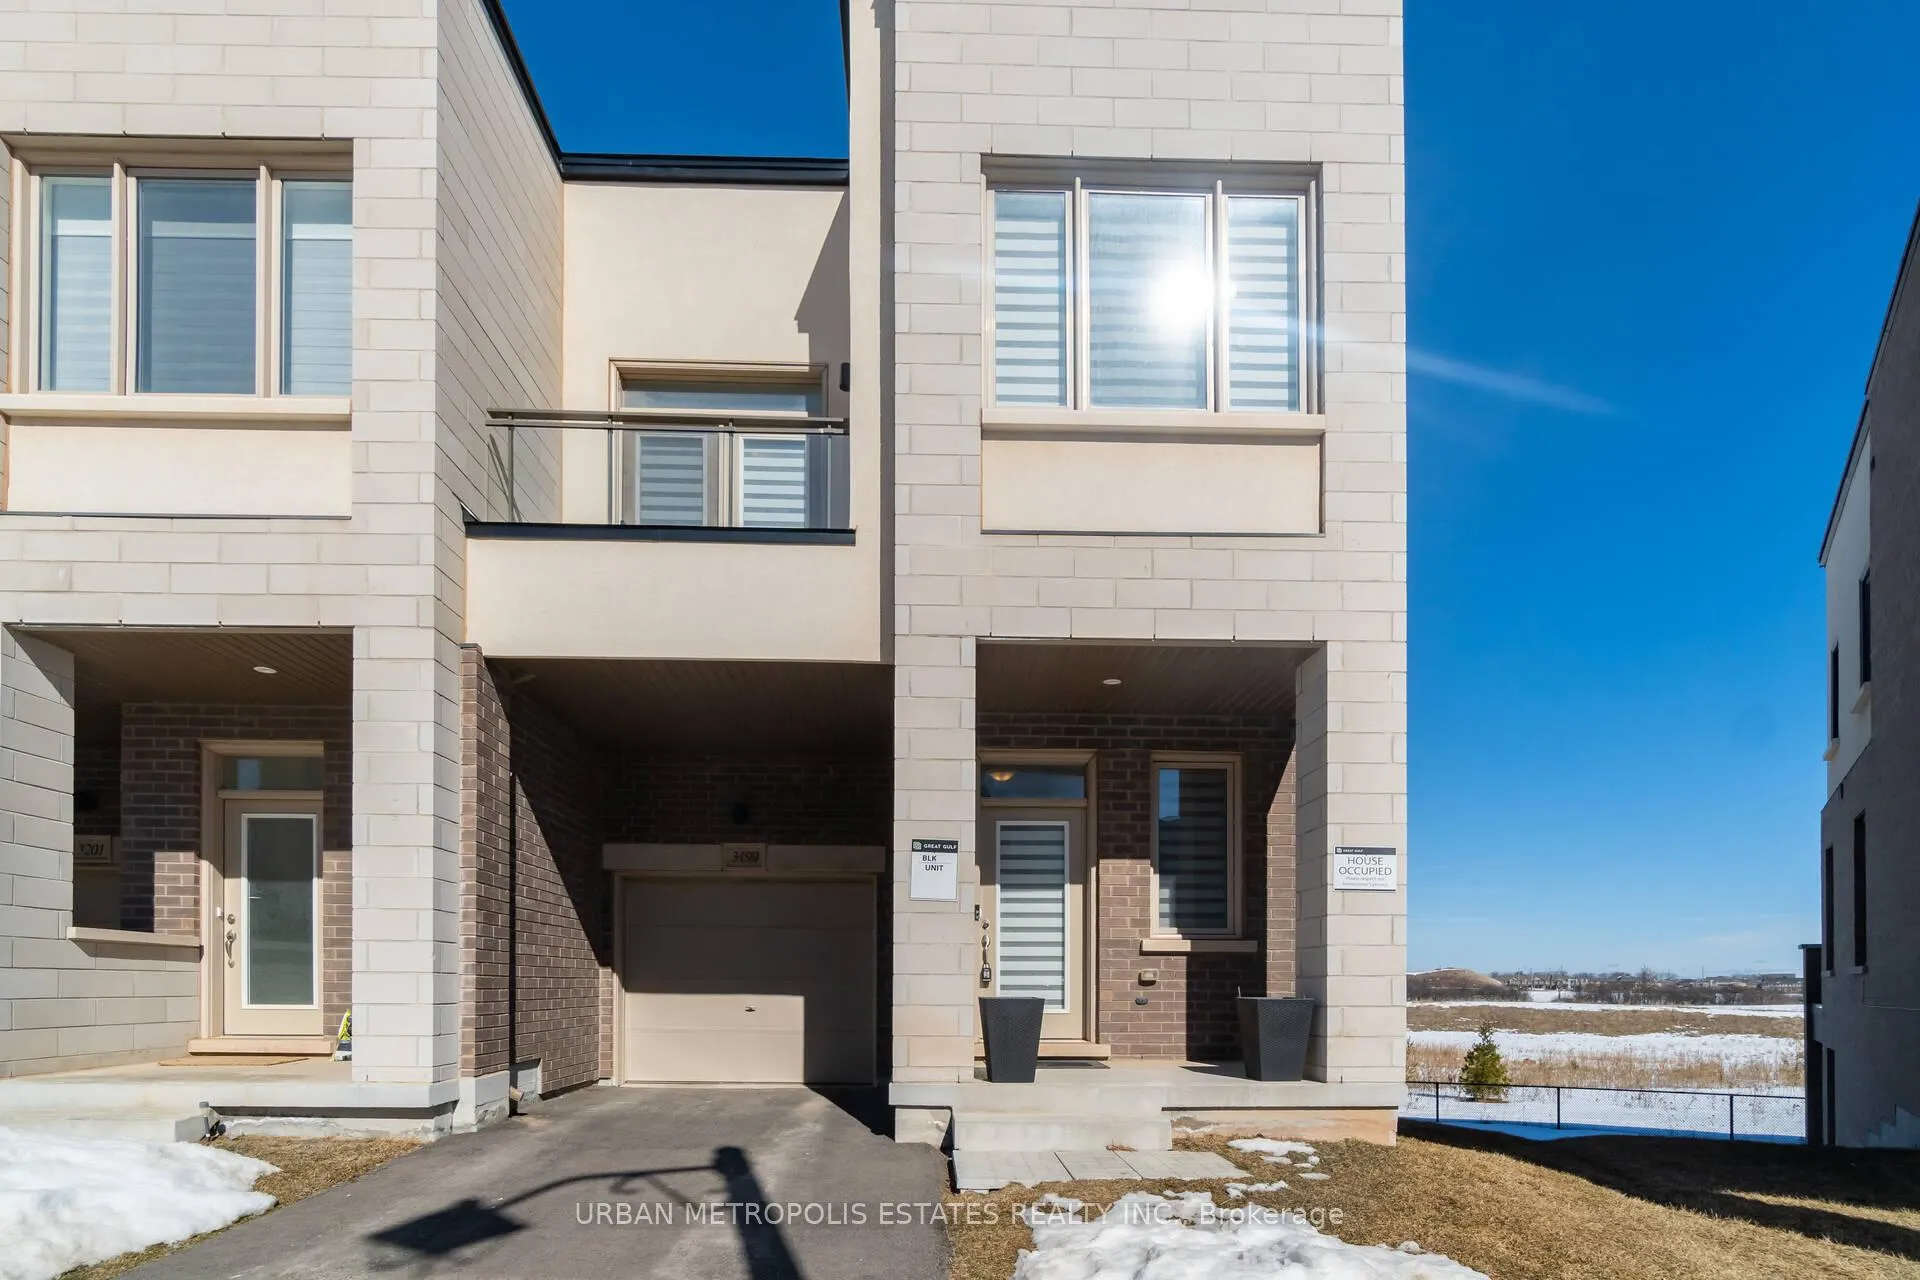
3199 Mintwood Circle
Freehold Townhouse Rented
1/423199 Mintwood Circle
Freehold Townhouse Rented
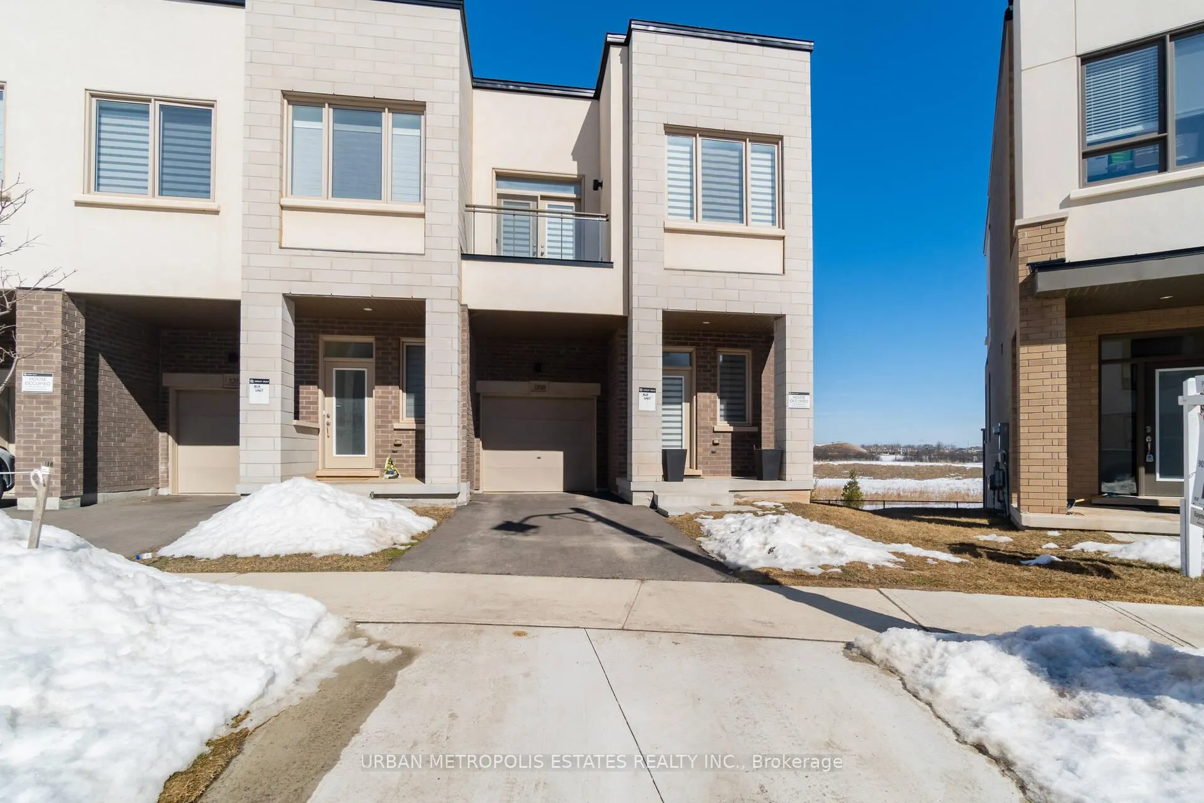
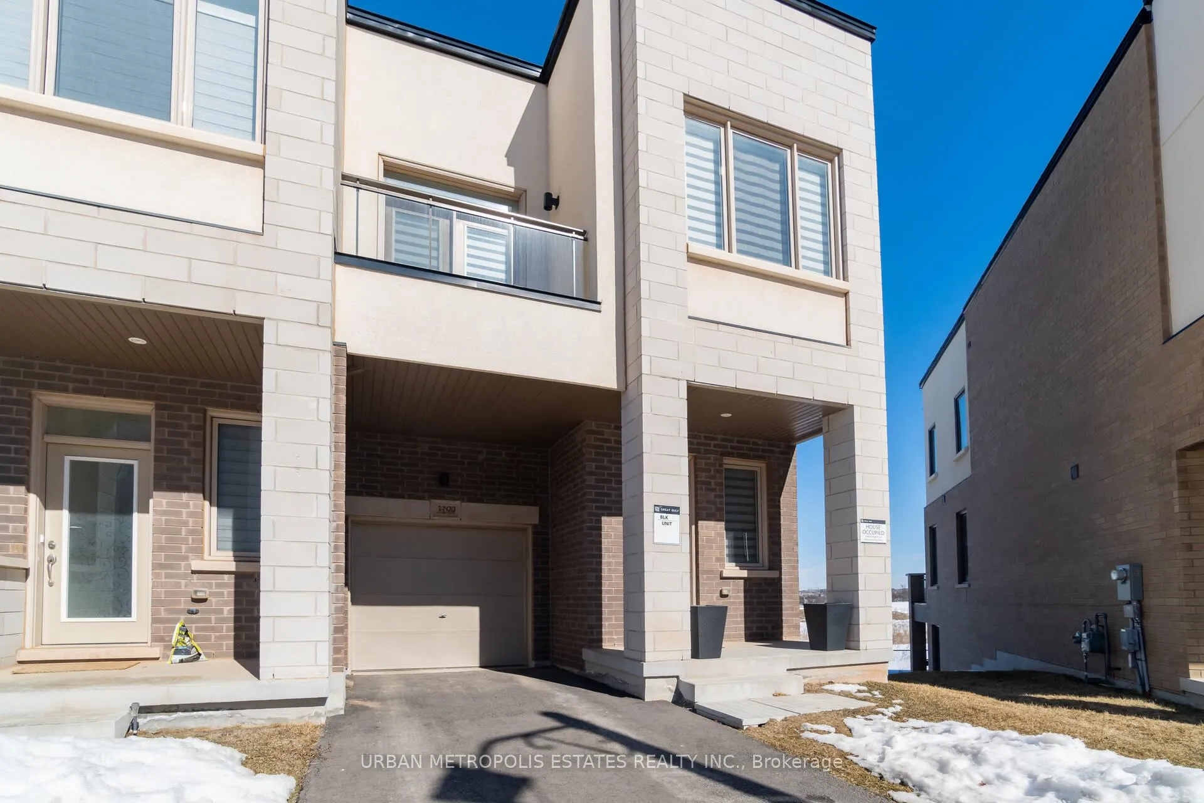
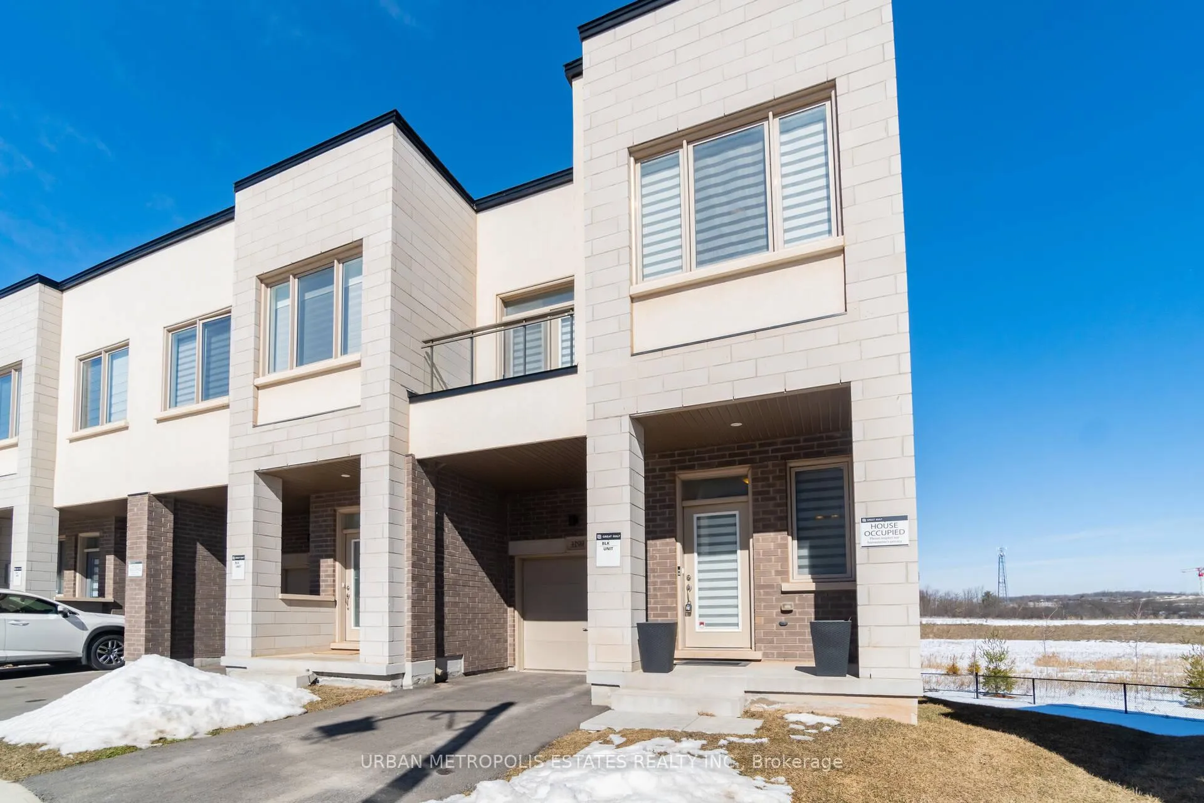
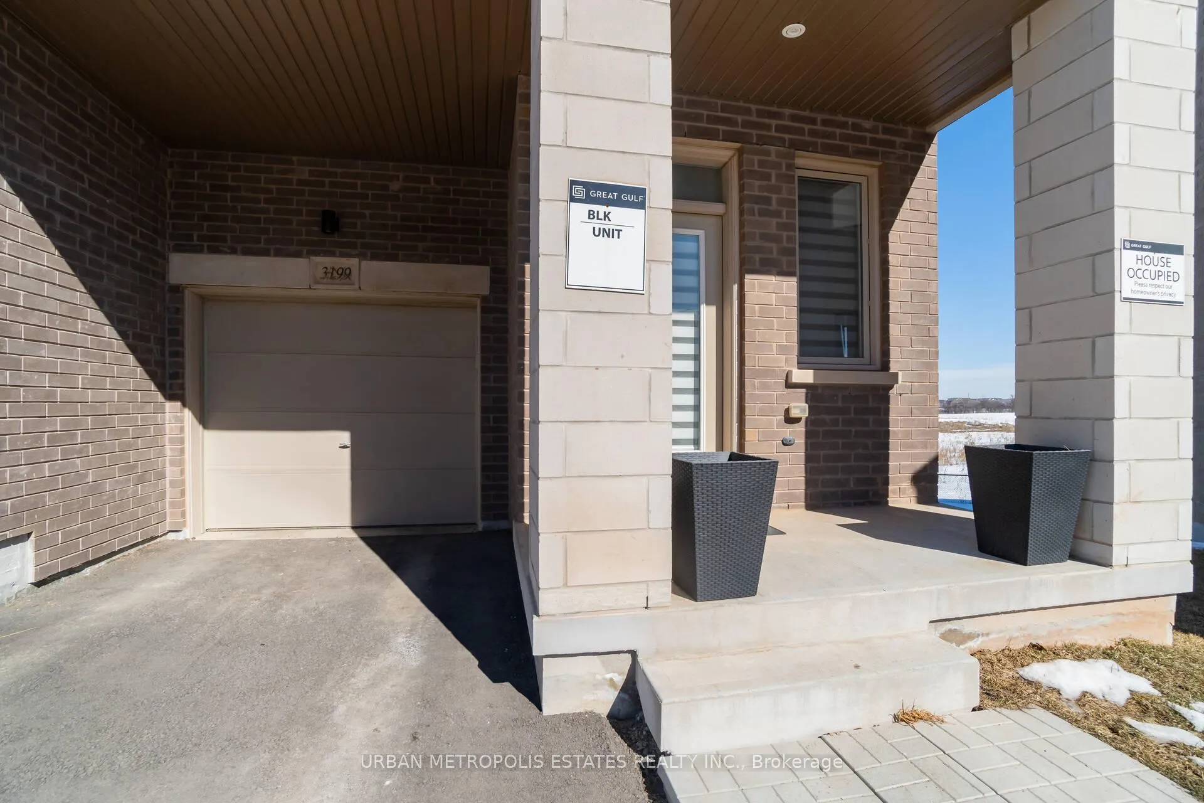 See all 42 photos
4 Bedrooms
4 Bathrooms
1 Garage
1.5K–2K sq.ft
Entire Home
— Unit
Property history
Facts and features
- BasementApartment
- Lot size19 ft frontage
- Lease term12 months
- FurnishedUnfurnished
What stands out
- Walk-out basement
- Central air
The homeFreehold Townhouse, 2-storey, 1,500–2,000 sq ft
- TypeFreehold Townhouse
- Style2-storey
- Living space1,500–2,000 sq ft
- BasementApartment, finished with walk-out
InsideIn-suite laundry, Water meter, Rooms above ground 3
- LaundryIn-suite laundry
- FeaturesWater meter
- Rooms above ground3
- Rooms in the basement1
- Bedrooms4
- Bathrooms4
- Kitchens1
- Family roomYes
Outside and lotBrick front, Asphalt shingle, Brick
- ExteriorBrick front
- RoofAsphalt shingle
- FoundationBrick
- Size19.03 ft frontage
Parking1 Garage, Built-in
- Spaces1 Garage
- GarageBuilt-in
Heating, water and powerForced air, gas, Central air, Municipal water
- HeatingForced air, gas
- CoolingCentral air
- WaterMunicipal water
- SewerMunicipal sewer
- Natural gasYes
- HydroYes
- CableAvailable
- TelephoneAvailable
Rent and termsRent $3,600 a month, Entire property, Unfurnished
- Rent$3,600 a month
- Space for rentEntire property
- FurnishedUnfurnished
- Lease12 months
- PaidMonthly
- Rent includesParking
- DepositRequired
- Credit checkRequired
- Employment letterRequired
- Rental applicationRequired
- ReferencesRequired
IncludedDishwasher, gdo, range hood, refrigerator, washer, window coverings
- IncludedDishwasher, gdo, range hood, refrigerator, washer, window coverings
Listing detailsW13413006, Rented, Jun 7, 2026
- MLS® numberW13413006
- StatusRented
- Listed onJun 7, 2026
- Days on market10
- UpdatedJun 17, 2026
- Possession2026-08-01 / 30-59 days
- Occupied byTenant
- Listing brokerageURBAN METROPOLIS ESTATES REALTY INC.
About this home
3199 Mintwood Circle, Oakville (Glenorchy), ON L6H 7C3
Water Meter
Great Gulf Executive Freehold End-Unit Townhome.3+1 Bed,3.5 Bath Home Is Complete With Beautifully Upgraded Finishes Throughout.Bright,Open-Concept Main Floor Has Tons Of Large Windows And Filled With Natural Daylight.Second-Floor Oversized Master Overlooks The Relaxing Ravine. 2nd And 3rd Bedrooms Are Spacious With Large Closets.This Property Is Truly Turn-Key,Move In And Enjoy Almost New Home!Located Just Minutes To Schools,Parks And Plazas
Read more
Ask about this home
A HOMEH agent will answer your questions about this home.
Ask a question
Around this home
Threshing Meadow to Ernest App
Errands
Parks
Schools
Daily convenience, out of 100, from the distances below
ParkFowley Park · 3 within 1 km5 min walk315 m
GroceryReal Canadian Superstore13 min walk814 m
SchoolDr. David R. Williams Public School5 min walk330 m
PharmacyOak Park Pharmacy & Medical Clinic22 min walk1.4 km
Cafés & foodRitorno · 8 within 1 km13 min walk793 m
Gym & rec centreOrangetheory Fitness17 min walk1.0 km
WalkDriveStraight-line distance, open map data
Grocery0.8 km
Park0.3 km
Coffee0.8 km
Dining0.8 km
Gym1.0 km
Schools nearby
School rating, out of 10.
Dr. David R. Williams Public Schoolelementary · Public · 0.3 km
7.7/10Good
St. Cecilia Catholic Elementary Schoolelementary · Catholic · 1.0 km
—
Trafalgar Ridge Montessori Schoolelementary · Private · 1.4 km
—
Contact agent
Helpful calculators
Rent vs buy
Affordability
Mortgage
Down payment
Stress test
CMHC insurance
Your HOMEH agent

NimaHOMEH agent · Oakville
"I would see it this week."
Ask Nima