

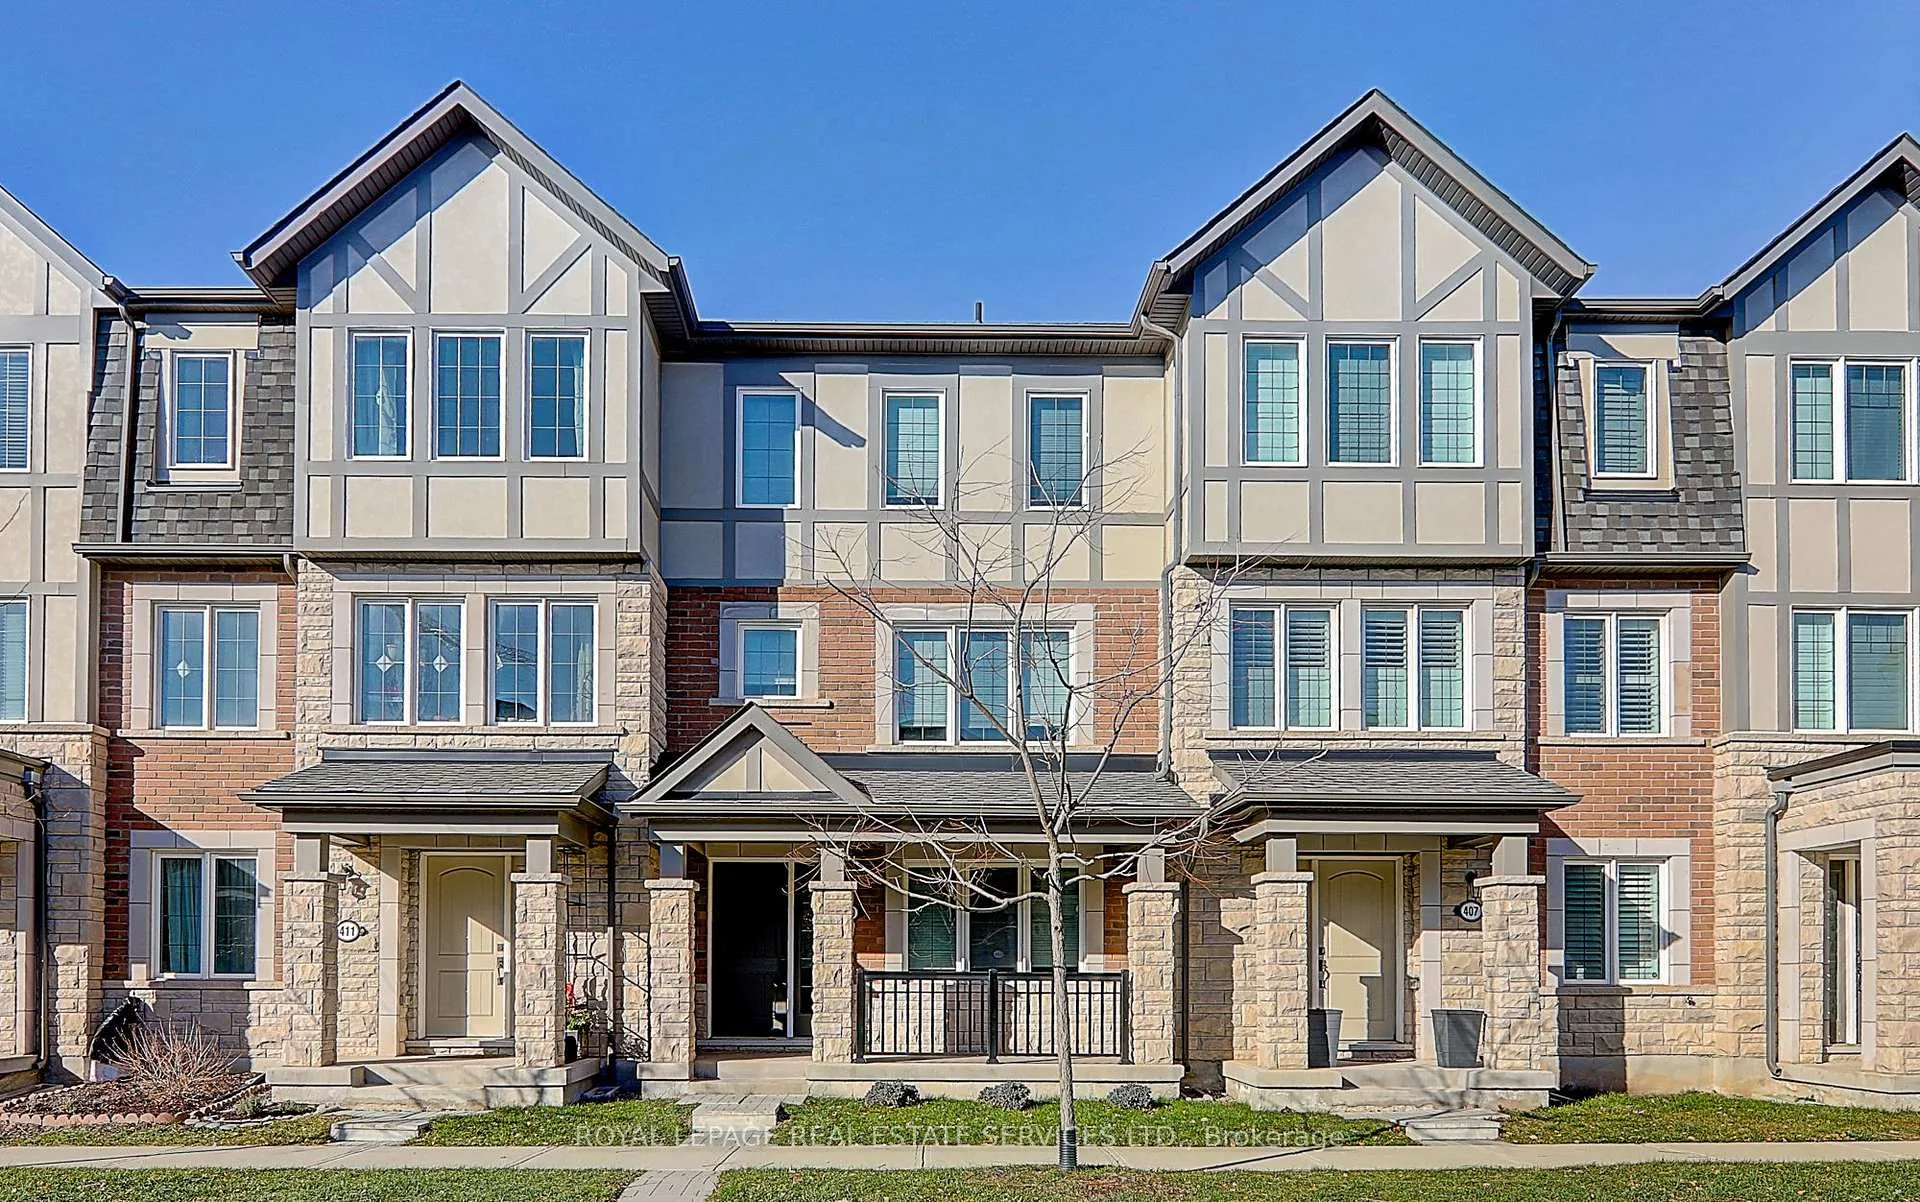
409 Switchgrass Street
409 Switchgrass Street
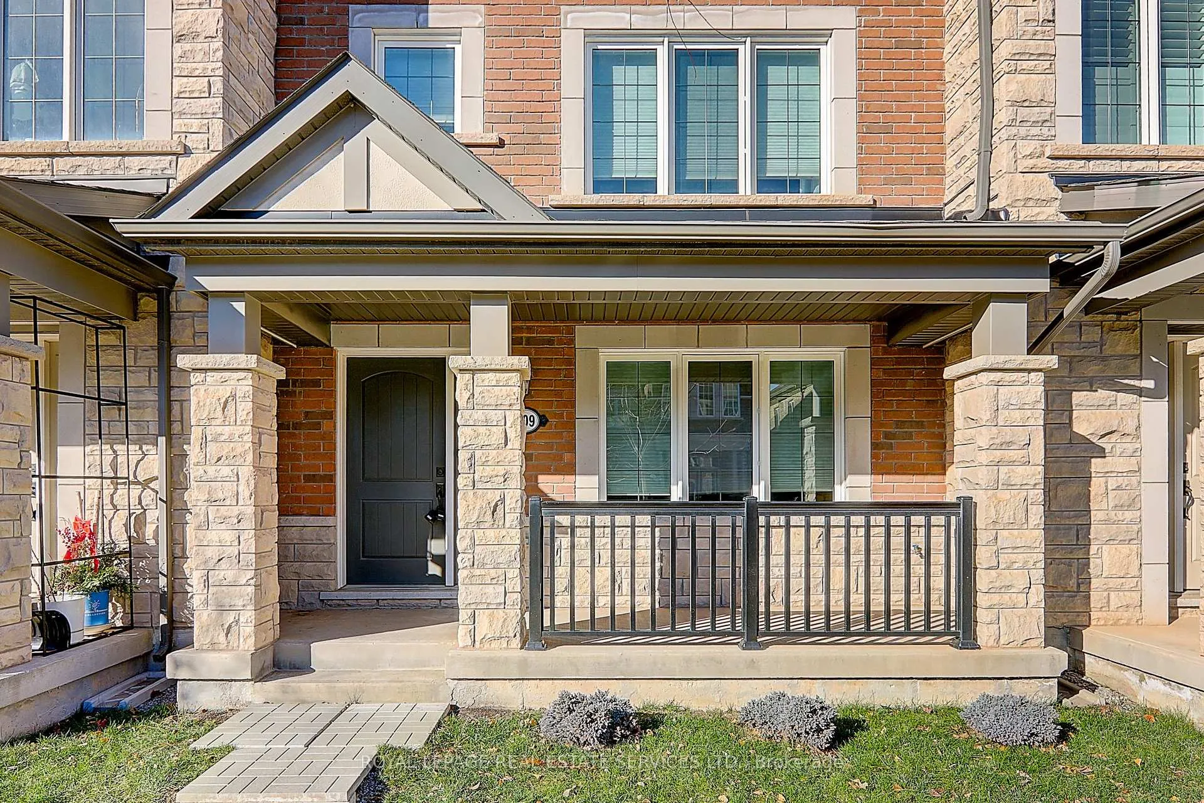
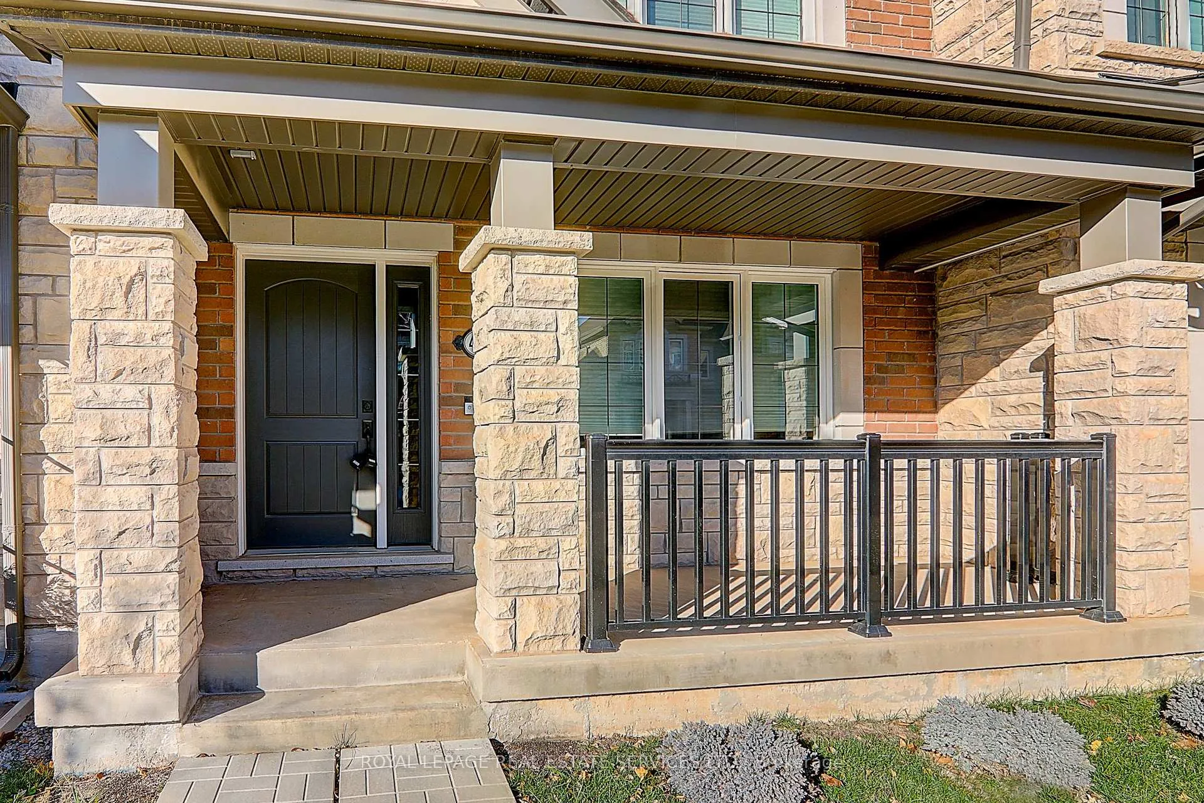
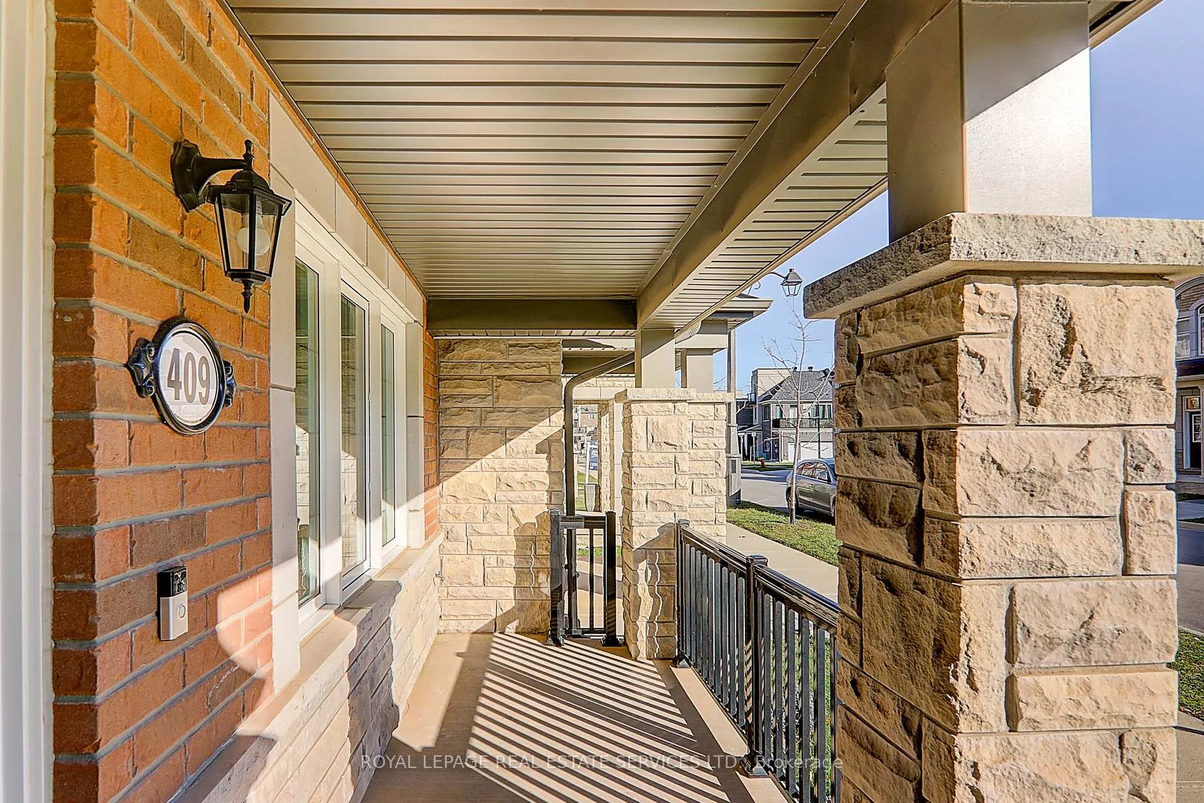
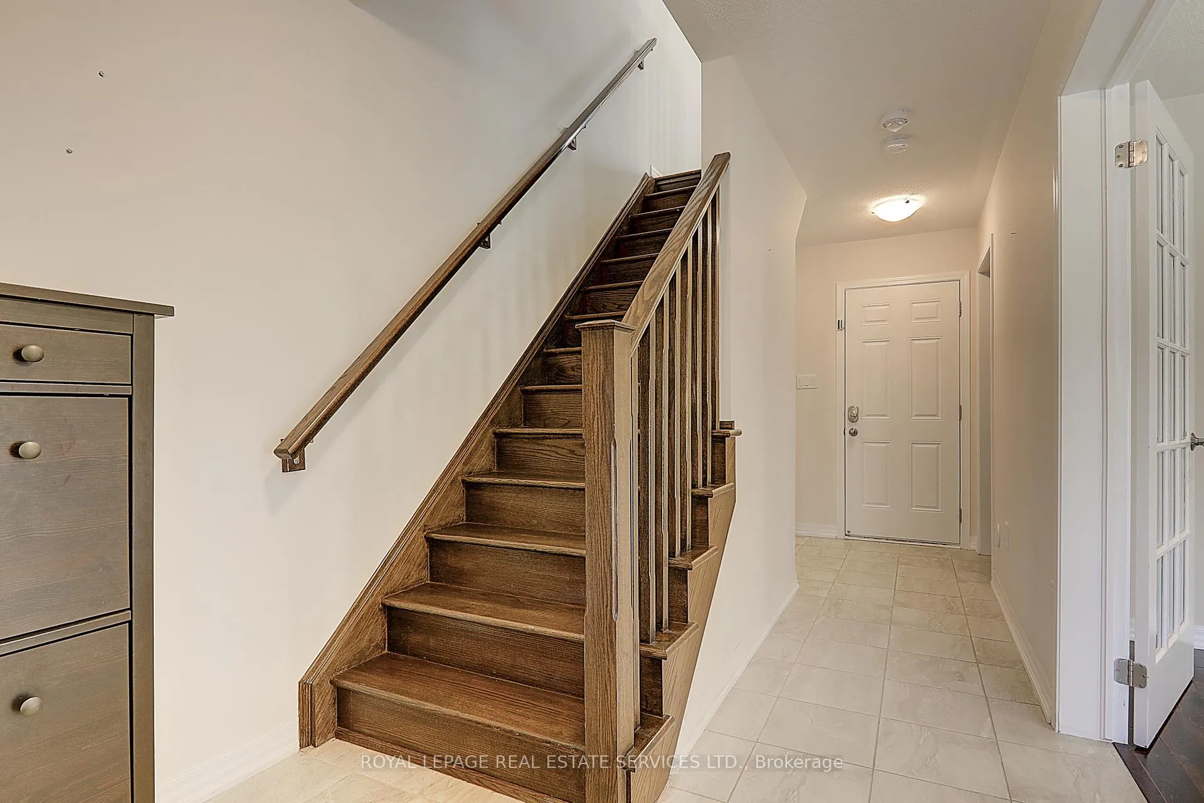 See all 49 photos
Property history
Facts and features
- BasementNone
- Lease term12 months
- FurnishedUnfurnished
- Age of home0–5 years
- Central air
The homeFreehold Townhouse, 3-storey, Age 0–5 years
- TypeFreehold Townhouse
- Style3-storey
- Age0–5 years
- Living space1,500–2,000 sq ft
- BasementNone
InsideEnsuite, upper level, Auto garage door remote, Rooms above ground 8
- LaundryEnsuite, upper level
- FeaturesAuto garage door remote
- Rooms above ground8
- Bedrooms3
- Bathrooms3
- Kitchens1
- Family roomYes
Outside and lotBrick, Asphalt shingle, Poured concrete
- ExteriorBrick
- RoofAsphalt shingle
- FoundationPoured concrete
Parking2 Garage, Attached
- Spaces2 Garage
- GarageAttached
Heating, water and powerForced air, gas, Central air, Municipal water
- HeatingForced air, gas
- CoolingCentral air
- WaterMunicipal water
- SewerMunicipal sewer
Rent and termsRent $3,700 a month, Entire property, Unfurnished
- Rent$3,700 a month
- Space for rentEntire property
- FurnishedUnfurnished
- Lease12 months
- PaidMonthly
- DepositRequired
- Credit checkRequired
- Employment letterRequired
- Rental applicationRequired
- ReferencesRequired
- Rental itemsHot water tank
IncludedS/s fridge, gas stove, b/i dw, b/i micro. w&d. all window cov & blinds, elfs
- IncludedS/s fridge, gas stove, b/i dw, b/i micro. w&d. all window cov & blinds, elfs
NearbyPark
- Close toPark
Listing detailsW13413114, Rented, Jun 8, 2026
- MLS® numberW13413114
- StatusRented
- Listed onJun 8, 2026
- Days on market17
- UpdatedJun 25, 2026
- PossessionImmediate
- Occupied byVacant
- Listing brokerageROYAL LEPAGE REAL ESTATE SERVICES LTD.
About this home
409 Switchgrass Street, Oakville (Glenorchy), ON L6M 4M2
Rarely offered double car garage townhouse in one of Oakville's most desirable neighbourhoods. Offering approximately 1,766 sqft above grade, this home features tasteful upgrades and a bright, spacious layout. The open-concept living and dining area walks out to a private balcony, perfect for everyday living and entertaining. The upgraded kitchen is equipped with quartz countertops, stainless steel appliances, and pot lights. The primary bedroom includes a 4-piece ensuite and a walk-in closet, along with two additional well-sized bedrooms. Ideally located within walking distance to schools, parks, trails, transit, and the GO Station, with easy access to major highways.
Ask about this home
A HOMEH agent will answer your questions about this home.
Around this home
Daily convenience, out of 100, from the distances below
Schools nearby
School rating, out of 10.
Helpful calculators
Your HOMEH agent

"I would see it this week."