

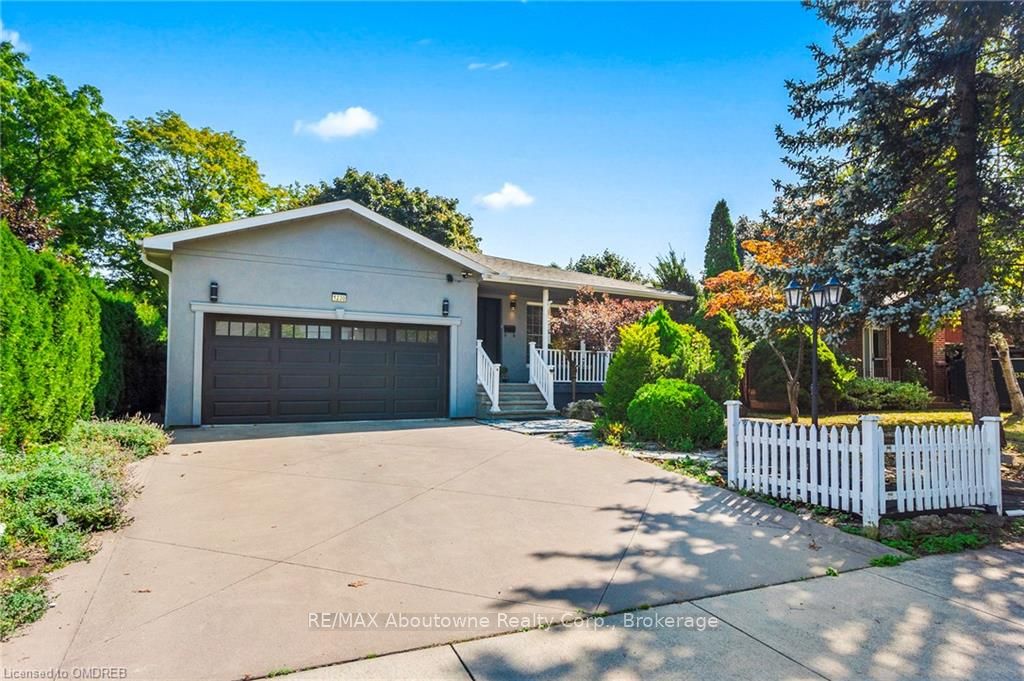
1230 Wood Place
1230 Wood Place
 See all 50 photos
Property history
- $1,945,000ExpiredList: 2025-07-04|End: 2025-09-30|88 daysW12264079
- $1,990,000ExpiredList: 2025-03-13|End: 2025-06-01|80 daysW12019236
- $2,090,000TerminatedList: 2024-11-28|End: 2025-03-14|106 daysW11439257
- $2,090,000ExpiredList: 2024-09-17|End: 2024-11-22|66 daysW10403644
Facts and features
- BasementFinished
- Age of home51–99 years
- Price per sq ft~$929
- Water, sewerMunicipal
- Separate entrance
- Fireplace
- Central air
The homeDetached, Other, Age 51–99 years
- Type: Detached
- Style: Other
- Age: 51–99 years
- Living space: 2,000–2,500 sq ft
- Basement: Separate entrance, finished
- Exposure: South
- Waterfront: None
InsideFireplace Yes, In basement, Rooms above ground 12
- Fireplace: Yes
- Laundry: In basement
- Rooms above ground: 12
- Rooms in the basement: 4
- Bedrooms: 4 + 1 in the basement
- Bathrooms: 3
Outside and lotStucco (plaster), brick, Asphalt shingle, Concrete
- Exterior: Stucco (plaster), brick
- Roof: Asphalt shingle
- Foundation: Concrete
- Size: 50 × 126.05 ft
- Zoning: RL3-0
Parking2 Garage, Attached, Private double
- Spaces: 2 Garage
- Garage: Attached
- Driveway: Private double
Heating, water and powerForced air, gas, Central air, Municipal water
- Heating: Forced air, gas
- Cooling: Central air
- Water: Municipal water
- Sewer: Municipal sewer
Costs and taxesTaxes $6,804 a year
- Taxes, 2024: $6,804 a year
Included in the saleDishwasher, dryer, microwave, refrigerator, smoke detector, stove, washer
- Included: Dishwasher, dryer, microwave, refrigerator, smoke detector, stove, washer
NearbyHospital
- Close to: Hospital
Listing detailsW10403644, Expired, Sep 17, 2024
- MLS® number: W10403644
- Status: Expired
- Listed on: Sep 17, 2024
- Days on market: 66
- Updated: Nov 22, 2024
- Possession: Other
- Occupied by: Owner
- Listing brokerage: RE/MAX Aboutowne Realty Corp., Brokerage
About this home
1230 Wood Place, Oakville (West), ON L6L 2R5
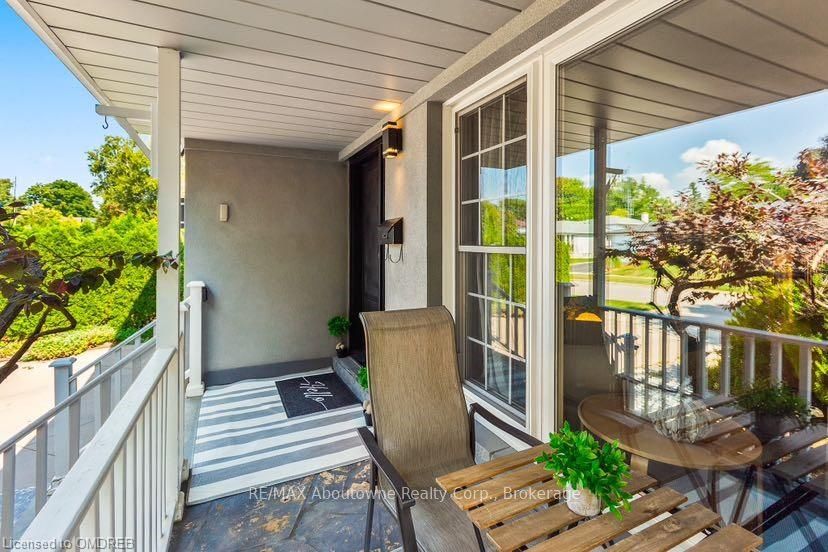
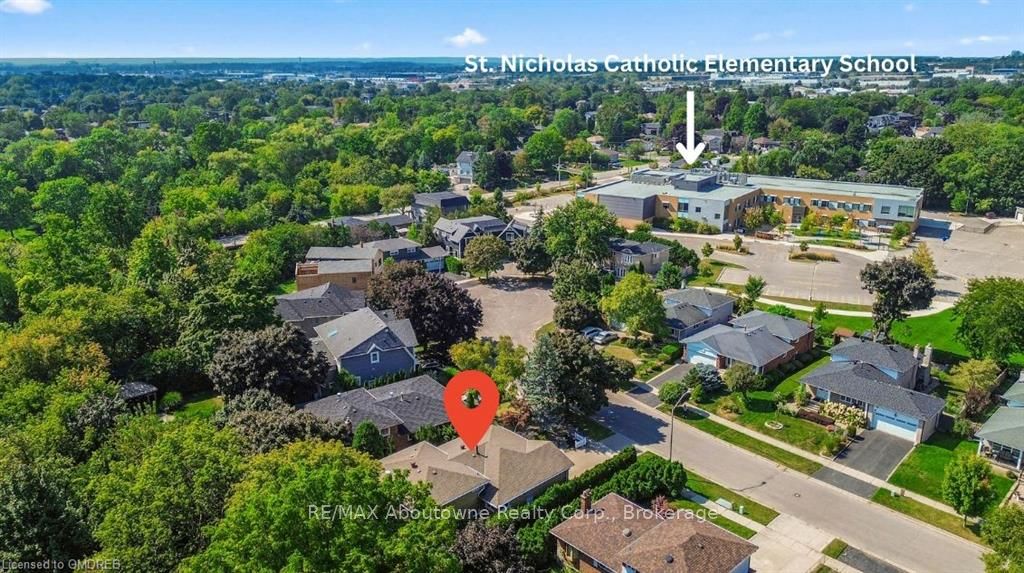
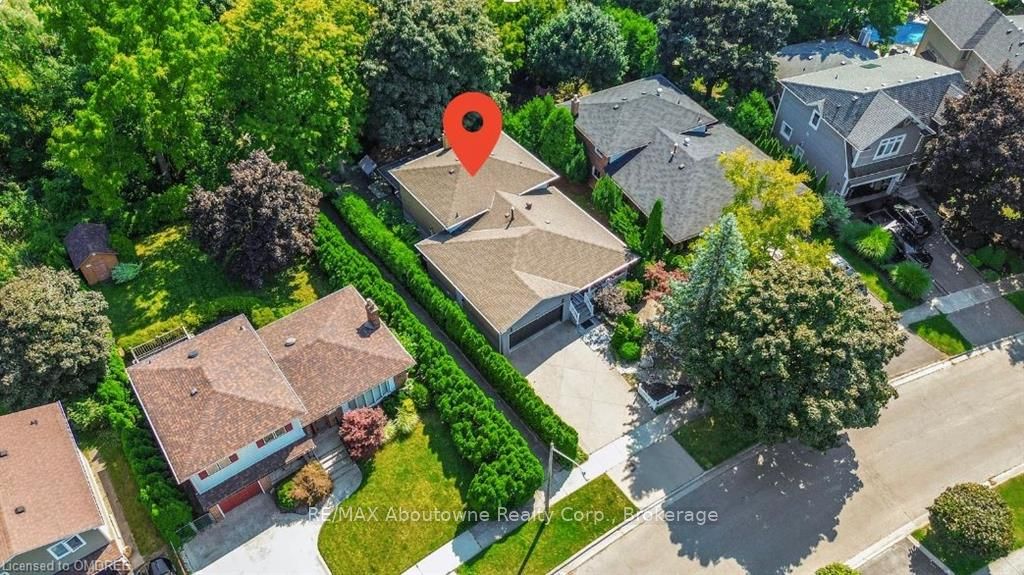
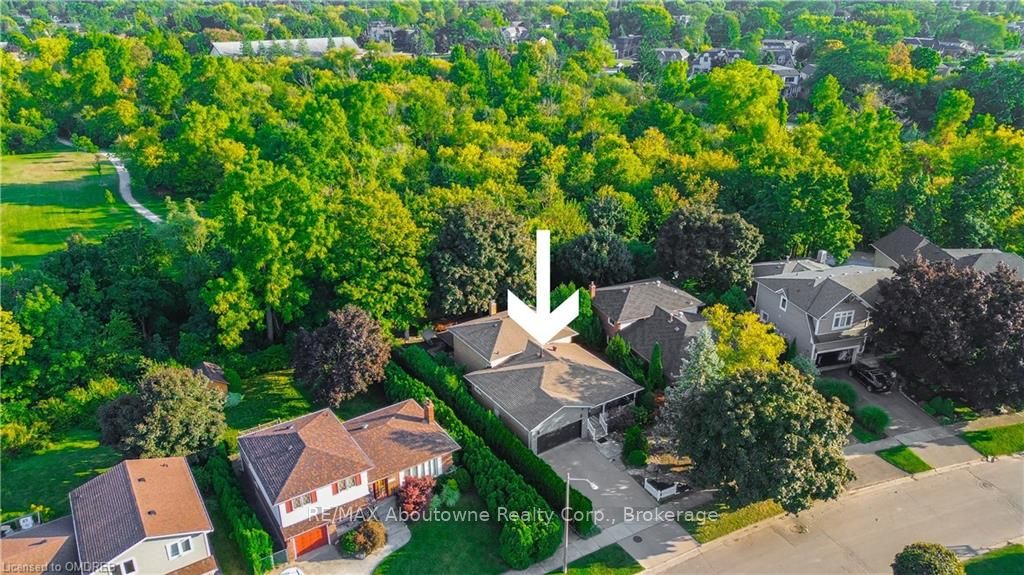
Welcome to this exquisite home nestled in Bronte East, offering unparalleled privacy as it backs onto a serene forest and scenic walking trails. Situated on a quiet, family-friendly court, this meticulously upgraded 4+1-bedroom, 4-bathroom residence exudes elegance and comfort. The bright and airy living spaces flow seamlessly into a chef’s kitchen, adorned with quartz countertops, stainless steel appliances, and ample cabinetry. The finished basement provides additional living options, featuring a separate laundry room, bedroom. Step outside into your private oasis, where a covered gazebo and luxurious landscaping with custom stonework invite you to enjoy outdoor living year-round. This home is a true retreat, offering both tranquility and modern sophistication. Conveniently located near Glen Abbey Golf Course, schools, parks, and shopping, this property combines luxurious living with the beauty of nature.
Ask about this home
A HOMEH agent will answer your questions about this home.
Around this home
Daily convenience, out of 100, from the distances below
Schools nearby
School rating, out of 10.
Helpful calculators
Your HOMEH agent

"I would see it this week."