

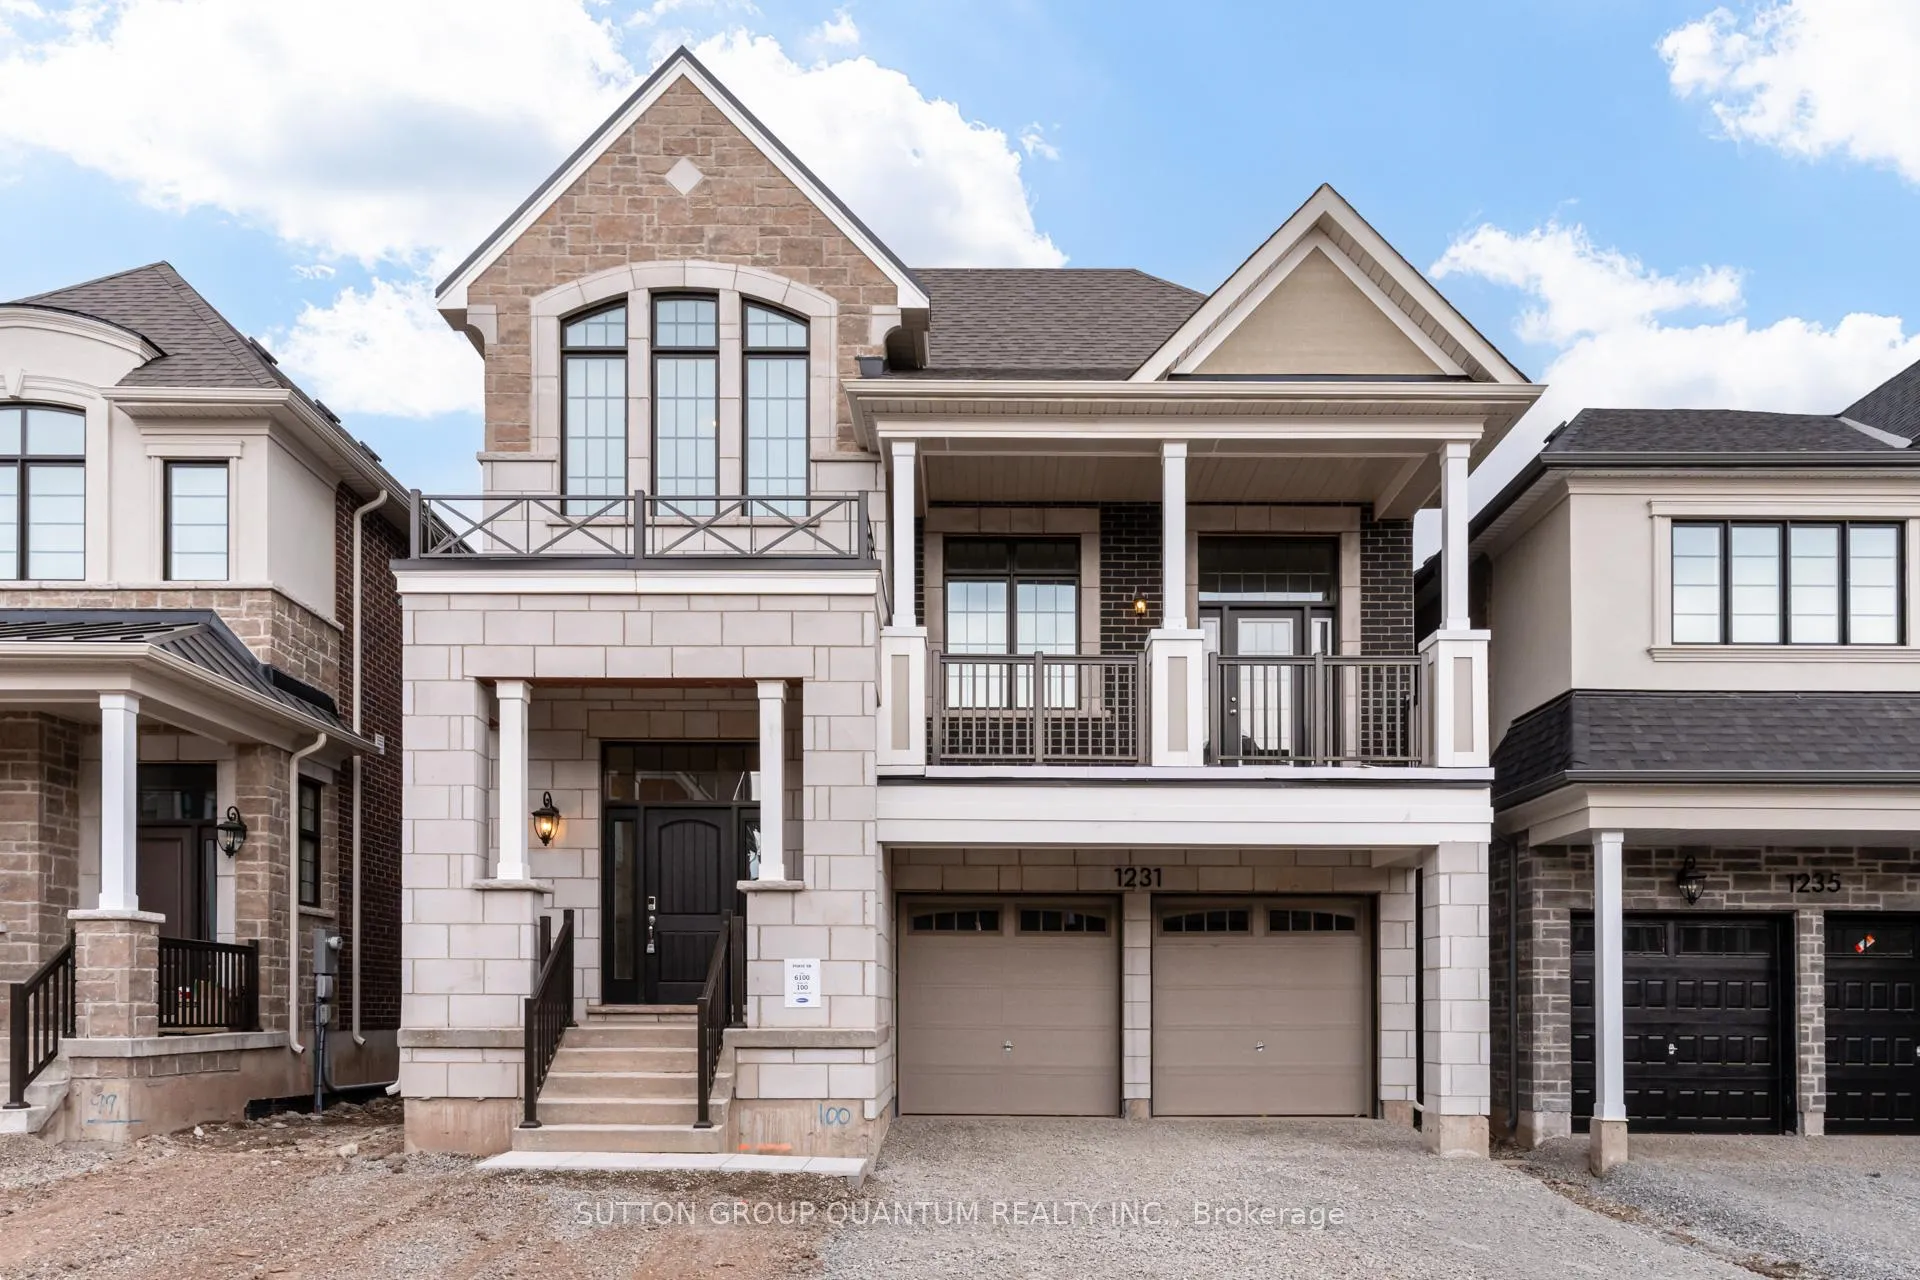
1231 Black Bear Trail
1231 Black Bear Trail
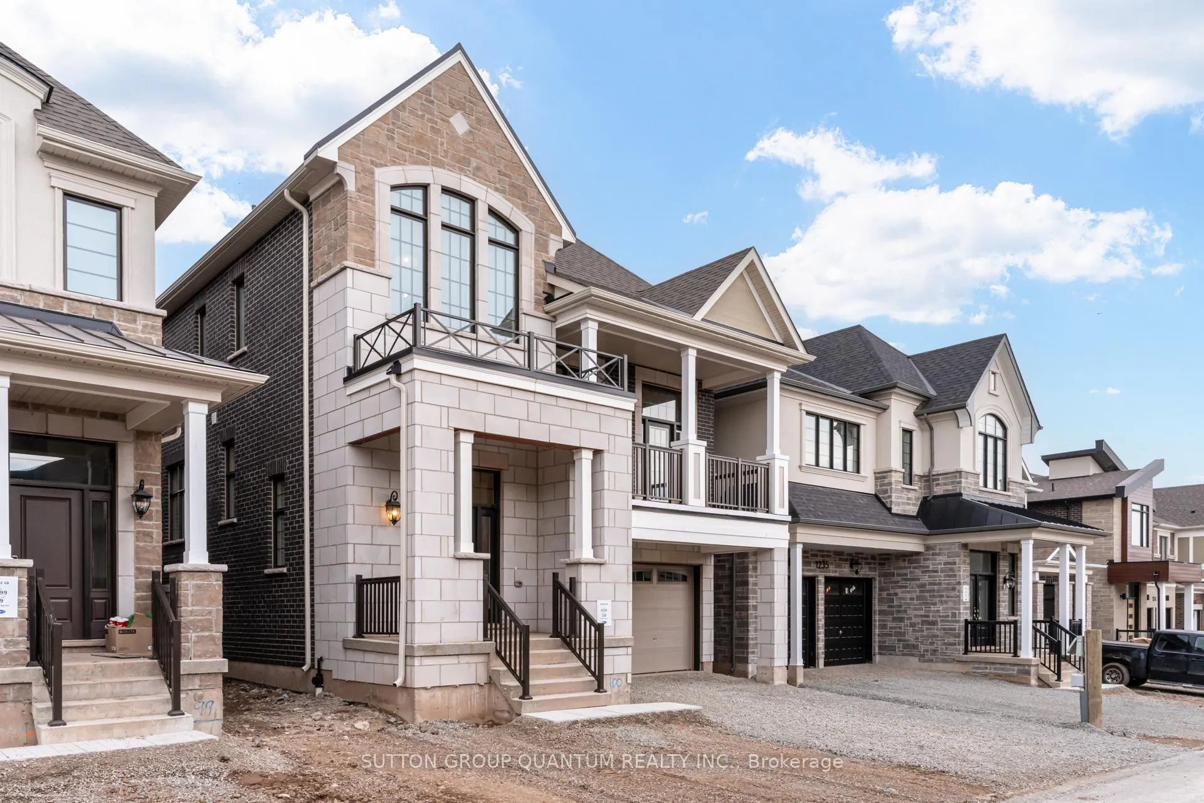
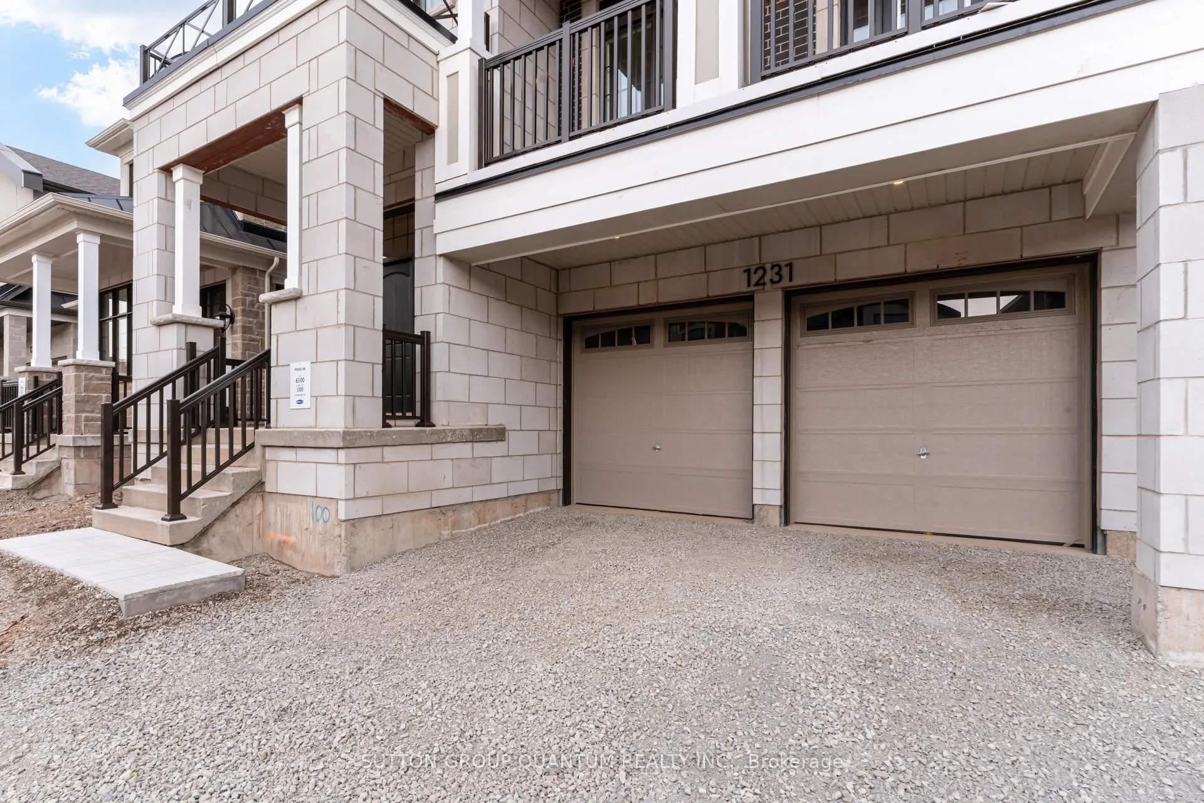
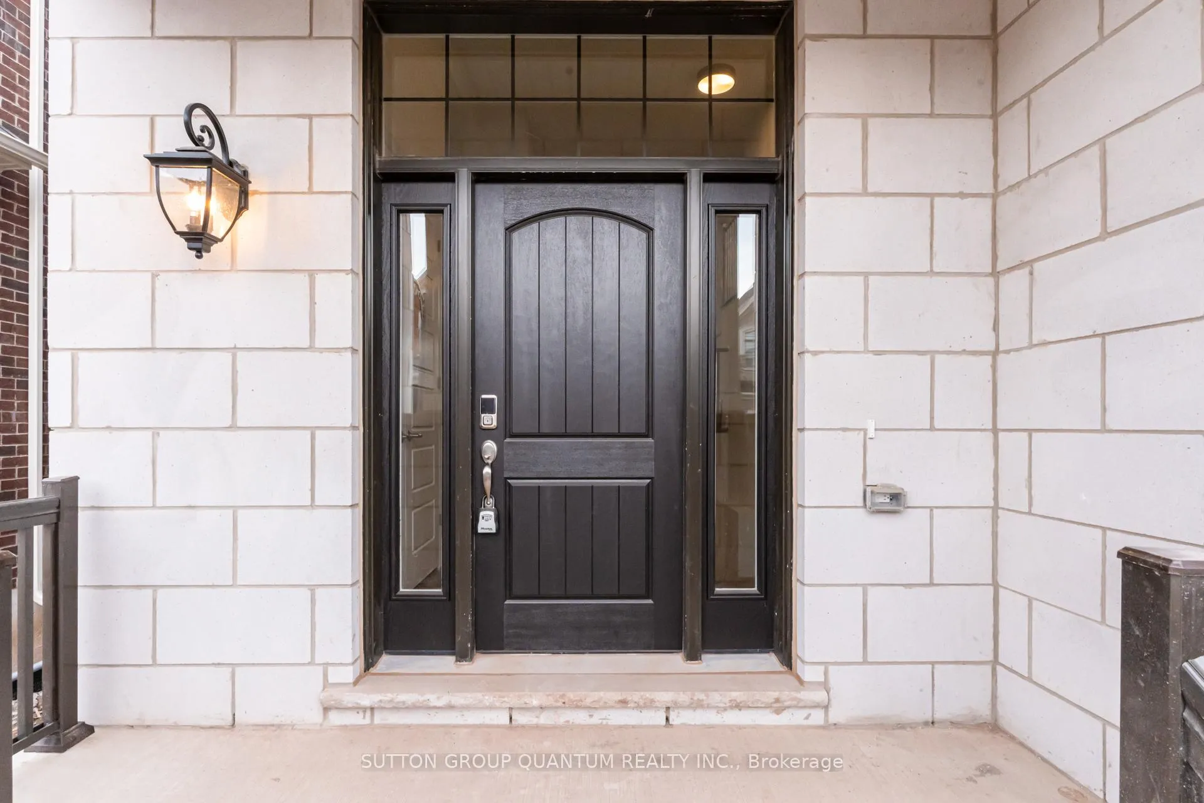
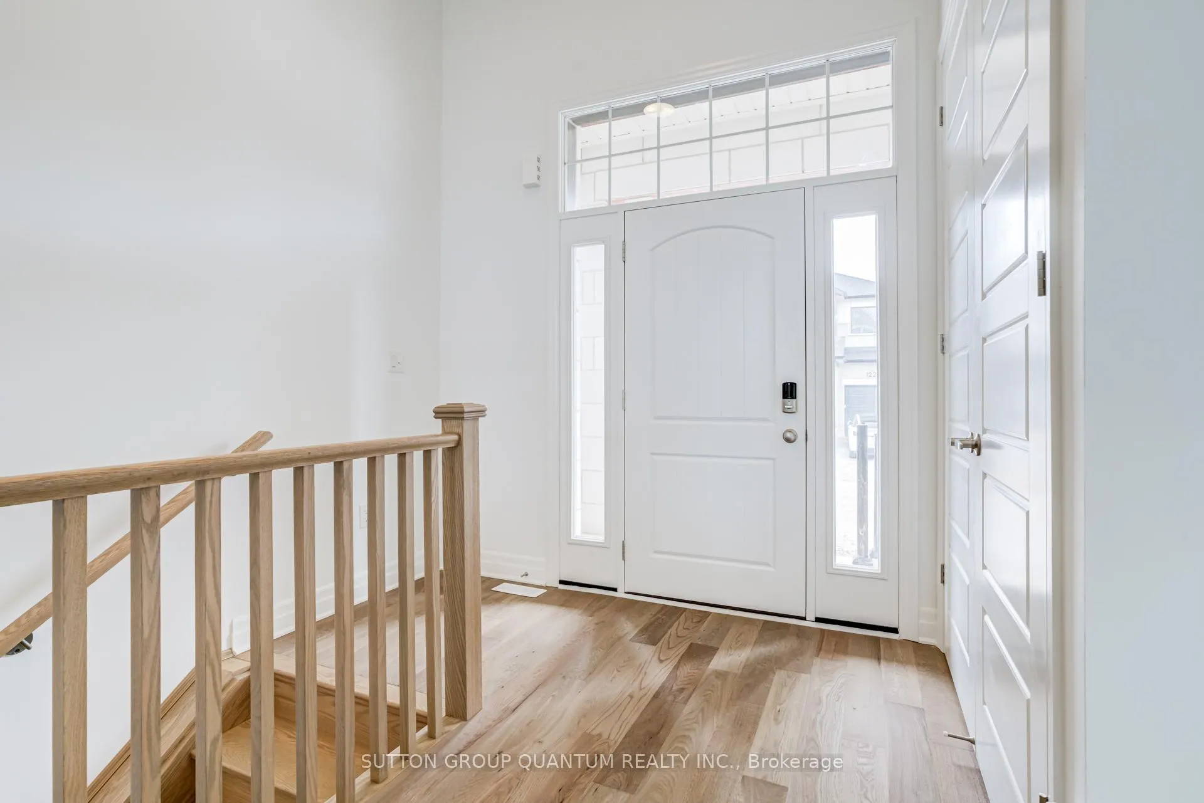 See all 44 photos
Property history
- $1,780,990TerminatedList: 2026-04-10|End: 2026-05-02|22 daysW12985156
Facts and features
- BasementUnfinished
- Age of homeNew
- Price per sq ft~$548
- Water, sewerMunicipal
- Hardwood floors
- Fireplace
- Central air
The homeDetached, 2 1/2 storey, New
- Type: Detached
- Style: 2 1/2 storey
- Age: New
- Living space: 3,000–3,500 sq ft
- Basement: Unfinished, full
InsideFireplace Yes, electric, Hardwood, Tile, Upper level
- Fireplace: Yes, electric
- Flooring: Hardwood, Tile
- Laundry: Upper level
- Features: Carpet free, water heater owned
- Rooms above ground: 10
- Bedrooms: 4
- Bathrooms: 4
- Kitchens: 1
- Family room: Yes
Outside and lotBrick, stone, Asphalt shingle, Poured concrete
- Exterior: Brick, stone
- Roof: Asphalt shingle
- Foundation: Poured concrete
- Features: Porch
- Size: 38.06 × 89.89 ft
- Shape: Rectangular
Parking2 Garage, Attached, Private double
- Spaces: 2 Garage
- Garage: Attached
- Driveway: Private double
Heating, water and powerHeat pump, ground source, Central air, Municipal water
- Heating: Heat pump, ground source
- Cooling: Central air
- Water: Municipal water
- Sewer: Municipal sewer
Costs and taxesHST included in the price
- HST: HST included in the price
Listing detailsW12985156, Terminated, Apr 10, 2026
- MLS® number: W12985156
- Status: Terminated
- Listed on: Apr 10, 2026
- Days on market: 22
- Updated: May 2, 2026
- Possession: 2026-05-06 / Immediate
- Occupied by: Vacant
- Listing brokerage: SUTTON GROUP QUANTUM REALTY INC.
About this home
1231 Black Bear Trail, Oakville (Joshua Meadows), ON L6H 8B2
Welcome to 1231 Black Bear Trail, a brand new Mattamy-built home featuring the sought-after Kingsley Model. Offering 3,179 sq. ft. of thoughtfully designed living space across 2.5 storeys, this never-lived-in home includes 4 bedrooms and 3.5 bathrooms. The exterior showcases the English Manor elevation with a timeless blend of stone and brick, creating strong curb appeal. Inside, the main level offers a welcoming foyer with a built-in window seat, along with both a family room and a separate great room-providing plenty of space for everyone to spread out and enjoy. Finished in neutral tones with hardwood flooring throughout, the home has a warm, classic feel that suits any style. The open-concept layout is designed for both everyday living and entertaining, with large windows bringing in natural light and enhancing the bright, spacious atmosphere. At the centre of the home, the kitchen features an abundance of cabinetry, offering excellent storage for everything from small appliances to daily essentials. It connects seamlessly to the dining area and family room, creating a comfortable and functional space for gathering. Upstairs, the layout continues to impress with four well-sized bedrooms and a standout great room measuring 18.2 ft x 19.6 ft-an ideal space for relaxing or entertaining. A large, separate laundry room includes a double linen closet, adding practical storage to the upper level. Finished with its solid brick and stone exterior, this home's English Manor elevation adds a refined, traditional look to its modern interior design.
Ask about this home
A HOMEH agent will answer your questions about this home.
Around this home
Daily convenience, out of 100, from the distances below
Schools nearby
School rating, out of 10.
Helpful calculators
Your HOMEH agent

"I would see it this week."