

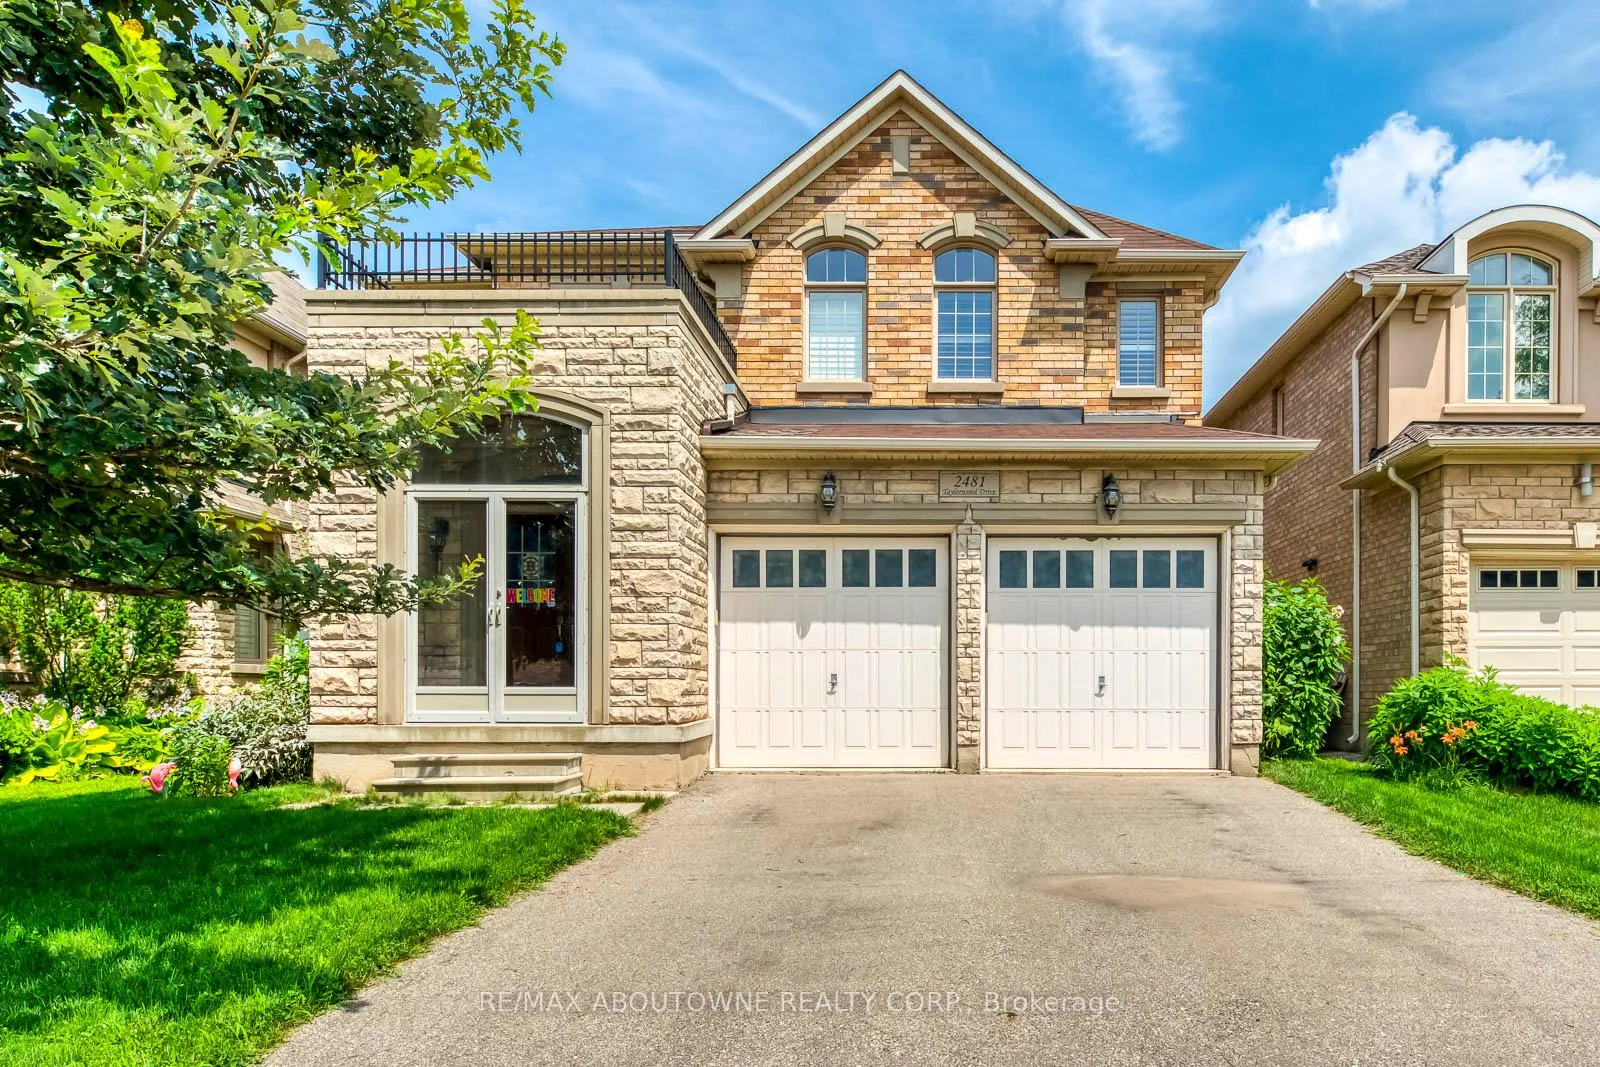
2481 Taylorwood Drive
2481 Taylorwood Drive
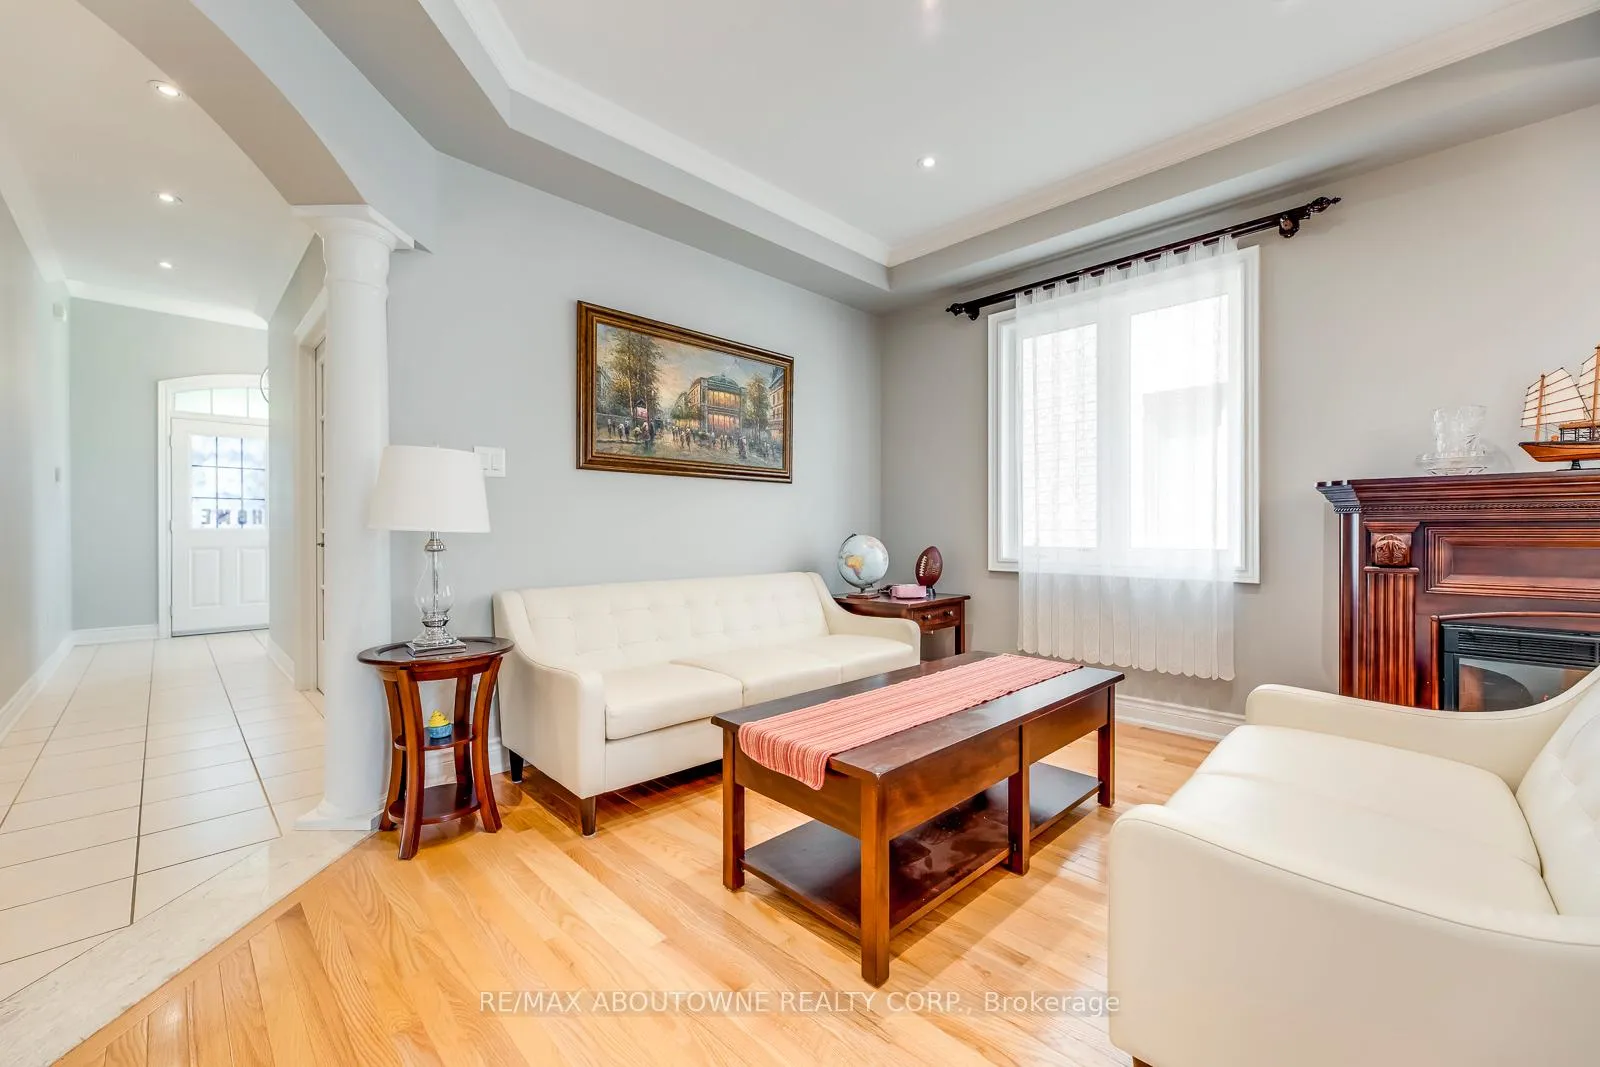 See all 50 photos
Property history
Facts and features
- BasementWalk-out
- Lot size42 × 115 ft
- Lease term12 months
- FurnishedFurnished
- Fireplace
- Central air
The homeDetached, 2-storey, Age 6–15 years
- Type: Detached
- Style: 2-storey
- Age: 6–15 years
- Living space: 3,000–3,500 sq ft
- Basement: Finished with walk-out
InsideFireplace Yes, Ensuite, main level, Rooms above ground 10
- Fireplace: Yes
- Laundry: Ensuite, main level
- Rooms above ground: 10
- Bedrooms: 4 + 2 in the basement
- Bathrooms: 5
- Kitchens: 1
- Family room: Yes
Outside and lotBrick, Asphalt shingle, Poured concrete
- Exterior: Brick
- Roof: Asphalt shingle
- Foundation: Poured concrete
- Size: 42.05 × 114.57 ft
Parking2 Garage, Built-in, Private
- Spaces: 2 Garage
- Garage: Built-in
- Driveway: Private
Heating, water and powerForced air, gas, Central air, Municipal water
- Heating: Forced air, gas
- Cooling: Central air
- Water: Municipal water
- Sewer: Municipal sewer
Rent and termsRent $6,500 a month, Entire property, Furnished
- Rent: $6,500 a month
- Space for rent: Entire property
- Furnished: Furnished
- Lease: 12 months
- Paid: Monthly
- Deposit: Required
- Credit check: Required
- Employment letter: Required
- Rental application: Required
- References: Required
- Rental items: Hot water tank
IncludedS/s fridge, gas stove, b/i dw, washer, dryer, cooktop & b/i mw in basement kit, all window cvrgs, cac, gdo.
- Included: S/s fridge, gas stove, b/i dw, washer, dryer, cooktop & b/i mw in basement kit, all window cvrgs, cac, gdo.
NearbyFenced yard, place of worship, library, rec./commun.centre, school, public transit
- Close to: Fenced yard, place of worship, library, rec./commun.centre, school, public transit
Listing detailsW12986154, Rented, Apr 10, 2026
- MLS® number: W12986154
- Status: Rented
- Listed on: Apr 10, 2026
- Days on market: 73
- Updated: Jun 22, 2026
- Possession: Flexible
- Occupied by: Vacant
- Listing brokerage: RE/MAX ABOUTOWNE REALTY CORP.
About this home
2481 Taylorwood Drive, Oakville (Joshua Creek), ON L6H 0E1
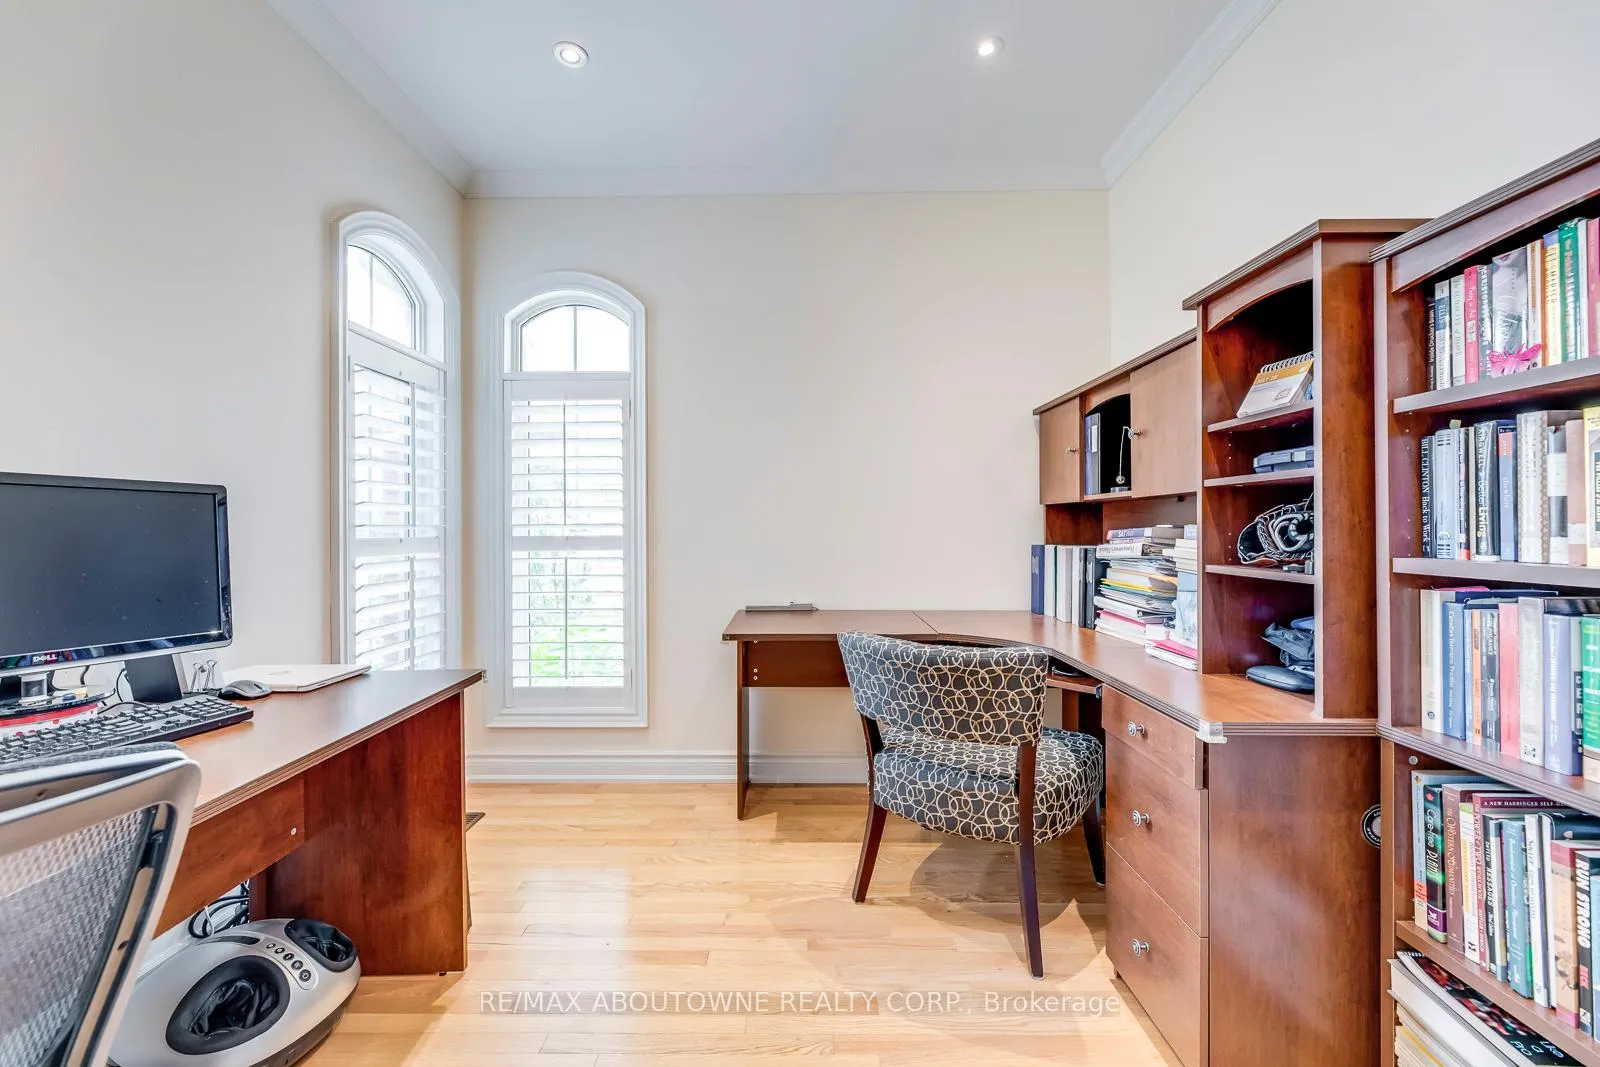
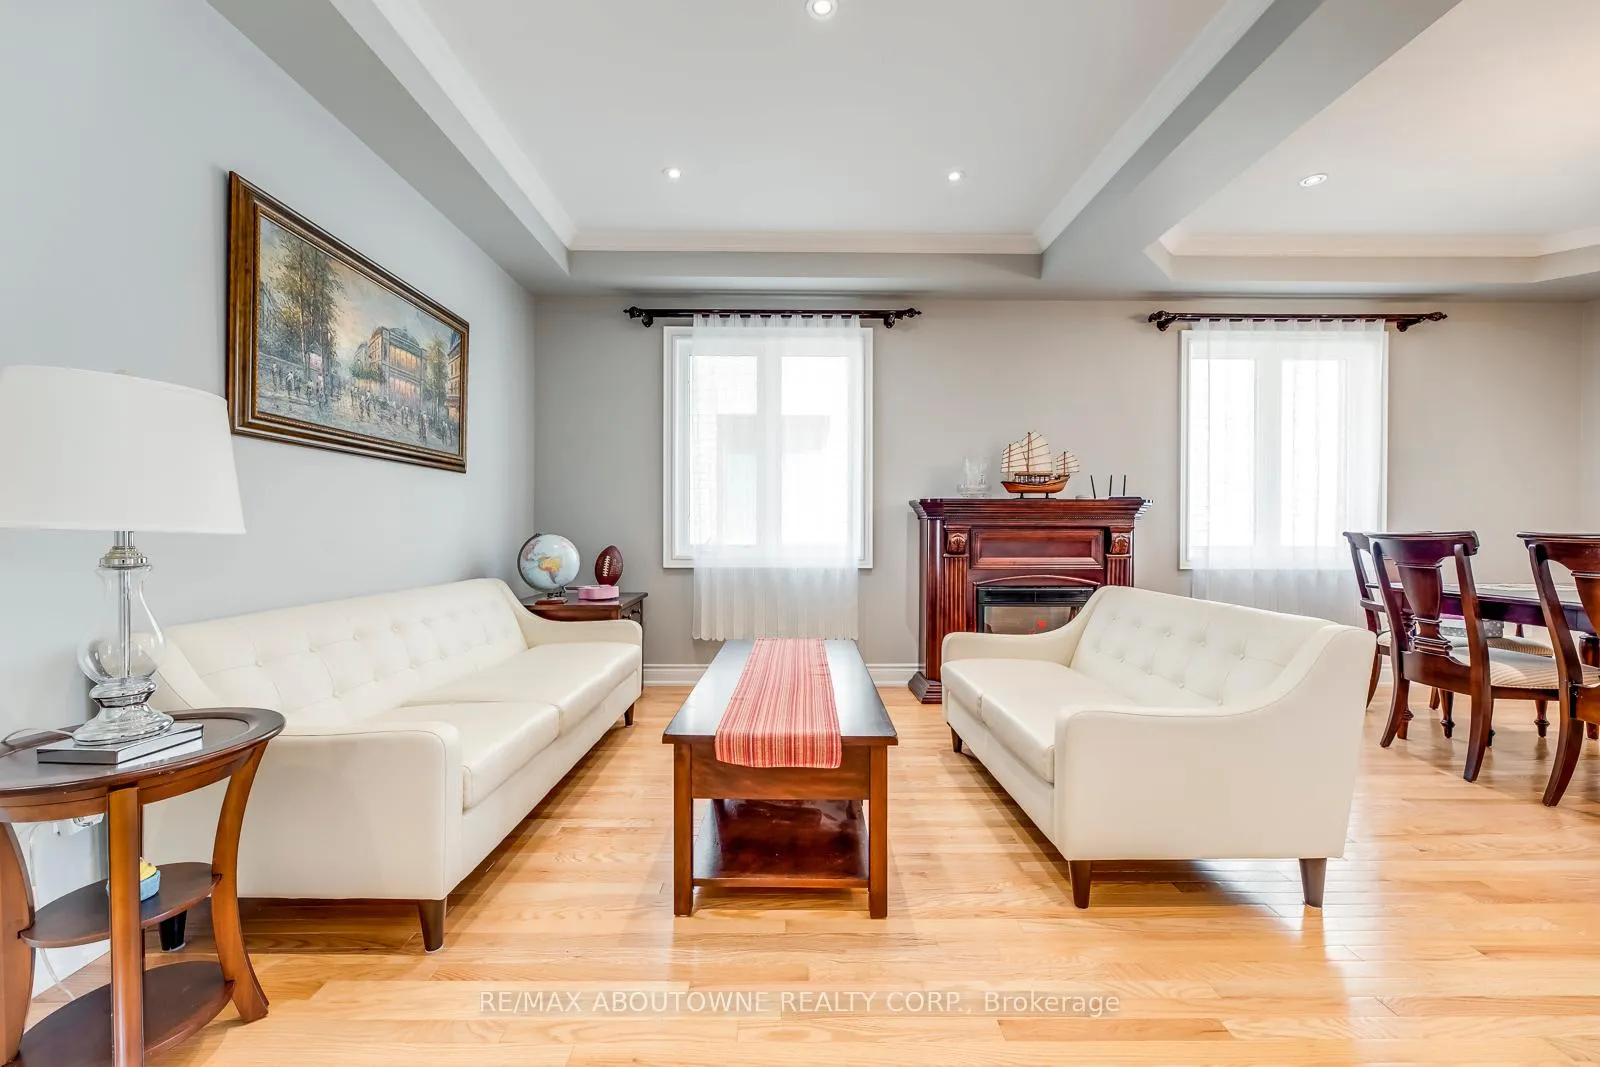
Located In Highly Sought After Joshua Creek In Prestigious Joshua Creek, Appx 3400 Sqft above ground and 5000 Sqft Of Living Space. 4 Large Bedrooms With 3 Bathrooms Upstairs And Fully Finished Walk Out Basement. Top Ranked Schools & Neighborhood. Well Maintained With Bright Open Floor Plan. Whole Houses With Hardwood Floor. Main Floor B/I Home Office, Wrap-Around Deck. Full Walk-Out Bsmt W/Heated Floors, Wet Bar, Kitchen, Fireplace, 3-Pc, 2nd Laundry. Quick Access To Qew, Hwy 403 & 407. Walking Distance To Schools And Community Center.
Ask about this home
A HOMEH agent will answer your questions about this home.
Around this home
Daily convenience, out of 100, from the distances below
Schools nearby
School rating, out of 10.
Helpful calculators
Your HOMEH agent

"I would see it this week."