

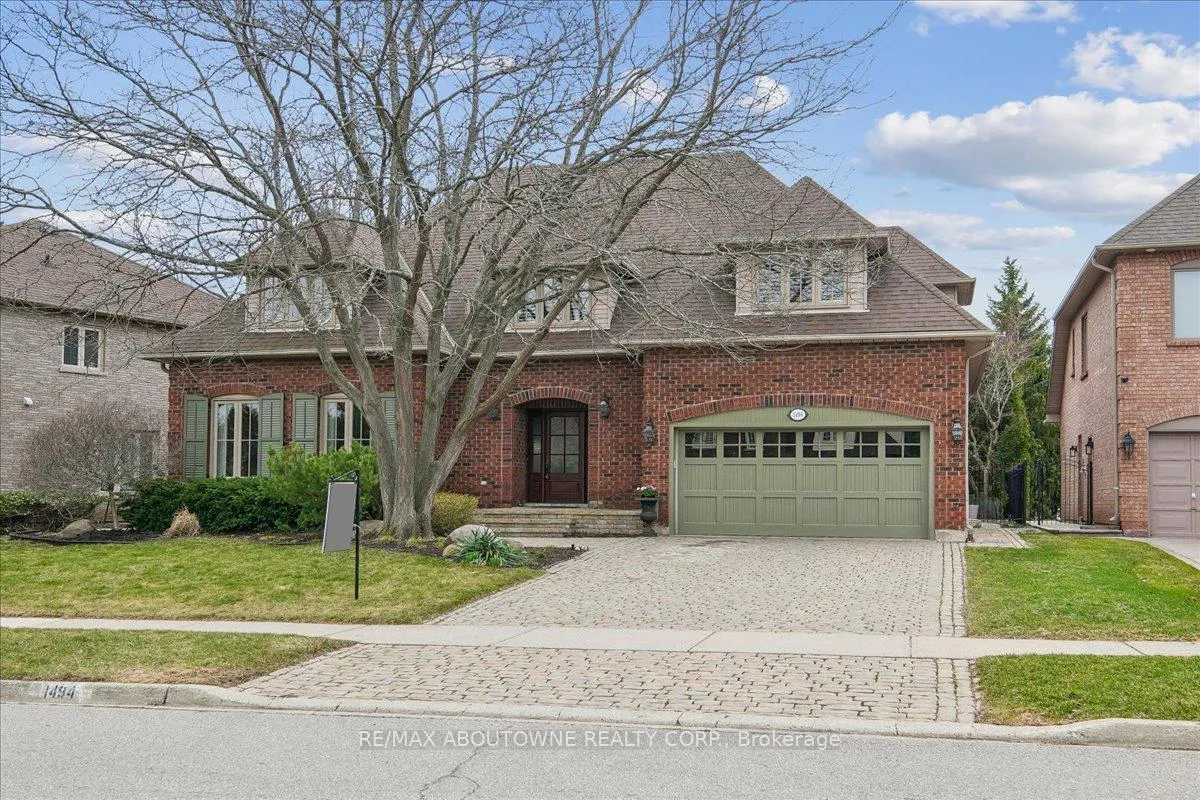
1494 The Links Drive
1494 The Links Drive
 See all 46 photos
Property history
Facts and features
- BasementWalk-out
- Age of home31–50 years
- Water, sewerMunicipal
- Lot shapeReverse pie
- Fireplace
- Central air
- Inground pool
The homeDetached, 2-storey, Age 31–50 years
- Type: Detached
- Style: 2-storey
- Age: 31–50 years
- Living space: 3,000–3,500 sq ft
- Basement: Finished with walk-out, walk-up
- View: Pool
- Waterfront: None
InsideFireplace Yes, electric, natural gas, Main level, Auto garage door remote, built-in oven, central vacuum, in-law capability, in-law suite, water meter, storage, bar fridge
- Fireplace: Yes, electric, natural gas
- Laundry: Main level
- Features: Auto garage door remote, built-in oven, central vacuum, in-law capability, in-law suite, water meter, storage, bar fridge
- Rooms above ground: 10
- Rooms in the basement: 5
- Bedrooms: 4 + 1 in the basement
- Bathrooms: 4
- Kitchens: 1
- Family room: Yes
Outside and lotBrick, Asphalt shingle, Poured concrete
- Exterior: Brick
- Roof: Asphalt shingle
- Foundation: Poured concrete
- Pool: Inground
- Features: Landscape lighting, landscaped, lawn sprinkler system, lighting
- Other structures: Fence - full, gazebo, other
- Size: 82.02 × 131.23 ft
- Shape: Reverse pie
- Zoning: Residential
Parking2 Garage, Attached, Private double
- Spaces: 2 Garage
- Garage: Attached
- Driveway: Private double
Heating, water and powerForced air, gas, Central air, Municipal water
- Heating: Forced air, gas
- Cooling: Central air
- Water: Municipal water
- Sewer: Municipal sewer
- Natural gas: Yes
- Hydro: Yes
- Cable: Available
- Telephone: Yes
Costs and taxesTaxes $11,827 a year, HST No HST, Hot water tannk
- Taxes, 2026: $11,827 a year
- HST: No HST
- Rental items: Hot water tannk
- Under contract: Hot water tank-gas
Included in the saleJenn-air fridge,gas cook-top,built-in wall ovens, miele dishwasher and bar fridge in kitchen, lg front loading washer and dryer, attached tv's in family room,recreation room and cabana. viking beverage fridge in kitchenette in basement, fridge in basement storage area, cvac (as is condition), billiards table, all electric light fixtures, all shutters and window coverings except as excluded below, all pool equipment, gazebo and cover (cover is "as is" - there are some rips)4 cabana bar stools, and all permanent fixtures now on the premises., Family room curtains (belong to stager)
- Included: Jenn-air fridge,gas cook-top,built-in wall ovens, miele dishwasher and bar fridge in kitchen, lg front loading washer and dryer, attached tv's in family room,recreation room and cabana. viking beverage fridge in kitchenette in basement, fridge in basement storage area, cvac (as is condition), billiards table, all electric light fixtures, all shutters and window coverings except as excluded below, all pool equipment, gazebo and cover (cover is "as is" - there are some rips)4 cabana bar stools, and all permanent fixtures now on the premises.
- Not included: Family room curtains (belong to stager)
NearbyFenced yard, golf, greenbelt/conservation, hospital, park, rec./commun.centre
- Close to: Fenced yard, golf, greenbelt/conservation, hospital, park, rec./commun.centre
Listing detailsW12982924, Sold, Apr 10, 2026
- MLS® number: W12982924
- Status: Sold
- Listed on: Apr 10, 2026
- Days on market: 43
- Updated: May 23, 2026
- Possession: 2026-07-10 / 90+ days
- Occupied by: Owner
- Listing brokerage: RE/MAX ABOUTOWNE REALTY CORP.
About this home
1494 The Links Drive, Oakville (Glen Abbey), ON L6M 2P2
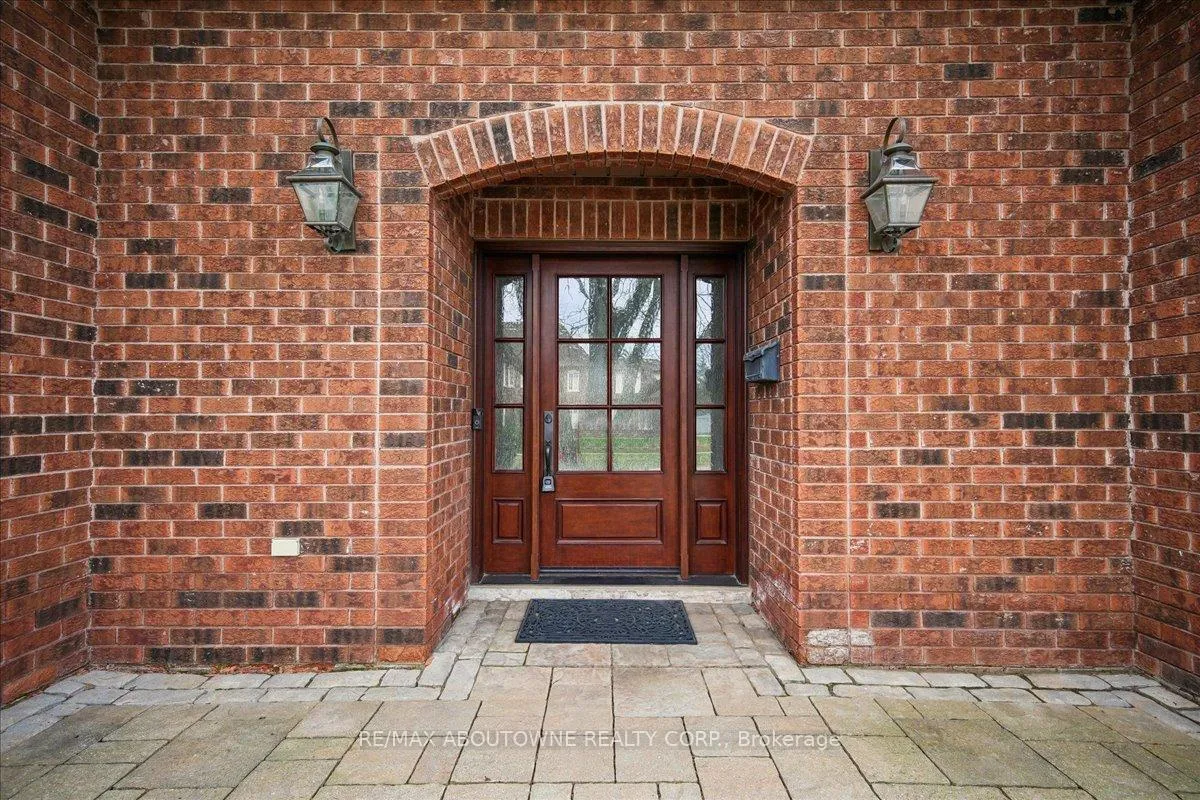
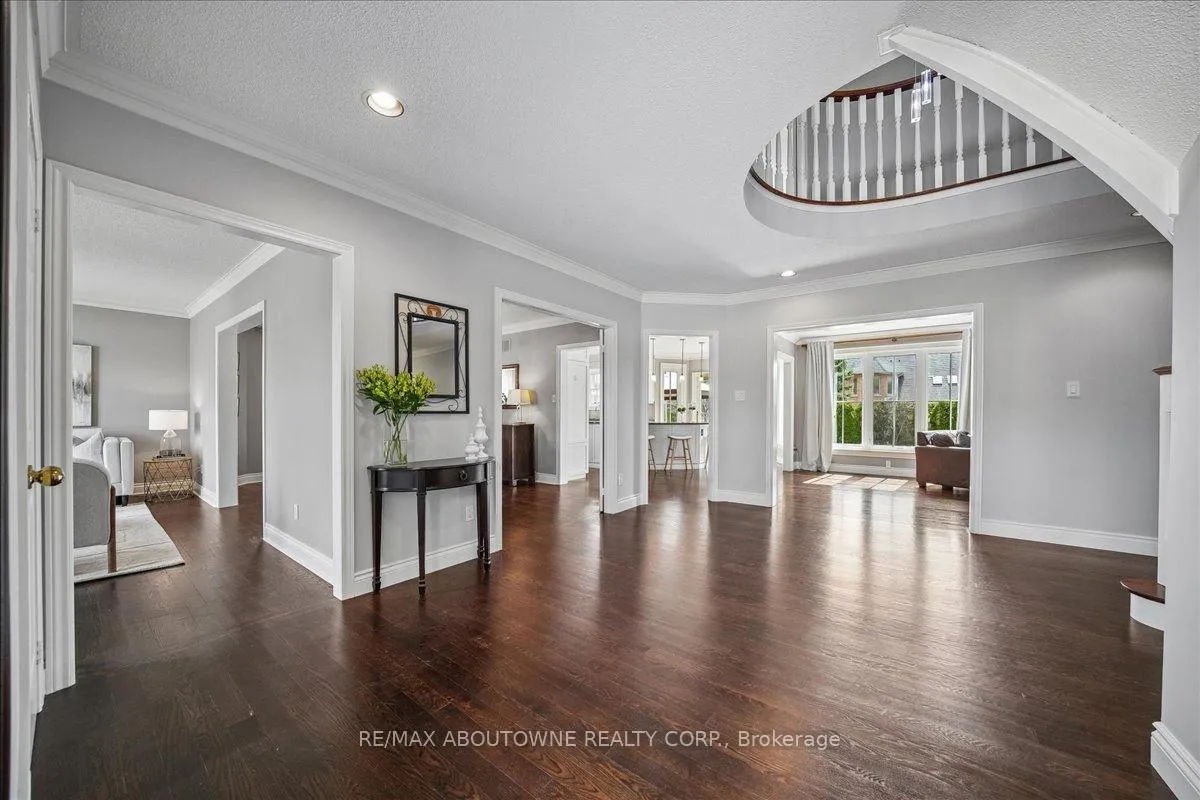
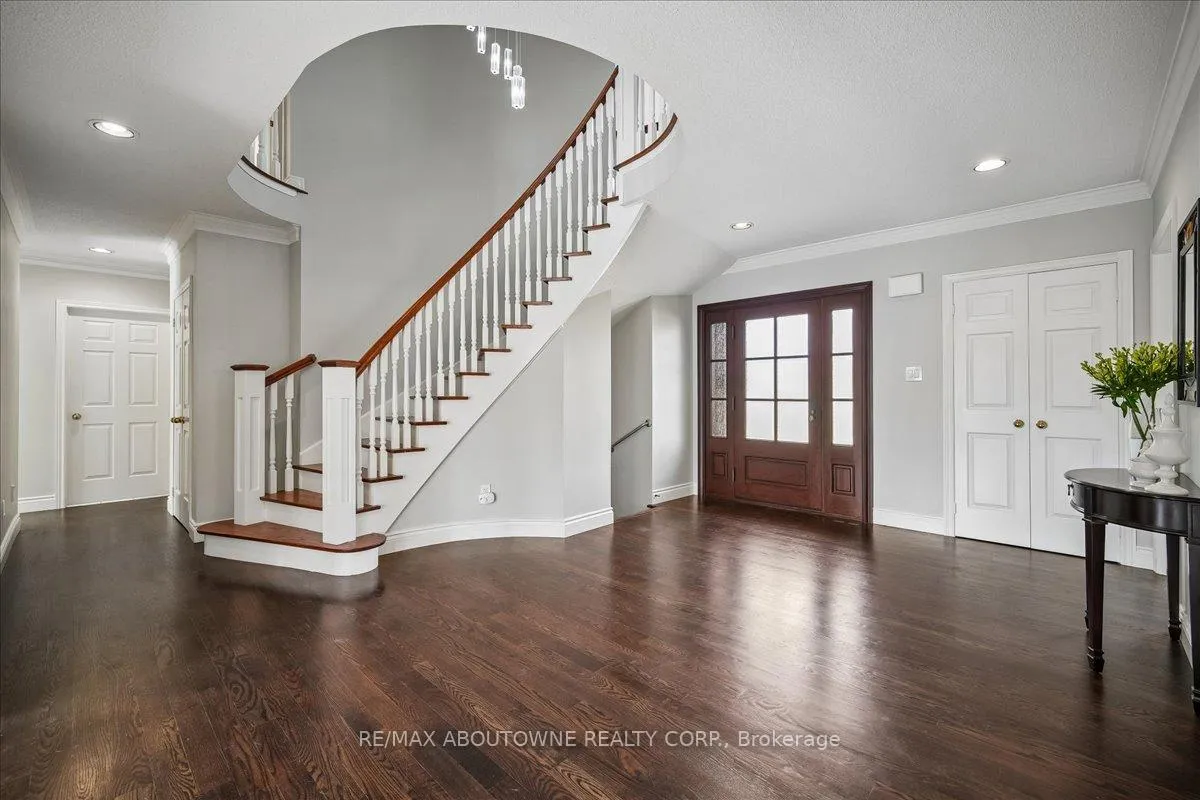
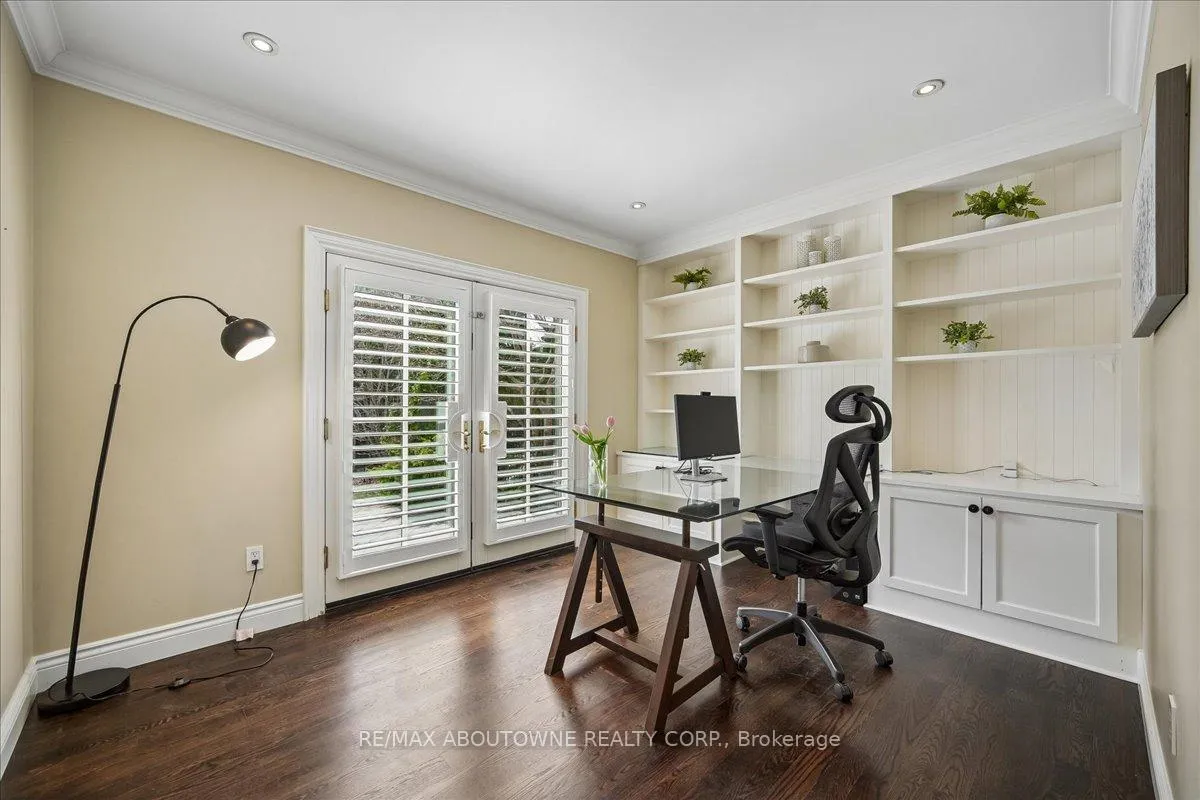
Welcome to 1494 The Links in the Fairway Hills, Glen Abbey Golf Course community. This 4 plus 1-bedroom executive home has been renovated with high end custom finishes throughout. Fabulous kitchen with custom cabinets and center island with built-in Jenn Air appliances including French door refrigerator, double wall oven/convection microwave, 6 burner gas cooktop, Miele Dishwasher, and beverage fridge. Granite counters and linear mosaic marble backsplash. Kitchen is open to family room with fireplace - both overlooking the backyard. Private office with access to backyard and custom white built-in cabinets and glass desk. Updated windows, doors and carriage style garage doors. Finished onsite oak hardwood through the main floor. Spacious living room and separate dining room. Second floor has large primary bedroom with decadent renovated spa like 6-piece ensuite bathroom. Three other spacious bedrooms and fully renovated main bathroom. Both bathrooms have heated floors. Hardwood throughout second floor. Fully finished lower level has walk out/up to backyard, entertainment area, games area, fifth bedroom and 3-piece bathroom with heated floors, custom wine cellar and kitchenette. Perfect for nanny or in-law suite. Tons of storage! Backyard with heated salt-water pool, cabana, putting green, and pergola. Professional landscaping and hardscaping in front and rear yards. Perfect move in ready family home.
Ask about this home
A HOMEH agent will answer your questions about this home.
Around this home
Daily convenience, out of 100, from the distances below
Schools nearby
School rating, out of 10.
Helpful calculators
Your HOMEH agent

"I would see it this week."