

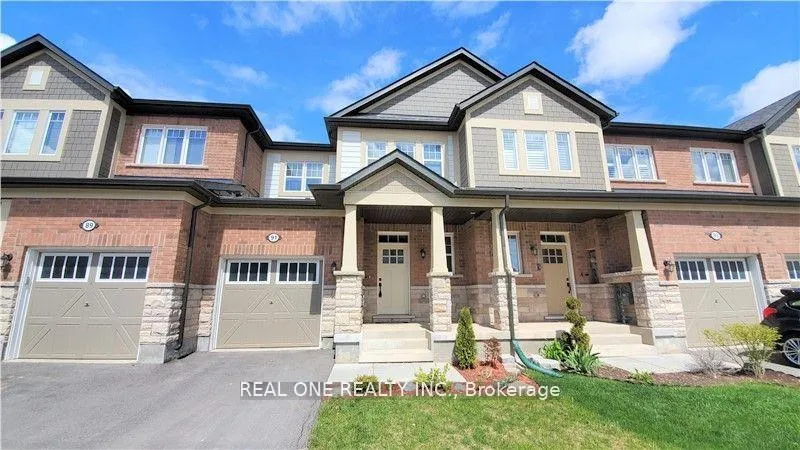
91 Orchardcroft Road
Freehold Townhouse Expired
1/2091 Orchardcroft Road
Freehold Townhouse Expired
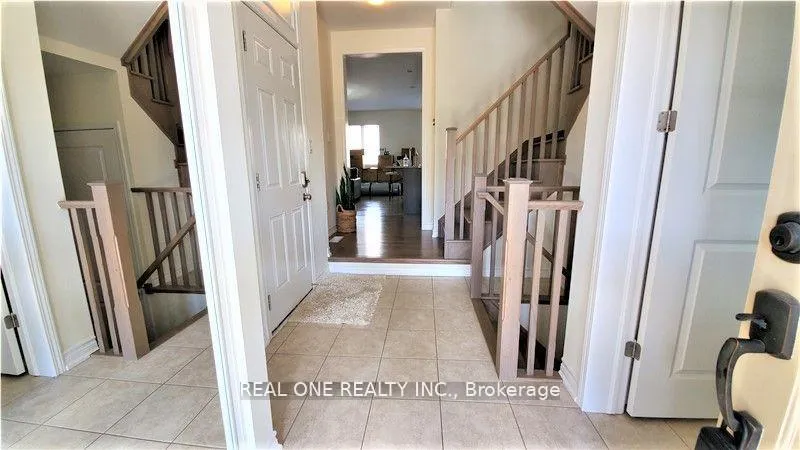
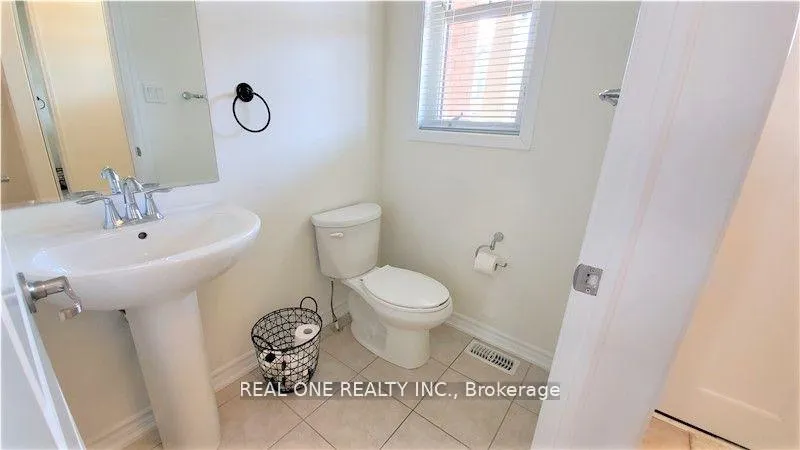
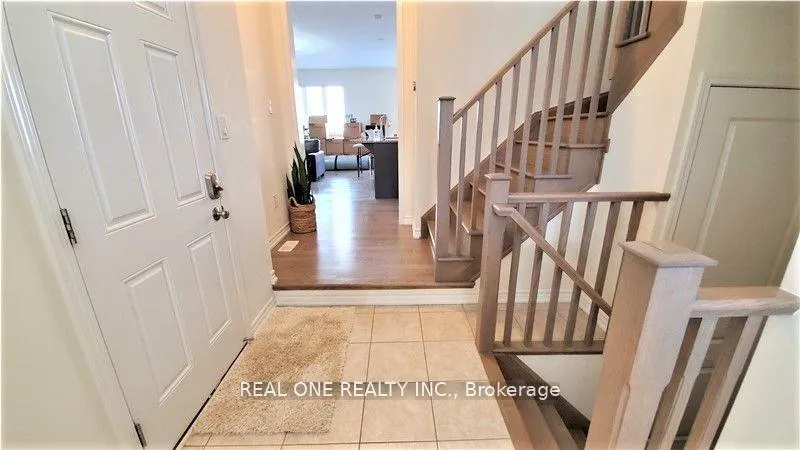
 See all 20 photos
3 Bedrooms
3 Bathrooms
1 Garage
1.5K–2K sq.ft
Entire Home
— Unit
Property history
- $3,500ExpiredList: 2026-04-11|End: 2026-07-10|90 daysW12986248
Facts and features
- BasementUnfinished
- Lease term12 months
- FurnishedUnfurnished
- Age of home0–5 years
What stands out
- Hardwood floors
- Central air
The homeFreehold Townhouse, 2-storey, Age 0–5 years
- Type: Freehold Townhouse
- Style: 2-storey
- Age: 0–5 years
- Living space: 1,500–2,000 sq ft
- Basement: Unfinished
- Waterfront: None
InsideHardwood, Ceramic, Broadloom, Ensuite, upper level, Water heater
- Flooring: Hardwood, Ceramic, Broadloom
- Laundry: Ensuite, upper level
- Features: Water heater
- Rooms above ground: 6
- Bedrooms: 3
- Bathrooms: 3
- Kitchens: 1
Outside and lotBrick, stone, Asphalt shingle, Poured concrete
- Exterior: Brick, stone
- Roof: Asphalt shingle
- Foundation: Poured concrete
Parking1 Garage, Attached, Private
- Spaces: 1 Garage
- Garage: Attached
- Driveway: Private
Heating, water and powerForced air, gas, Central air, Municipal water
- Heating: Forced air, gas
- Cooling: Central air
- Water: Municipal water
- Sewer: Municipal sewer
Rent and termsRent $3,500 a month, Entire property, Unfurnished
- Rent: $3,500 a month
- Space for rent: Entire property
- Furnished: Unfurnished
- Lease: 12 months
- Rent includes: Parking
- Deposit: Required
- Credit check: Required
- Employment letter: Required
- Rental application: Required
- References: Required
NearbyFenced yard
- Close to: Fenced yard
Listing detailsW12986248, Expired, Apr 11, 2026
- MLS® number: W12986248
- Status: Expired
- Listed on: Apr 11, 2026
- Days on market: 90
- Updated: Jul 10, 2026
- Possession: 2026-06-09 / 30-59 days
- Occupied by: Tenant
- Listing brokerage: REAL ONE REALTY INC.
About this home
91 Orchardcroft Road, Oakville (Glenorchy), ON L6H 0M4
Water HeaterFenced Yard
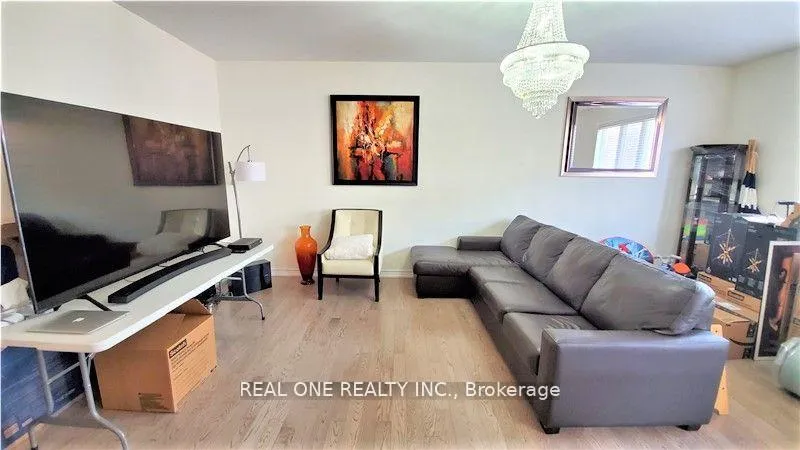
Gorgeous 3 bedrms 2.5 bathrm luxury townhouse, available June 9th. desirable oak park location in oakville. Fabulous floor plan with great rm opens to large kit with c.Island /granite counters/ss apps/hardwd thruout. Master has ensuite, fully fenced backyard. Close to all amenities/407/403/qew/oakville go/new hospital/exc schools/shopping/public transport/park.
Read more
Ask about this home
A HOMEH agent will answer your questions about this home.
Ask a question
Around this home
Dundas/Trafalgar
Errands
Parks
Schools
Daily convenience, out of 100, from the distances below
ParkFowley Park · 6 within 1 km6 min walk345 m
GroceryReal Canadian Superstore7 min walk407 m
SchoolDr. David R. Williams Public School8 min walk520 m
PharmacyOak Park Pharmacy & Medical Clinic13 min walk826 m
Cafés & foodRitorno · 15 within 1 km9 min walk565 m
Gym & rec centreOrangetheory Fitness12 min walk739 m
WalkDriveStraight-line distance, open map data
Grocery0.4 km
Park0.3 km
Coffee0.6 km
Dining0.6 km
Gym0.7 km
Schools nearby
School rating, out of 10.
Dr. David R. Williams Public Schoolelementary · Public · 0.5 km
7.7/10Good
St. Gregory the Great Catholic Elementary Schoolelementary · Catholic · 1.0 km
7.1/10Good
Trafalgar Ridge Montessori Schoolelementary · Private · 1.1 km
—
Contact agent
Helpful calculators
Rent vs buy
Affordability
Mortgage
Down payment
Stress test
CMHC insurance
Your HOMEH agent

KimHOMEH agent · Oakville
"I would see it this week."
Ask Kim