

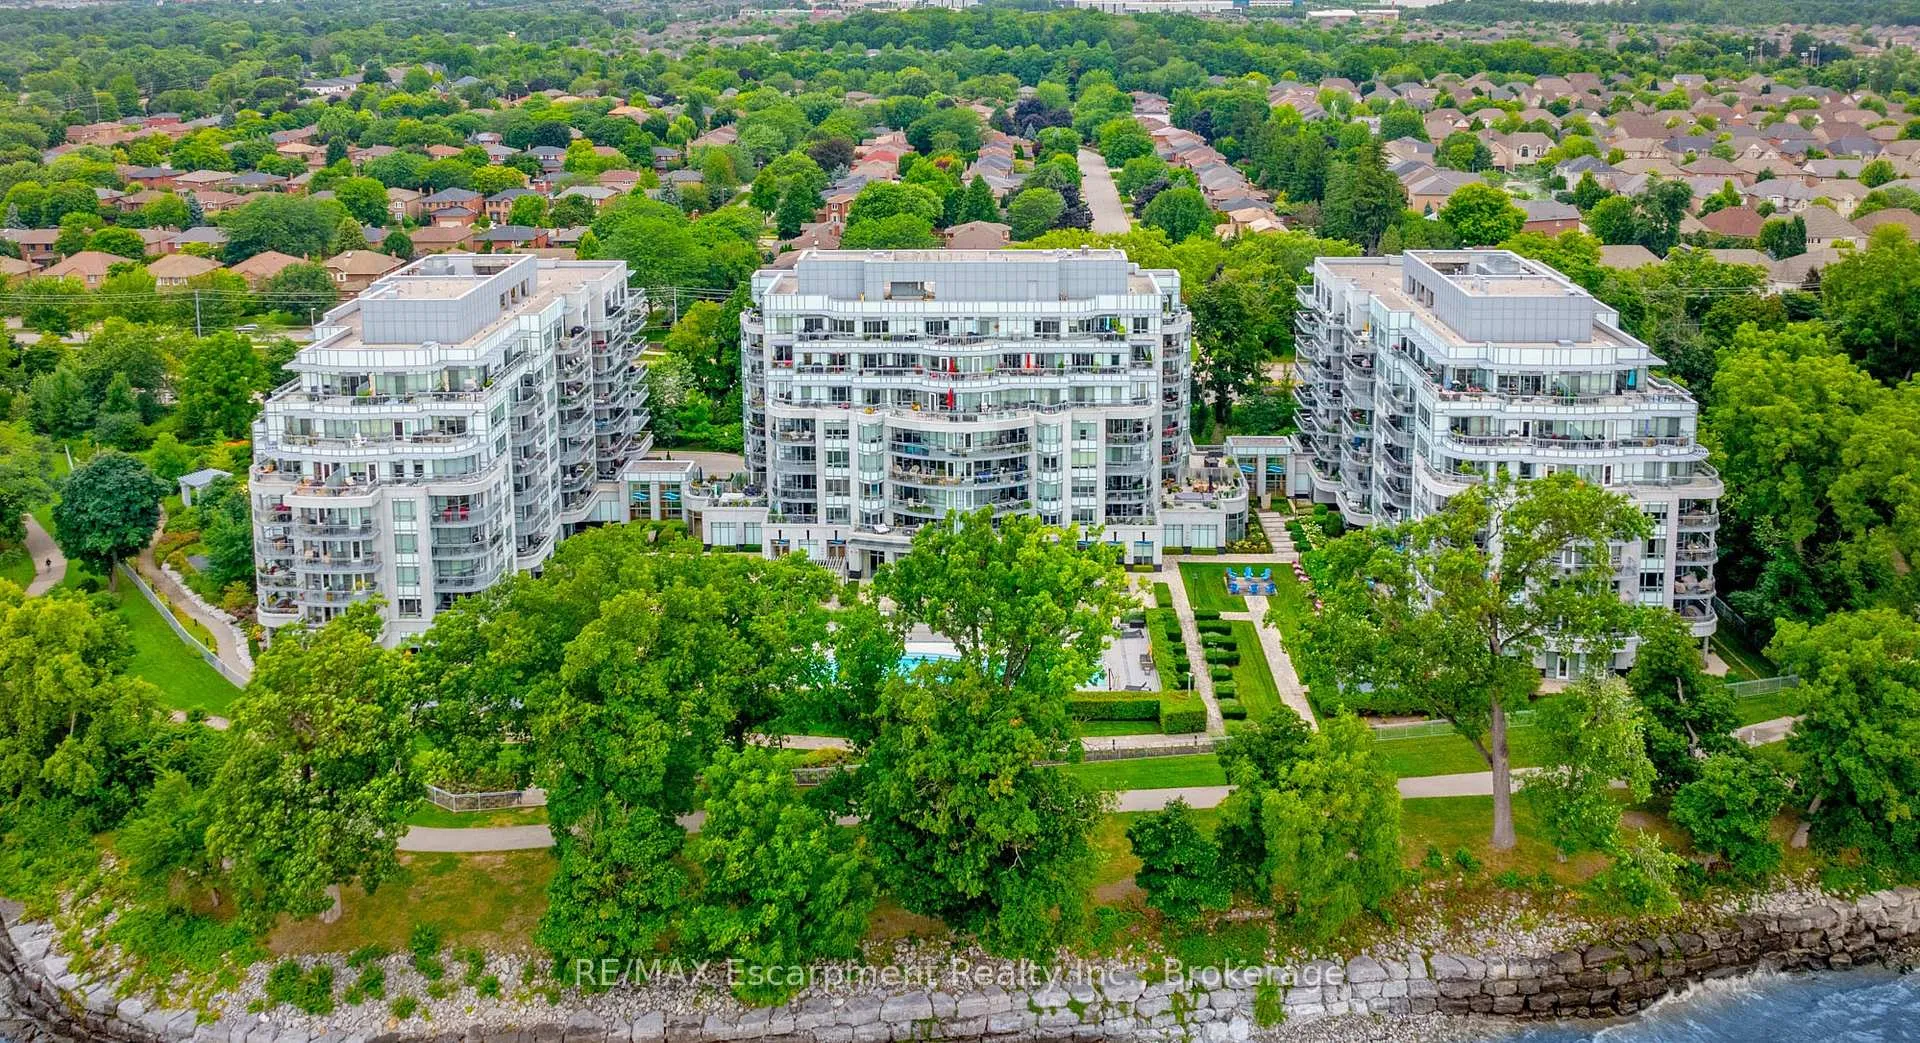
Unit 827, 3500 Lakeshore Road W
Unit 827, 3500 Lakeshore Road W
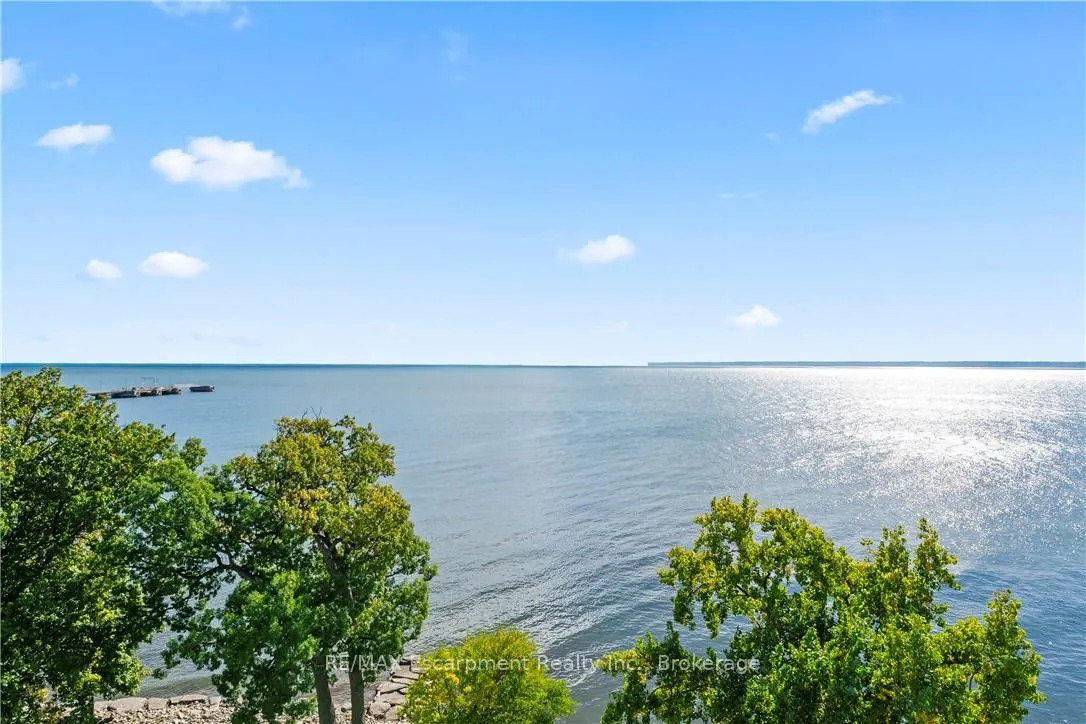 See all 19 photos
Property history
- $2,699,000TerminatedList: 2026-04-10|End: 2026-07-07|88 daysW12985964
- $2,799,000ExpiredList: 2025-12-22|End: 2026-02-28|68 daysW12647004
- $2,799,000ExpiredList: 2025-10-12|End: 2025-12-19|68 daysW12458866
Facts and features
- ExposureSouth west
- LaundryIn-suite
- LockerOwned
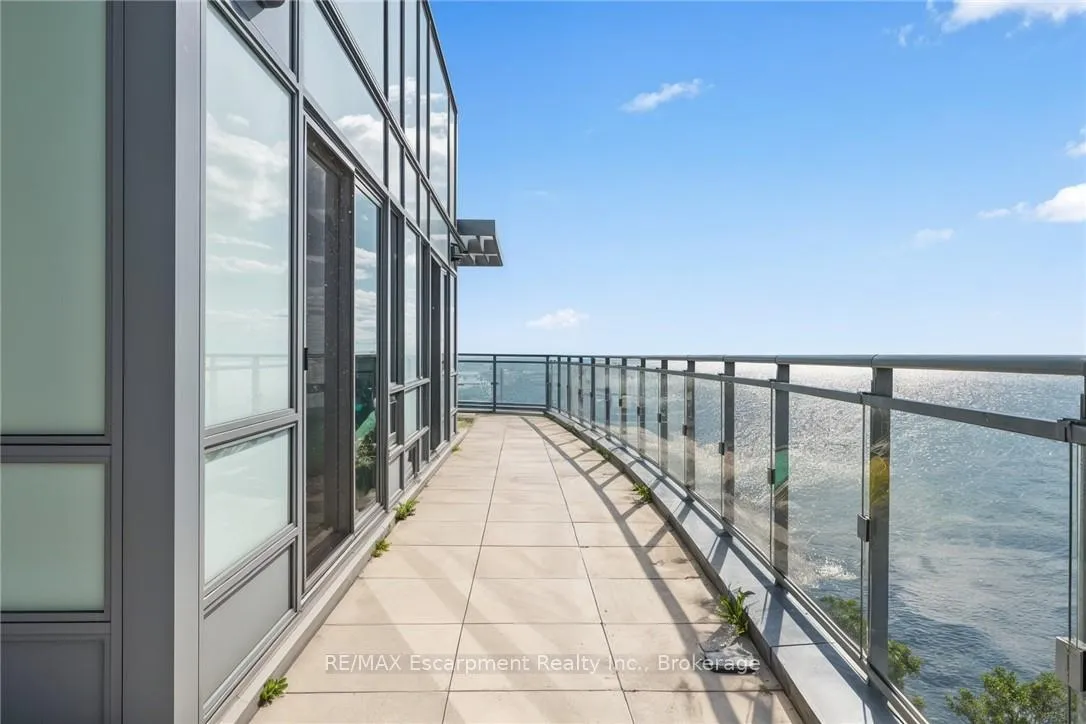
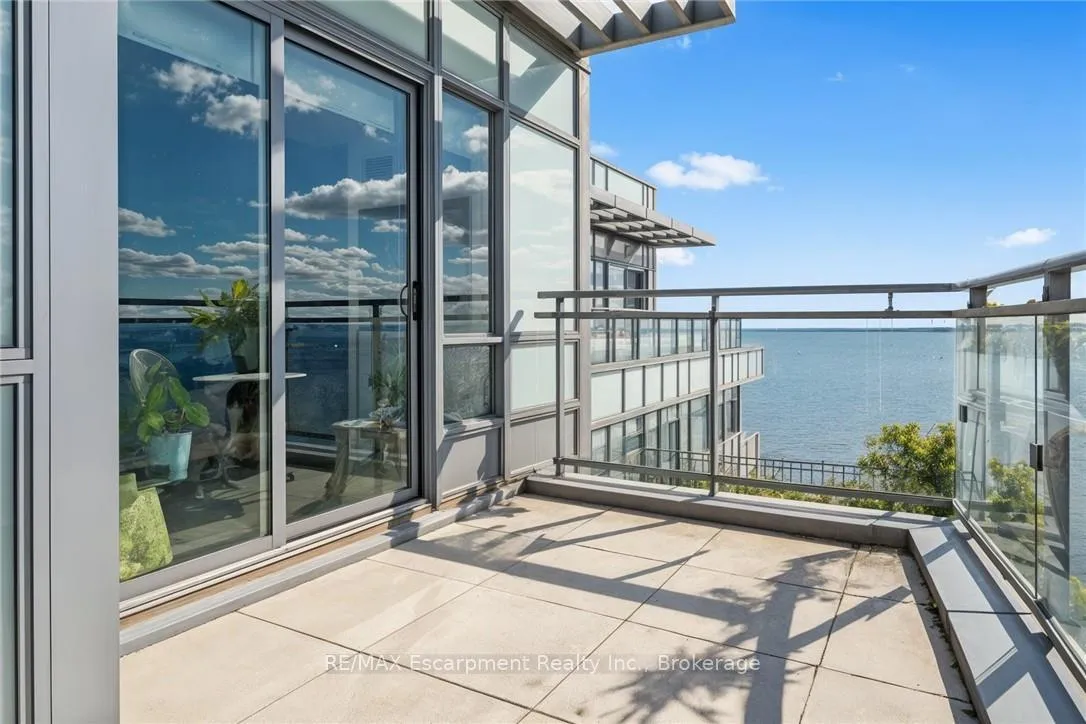
- BalconyTerrace
- Central air
- Waterfront
- Concierge
- Exercise room
- Outdoor pool
The homeCondo Apartment, 1 storey/apt, Age 6–10 years
- Type: Condo Apartment
- Style: 1 storey/apt
- Age: 6–10 years
- Living space: 2,500–2,749 sq ft
- Basement: None
- Exposure: South West
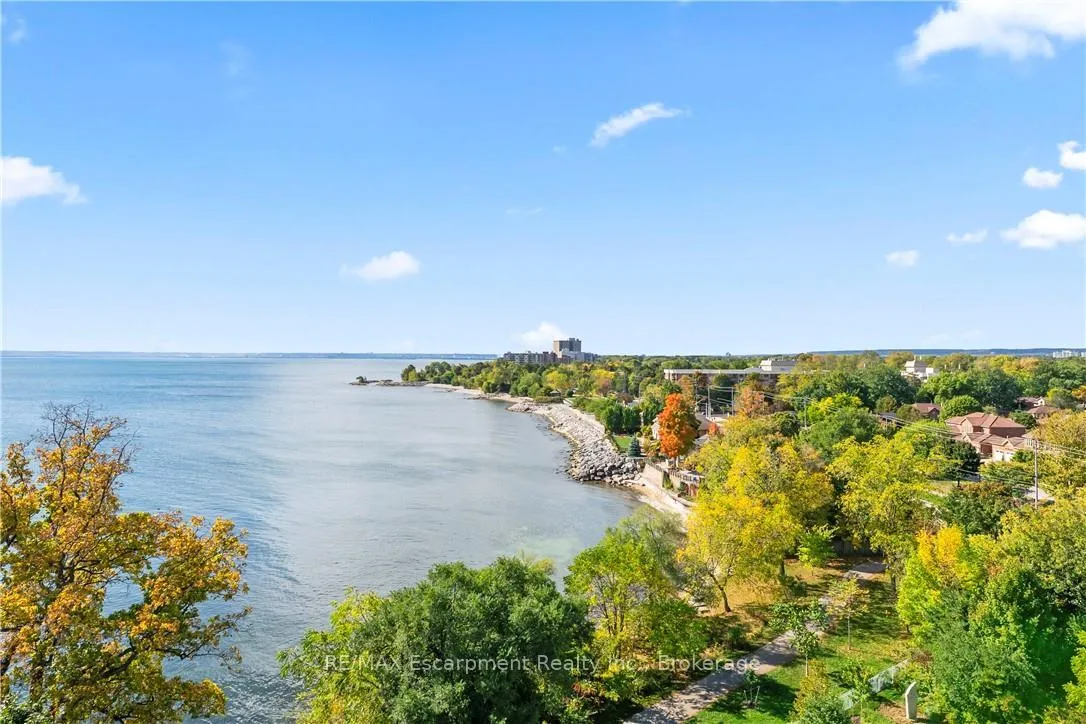
- View: Clear, lake, panoramic, water
- Waterfront: Waterfrontcommunity
InsideIn-suite laundry, main level, Built-in oven, countertop range, separate heating controls, Rooms above ground 14
- Laundry: In-suite laundry, main level
- Features: Built-in oven, countertop range, separate heating controls
- Rooms above ground: 14
- Rooms in the basement: 1
- Bedrooms: 3
- Bathrooms: 4
- Kitchens: 1
- Family room: Yes
OutsideConcrete, stone, Terrace
- Exterior: Concrete, stone
- Balcony: Terrace
Parking and locker2 Parking, Underground, Parking type Owned
- Spaces: 2 Parking
- Garage: Underground
- Parking type: Owned
- Spot: 42
- Locker: Owned
- Locker number: 291
- Locker level: B
BuildingBluwater, Storeys 8, Units 203
- Name: Bluwater
- Storeys: 8
- Units: 203
- Registered: 2015
- Condo corporation: 645
- Amenities: Bbqs allowed, concierge, exercise room, guest suites, outdoor pool, visitor parking
- Pets: Allowed
Heating, water and powerHeat pump, gas, Central air
- Heating: Heat pump, gas
- Cooling: Central air
Costs and taxesTaxes $13,129 a year, Condo fee $2,261 a month, Heat included, water included, common elements included, building insurance included, parking included
- Taxes, 2025: $13,129 a year
- Condo fee: $2,261 a month
- Fee includes: Heat included, water included, common elements included, building insurance included, parking included
- HST: No HST
Included in the saleBuilt-in microwave, dishwasher, dryer, refrigerator, stove, washer, all elf's, all window blinds
- Included: Built-in microwave, dishwasher, dryer, refrigerator, stove, washer, all elf's, all window blinds
NearbyBeach, clear view, lake/pond, marina, park, waterfront
- Close to: Beach, clear view, lake/pond, marina, park, waterfront
Listing detailsW12985964, Terminated, Apr 10, 2026
- MLS® number: W12985964
- Status: Terminated
- Listed on: Apr 10, 2026
- Days on market: 88
- Updated: Jul 7, 2026
- Possession: 60-89 days
- Occupied by: Vacant
- Listing brokerage: RE/MAX Escarpment Realty Inc., Brokerage
About this home
Unit 827, 3500 Lakeshore Road W, Oakville (Bronte), ON L6L 0B4
Elevate your lifestyle to unprecedented heights in this exquisite penthouse sanctuary, where sophisticated urban living meets breathtaking natural splendor. This remarkable three-bedroom, three-and-a-half-bathroom residence spans an impressive 2,708 square feet of meticulously crafted living space, designed for the most discerning homeowner. The southwest-facing orientation bathes the interior in golden light while showcasing panoramic vistas of the majestic escarpment and the endless expanse of Lake Ontario. The open-concept kitchen, adorned with lustrous new porcelain tile, features a striking island that serves as the culinary centerpiece, seamlessly connecting to the breakfast nook and intimate sitting area-a perfect orchestration of form and function. The thoughtfully designed split floor plan ensures privacy, with the primary bedroom suite positioned away from guest accommodations. Guest suites boast their own private ensuite and generous walk-in closets, creating a personal retreat. Throughout the residence, rich hardwood flooring adds warmth and timeless elegance. Step onto the spectacular wrap-around balcony accessible through multiple walkouts, complete with a BBQ gas line for personal grilling. The building exemplifies luxury living with resort-style amenities including a sparkling pool, tranquil sitting areas, fully equipped fitness center, rejuvenating whirlpool, sophisticated social lounge, and convenient guest suite. This penthouse represents the pinnacle of Oakville living, where every sunrise and sunset promises new possibilities.
Ask about this home
A HOMEH agent will answer your questions about this home.
Know more about Bluwater Condos
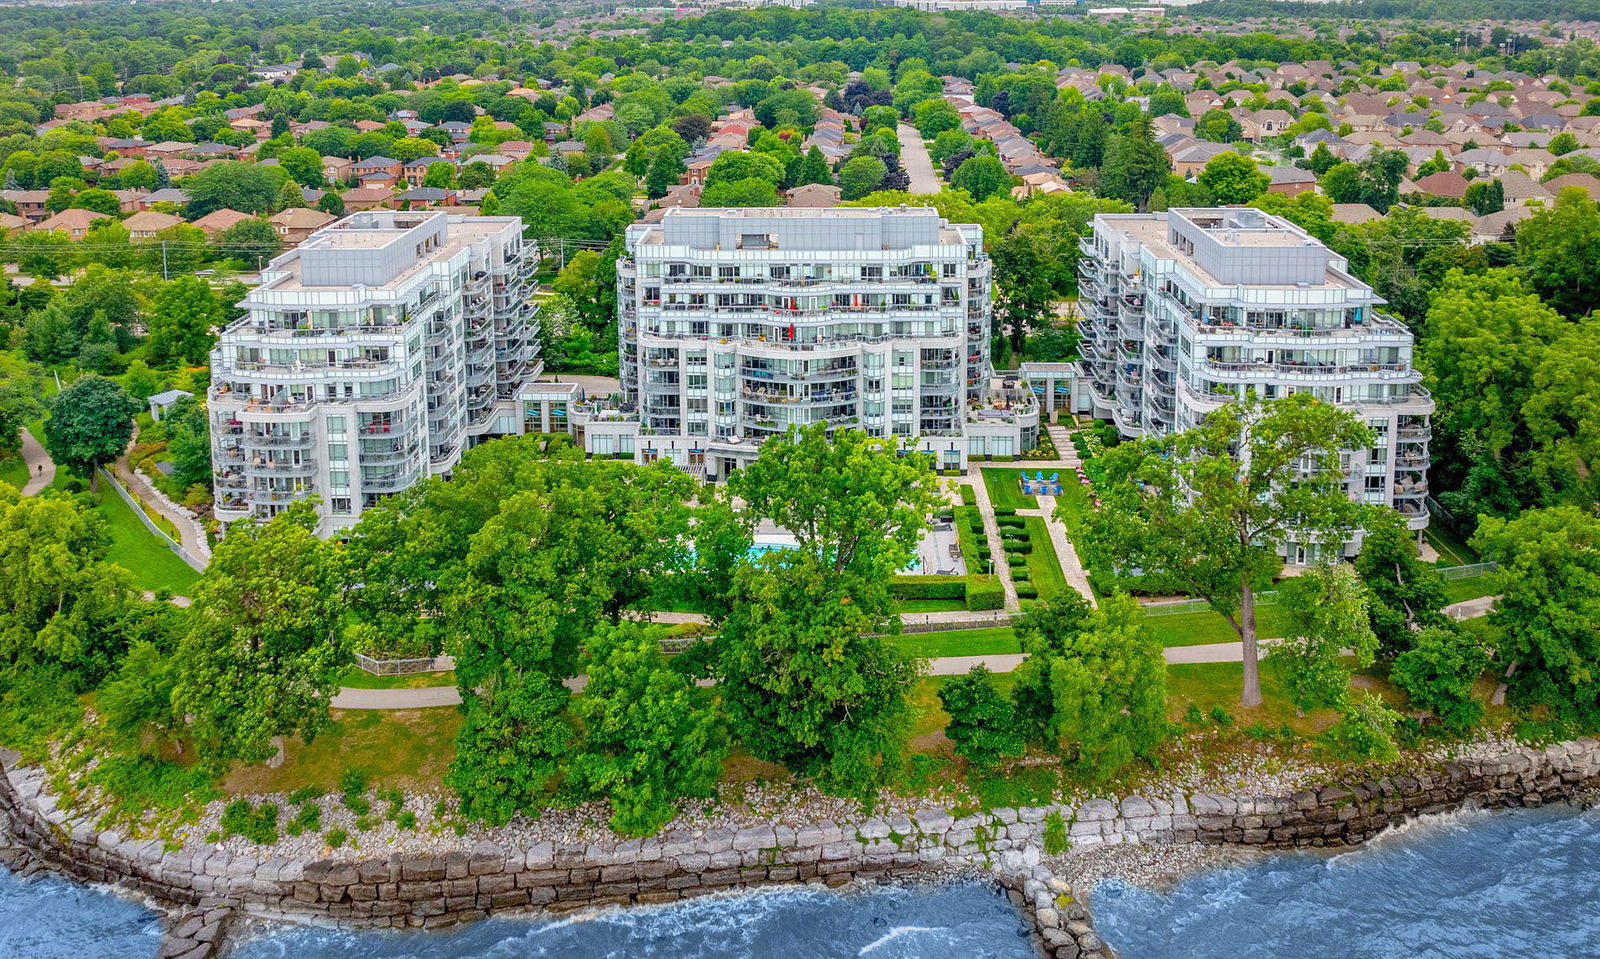
Condo building · 3500 Lakeshore Road W
Bluwater Condos is an 8-storey condo with 203 suites, built in 2015 by Pemberton Group. Right now 5 for sale and 1 for rent are on the market here.
- 8storeys
- 203suites
- $999/sq ft
- 2015built
No similar units for sale in Bluwater Condos right now.
Around this home
Daily convenience, out of 100, from the distances below
Schools nearby
School rating, out of 10.
Helpful calculators
Your HOMEH agent

"I would see it this week."