

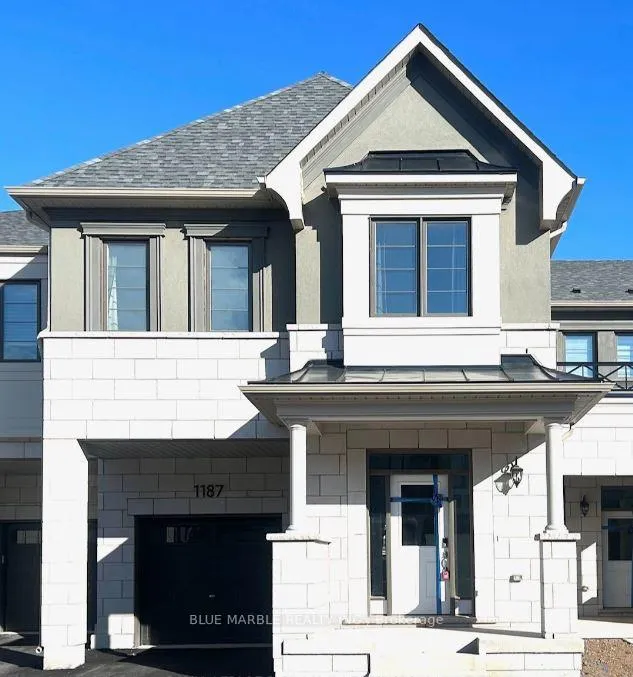
1187 Anson Gate
1187 Anson Gate
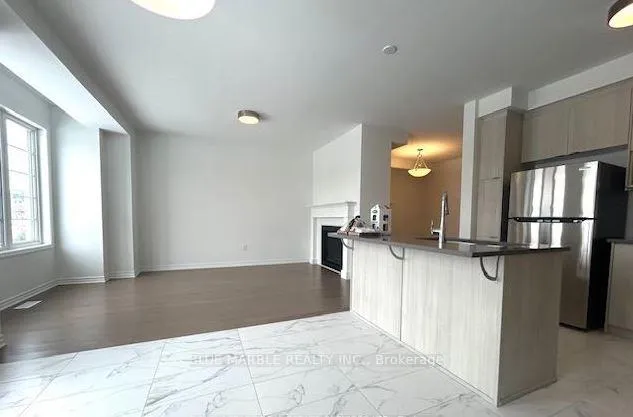 See all 14 photos
Property history
Facts and features
- BasementUnfinished
- Lease termShort term
- FurnishedNo
- Water, sewerMunicipal
- Fireplace
- Central air
The homeFreehold Townhouse, 2,000–2,500 sq ft, Unfinished
- Type: Freehold Townhouse
- Living space: 2,000–2,500 sq ft
- Basement: Unfinished
InsideFireplace Yes, Rooms above ground 9, Bedrooms 4
- Fireplace: Yes
- Rooms above ground: 9
- Bedrooms: 4
- Bathrooms: 4
- Kitchens: 1
Outside and lotOther
- Exterior: Other
Parking1 Garage, Attached
- Spaces: 1 Garage
- Garage: Attached
Heating, water and powerForced air, gas, Central air, Municipal water
- Heating: Forced air, gas
- Cooling: Central air
- Water: Municipal water
Rent and termsRent $3,400 a month, Furnished No, Short term
- Rent: $3,400 a month
- Furnished: No
- Lease: Short term
Listing detailsW12632496, Rented, Dec 13, 2025
- MLS® number: W12632496
- Status: Rented
- Listed on: Dec 13, 2025
- Days on market: 25
- Updated: Jan 7, 2026
- Possession: 2026-01-15 / January 15, 2026
- Listing brokerage: BLUE MARBLE REALTY INC.
About this home
1187 Anson Gate, Oakville (Joshua Meadows), ON L6H 3Z9
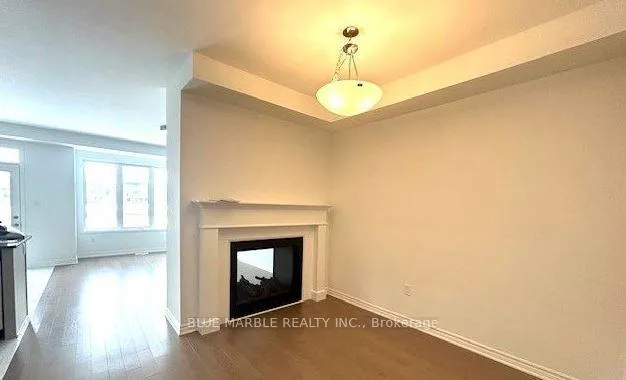
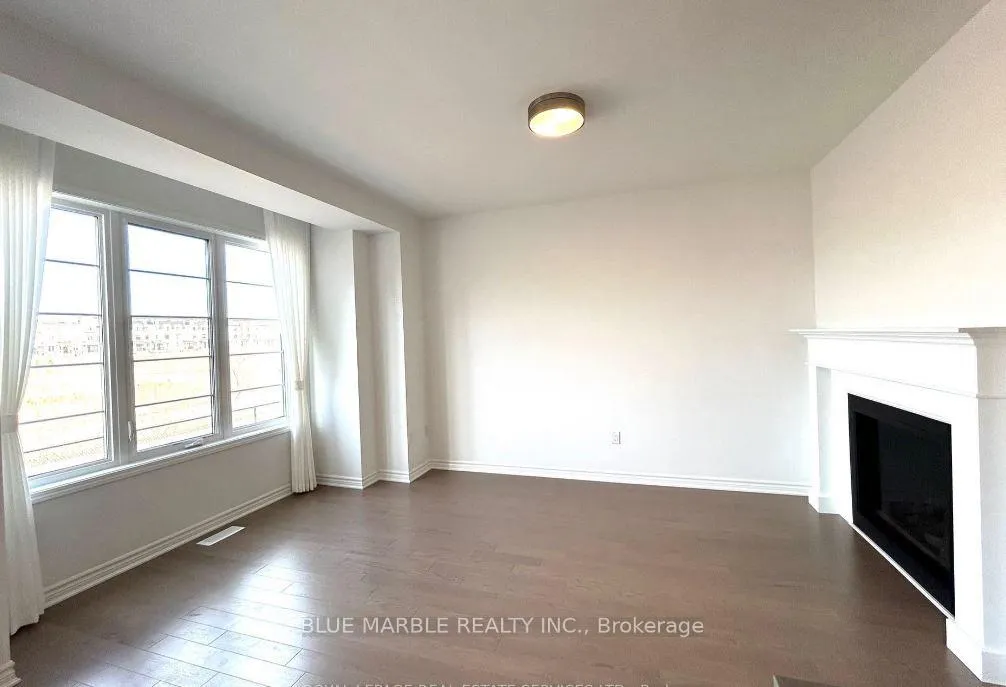
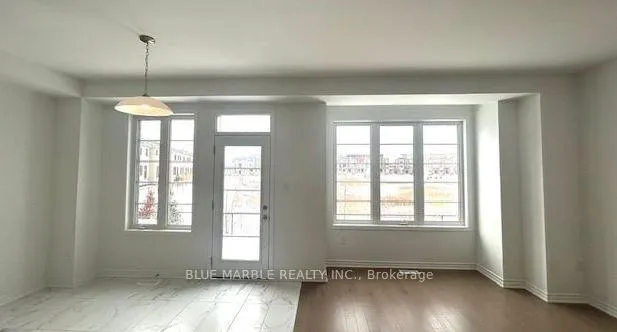
SUB-LEASE this aboslutely stunning Mattamy one the largest model of Townhouse with 3 full bathrooms on the 2nd level. Backs to pond and Trail. This lovely TH is Located at Nineth Line and Dundas, near the border of Mississauga. Close to Hwy 403 & 407. This house offers 2269 SF. Hardwood floors throughout, 9 Feet on the main and 2nd floor. On main floor features double sided fireplace in great room and dining. Kitchen offers Stainless steel appliances, double-sink on the large island, quartz countertop and stylized backsplash. Upper level feature 4 bedroom and 3 bathrooms (2 ensuites). Master ensuite has 4pc bath w/W/I closet, 2nd ensuite with 4pc bath. Other two good sized bedrooms share 5pc bath. Stacked laundry room is located on the 2nd level. Direct access from the garage to the house with built in shelves, B/I bench with large walk in storage room. This houses backyard connects with a pond and a nature trail. W/O from the kitchen to the backyard deck with unobstructed open field view.
Ask about this home
A HOMEH agent will answer your questions about this home.
Around this home
Daily convenience, out of 100, from the distances below
Schools nearby
School rating, out of 10.
Helpful calculators
Your HOMEH agent

"I would see it this week."