

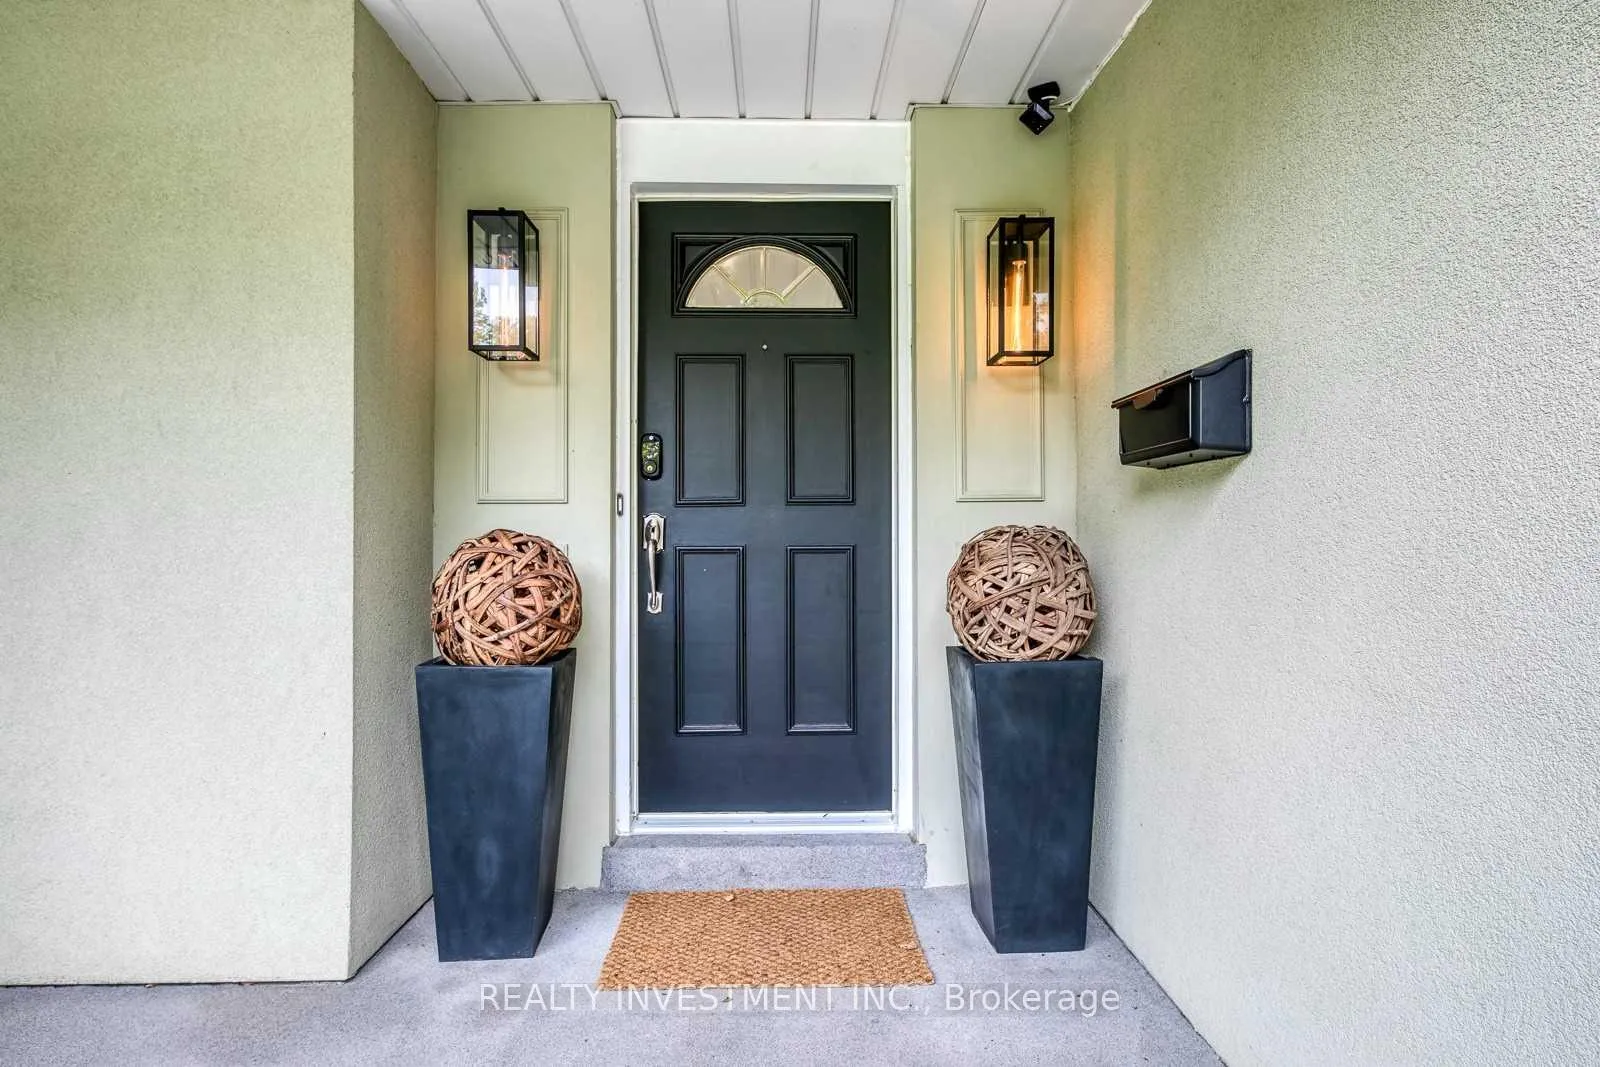
Unit 1, 440 Brookmill Road
Detached Terminated
1/24Unit 1, 440 Brookmill Road
Detached Terminated
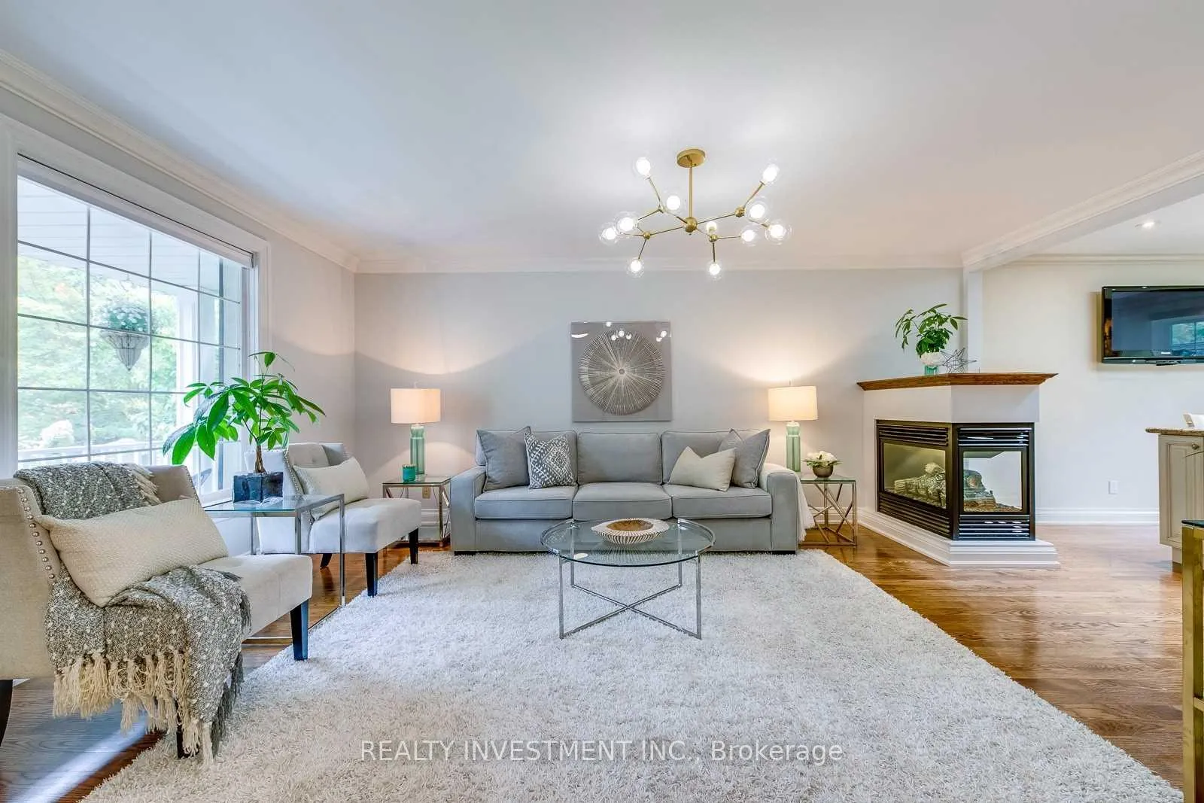
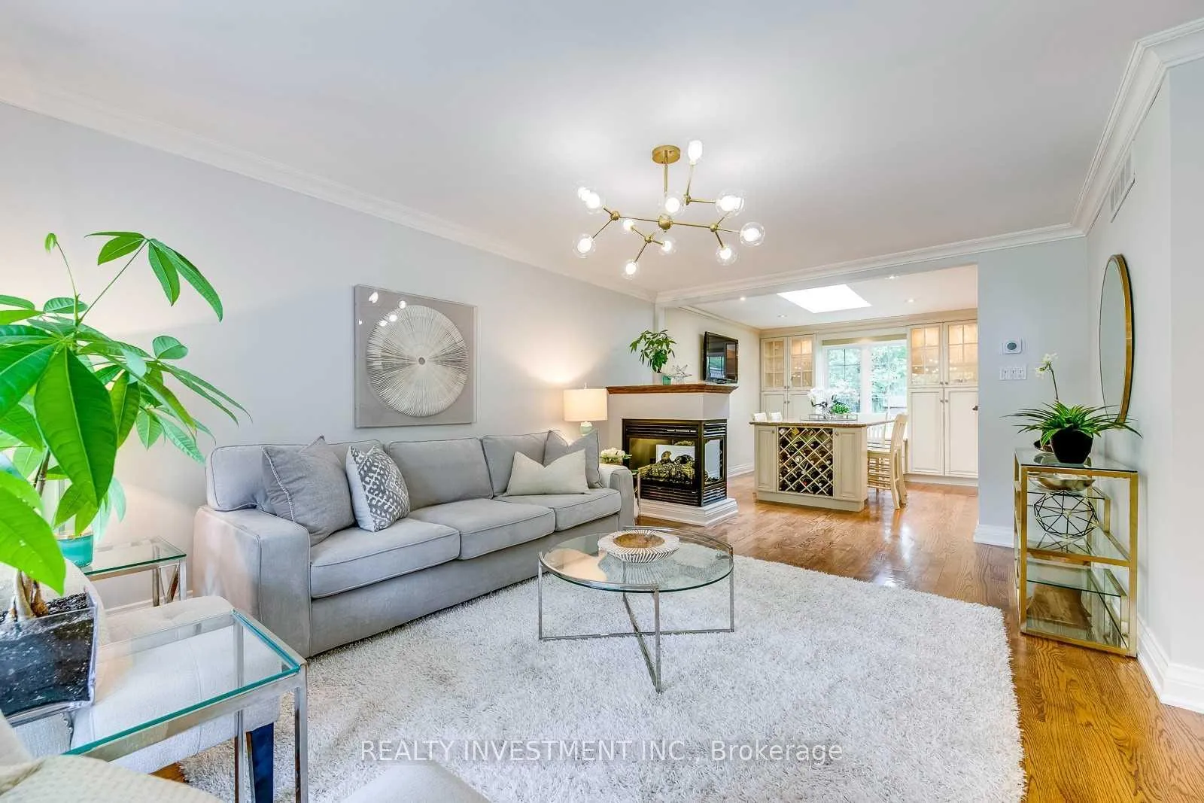
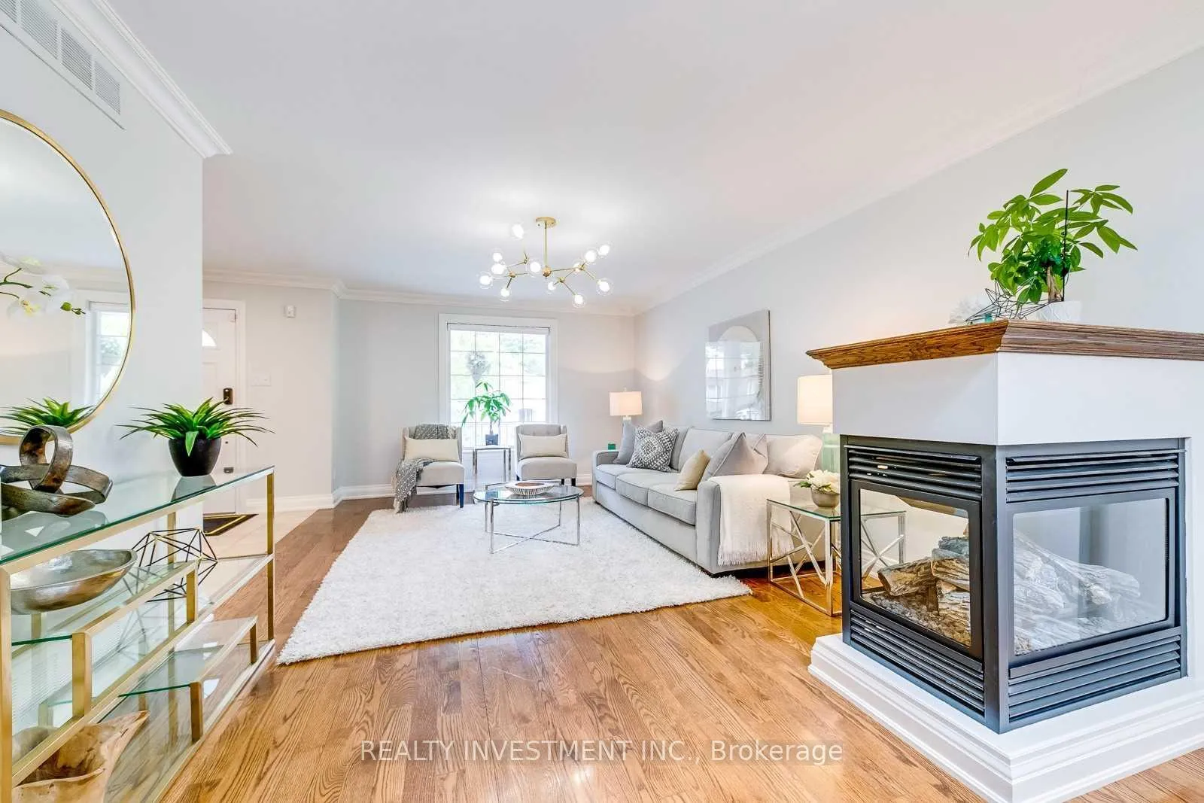
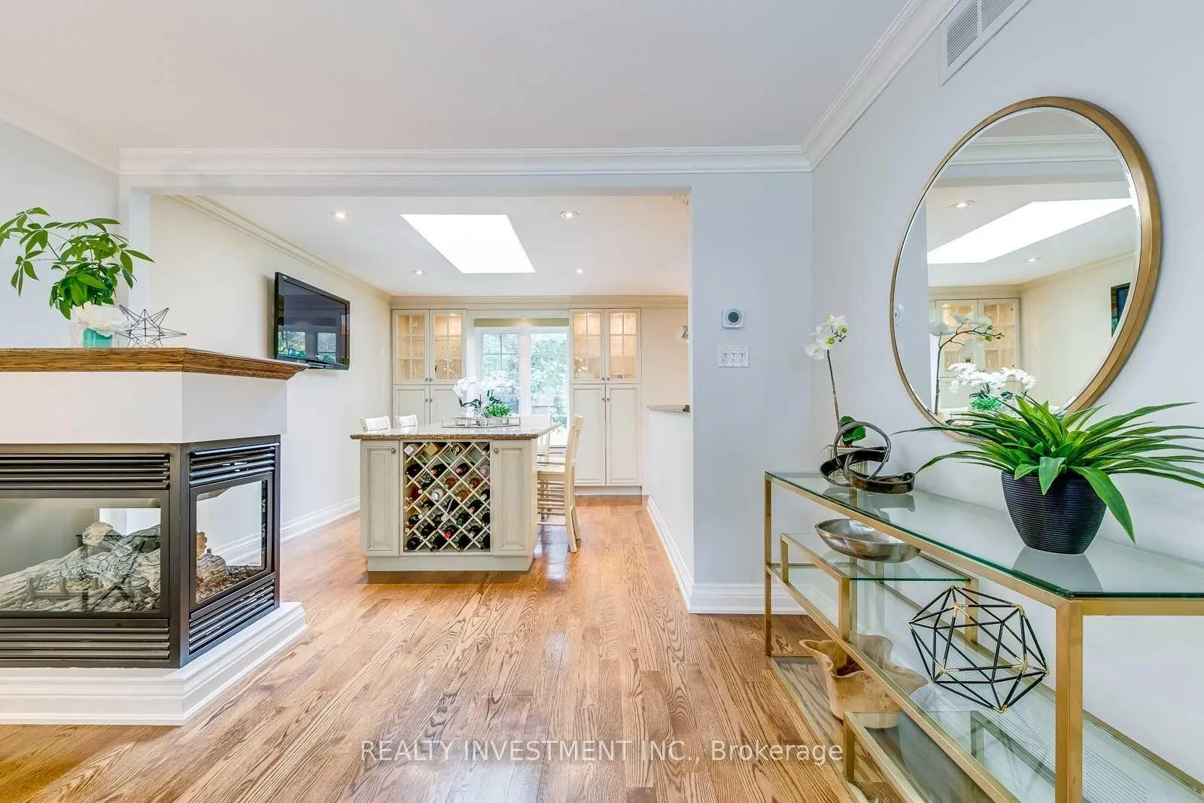 See all 24 photos
1 Bedroom
1 Bathroom
1 Garage
1.5K–2K sq.ft
2nd Floor
— Unit
Property history
- $1,300TerminatedList: 2026-04-08|End: 2026-04-13|5 daysW12986860
Facts and features
- BasementFinished
- Lot size64 × 106 ft
- Lease term12 months
- FurnishedFurnished
What stands out
- Fireplace
- Central air
The homeDetached, 2-storey, 1,500–2,000 sq ft
- Type: Detached
- Style: 2-storey
- Living space: 1,500–2,000 sq ft
- Basement: Finished
InsideFireplace Yes, In basement, Central vacuum
- Fireplace: Yes
- Laundry: In basement
- Features: Central vacuum
- Rooms above ground: 1
- Bedrooms: 1
- Bathrooms: 1
- Kitchens: 1
Outside and lotBrick, Asphalt shingle, Concrete
Outside
- Exterior: Brick
- Roof: Asphalt shingle
- Foundation: Concrete
- Size: 64.15 × 105.98 ft
Parking1 Garage, Attached
- Spaces: 1 Garage
- Garage: Attached
Heating, water and powerForced air, gas, Central air, Municipal water
- Heating: Forced air, gas
- Cooling: Central air
- Water: Municipal water
- Sewer: Municipal sewer
Rent and termsRent $1,300 a month, 2nd floor, Furnished
- Rent: $1,300 a month
- Space for rent: 2nd floor
- Furnished: Furnished
- Lease: 12 months
- Rent includes: High speed internet
IncludedShared washer & dryer, refrigerator
- Included: Shared washer & dryer, refrigerator
Listing detailsW12986860, Terminated, Apr 8, 2026
- MLS® number: W12986860
- Status: Terminated
- Listed on: Apr 8, 2026
- Days on market: 5
- Updated: Apr 13, 2026
- Possession: 2026-06-01 / Flexible
- Occupied by: Tenant
- Listing brokerage: REALTY INVESTMENT INC.
About this home
Unit 1, 440 Brookmill Road, Oakville (Ford), ON L6J 5K5
Central Vacuum
Beautifully One Bedroom Available on Second Floor. Family Home On Kid-Friendly St In Desirable Southeast Oakville! Shared three-piece bathroom! Top School District, Maple Grove, Ej James & Oakville Trafalgar Hs. Moments From Parks, Trails & Lake! Close to shopping mall and High Way. Tenants need to pay 20% of all utilities.
Read more
Ask about this home
A HOMEH agent will answer your questions about this home.
Ask a question
Around this home
Devon/ Brookmill
Errands
Parks
Schools
Daily convenience, out of 100, from the distances below
ParkCarol Park · 5 within 1 km5 min walk296 m
GrocerySobeys10 min walk586 m
SchoolMaple Grove Public School16 min walk970 m
PharmacyRexall13 min walk787 m
Cafés & foodPapa John's · 15 within 1 km9 min walk562 m
Gym & rec centreMaplegrove Arena9 min walk530 m
WalkDriveStraight-line distance, open map data
Grocery0.6 km
Park0.3 km
Coffee0.7 km
Dining0.6 km
Gym1.7 km
Schools nearby
School rating, out of 10.
Maple Grove Public Schoolelementary · Public · 1.0 km
6.6/10Good
Chisholm Academyelementary · Private · 1.0 km
—
John Knox Christian Schoolelementary · Private · 1.1 km
—
Contact agent
Helpful calculators
Rent vs buy
Affordability
Mortgage
Down payment
Stress test
CMHC insurance
Your HOMEH agent

NimaHOMEH agent · Oakville
"I would see it this week."
Ask Nima