

230 Poole Drive
230 Poole Drive
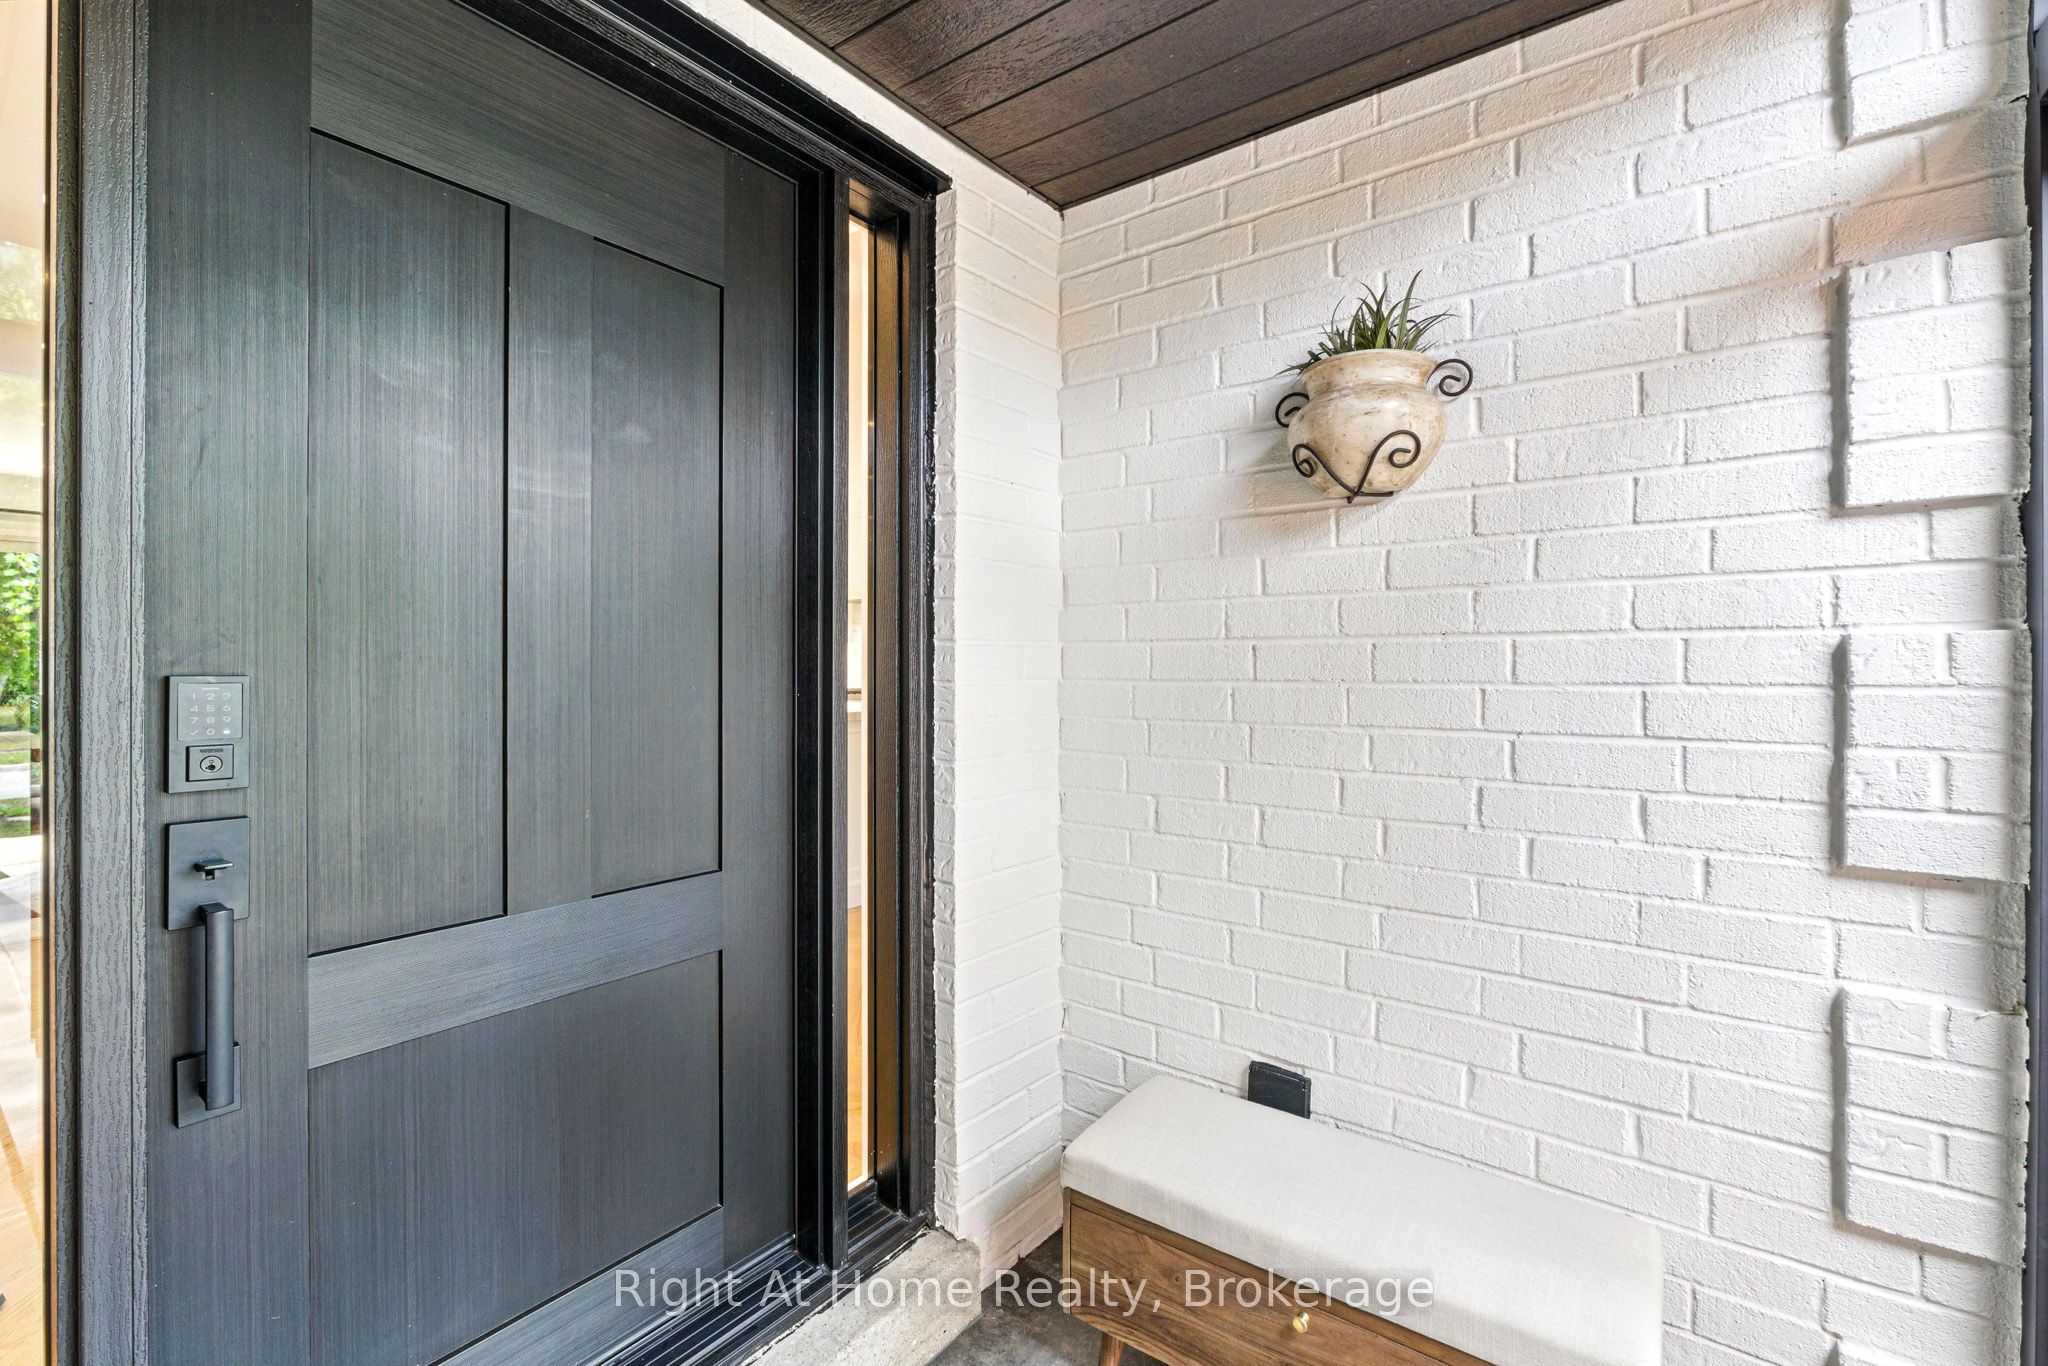 See all 44 photos
Property history
- $1,790,000ExpiredList: 2026-04-10|End: 2026-07-10|91 daysW12986790
- $1,980,000ExpiredList: 2025-08-28|End: 2025-12-28|122 daysW12371389
- $2,080,000TerminatedList: 2025-08-06|End: 2025-08-27|21 daysW12329138
Facts and features
- BasementFinished
- Age of home31–50 years
- Price per sq ft~$1,023
- Water, sewerMunicipal
- Hardwood floors
- Fireplace
- Central air
The homeDetached, 2-storey, Age 31–50 years
- Type: Detached
- Style: 2-storey
- Age: 31–50 years
- Living space: 1,500–2,000 sq ft
- Basement: Finished
InsideFireplace Yes, electric, fireplace insert, Hardwood, Ceramic, Lower level
- Fireplace: Yes, electric, fireplace insert
- Flooring: Hardwood, Ceramic
- Laundry: Lower level
- Features: Carpet free, central vacuum
- Rooms above ground: 10
- Rooms in the basement: 5
- Bedrooms: 3 + 1 in the basement
- Bathrooms: 4
- Kitchens: 1
Outside and lotBrick, Asphalt shingle, Poured concrete
- Exterior: Brick
- Roof: Asphalt shingle
- Foundation: Poured concrete
- Size: 49.36 × 102.02 ft
Parking2 Garage, Attached, Private double
- Spaces: 2 Garage
- Garage: Attached
- Driveway: Private double
Heating, water and powerForced air, gas, Central air, Municipal water
- Heating: Forced air, gas
- Cooling: Central air
- Water: Municipal water
- Sewer: Municipal sewer
Costs and taxesTaxes $7,846 a year, HST included in the price, Water heater
- Taxes, 2026: $7,846 a year
- HST: HST included in the price
- Rental items: Water heater
Included in the saleAll electric light fixtures , fridge, stove , dishwasher , beverage fridge, microwave ,washer , dryer, freezer in basement, central vac & attachments., Wall decor, all window curtains, potted outdoor plants
- Included: All electric light fixtures , fridge, stove , dishwasher , beverage fridge, microwave ,washer , dryer, freezer in basement, central vac & attachments.
- Not included: Wall decor, all window curtains, potted outdoor plants
Listing detailsW12986790, Expired, Apr 10, 2026
- MLS® number: W12986790
- Status: Expired
- Listed on: Apr 10, 2026
- Days on market: 91
- Updated: Jul 10, 2026
- Possession: Flexible
- Occupied by: Owner
- Listing brokerage: Right At Home Realty, Brokerage
About this home
230 Poole Drive, Oakville (River Oaks), ON L6H 3W4
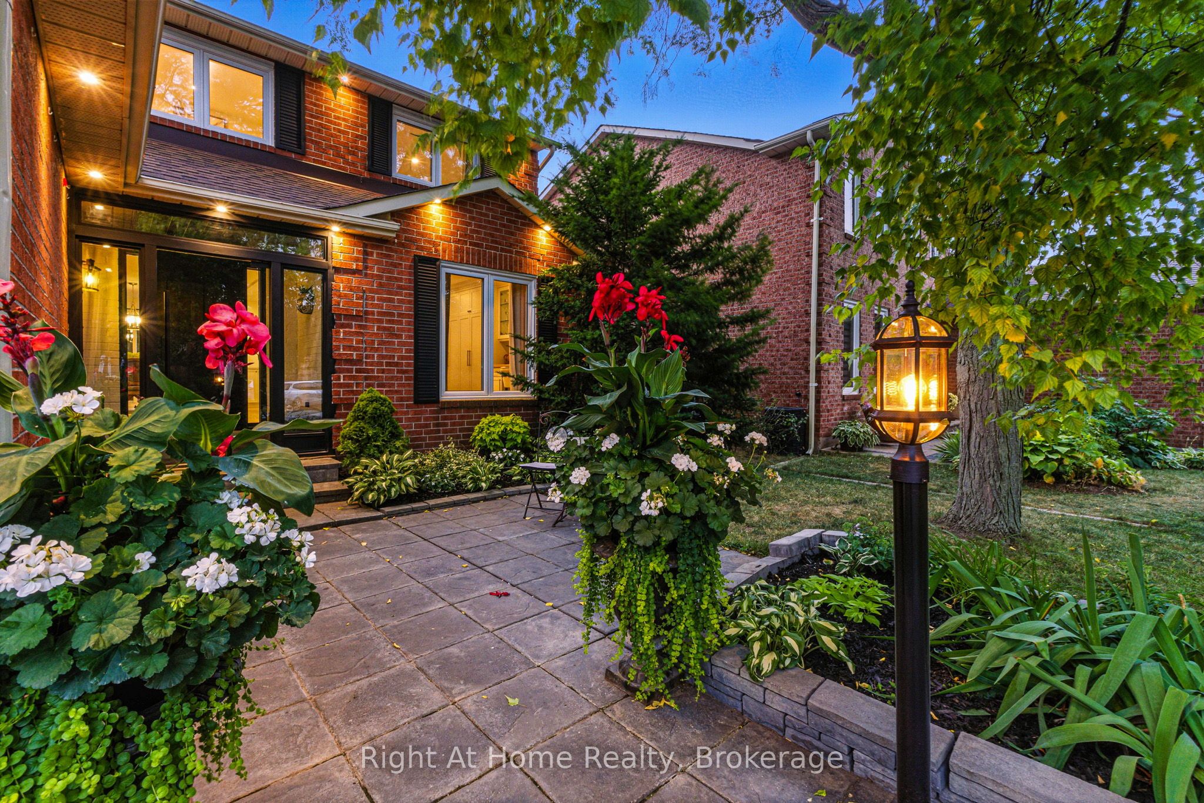
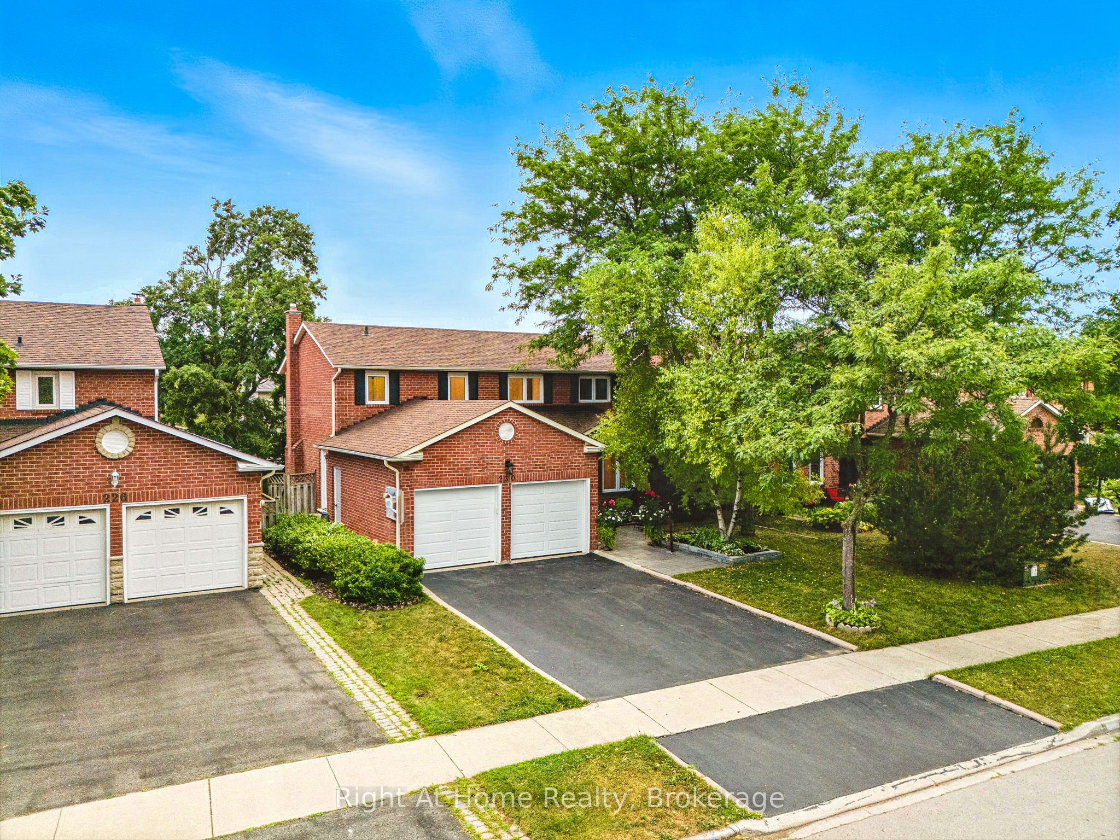
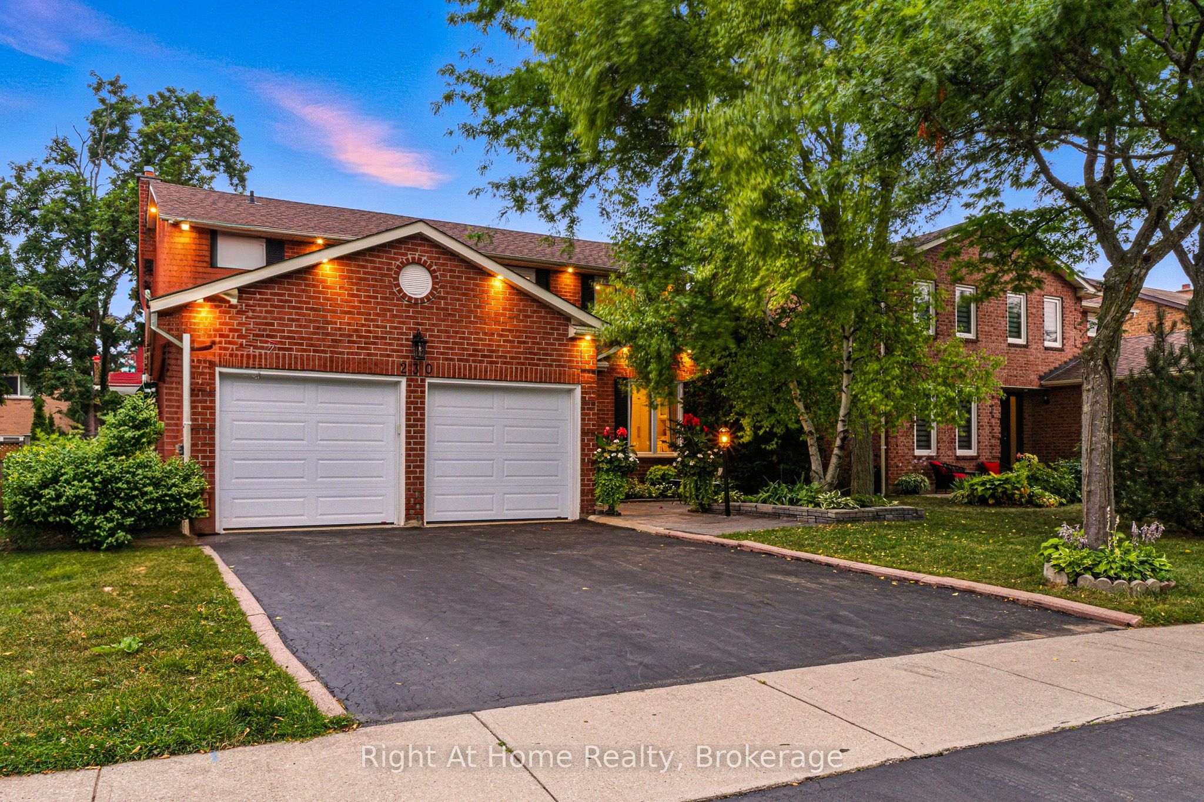
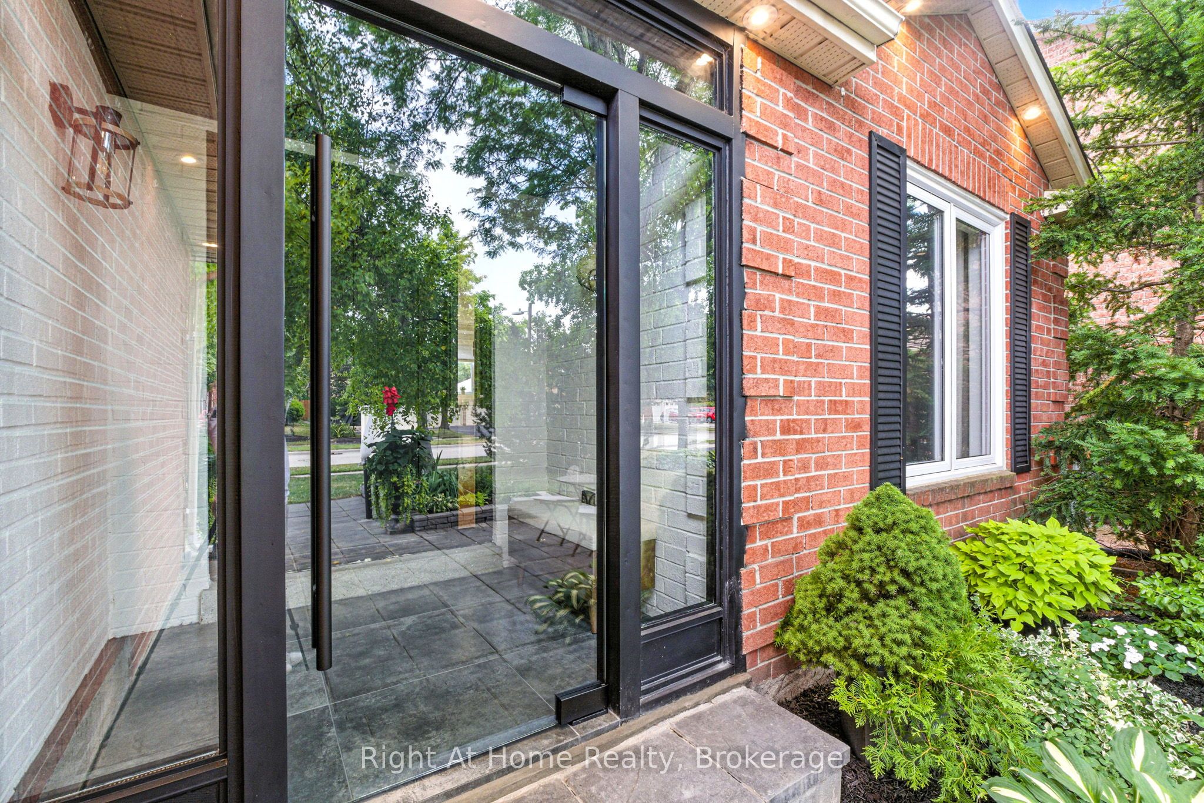
Beautiful home in one of the most sought-after communities in Oakville.Premium location on a quiet street in the heart of River Oaks. 3+1 bedrooms+ den/office and 4 bathrooms.Once you step in the house you will see a beautifully designed open concept home with a lot of light from the large second floor windows.Elegant and sophisticated European white oak engineered hardwood floors throughout the entire house even in the basement. Main floor hardwood laid in herringbone pattern.Custom designed kitchen offers a clean,open-concept layout with high-end finishes.The large centre island with quartz countertops making it ideal for entertaining.Full-height backsplash create a modern, elegant look.Top-of-the-line Cafe collection white matte appliances, including a 6 burner gas range and French door refrigerator.A cozy built-in desk area with glass-front cabinets adds versatility.Dining room offers a perfect blend of warmth and sophistication, ideal for entertaining or intimate family meals.The space is bathed in natural light from expansive sliding glass doors that open to a lush, private backyard.Family room exudes warmth and sophistication, making it the perfect space for relaxation and entertaining.The focal point is a striking whitewashed stone fireplace,elegantly framed with a rustic wooden mantel.Well-appointed mudroom offers practical storage with custom built-in cabinetry,a wood bench & convenient drawers for organization.Custom white oak staircase with elegant moulding wall leads you to the second floor where you'll find 3 generously sized bedrooms, each with B/I closets.The spacious primary bedroom is a true retreat, complete with luxurious 5 piece ensuite bathroom with infloor heating. 7.5" Eng. White Oak Hardwood throughout the second floor. 2nd oak staircase leads you to the basement which flows into additional living spaces: 1 bedroom, 3 pc. bathroom, 1 den/office and spacious open concept area ideal for relaxation.
Ask about this home
A HOMEH agent will answer your questions about this home.
Around this home
Daily convenience, out of 100, from the distances below
Schools nearby
School rating, out of 10.
Helpful calculators
Your HOMEH agent

"I would see it this week."