

124 Stork Street
124 Stork Street
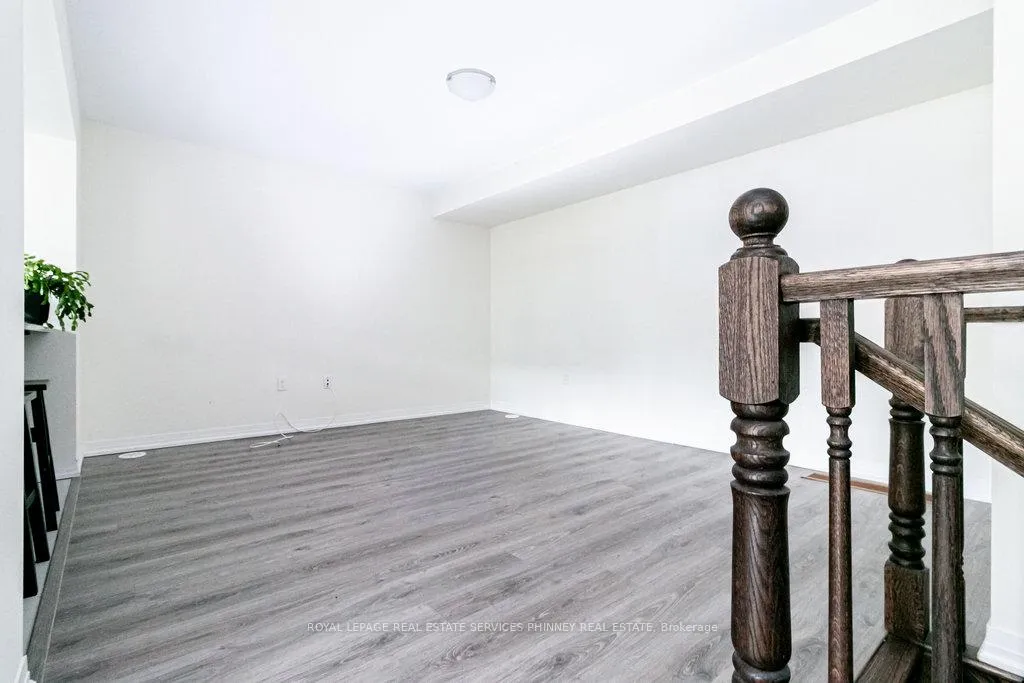 See all 26 photos
Property history
- $859,900TerminatedList: 2026-01-29|End: 2026-03-16|46 daysW12740768
- $879,900TerminatedList: 2025-10-23|End: 2026-01-28|97 daysW12478545
Facts and features
- BasementNone
- Age of home0–5 years
- Price per sq ft~$677
- Water, sewerMunicipal
- Central air
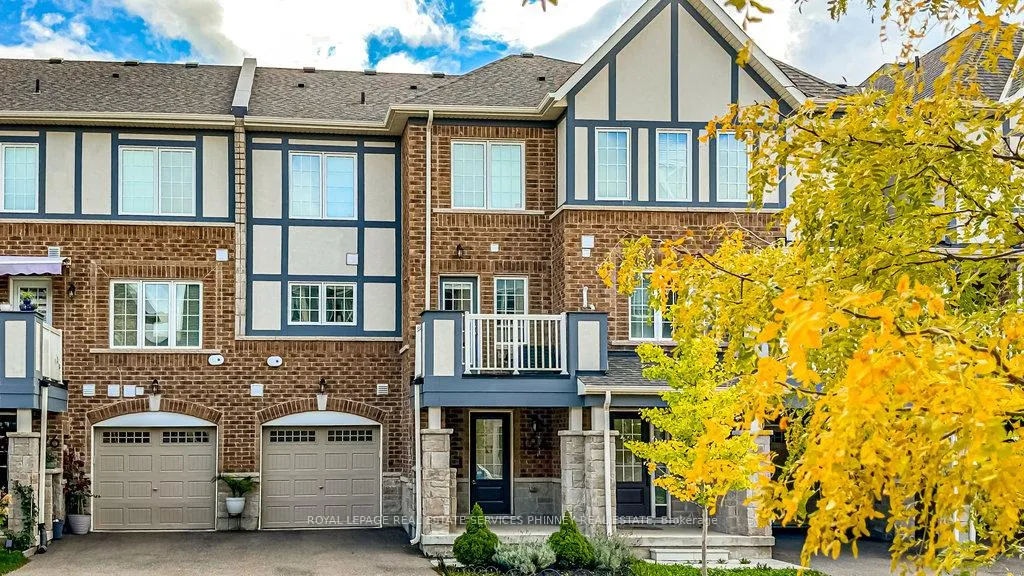
The homeFreehold Townhouse, 3-storey, Age 0–5 years
- Type: Freehold Townhouse
- Style: 3-storey
- Age: 0–5 years
- Living space: 1,100–1,500 sq ft
- Basement: None
InsideMain level, Other, Rooms above ground 5
- Laundry: Main level
- Features: Other
- Rooms above ground: 5
- Bedrooms: 2
- Bathrooms: 3
- Kitchens: 1
Outside and lotBrick, other, Asphalt shingle, Poured concrete
- Exterior: Brick, other
- Roof: Asphalt shingle
- Foundation: Poured concrete
- Size: 21 × 44.29 ft
- Zoning: NC-48
Parking1 Garage, Attached, Private
- Spaces: 1 Garage
- Garage: Attached
- Driveway: Private
Heating, water and powerForced air, gas, Central air, Municipal water
- Heating: Forced air, gas
- Cooling: Central air
- Water: Municipal water
- Sewer: Municipal sewer
Costs and taxesTaxes $3,589 a year, HST included in the price, Hot water tank
- Taxes, 2025: $3,589 a year
- HST: HST included in the price
- Rental items: Hot water tank
- Under contract: Hot water heater
Included in the saleFrigidaire stainless steel fridge, smooth-top stove, built-in dishwasher; lg front-loading washer and dryer (washer in as-is condition); window coverings, all other electric light fixtures, garage door opener + 2 remotes; eufy doorbell; alarm system (buyer to arrange monitoring), Chandelier in dining area; handheld shower head in main bathroom
- Included: Frigidaire stainless steel fridge, smooth-top stove, built-in dishwasher; lg front-loading washer and dryer (washer in as-is condition); window coverings, all other electric light fixtures, garage door opener + 2 remotes; eufy doorbell; alarm system (buyer to arrange monitoring)
- Not included: Chandelier in dining area; handheld shower head in main bathroom
Listing detailsW12478545, Terminated, Oct 23, 2025
- MLS® number: W12478545
- Status: Terminated
- Listed on: Oct 23, 2025
- Days on market: 97
- Updated: Jan 28, 2026
- Possession: Flexible
- Occupied by: Owner
- Listing brokerage: ROYAL LEPAGE REAL ESTATE SERVICES PHINNEY REAL ESTATE
About this home
124 Stork Street, Oakville (Glenorchy), ON L6H 0X8
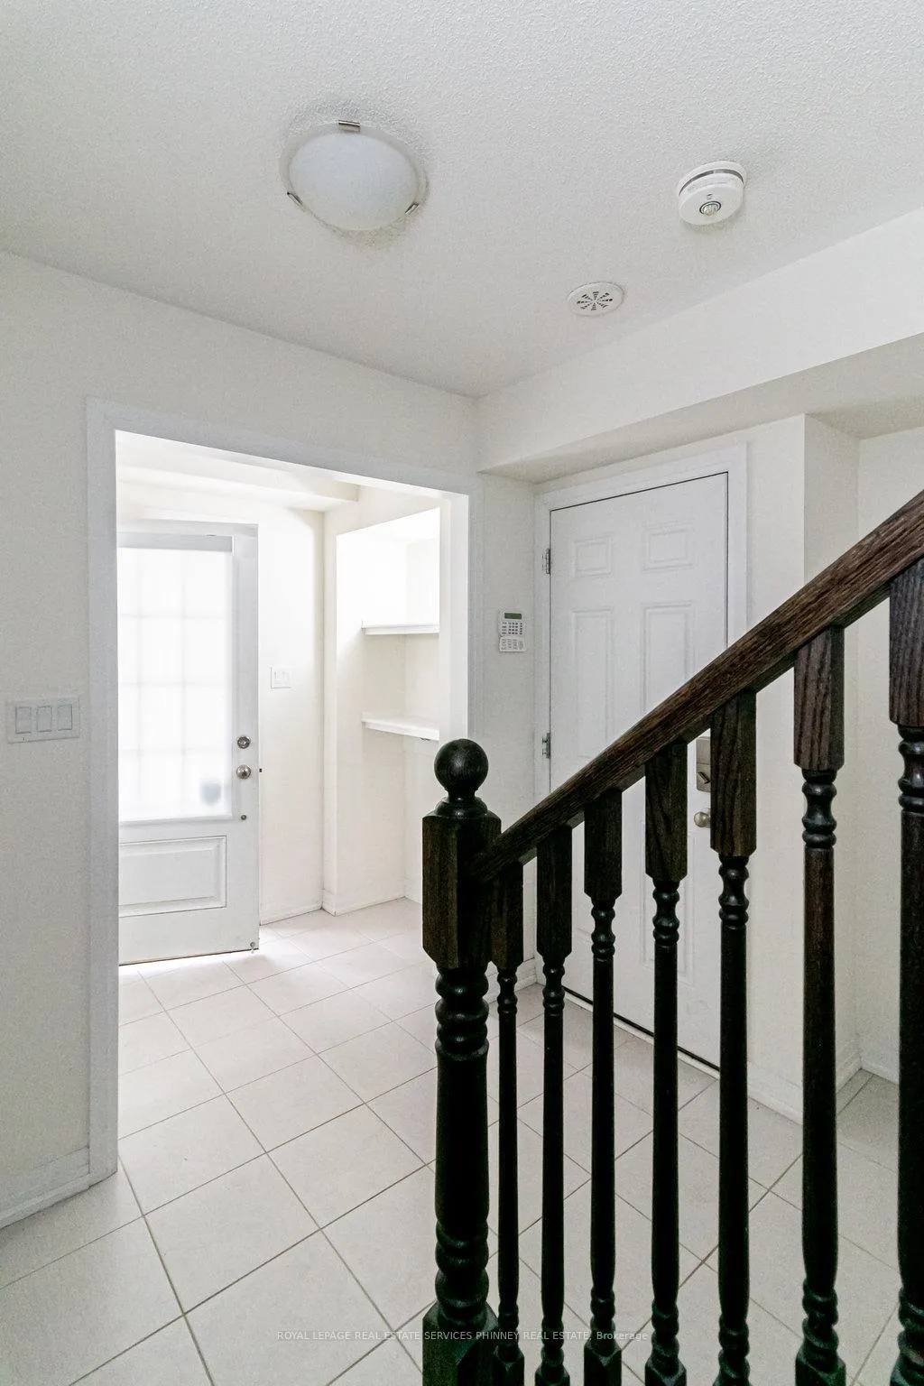
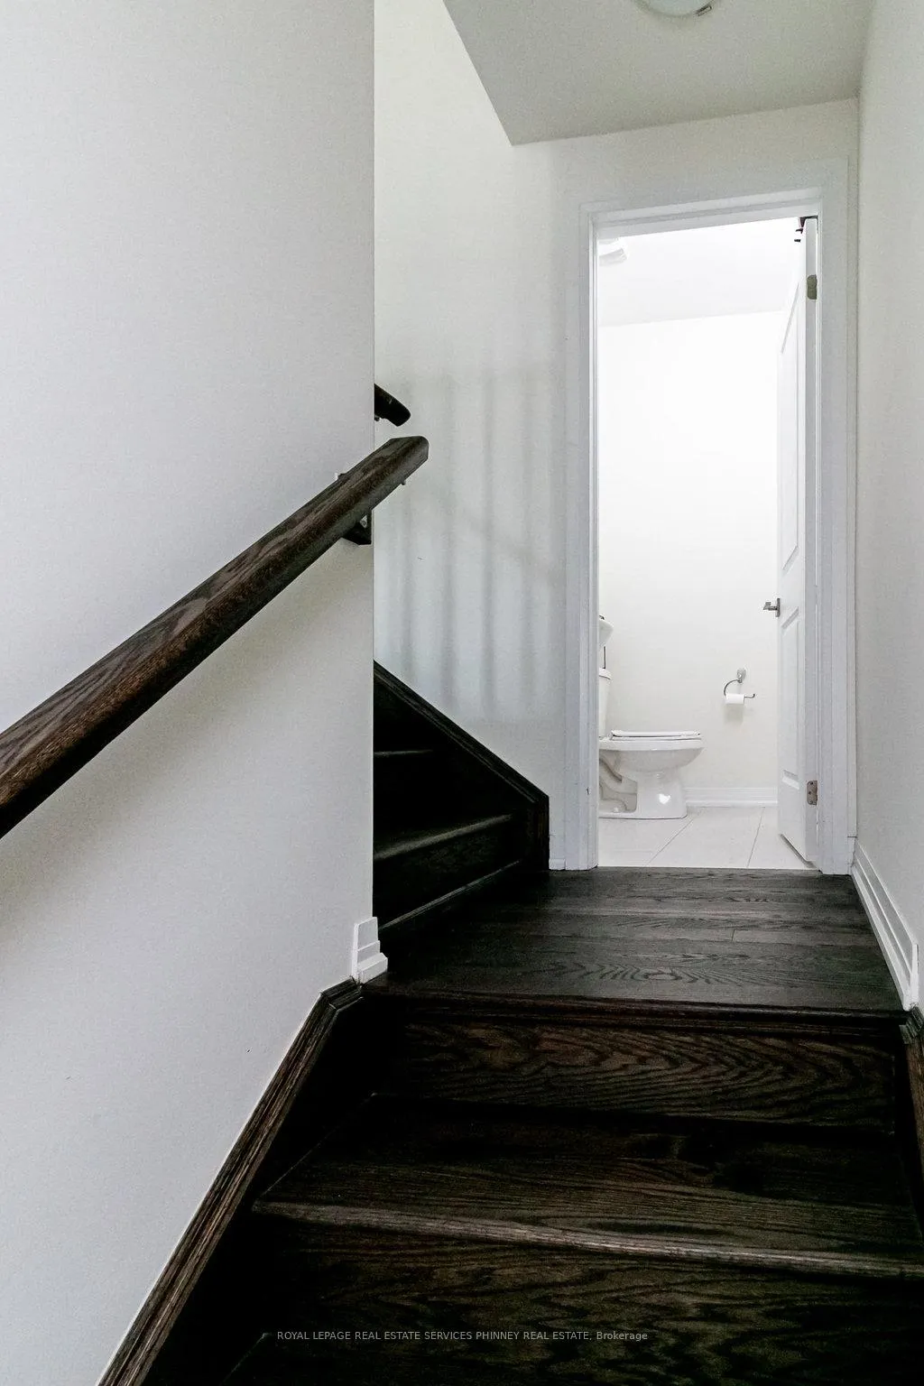
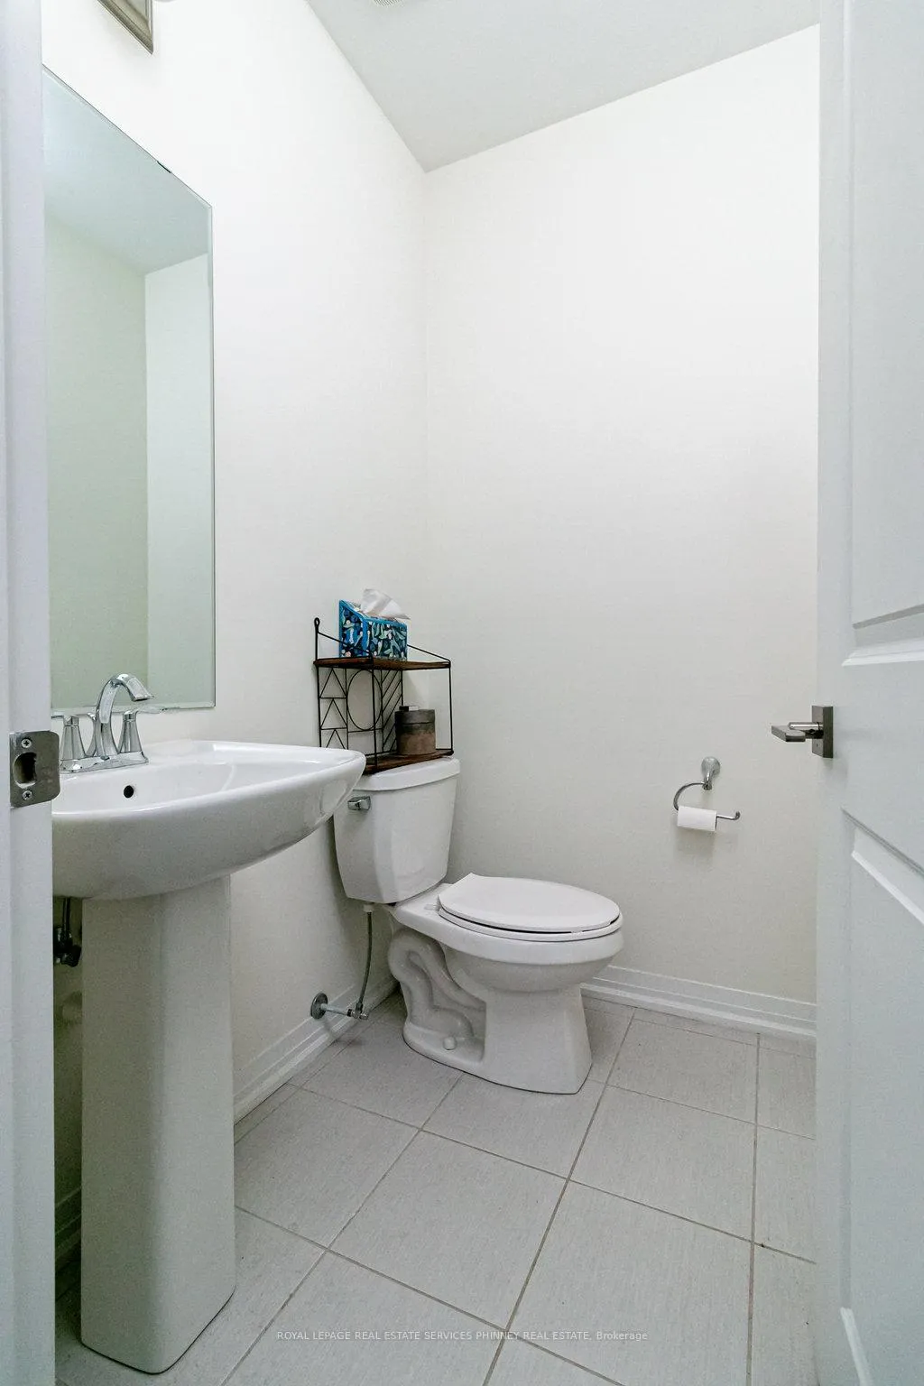
Attention young families and first-time homeowners: Enjoy modern living in family-friendly Glenorchy! No condo fees, conveniently located, and 2 parking spots! The main floor is great for family time and entertaining, with a spacious family room, a bright dining area with a walk-out to a balcony, and a functional kitchen with stainless steel appliances and plenty of prep space. Upstairs, enjoy the generous primary bedroom with ensuite and a walk-in closet. A second bedroom, full washroom, and laundry area complete this level. With inside access to the garage and parking for two cars, this home combines comfort with practicality. Just a short drive from groceries, restaurants, cafés, and all the conveniences of North Oakville. Experience comfortable living with everyday ease - great for professionals, couples, or young families.
Ask about this home
A HOMEH agent will answer your questions about this home.
Around this home
Daily convenience, out of 100, from the distances below
Schools nearby
School rating, out of 10.
Helpful calculators
Your HOMEH agent

"I would see it this week."