

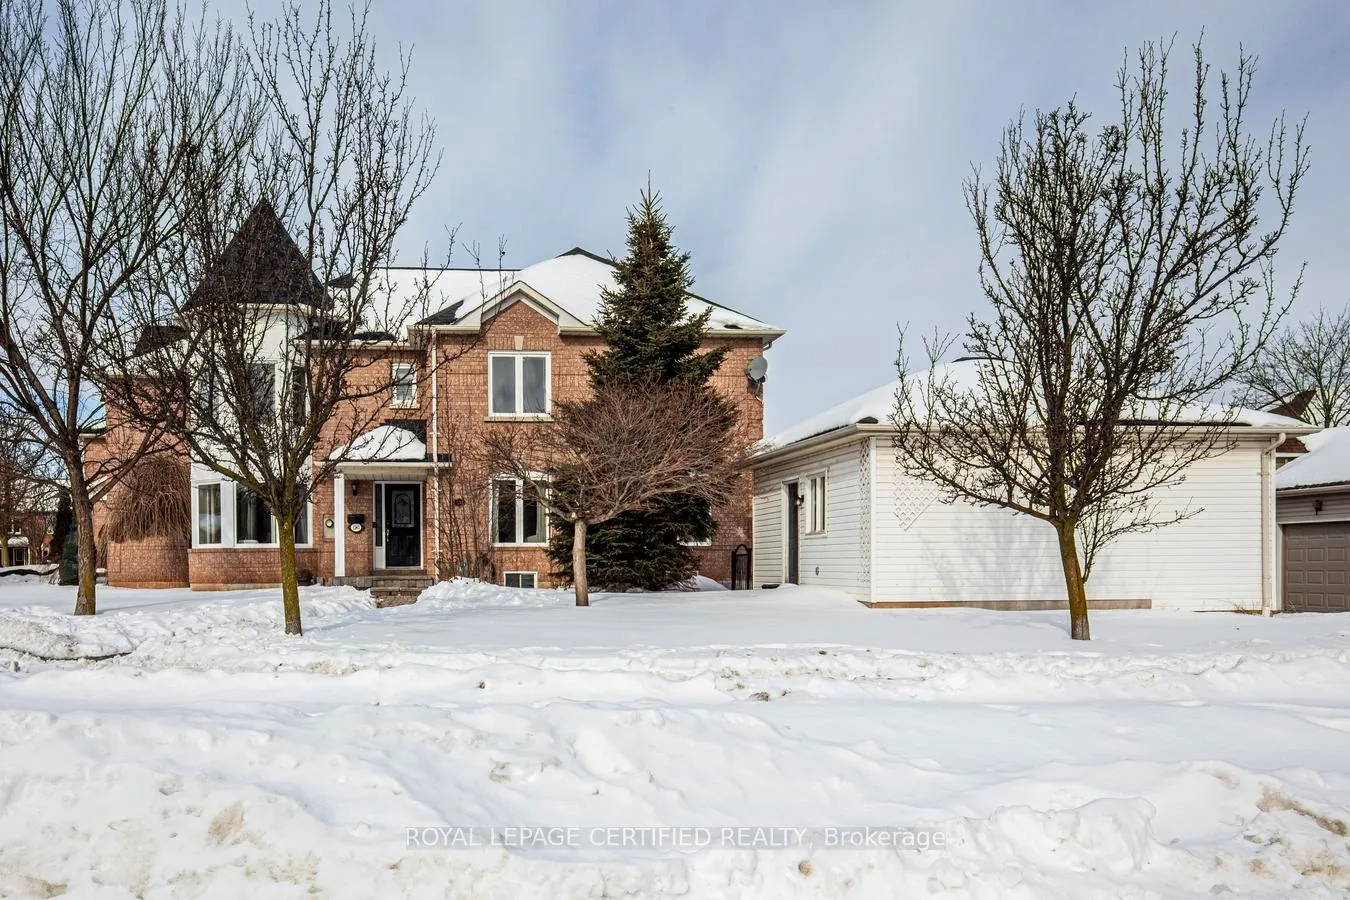
1241 Brillinger Street
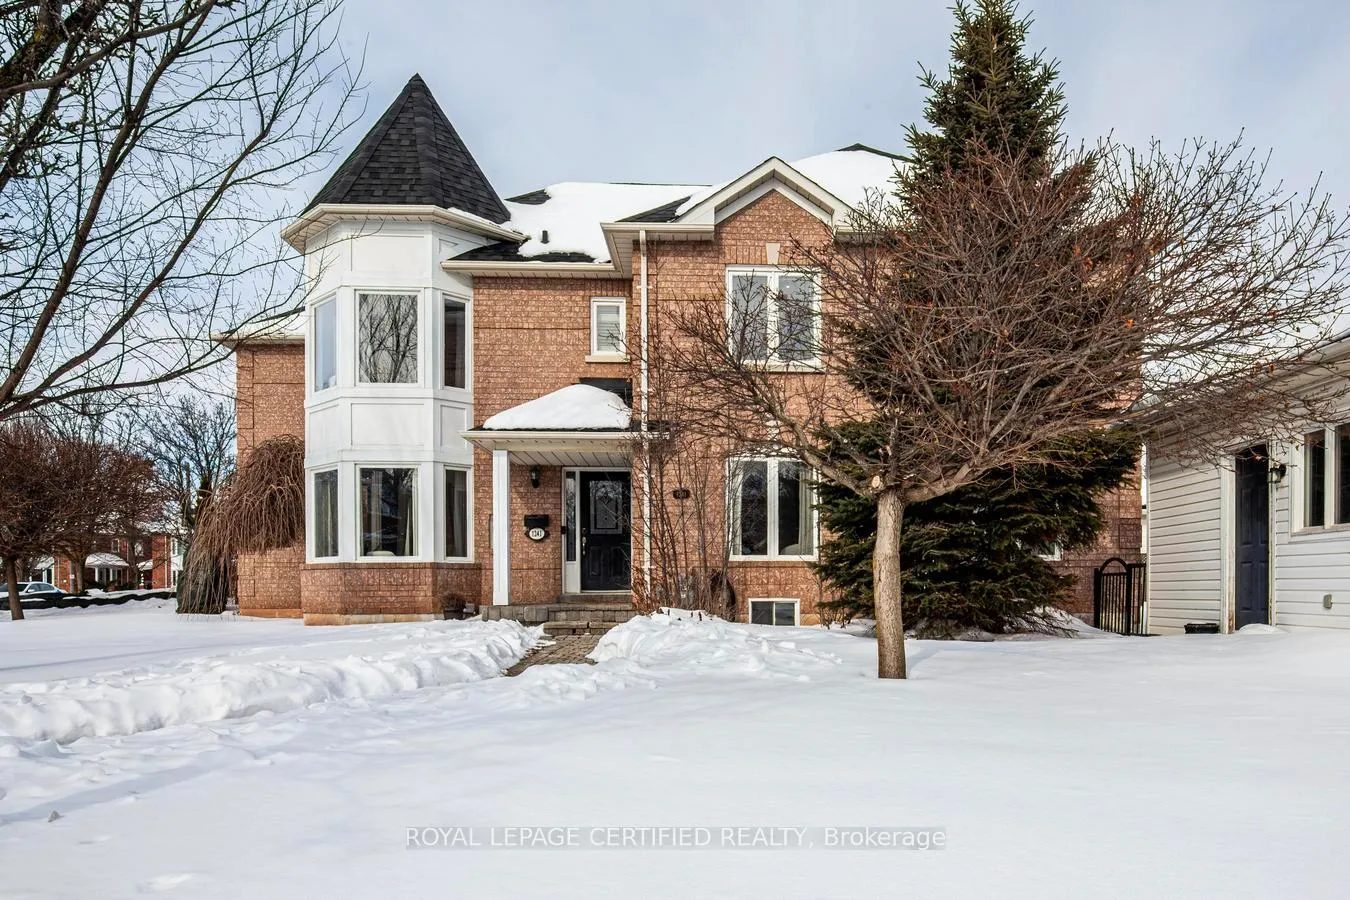
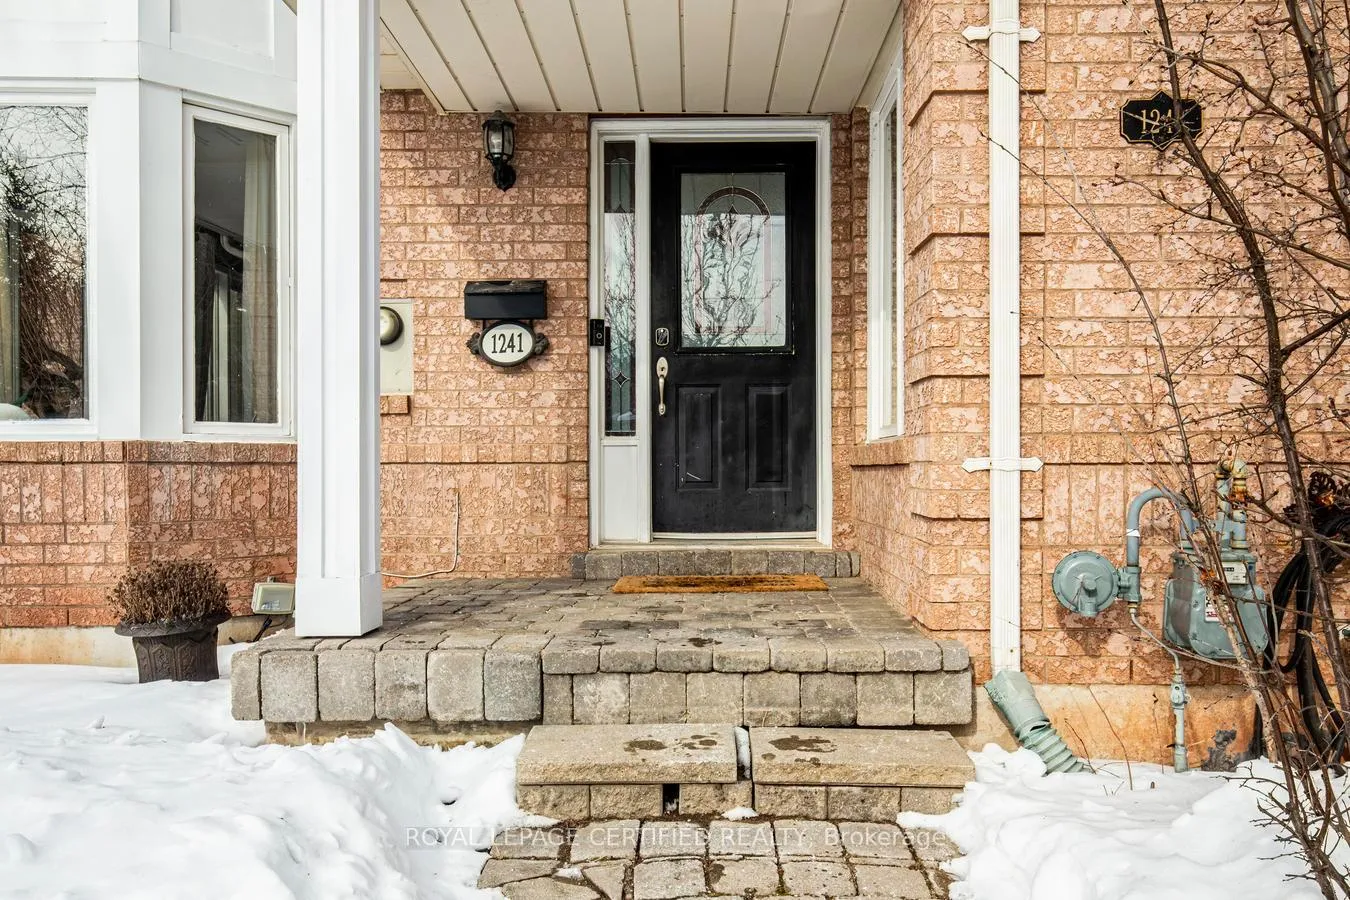
1241 Brillinger Street
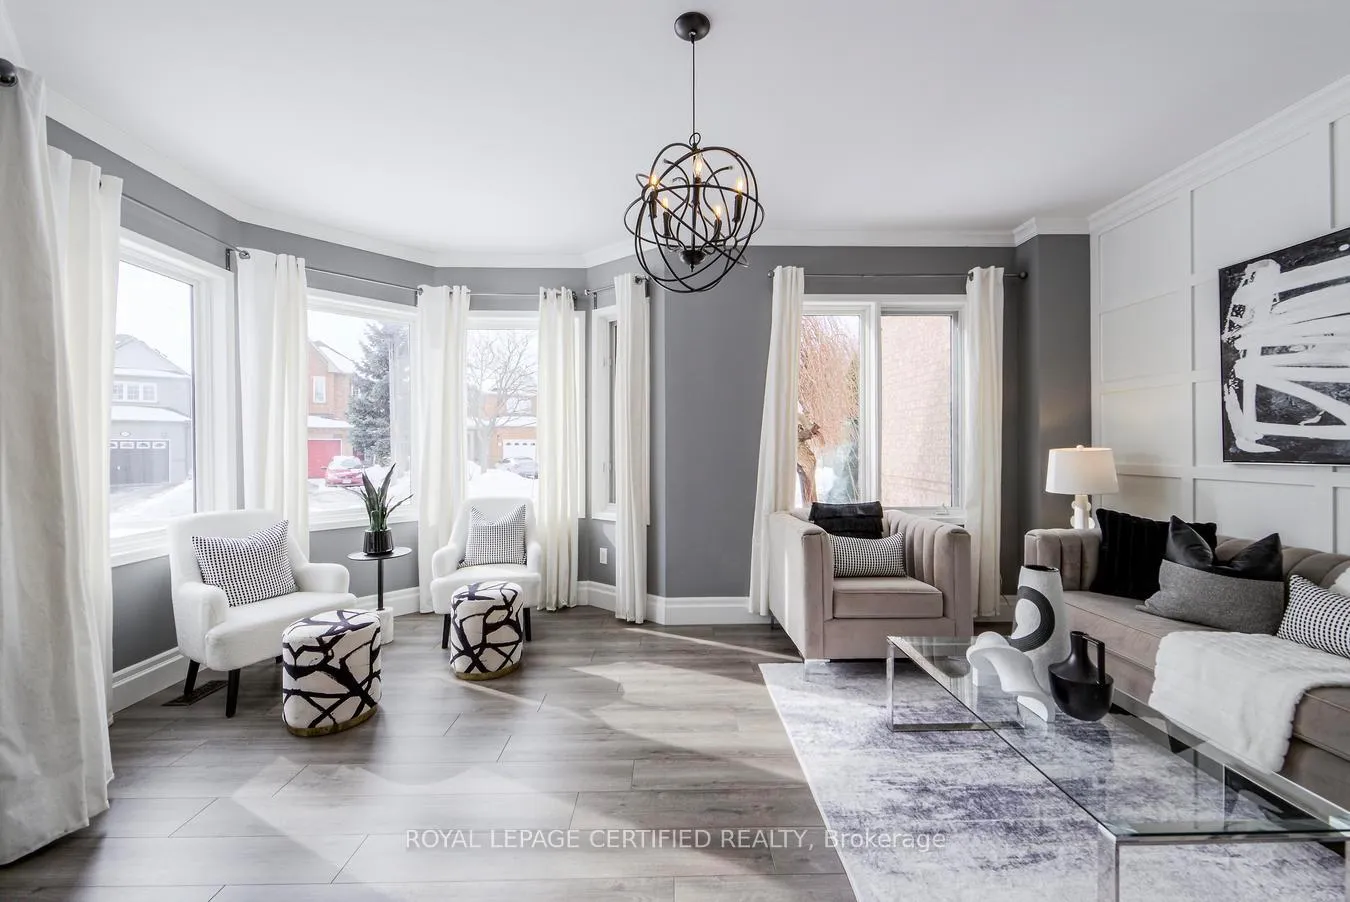 See all 50 photos
Property history
Facts and features
- BasementFinished
- Water, sewerMunicipal
- HeatingForced air
- CoolingCentral air
- Hardwood floors
- Fireplace
- Central air
The homeFreehold Townhouse, 2-storey, 1,500–2,000 sq ft
- Type: Freehold Townhouse
- Style: 2-storey
- Living space: 1,500–2,000 sq ft
- Basement: Finished
InsideFireplace Yes, electric, Slate flooring, Hardwood, Vinyl, Carpet free
- Fireplace: Yes, electric
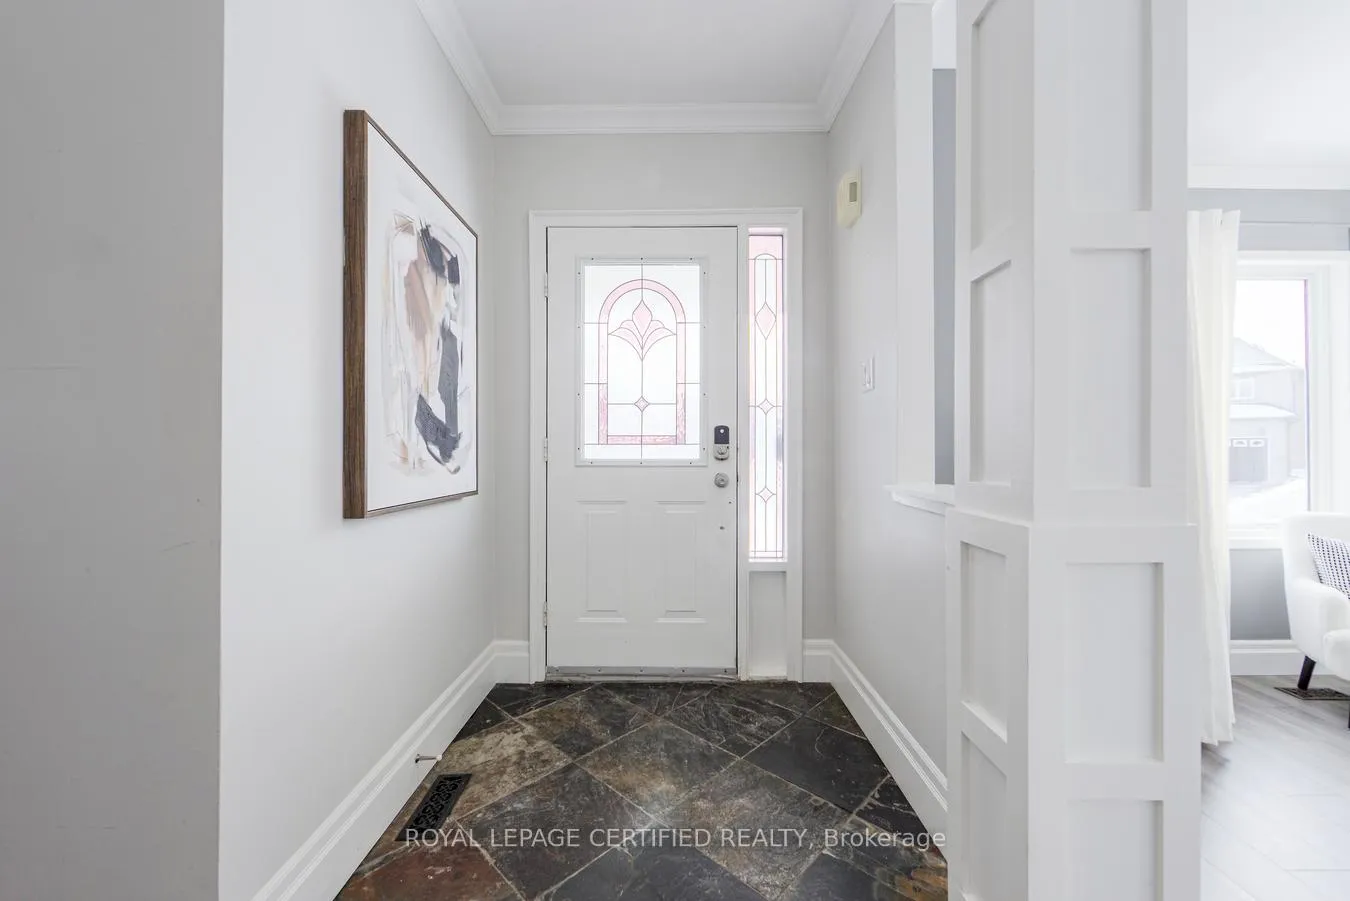
- Flooring: Slate flooring, Hardwood, Vinyl
- Features: Carpet free
- Rooms above ground: 7
- Rooms in the basement: 3
- Bedrooms: 3 + 1 in the basement
- Bathrooms: 3
- Kitchens: 1
- Family room: Yes
Outside and lotBrick, Asphalt shingle, Poured concrete
- Exterior: Brick
- Roof: Asphalt shingle
- Foundation: Poured concrete
Parking2 Garage, Detached, Private, lane
- Spaces: 2 Garage
- Garage: Detached
- Driveway: Private, lane
Heating, water and powerForced air, gas, Central air, Municipal water
- Heating: Forced air, gas
- Cooling: Central air
- Water: Municipal water
- Sewer: Municipal sewer
Costs and taxesTaxes $4,432 a year, HST included in the price
- Taxes, 2025: $4,432 a year
- HST: HST included in the price
Included in the saleStainless steel: refrigerator, built-in stove and microwave, built-in dishwasher, stainless steel rangehood, ceramic cooktop, washer & dryer.electric fireplace, all window coverings, all light fixtures., Staging items
- Included: Stainless steel: refrigerator, built-in stove and microwave, built-in dishwasher, stainless steel rangehood, ceramic cooktop, washer & dryer.electric fireplace, all window coverings, all light fixtures.
- Not included: Staging items
NearbyFenced yard, hospital, public transit, school, park, golf
- Close to: Fenced yard, hospital, public transit, school, park, golf
Listing detailsW12785874, Sold, Feb 13, 2026
- MLS® number: W12785874
- Status: Sold
- Listed on: Feb 13, 2026
- Days on market: 14
- Updated: Feb 27, 2026
- Possession: Flexible
- Occupied by: Owner
- Listing brokerage: ROYAL LEPAGE CERTIFIED REALTY
About this home
1241 Brillinger Street, Oakville (West Oak Trails), ON L6M 3T2
A Truly Luxurious, Amazingly Bright 3+1 Bedroom Corner Lot Townhome In An Unbeatable Location, Offering Exceptional Layout, Premium Finishes, And A Lifestyle You'll Love. It Features An Open-Concept Dining And Family Room Flowing Seamlessly Into A Breathtaking, Luxurious Kitchen, Plus A Formal, Separate Living Room That Is Cozy, Bright, And Enhanced By Elegant Bow Windows. The Kitchen Is Top-Of-The-Line With A quartz counters & Large Chef's Island, marble backsplash, High-End Appliances, Plenty Of Cabinets, A Pantry, And Modern, Smooth Drawers For Pots And Storage-Absolutely Stunning. California Shutters Throughout Add A Refined And Timeless Touch.The Home Offers Three Bedrooms, Including A Big Primary Bedroom With A 5-Piece Ensuite And A Walk-In Closet, A Second Bedroom Featuring Impressive Large Bow Windows, And A Third Good-Sized Bedroom Filled With Natural Light.The Finished Basement Is A Real Gem, Offering Valuable Extra Living Space With Large Windows, Pot Lights, Updated Vinyl Flooring, And A Spacious Open-Concept Recreation And Office Area-Perfect For Working From Home-Plus A Bonus Den That Provides Additional Space And Endless Options For Use. Plenty Of Storage Areas Make It Convenient For The Whole Family.The House Showcases An Artistic Style From Its Flooring To Its Beautiful Wooden Accent Walls, An Amazing Layout, Big Windows With Tons Of Light, And Luxurious Touches That Are Very Rare To Find. Lots Of Updates Include: Garage Roof Shingles (2022), Basement Renovation (2020), Backyard Deck And Fence (2025), And New Furnace & A/C (2022). Enjoy A Fenced Beautiful Backyard, Extra Privacy, And An Abundance Of Natural Light. Unbeatable Location. High Rated Schools, Only 300 M To West Oak Public School And 1.7 Km To Forest Trail Public School. Easy Access To Highways 403 And QEW, Close To GO Stations, Shopping, Dining, Oakville Trafalgar Memorial Hospital, Parks, Trails, And More. Truly Luxurious First Impressions-A Unique Opportunity. Prepare To Be Impressed.
Ask about this home
A HOMEH agent will answer your questions about this home.
Around this home
Daily convenience, out of 100, from the distances below
Schools nearby
School rating, out of 10.
Helpful calculators
Your HOMEH agent

"I would see it this week."