

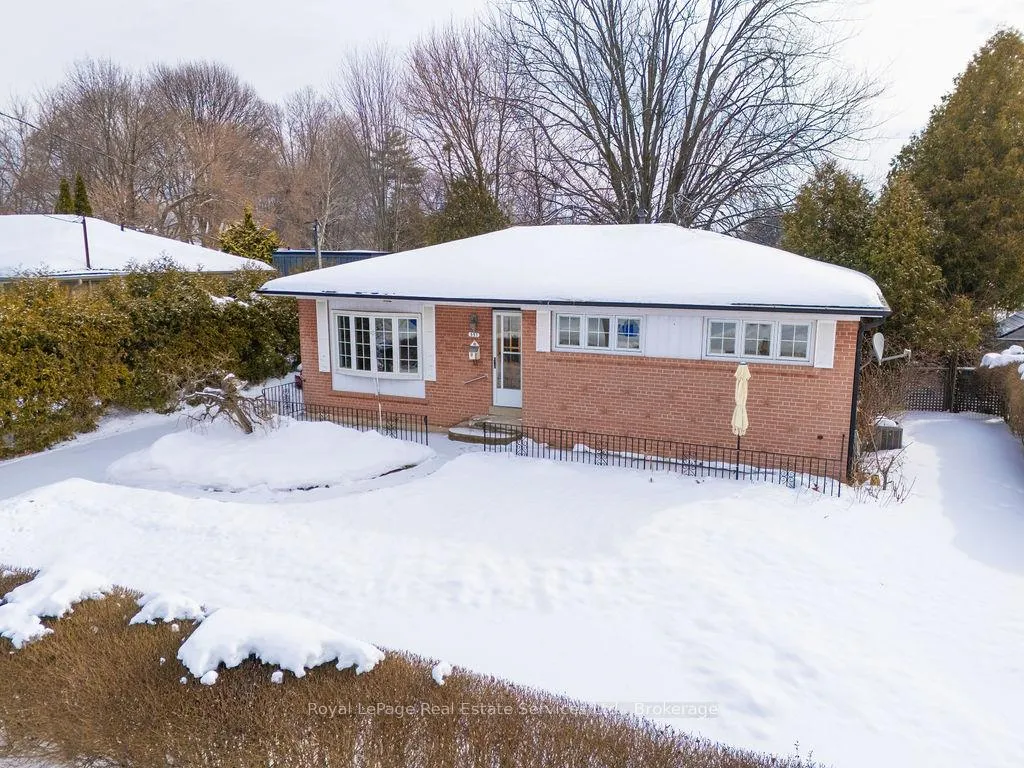
557 Stonecliffe Road
Detached Sold
1/46557 Stonecliffe Road
Detached Sold
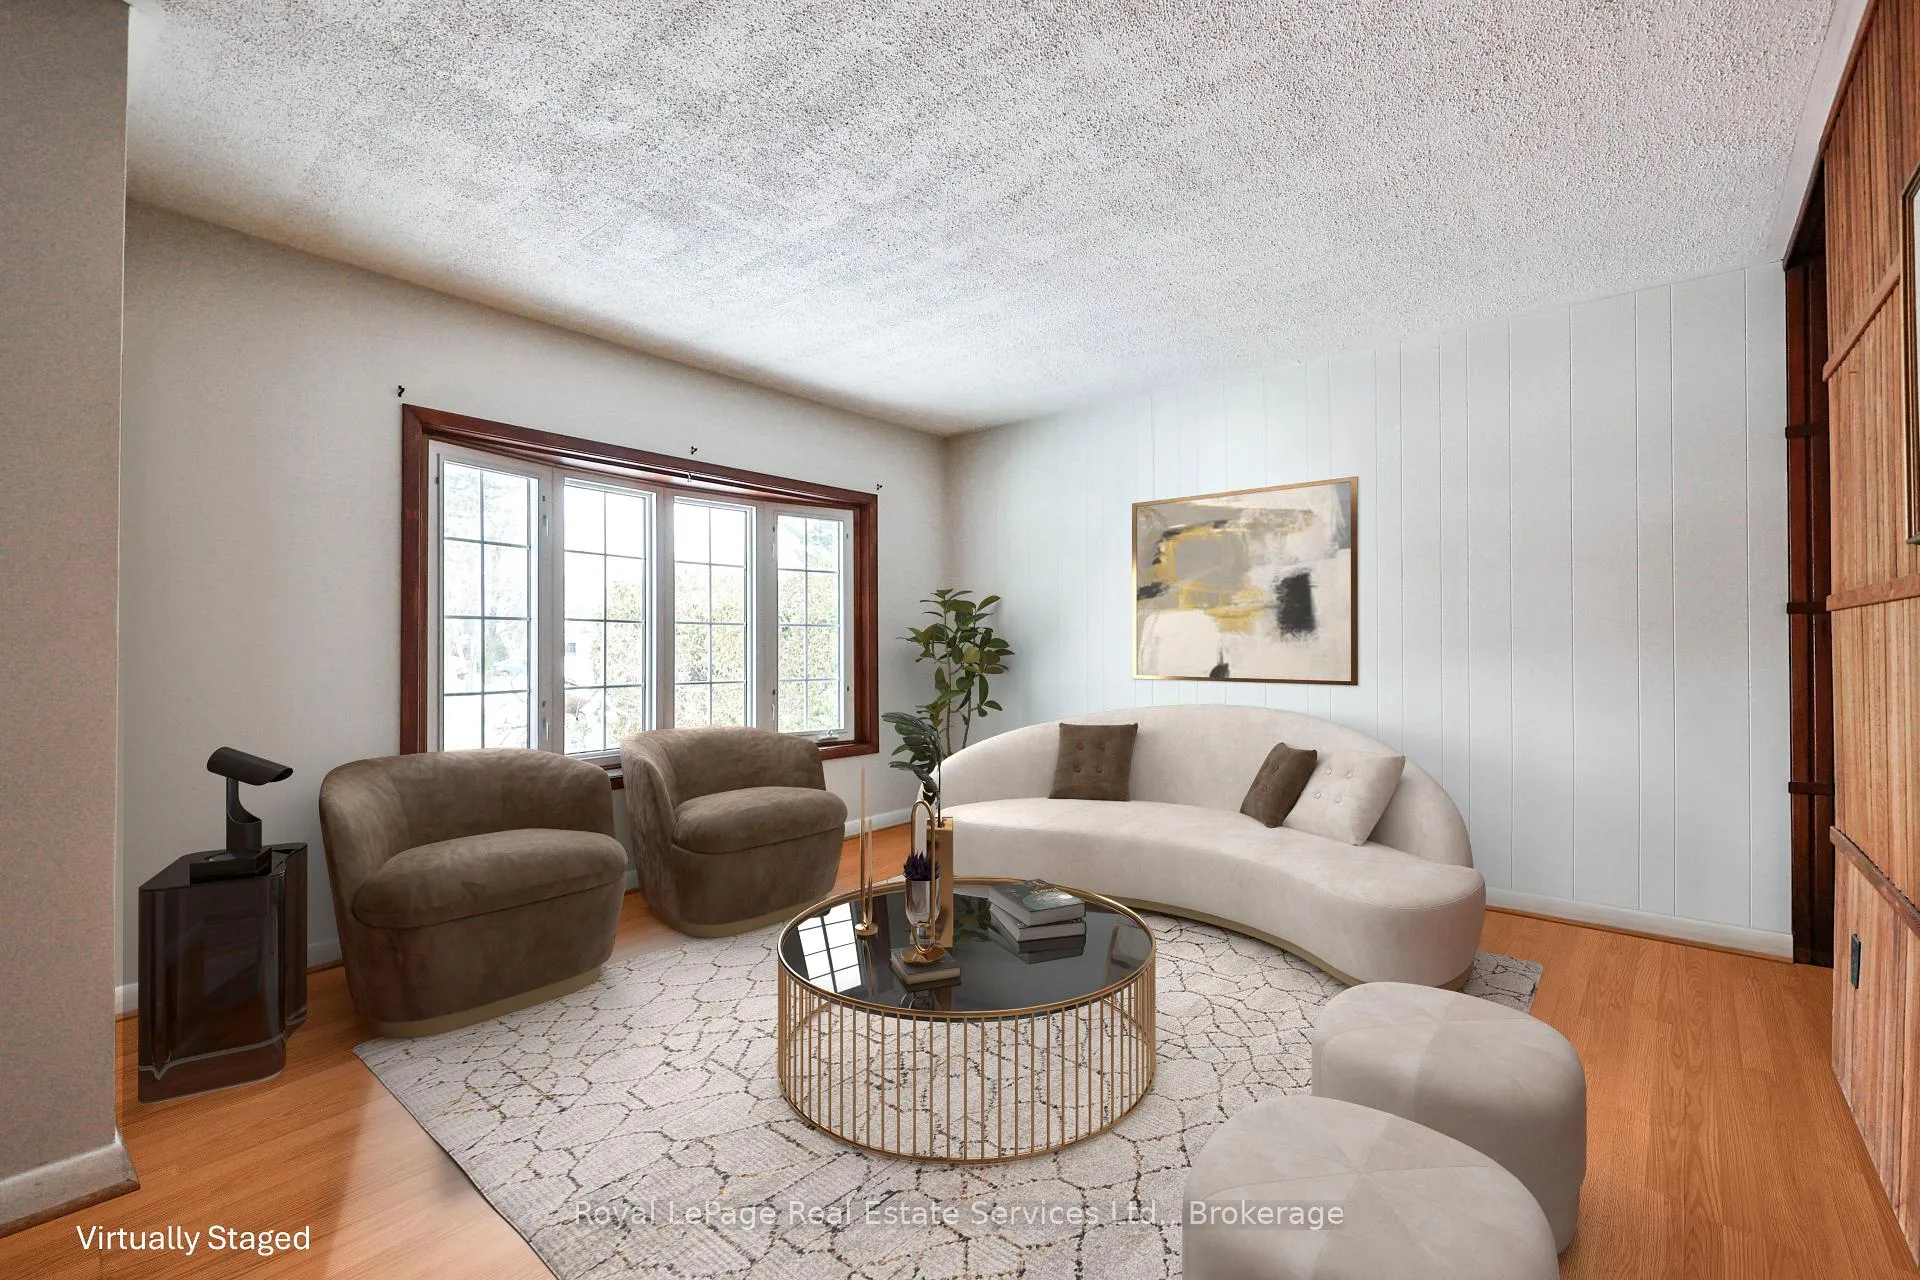 See all 46 photos
3 Bedrooms
2 Bathrooms
1 Garage
700–1.1K sq.ft
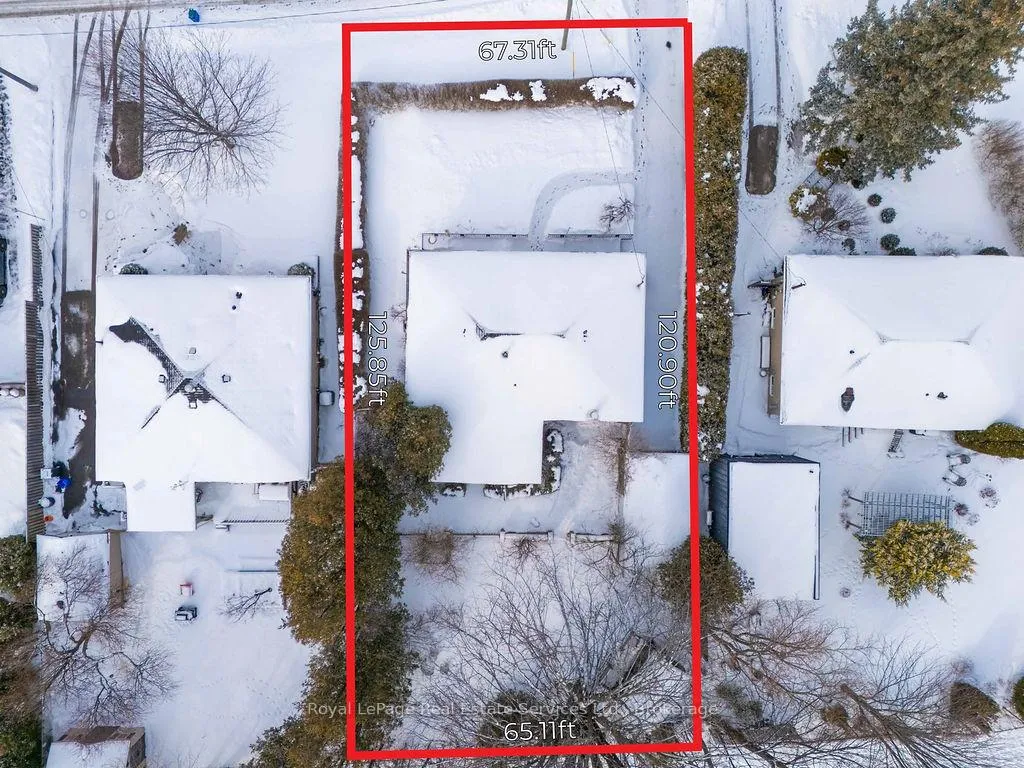
67×120.67 ft
$5,041/yr
Property history
Facts and features
- BasementPart finished
- Age of home51–99 years
- Water, sewerMunicipal
- Lot shapeRectangular
What stands out
- Fireplace
- Central air
The homeDetached, Bungalow, Age 51–99 years
- Type: Detached
- Style: Bungalow
- Age: 51–99 years
- Living space: 700–1,100 sq ft
- Basement: Partially finished
InsideFireplace Yes, wood, Other, Rooms above ground 5
- Fireplace: Yes, wood
- Features: Other
- Rooms above ground: 5
- Rooms in the basement: 1
- Bedrooms: 3
- Bathrooms: 2
- Kitchens: 1
Outside and lotBrick, Asphalt shingle, Poured concrete
Outside
- Exterior: Brick
- Roof: Asphalt shingle
- Foundation: Poured concrete
- Size: 67 × 120.67 ft
- Shape: Rectangular
- Zoning: RL3-0
Parking1 Garage, Detached
- Spaces: 1 Garage
- Garage: Detached
Heating, water and powerForced air, gas, Central air, Municipal water
- Heating: Forced air, gas
- Cooling: Central air
- Water: Municipal water
- Sewer: Municipal sewer
Costs and taxesTaxes $5,041 a year, HST No HST, Hot water heater
- Taxes, 2025: $5,041 a year
- HST: No HST
- Rental items: Hot water heater
- Under contract: Hot water heater
Included in the saleElectric light fixtures, window coverings. fireplace in as is condition., Fridge, stove, washer, dryer, antique fridge in basement, fireplace wood barn beam & supports in basement.
- Included: Electric light fixtures, window coverings. fireplace in as is condition.
- Not included: Fridge, stove, washer, dryer, antique fridge in basement, fireplace wood barn beam & supports in basement.
NearbyPublic transit, place of worship, school, rec./commun.centre
- Close to: Public transit, place of worship, school, rec./commun.centre
Listing detailsW12786216, Sold, Feb 12, 2026
- MLS® number: W12786216
- Status: Sold
- Listed on: Feb 12, 2026
- Days on market: 68
- Updated: Apr 21, 2026
- Possession: 30-59 days
- Occupied by: Vacant
- Listing brokerage: Royal LePage Real Estate Services Ltd., Brokerage
About this home
557 Stonecliffe Road, Oakville (West), ON L6L 4N8
OtherPublic TransitPlace Of WorshipSchoolRec./Commun.Centre
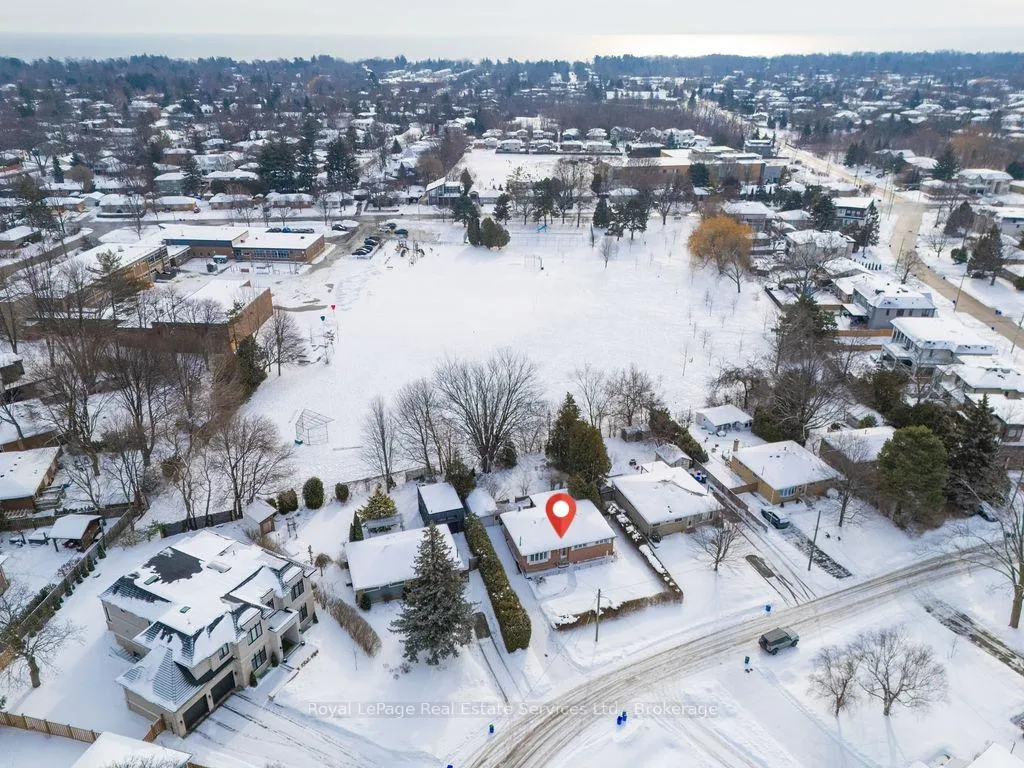
This solid family home is located on a quiet street, set on a mature, tree-lined lot (67 x 125 x 65 x 120') backing onto a school and parkland. It features 3 bedrooms, 2 bathrooms, a charming 3-season sun porch, finished basement and a detached single-car garage. The private lot is surrounded by newer custom homes and offers excellent potential. Move in as is, renovate, expand or build your dream home!
Read more
Ask about this home
A HOMEH agent will answer your questions about this home.
Ask a question
Thinking of selling your home?See what your home is worth today.
Around this home
LT 30, PL 725 ; S/T 56844 OAKVILLE
Errands
Parks
Schools
Daily convenience, out of 100, from the distances below
ParkBrookdale Park · 2 within 1 km3 min walk159 m
GroceryConvenience Store18 min walk1.1 km
SchoolBrookdale Public School4 min walk230 m
PharmacyShoppers Drug Mart23 min walk1.4 km
Cafés & foodMachu Picchu · 2 within 1 km5 min walk297 m
Gym & rec centreBrookdale Pool4 min walk220 m
LibraryOakville Public Library - Woodside Branch18 min walk1.1 km
WalkDriveStraight-line distance, open map data
Grocery1.1 km
Park0.2 km
Coffee1.1 km
Dining0.3 km
Gym0.6 km
Schools nearby
School rating, out of 10.
Brookdale Public Schoolelementary · Public · 0.2 km
6.9/10Good
St. Nicholas Catholic Elementary Schoolelementary · Catholic · 0.3 km
6.9/10Good
Pine Grove Public Schoolelementary · Public · 1.0 km
7.9/10Good
Contact agent
Helpful calculators
Mortgage
Affordability
Closing costs
Land transfer tax
Property tax
Down payment
CMHC insurance
Stress test
Cashback Rebate
Your HOMEH agent

NimaHOMEH agent · Oakville
"I would see it this week."
Ask Nima