

Unit 51, 1250 Marlborough Court
Unit 51, 1250 Marlborough Court
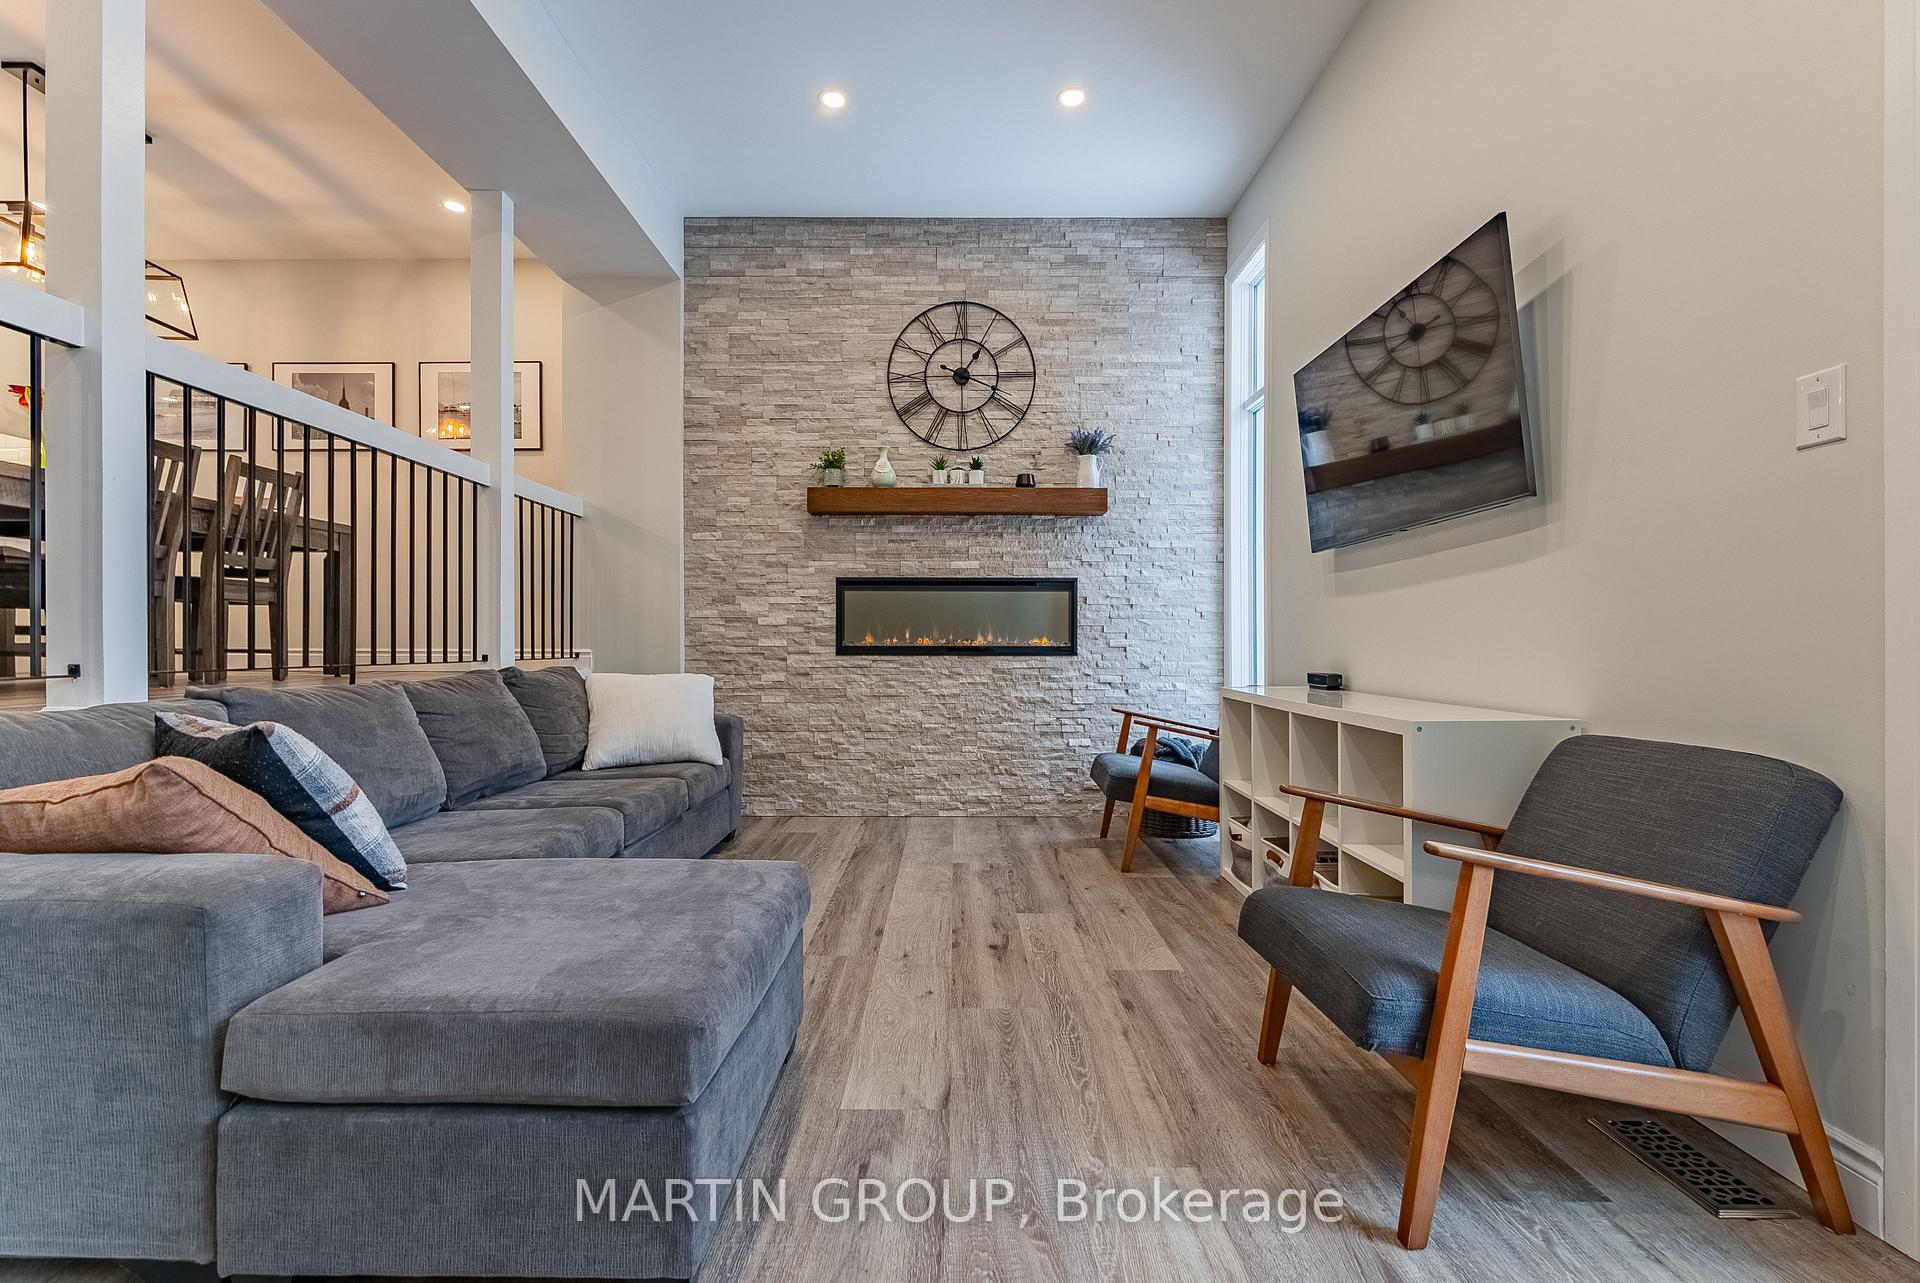 See all 42 photos
Property history
Facts and features
- BasementWalk-out
- Age of home31–50 years
- ExposureNorth
- LaundryIn basement, in-suite laundry, inside, room
- Separate entrance
- Fireplace
- Central air
The homeCondo Townhouse, 3-storey, Age 31–50 years
- Type: Condo Townhouse
- Style: 3-storey
- Age: 31–50 years
- Living space: 1,800–1,999 sq ft
- Basement: Finished with walk-out, separate entrance
- Exposure: North
- View: Forest, creek/stream, trees/woods, river, valley, water
InsideFireplace Yes, electric, Vinyl, In basement, in-suite laundry, inside, laundry room, lower level
- Fireplace: Yes, electric
- Flooring: Vinyl
- Laundry: In basement, in-suite laundry, inside, laundry room, lower level
- Features: Auto garage door remote, central vacuum, in-law capability, on demand water heater, water heater
- Security: Smoke detector
- Rooms above ground: 7
- Rooms in the basement: 2
- Bedrooms: 3
- Bathrooms: 3
- Kitchens: 1
OutsideBrick, Membrane, Terrace
- Exterior: Brick
- Roof: Membrane
- Balcony: Terrace
- Features: Backs on green belt, landscaped, deck, patio, privacy
Parking and locker3 Parking (1 garage + 2 drive), Built-in, Parking type Owned
- Spaces: 3 Parking (1 garage + 2 drive)
- Garage: Built-in
- Parking type: Owned
- Driveway: Private
- Locker: None
BuildingTree top terrace, Storeys 2, Units 53
- Name: Tree top terrace
- Storeys: 2
- Units: 53
- Registered: 1978
- Condo corporation: 73
- Amenities: Visitor parking
- Pets: Allowed
Heating, water and powerForced air, gas, Central air
- Heating: Forced air, gas
- Cooling: Central air
Costs and taxesTaxes $4,002 a year, Condo fee $839 a month, Building insurance included, common elements included, water included, parking included
- Taxes, 2024: $4,002 a year
- Condo fee: $839 a month
- Fee includes: Building insurance included, common elements included, water included, parking included
- Rental items: None
Included in the saleFridge, stove, dishwasher, washer, dryer, bar fridge, all light fixtures, all window coverings, central vacuum attachments, garage door opener, furnace (2017), ac (2017), tankless water heater 2007, tv wall bracket lr, 3 ceiling fans, Freezer in garage, hanging lights on rooftop and terrace.
- Included: Fridge, stove, dishwasher, washer, dryer, bar fridge, all light fixtures, all window coverings, central vacuum attachments, garage door opener, furnace (2017), ac (2017), tankless water heater 2007, tv wall bracket lr, 3 ceiling fans
- Not included: Freezer in garage, hanging lights on rooftop and terrace.
NearbyGreenbelt/conservation, public transit, river/stream, wooded/treed, ravine, golf
- Close to: Greenbelt/conservation, public transit, river/stream, wooded/treed, ravine, golf
Listing detailsW11959501, Sold, Feb 6, 2025
- MLS® number: W11959501
- Status: Sold
- Listed on: Feb 6, 2025
- Days on market: 33
- Updated: Mar 11, 2025
- Possession: Flexible
- Occupied by: Owner
- Listing brokerage: MARTIN GROUP
About this home
Unit 51, 1250 Marlborough Court, Oakville (College Park), ON L6H 2W7
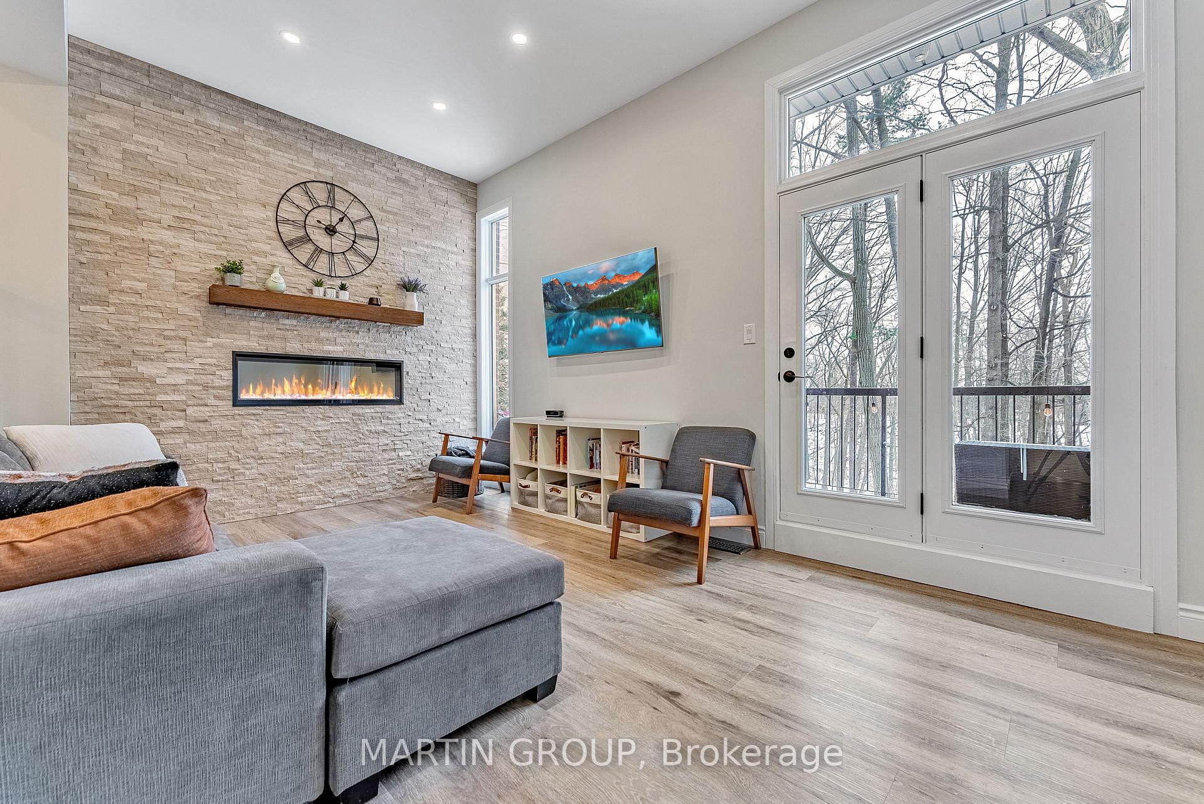
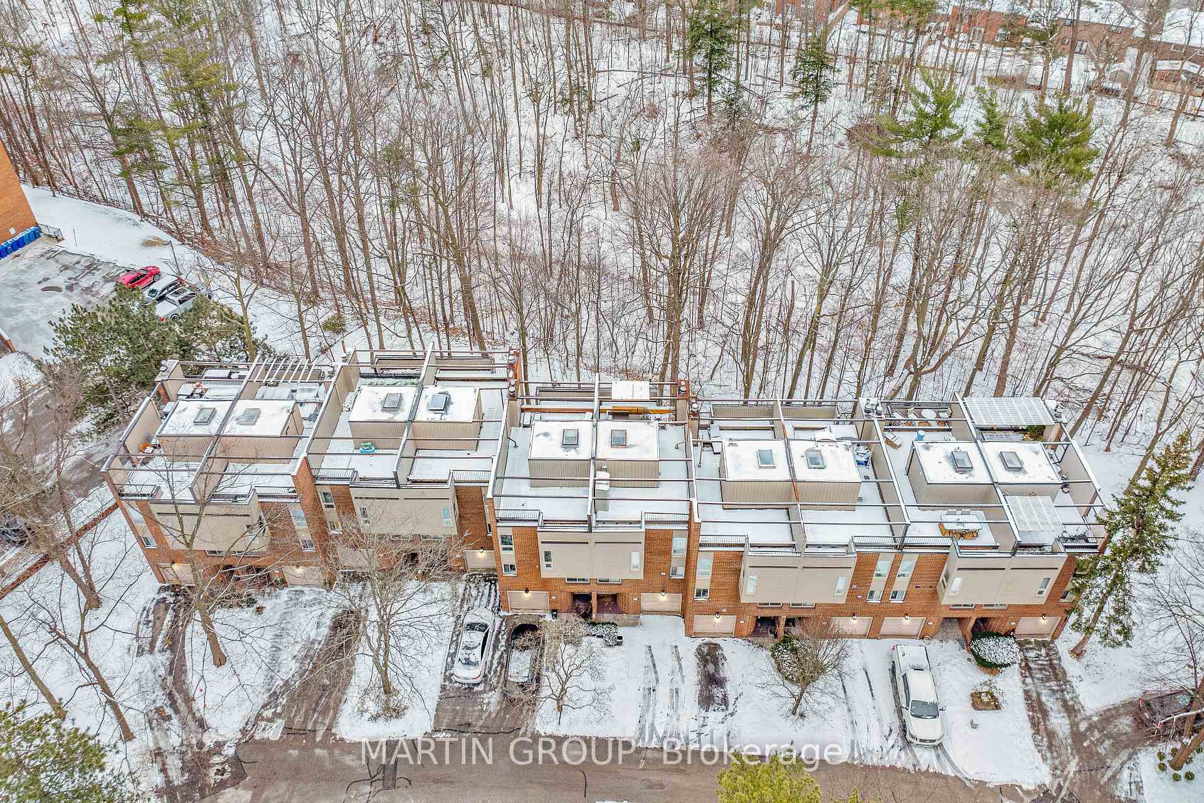
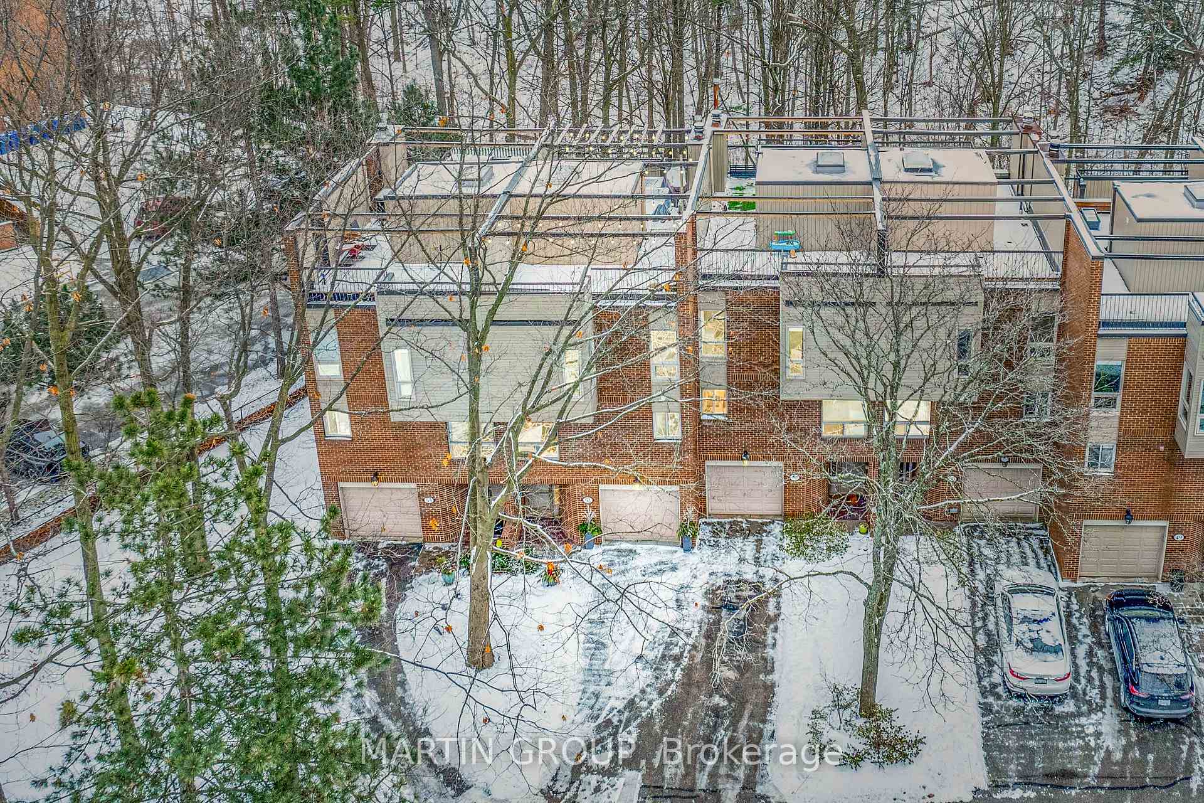
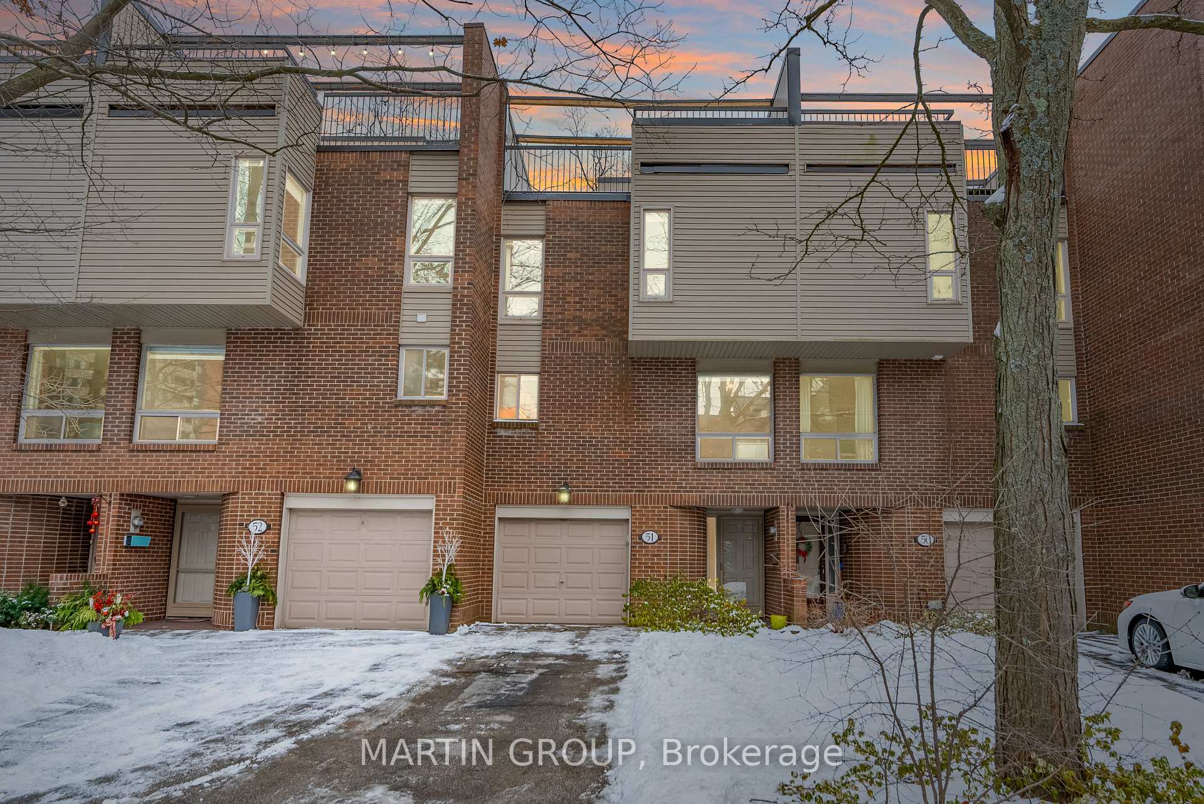
The coveted Tree Top Terrace community seamlessly blends modern elegance with nature's tranquillity. This stunning 1915 sqft home, backing ravine, offers all the architectural daring of a bygone age with $100,000 worth of impeccable renovations performed in 2021. Whether entertaining, lounging or just soaking in the rays, multiple outdoor spaces await; the loft, complete with a wet bar and beer/wine fridge, opens onto a private 500 sqft rooftop terrace. This home also features a main floor balcony with a gas BBQ hookup and a walk-out basement leading to a private patio overlooking McCraney Valley, offering multiple outdoor retreats. Impeccable 2021 renovations have transformed this residence, showcasing a chef-inspired kitchen with quartz countertops, premium KitchenAid stainless steel appliances, a coffee bar and a generous island for entertaining. The open-concept design flows effortlessly into a spacious living area featuring luxury vinyl flooring, a striking floating staircase, and an electric fireplace with a stone accent wall. Renovated bathrooms boast new modern fixtures and vanities, complemented by fresh paint throughout. Essential updates include furnace and AC (2017), tankless water heater, and 100AMP electrical panel (2021). Modern pot lights, ceiling fans, and updated outlets/switches demonstrate meticulous attention to detail. New carpets, doors, and hardware complete this exceptional offering, ensuring a seamless move-in experience. Prime location: walk to the bus stop with a 5-minute ride to the Oakville GO station and a 25-minute express train to Union, access to incredible hiking, biking and jogging trails. Walk to top-rated schools, including Sunningdale, Montclair, White Oaks, St. Michaels & Holy Trinity. Stroll to shops, restaurants, White Oaks pool/library, Oakville Place & more. The condo fee covers building insurance, exterior maintenance, parking, water, windows, doors, roof, driveway, grass cutting, arborist and snow removal.
Ask about this home
A HOMEH agent will answer your questions about this home.
Know more about Treetop Estates Townhomes
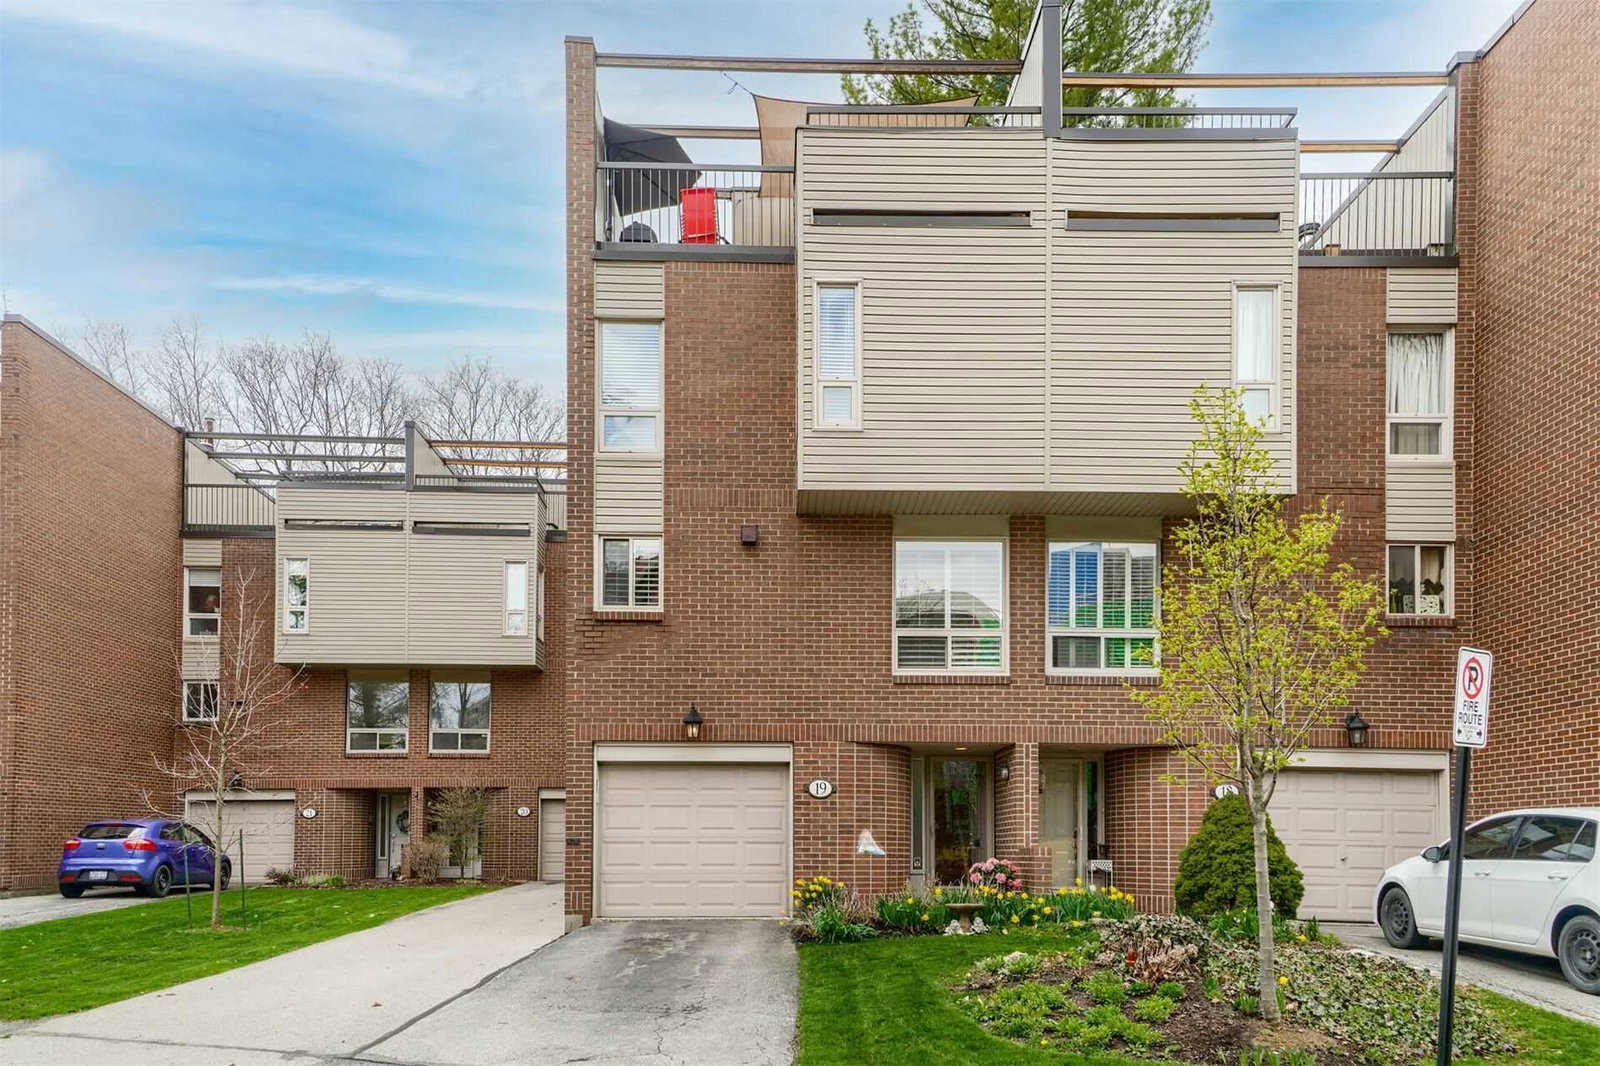
Condo building · 1250 Marlborough Court
Treetop Estates Townhomes is a 2-storey condo with 53 suites, built in 1978. No units are on the market here right now.
- 2storeys
- 53suites
- $460/sq ft
- 1978built
No similar units for sale in Treetop Estates Townhomes right now.
Around this home
Daily convenience, out of 100, from the distances below
Schools nearby
School rating, out of 10.
Helpful calculators
Your HOMEH agent

"I would see it this week."