

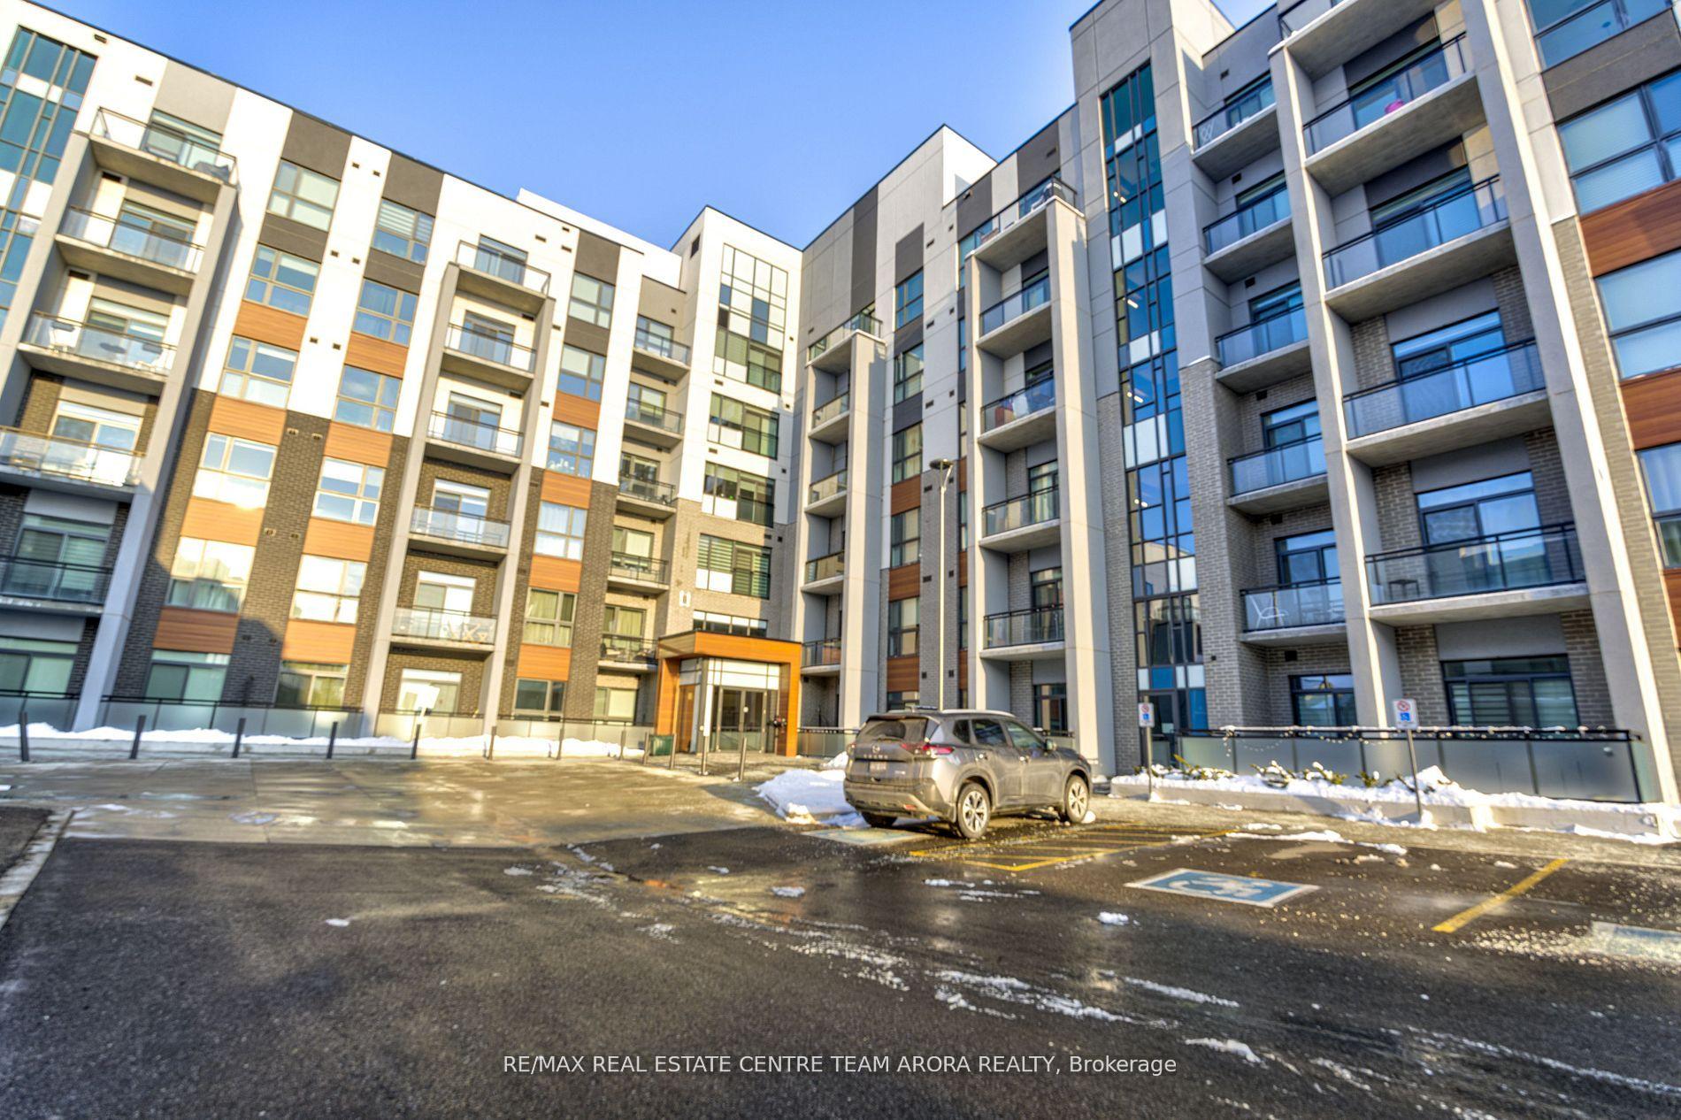
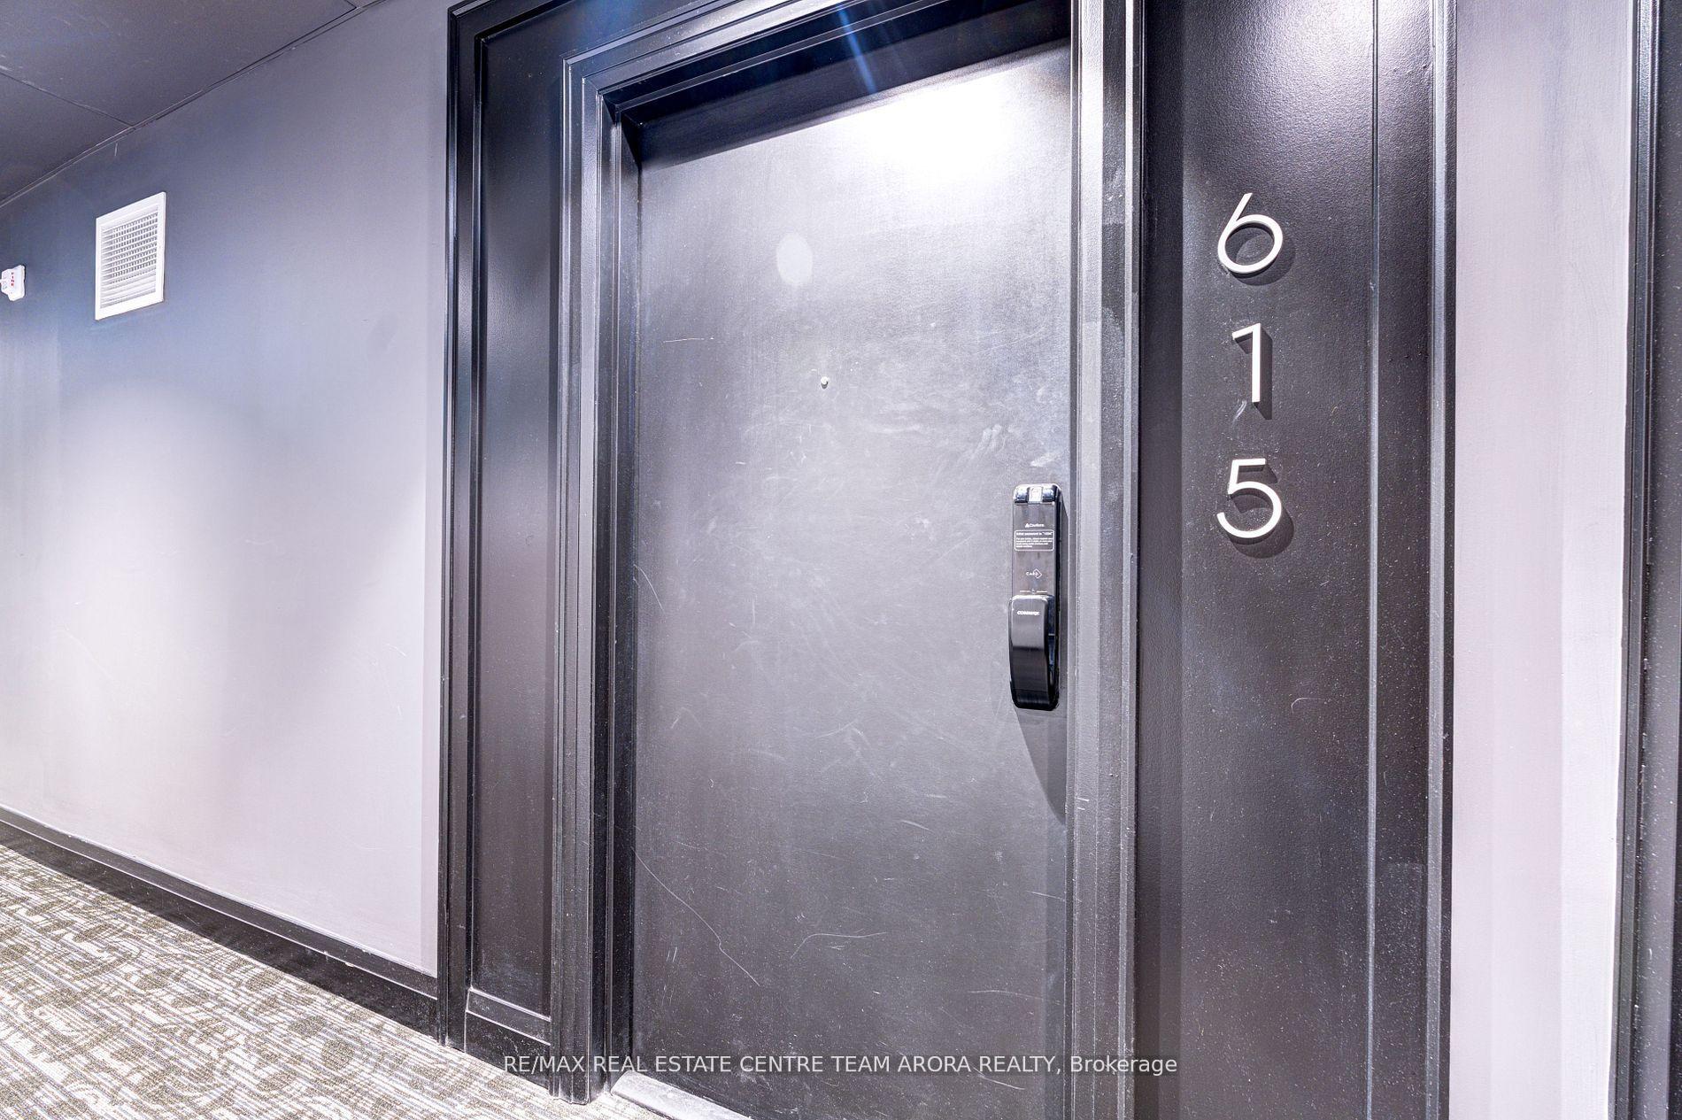
Unit 615, 50 Kaitting Trail N
Unit 615, 50 Kaitting Trail N
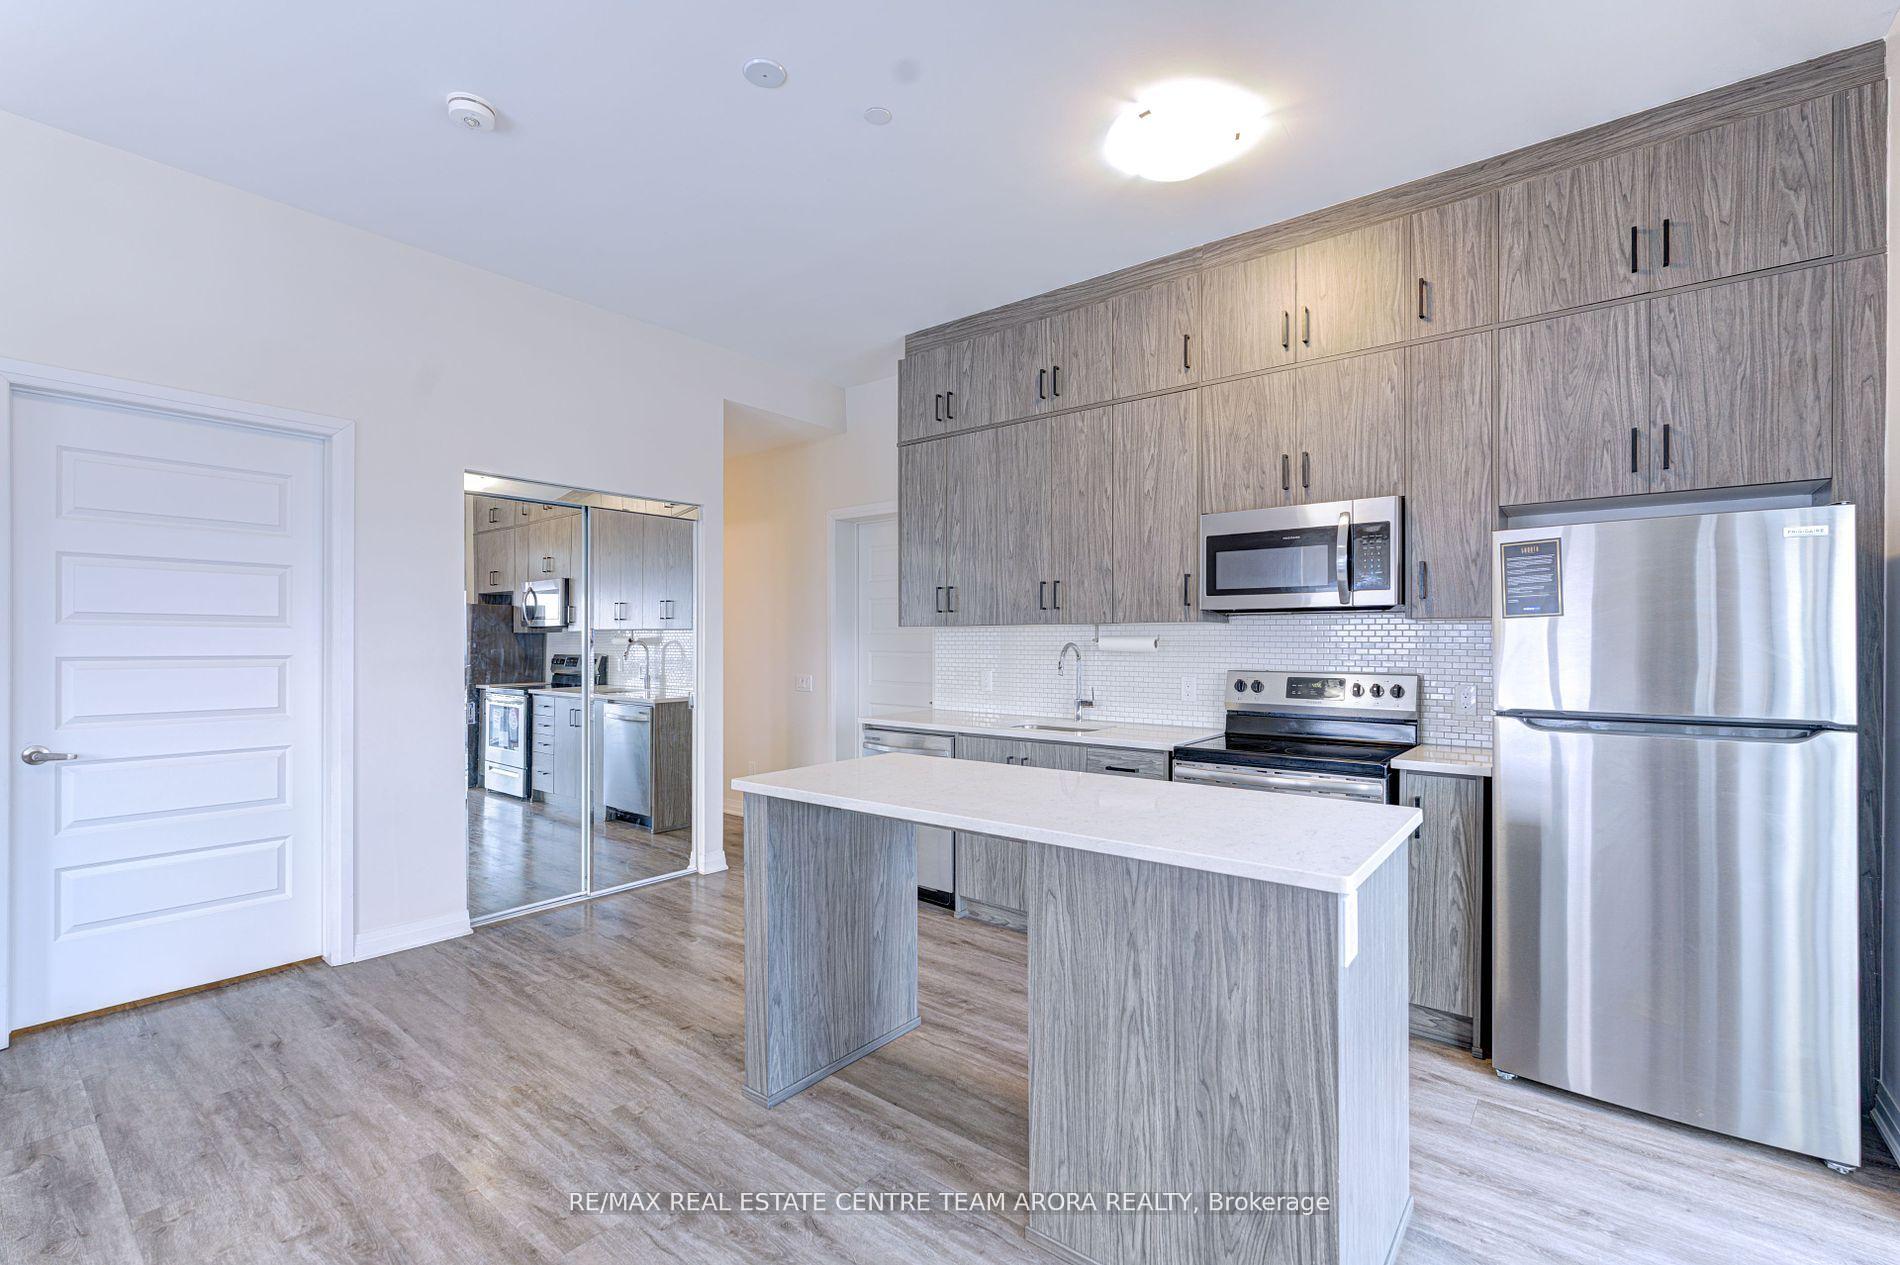 See all 28 photos
Property history
- $699,999SuspendedList: 2025-02-03|End: 2025-03-10|35 daysW11952504
- $749,999TerminatedList: 2025-01-13|End: 2025-02-03|21 daysW11920276
Facts and features
- ExposureWest
- LaundryEnsuite
- LockerOwned
- BalconyOpen
- Central air
The homeCondo Apartment, Apartment, Age 0–5 years
- Type: Condo Apartment
- Style: Apartment
- Age: 0–5 years
- Living space: 800–899 sq ft
- Basement: None
- Exposure: West
InsideVinyl, Ensuite, main level, Rooms above ground 5
- Flooring: Vinyl
- Laundry: Ensuite, main level
- Rooms above ground: 5
- Bedrooms: 2
- Bathrooms: 2
- Kitchens: 1
OutsideBrick, Open
- Exterior: Brick
- Balcony: Open
Parking and locker1 Parking, Underground, Parking type Owned
- Spaces: 1 Parking
- Garage: Underground
- Parking type: Owned
- Driveway: Underground
- Spot: 250
- Locker: Owned
- Locker unit: 491
Building5North Condos, Storeys 6, Units 266
- Name: 5North Condos
- Storeys: 6
- Units: 266
- Registered: 2022
- Condo corporation: 749
- Pets: Allowed
Heating, water and powerForced air, electric, Central air
- Heating: Forced air, electric
- Cooling: Central air
Costs and taxesTaxes $3,382 a year, Condo fee $511 a month, Cac included, common elements included, building insurance included, parking included
- Taxes, 2024: $3,382 a year
- Condo fee: $511 a month
- Fee includes: Cac included, common elements included, building insurance included, parking included
- HST: HST included in the price
Included in the saleAll elfs, s/s appliacnces,1 parking & 1 locker included.
- Included: All elfs, s/s appliacnces,1 parking & 1 locker included.
Listing detailsW11952504, Suspended, Feb 3, 2025
- MLS® number: W11952504
- Status: Suspended
- Listed on: Feb 3, 2025
- Days on market: 35
- Updated: Mar 10, 2025
- Possession: To Be Arranged
- Occupied by: Tenant
- Listing brokerage: RE/MAX REAL ESTATE CENTRE TEAM ARORA REALTY
About this home
Unit 615, 50 Kaitting Trail N, Oakville (Glenorchy), ON L6M 5N3
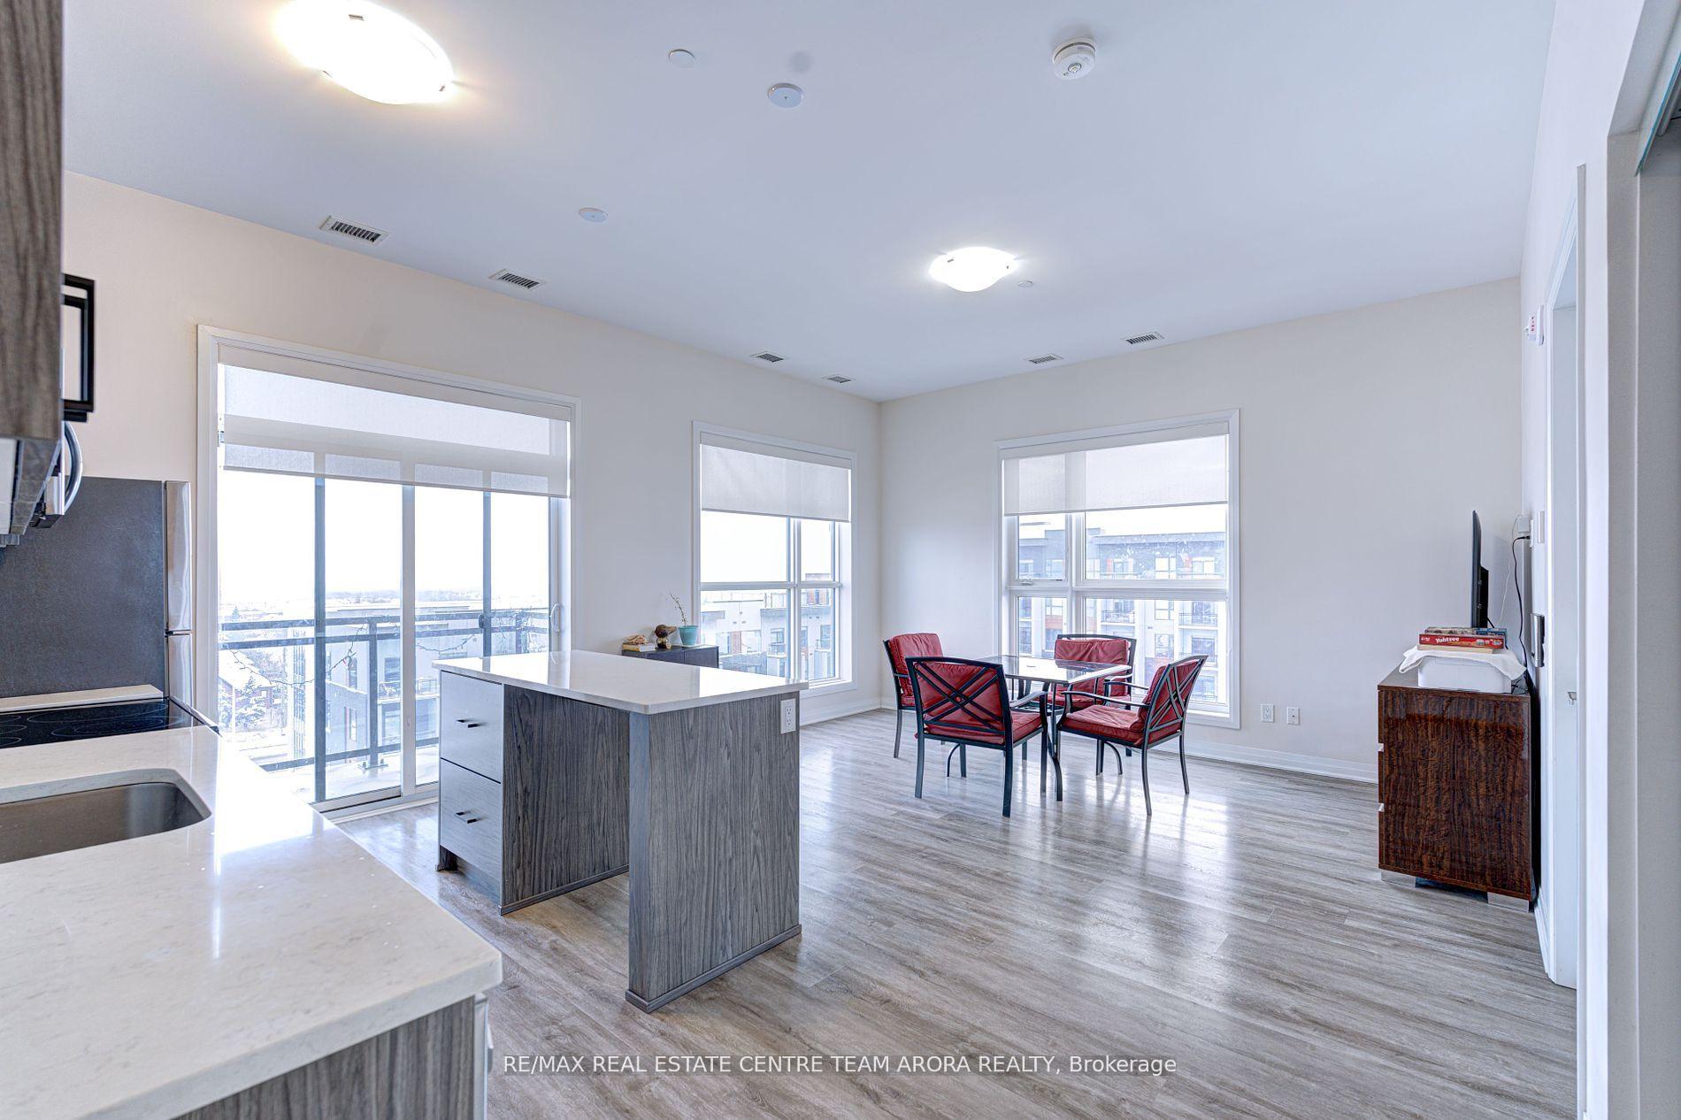
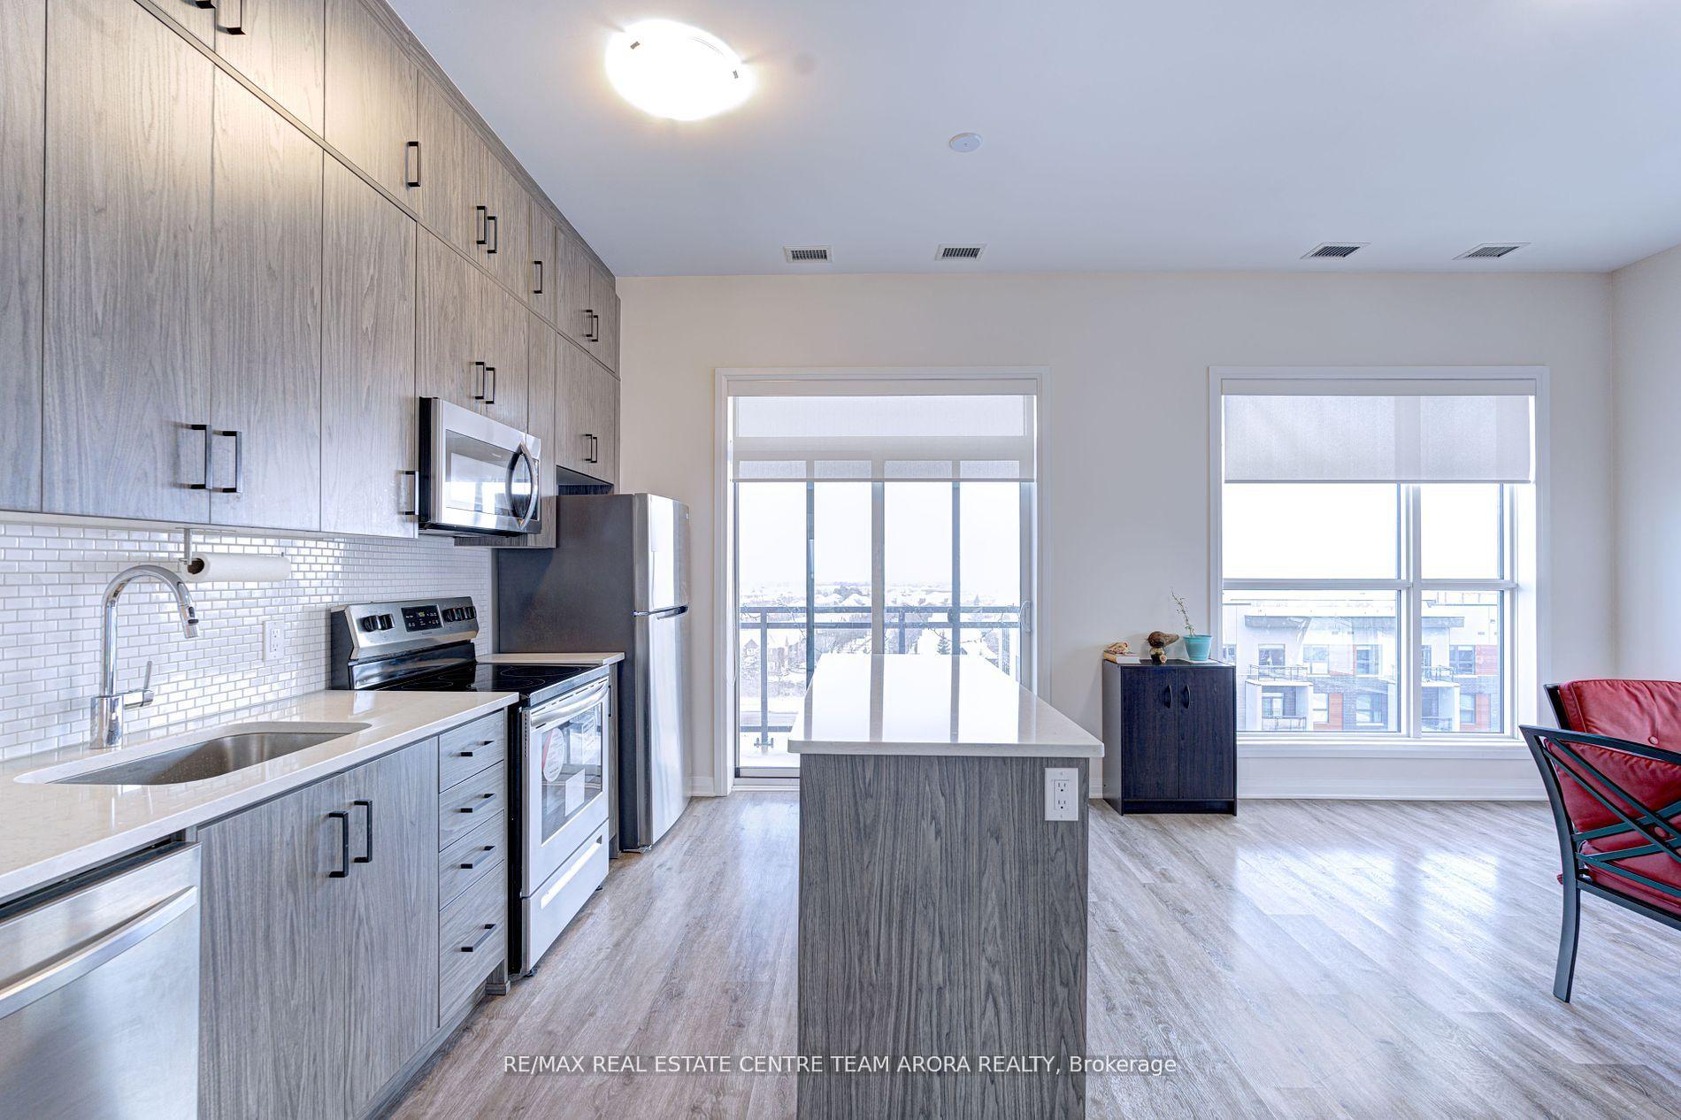
This stunning Mattamy built, Kensington Model 2 bath & 2 washroom corner unit offers you a panoramic view of the city & Lake Ontario! Not only will you have complete privacy all around since the unit is located at level 6, moreover, Ample sunlight and 10 ft high ceilings make the whole 863 sq ft unit feel even roomier! You are greeted with Vinyl flooring all throughout, granite countertops in the kitchen, roller shades W/ vinyl valance in all rooms, upgraded wall & floor tiles, quartz countertops in washrooms & 36 high beveled mirrors, designer 2 coat paint throughout! The floor plan flows nicely offering ensuite laundry at the entrance, a master bedroom with a walk in closet and an ensuite. Another spacious bedroom with a closet and a large window. Another full washroom. A combined living/dining area with a beautiful modern kitchen featuring a color coordinated backsplash, s/s appliances and a w/o to balcony with stunning views! Close proximity to Kaitting Pond, Issac Park, St. George the great elementary school, Dr.David R. Williams Public School, Holy Trinity Catholic Secondary School, big box retailers, all amenities and Hwy 407, 403/Qew!! **EXTRAS** *$$ Spent On Upgrades Approx $30000** Internet Included in Main. fees. Outdoor Rooftop With Bbq, Fitness Room, Lounge & Party Room,Close To Shopping Centers, Parks & Hospital. All Amenities.
Ask about this home
A HOMEH agent will answer your questions about this home.
Know more about 5North Condos
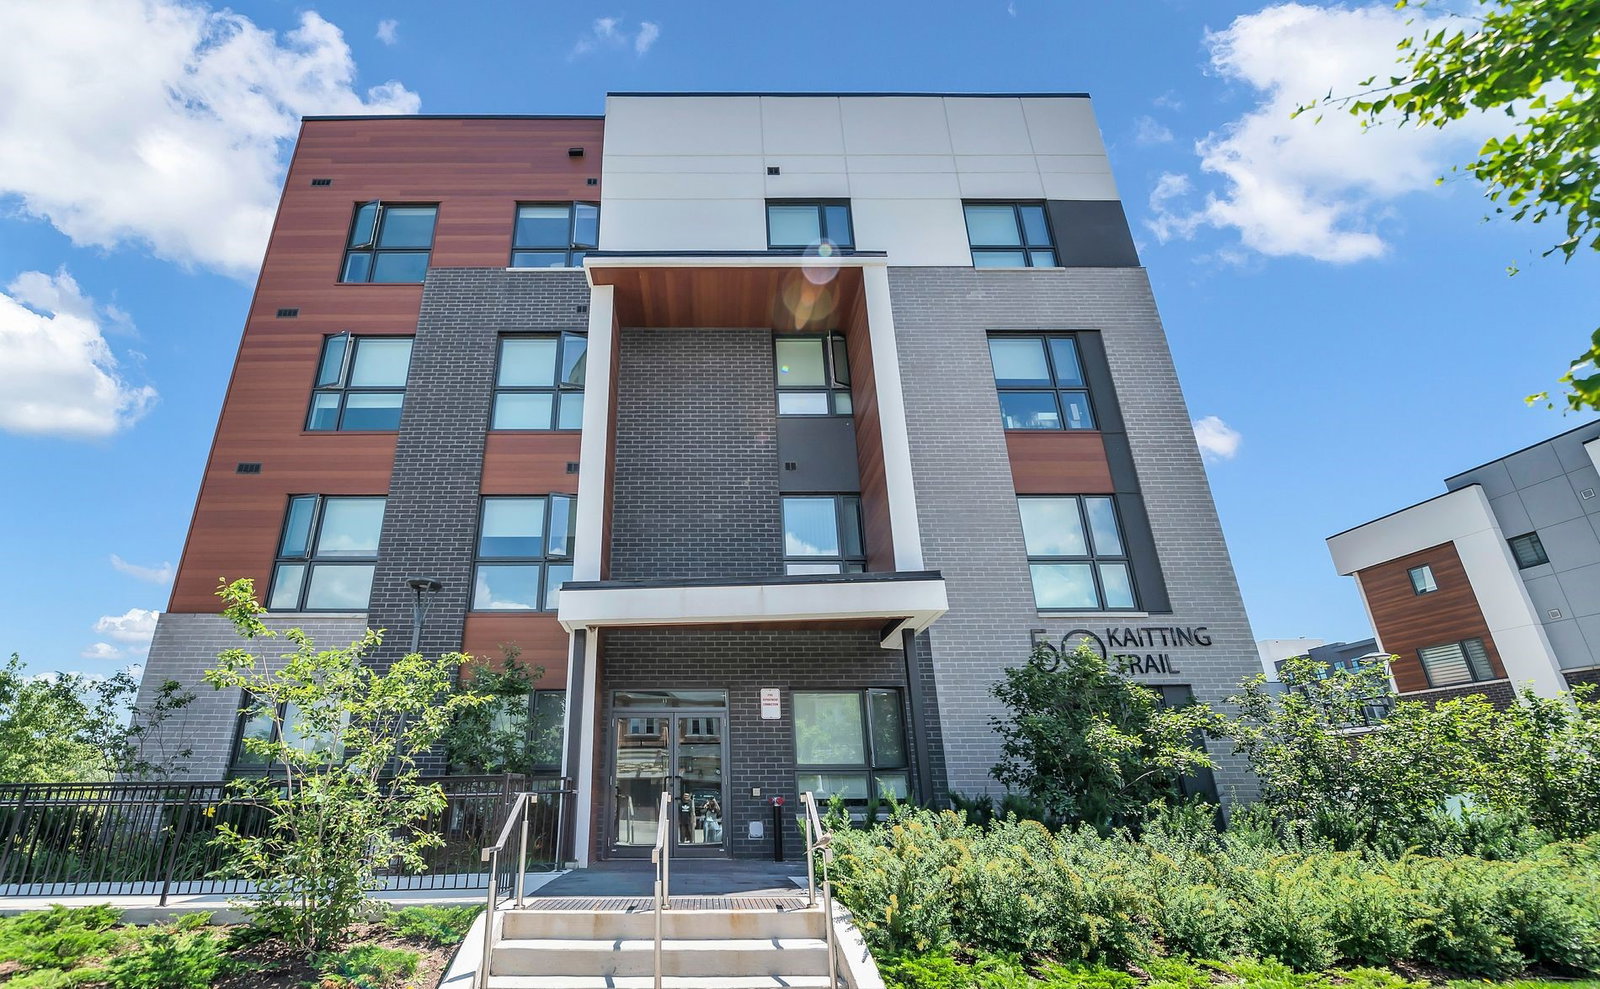
Condo building · 50 Kaitting Trail
5North Condos is a 6-storey condo with 266 suites, built in 2022. Right now 3 for sale and 3 for rent are on the market here.
- 6storeys
- 266suites
- $681/sq ft
- 2022built
No similar units for sale in 5North Condos right now.
Around this home
Daily convenience, out of 100, from the distances below
Schools nearby
School rating, out of 10.
Helpful calculators
Your HOMEH agent

"I would see it this week."