

1251 Redbank Crescent
1251 Redbank Crescent
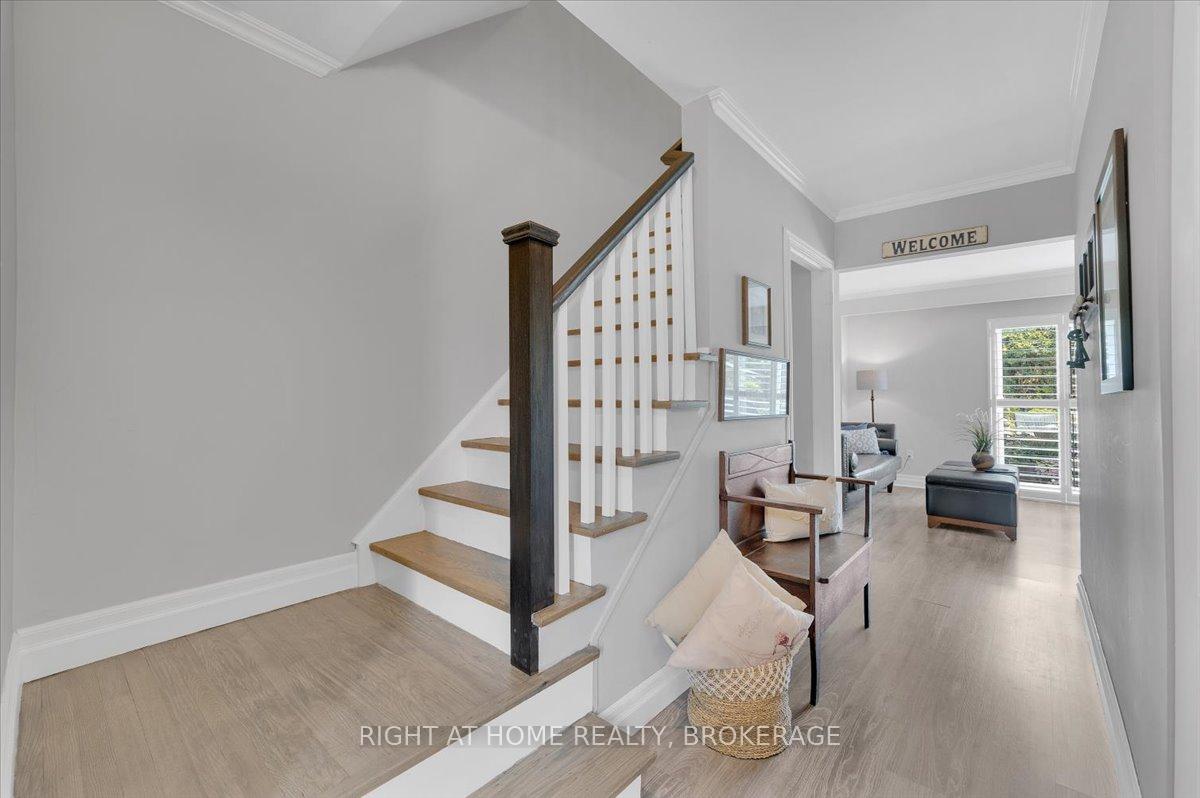 See all 37 photos
Property history
Facts and features
- BasementPart finished
- Age of home31–50 years
- ExposureWest
- LaundryOwn room
- Central air
The homeCondo Townhouse, 2-storey, Age 31–50 years
- Type: Condo Townhouse
- Style: 2-storey
- Age: 31–50 years
- Living space: 1,200–1,399 sq ft
- Basement: Full, partially finished
- Exposure: West
InsideVinyl, Laundry room, lower level, Carpet free
- Flooring: Vinyl
- Laundry: Laundry room, lower level
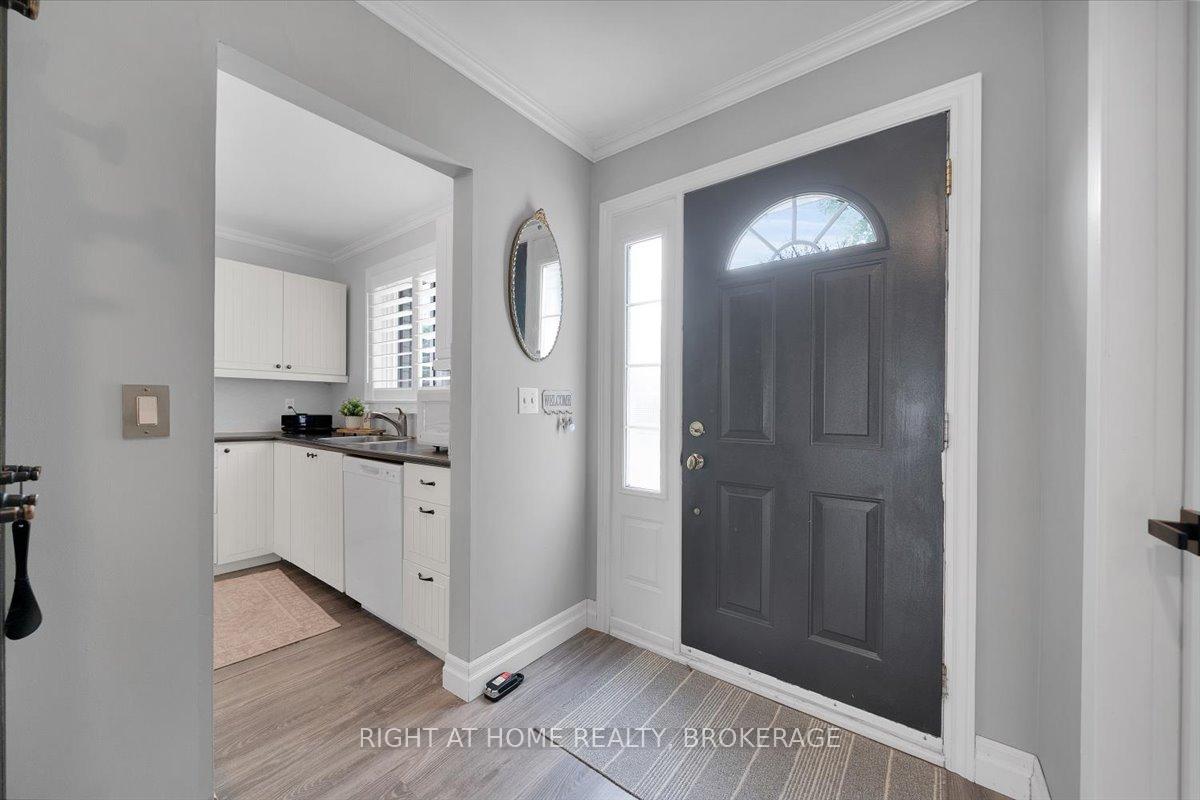
- Features: Carpet free
- Rooms above ground: 6
- Rooms in the basement: 1
- Bedrooms: 3
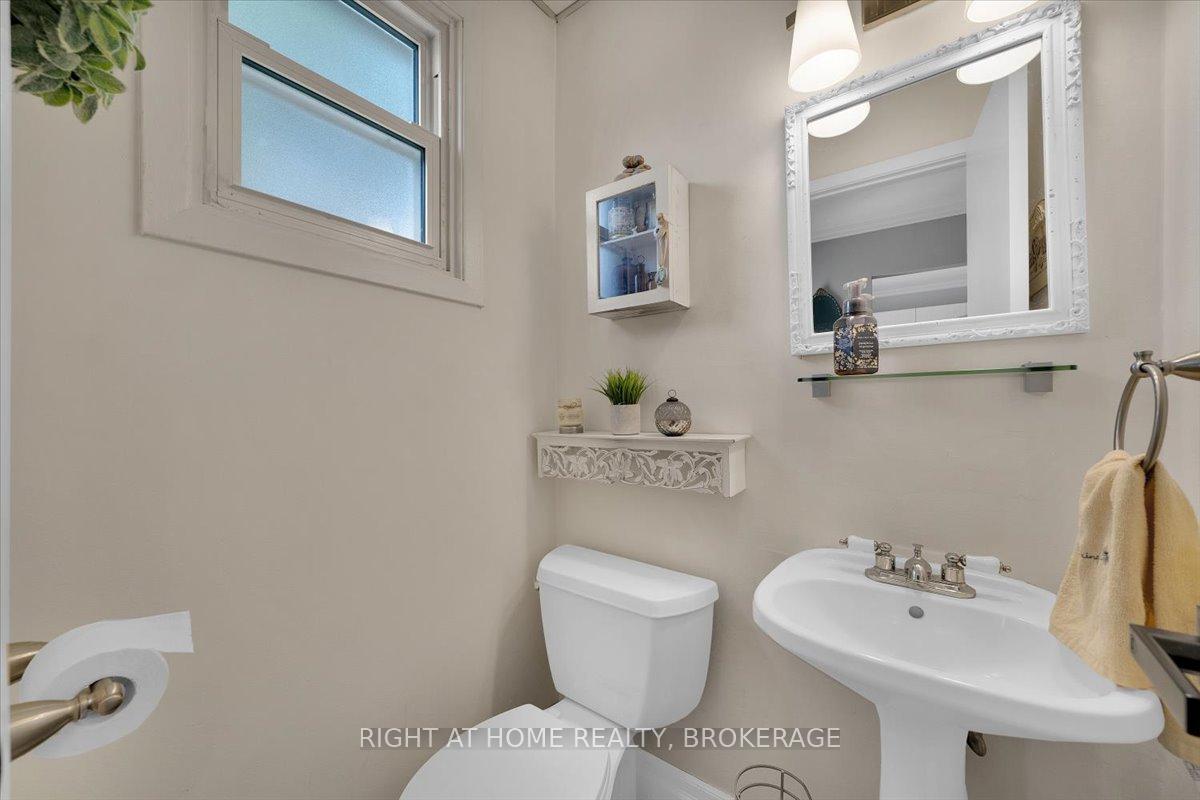
- Bathrooms: 2
- Kitchens: 1
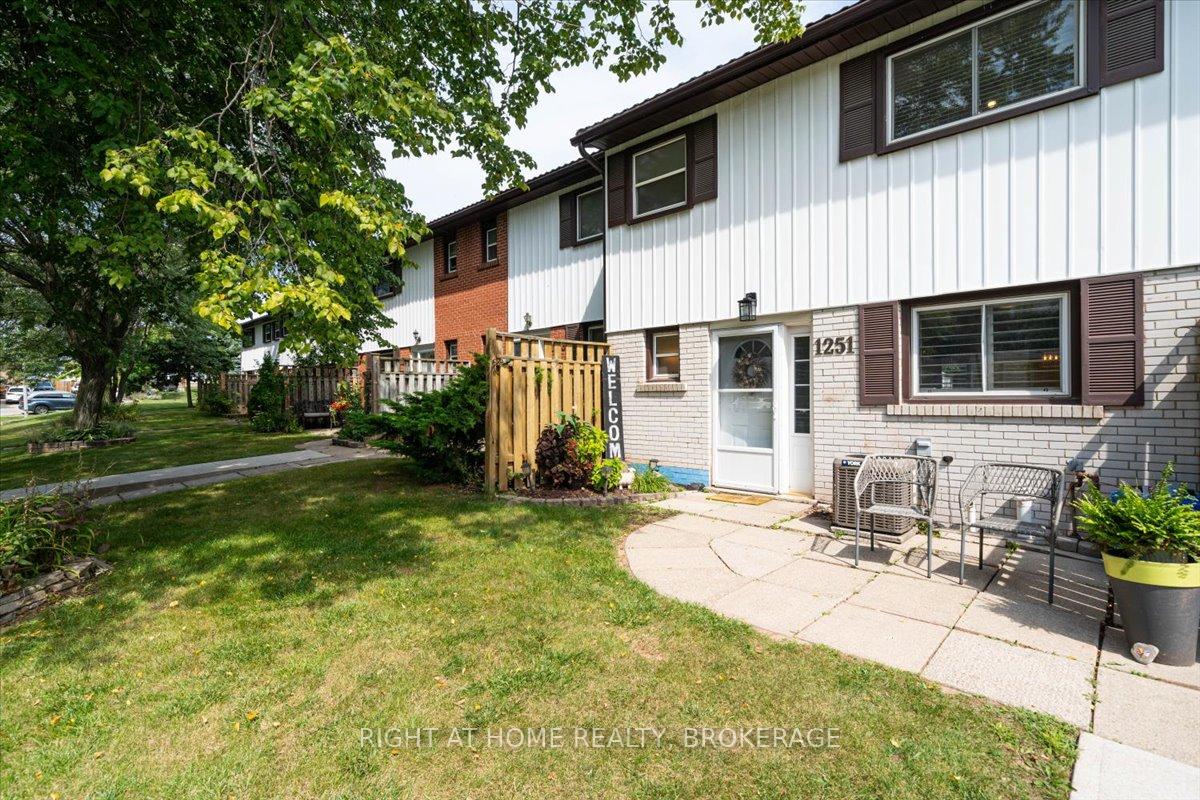
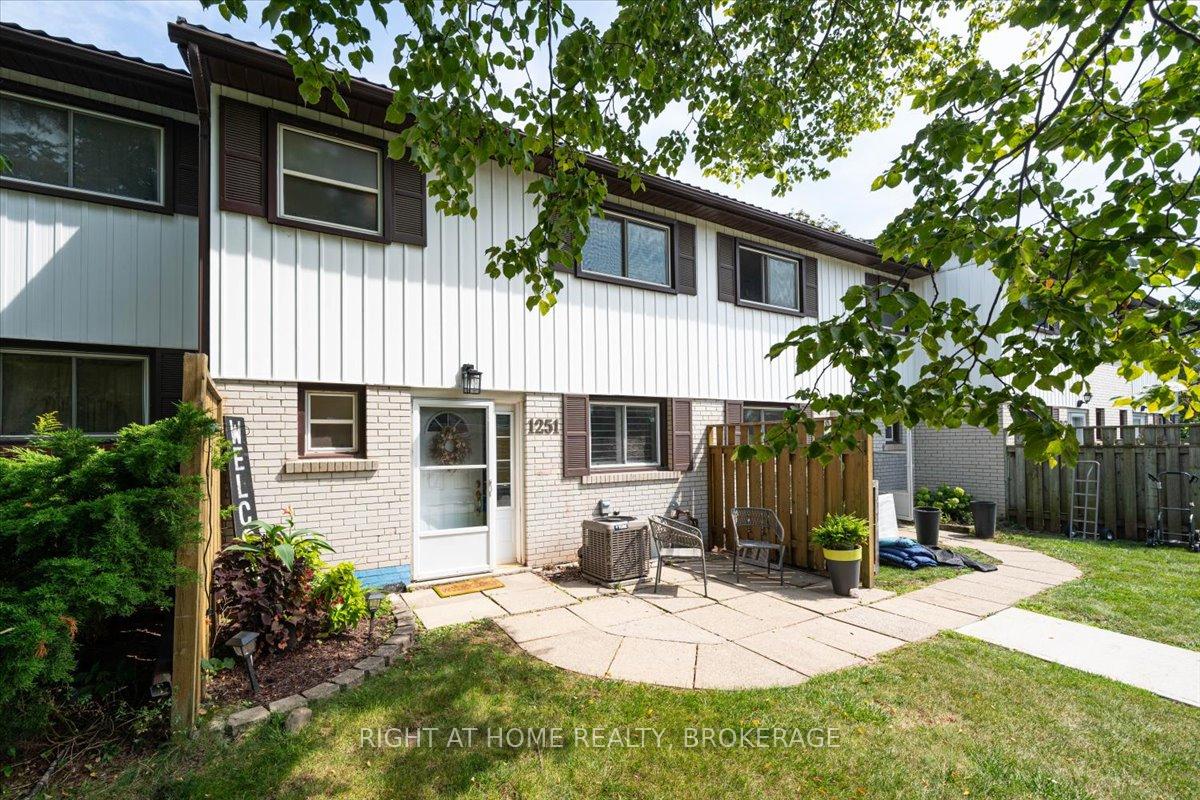
OutsideBrick, aluminum siding, Balcony None
- Exterior: Brick, aluminum siding
- Balcony: None
Parking and locker2 Parking, Exclusive, Spot 9,10
- Spaces: 2 Parking
- Parking type: Exclusive
- Spot: 9,10
- Locker: None
BuildingRedbank Crescent Townhomes, Storeys 2, Units 80
- Name: Redbank Crescent Townhomes
- Storeys: 2
- Units: 80
- Registered: 1978
- Condo corporation: 75
- Pets: Allowed
Heating, water and powerForced air, gas, Central air
- Heating: Forced air, gas
- Cooling: Central air
Costs and taxesTaxes $3,040 a year, Condo fee $385 a month, Parking included, building insurance included
- Taxes, 2024: $3,040 a year
- Condo fee: $385 a month
- Fee includes: Parking included, building insurance included
- Rental items: Hot water tank (reliance-$76.09 per month)
Included in the saleFridge, stove, dishwasher, washer, dryer, all elf's, fire pit and garden shed.
- Included: Fridge, stove, dishwasher, washer, dryer, all elf's, fire pit and garden shed.
Listing detailsW9300201, Sold, Sep 5, 2024
- MLS® number: W9300201
- Status: Sold
- Listed on: Sep 5, 2024
- Days on market: 141
- Updated: Jan 24, 2025
- Possession: 30/60
- Occupied by: Owner
- Listing brokerage: Right At Home Realty, Brokerage
About this home
1251 Redbank Crescent, Oakville (College Park), ON L6H 1Y4
Perfect home for first-time homebuyers! Located in the central area of College Park, this townhouse is on a quiet family-friendly street where you can walk to the local elementary (0.3km) and high school (0.5km). It comes with LOW condo fees and includes two parking spots. This great condo alternative boasts an open-concept living room with new California shutters and plenty of kitchen space overlooking your pristine backyard patio. Upstairs you will find gorgeous brand new vinyl plank flooring throughout three bedrooms and a family 4-pc bathroom. The basement can be used as a family room and is ideal for an office for an at-home professional or as a fourth bedroom. Walk to the White Oaks Library, Oakville Golf Club, multiple schools (including French school), and mins to Sheridan College, Oakville Place, QEW, restaurants and shops. This is a rare opportunity to make it your own!
Ask about this home
A HOMEH agent will answer your questions about this home.
Know more about Redbank Crescent Townhomes
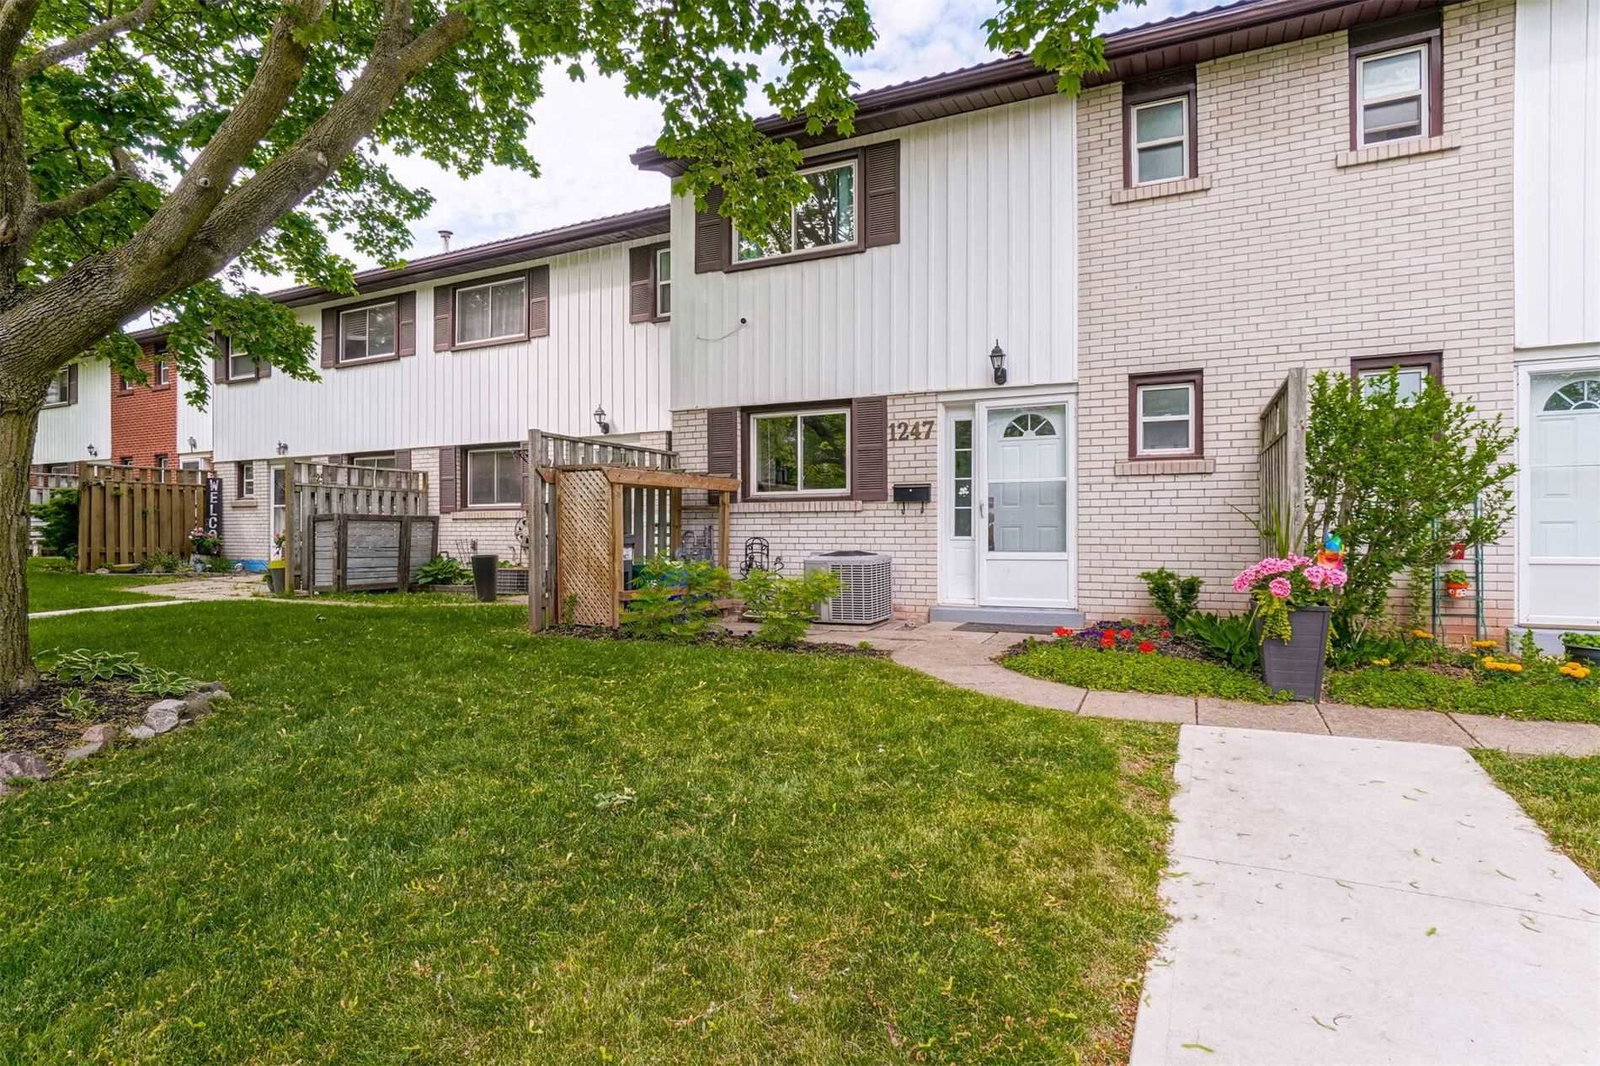
Condo building · 1245-1311 Redbank Crescent
Redbank Crescent Townhomes is a 2-storey condo with 80 suites, built in 1978. No units are on the market here right now.
- 2storeys
- 80suites
- 1978built
No similar units for sale in Redbank Crescent Townhomes right now.
Around this home
Daily convenience, out of 100, from the distances below
Schools nearby
School rating, out of 10.
Helpful calculators
Your HOMEH agent

"I would see it this week."