

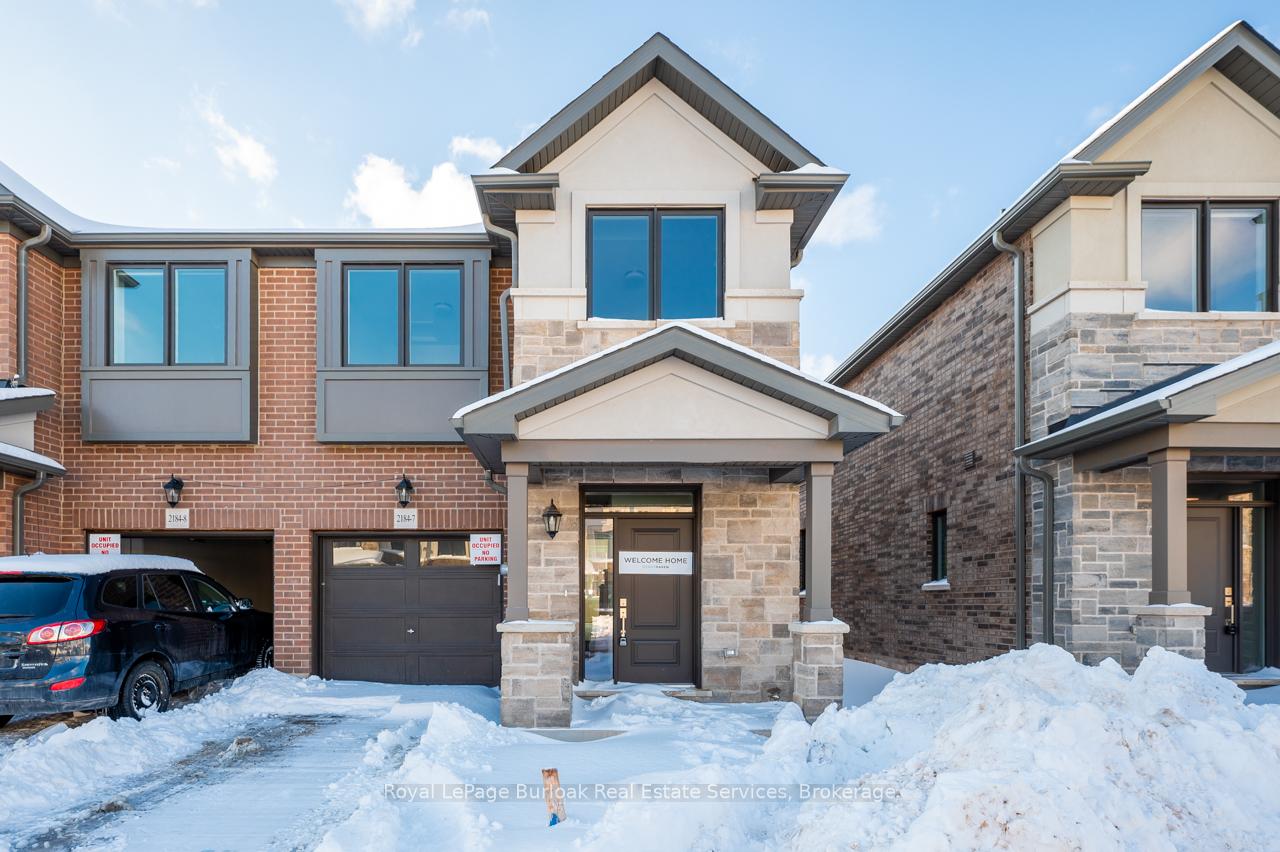
Unit 7, 2184 Postmaster Drive S
Condo Townhouse Terminated
1/33Unit 7, 2184 Postmaster Drive S
Condo Townhouse Terminated
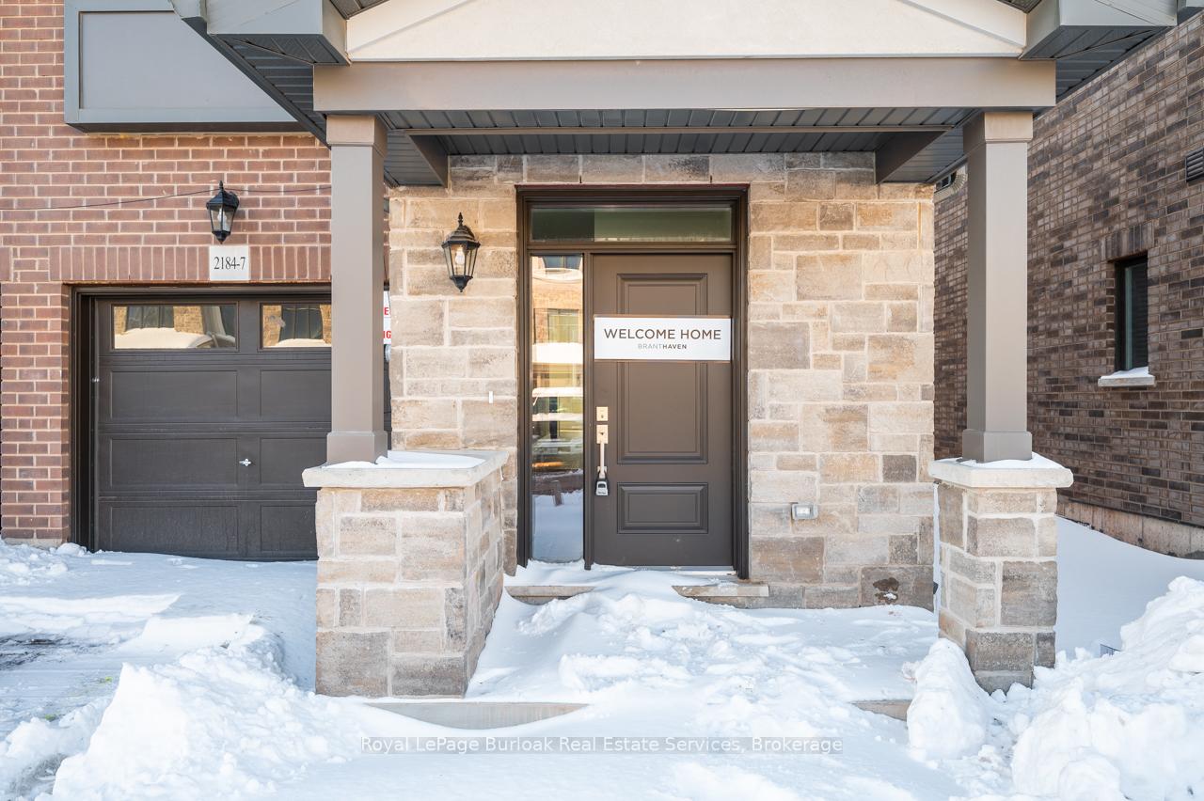
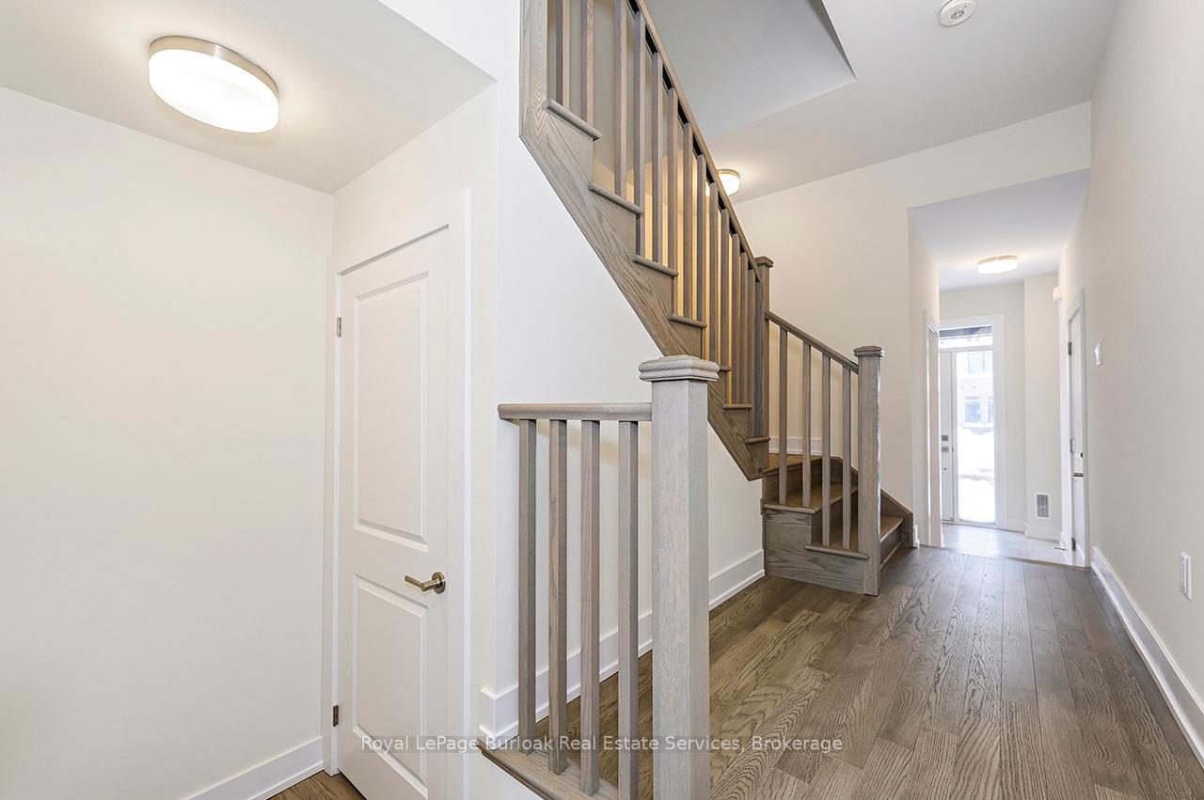
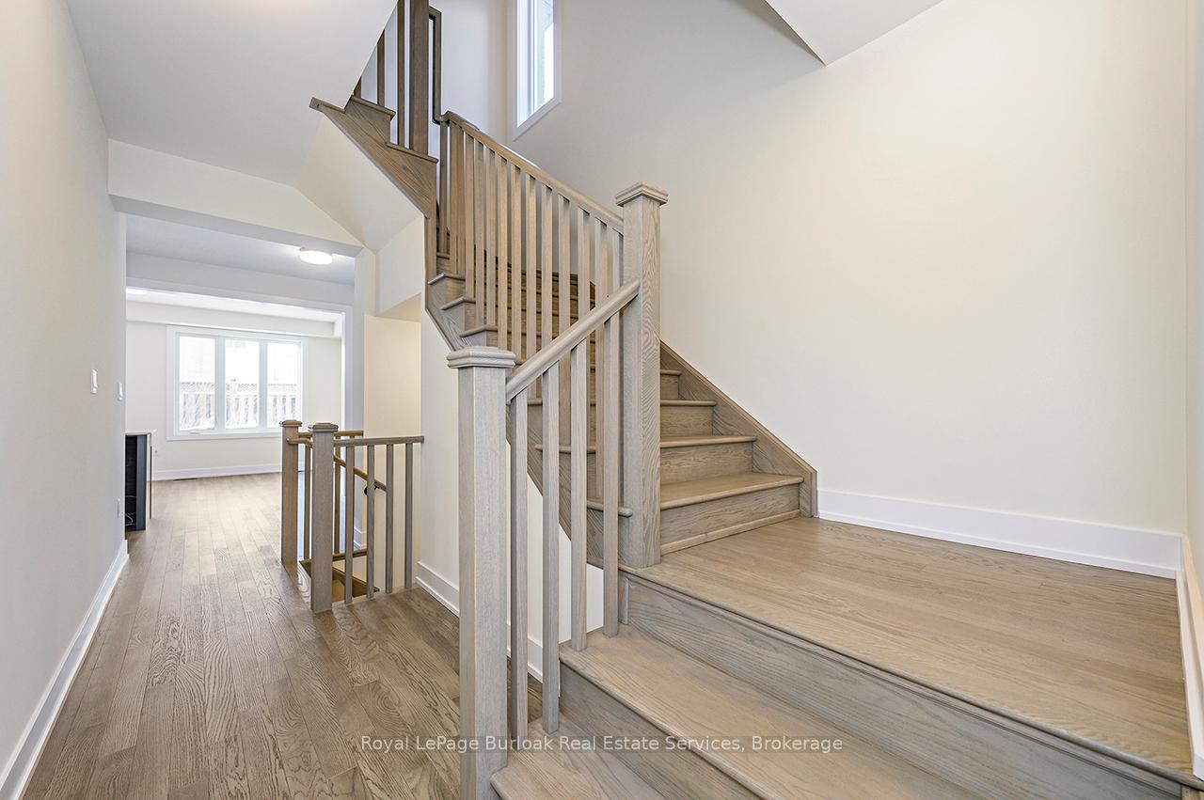
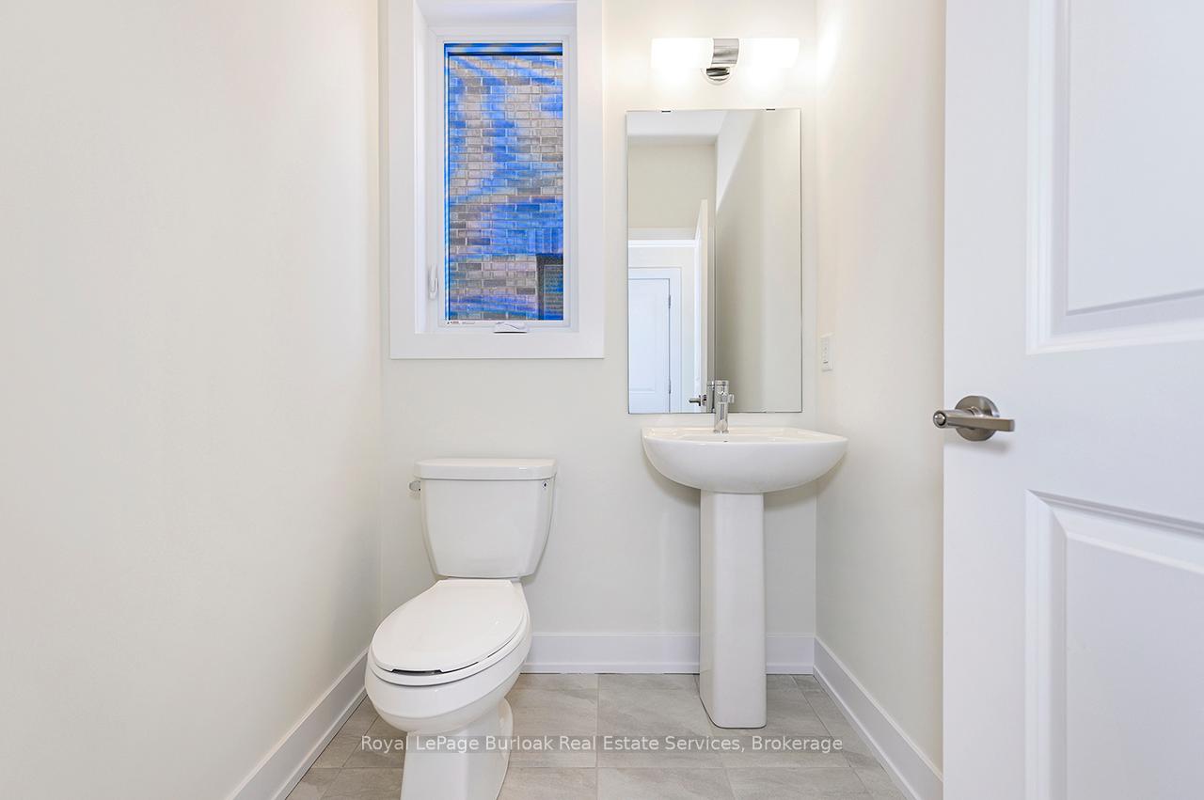 See all 33 photos
4 Bedrooms
3 Bathrooms
2 Parking
1.4K–1.6K sq.ft
$169/mo
South Exposure
Property history
- $1,199,990TerminatedList: 2025-03-12|End: 2025-07-23|133 daysW12017974
Facts and features
- BasementUnfinished
- Age of homeNew
- LaundryRoom, washer hookup
- LockerNone
What stands out
- Central air
The homeCondo Townhouse, 2-storey, New
- TypeCondo Townhouse
- Style2-storey
- AgeNew
- Living space1,400–1,599 sq ft
- BasementFull, unfinished
- ExposureSouth
- WaterfrontNone
InsideTile, Broadloom, Laundry room, washer hookup, upper level, Floor drain, water heater, water meter
- FlooringTile, Broadloom
- LaundryLaundry room, washer hookup, upper level
- FeaturesFloor drain, water heater, water meter
- SecurityCarbon monoxide detectors
- Rooms above ground10
- Bedrooms4
- Bathrooms3
- Kitchens1
OutsideBrick, stone, Asphalt shingle, Poured concrete
- ExteriorBrick, stone
- RoofAsphalt shingle
- FoundationPoured concrete
- BalconyNone
- FeaturesLandscaped, lawn sprinkler system
Parking and locker2 Parking (1 garage + 1 drive), Attached, Parking type Owned
- Spaces2 Parking (1 garage + 1 drive)
- GarageAttached
- Parking typeOwned
- DrivewayInside entry, private
- SpotDriveway
- LockerNone
- Locker unitNovember 28
BuildingWest & post, Condo corporation 789, Bbqs allowed, visitor parking
- NameWest & post
- Condo corporation789
- AmenitiesBbqs allowed, visitor parking
- PetsNot allowed
Heating, water and powerForced air, gas, Central air
- HeatingForced air, gas
- CoolingCentral air
Costs and taxesCondo fee $169 a month, HST included in the price
- Condo fee$169 a month
- HSTHST included in the price
Included in the saleIncluded None, Not included None
- IncludedNone
- Not includedNone
NearbyHospital, level, library, park, public transit, school
- Close toHospital, level, library, park, public transit, school
Listing detailsW12017974, Terminated, Mar 12, 2025
- MLS® numberW12017974
- StatusTerminated
- Listed onMar 12, 2025
- Days on market133
- UpdatedJul 23, 2025
- Possession2025-05-15 / Flexible
- Occupied byVacant
- Listing brokerageROYAL LEPAGE BURLOAK REAL ESTATE SERVICES
About this home
Unit 7, 2184 Postmaster Drive S, Oakville (Westmount), ON L6M 4E6
Floor DrainWater HeaterWater MeterHospitalLevelLibrary
The Arbourview 2 storey end unit in West & Post features 3 bedrooms, 2.5 bathrooms with many upgraded. Great location, schools, shopping, bus route & highway access close by. Some images are virtually staged. Pets are allowed.
Read more
Ask about this home
A HOMEH agent will answer your questions about this home.
Ask a question
Know more about West & Post
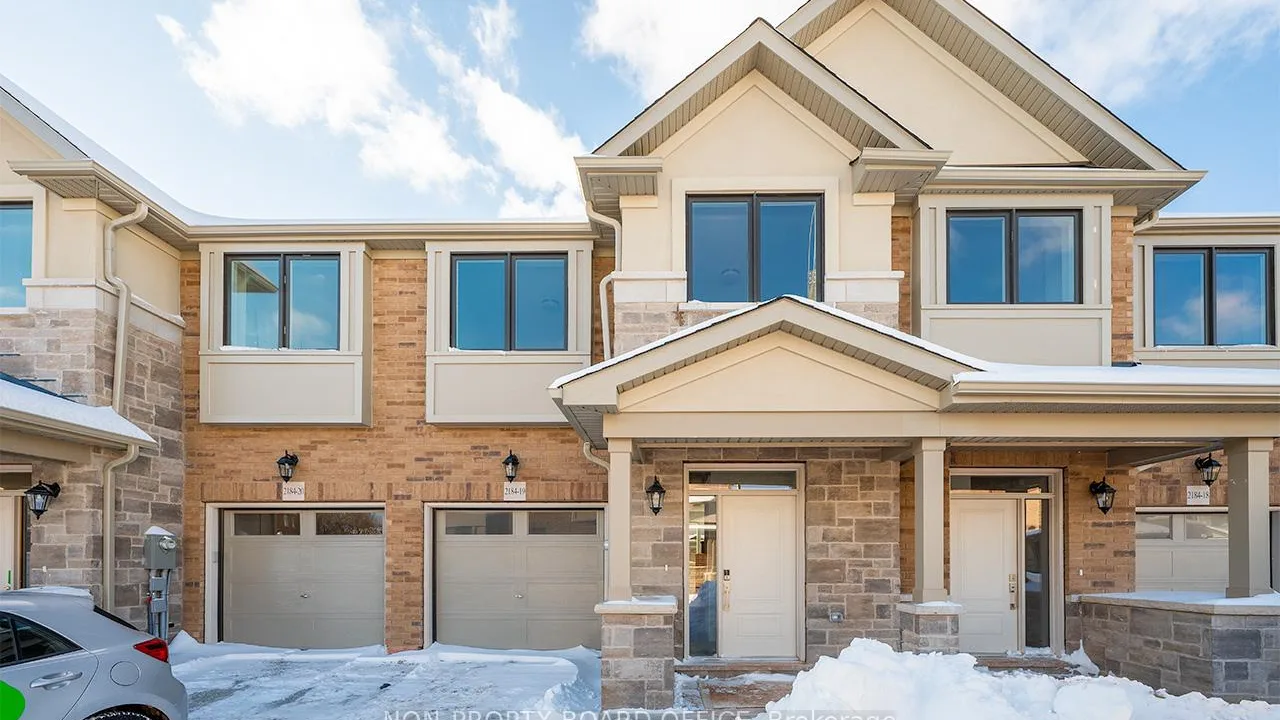
Condo building · 2184 Postmaster Drive
West & Post is a condo. No units are on the market here right now.
No similar units for sale in West & Post right now.
Thinking of selling your home?See what your home is worth today.
Around this home
WestOak Trails Blvd & Third Line
Errands
Parks
Schools
Daily convenience, out of 100, from the distances below
ParkGlen Abbey Park18 min walk1.1 km
GroceryCircle K11 min walk672 m
SchoolSt. John Paul II Catholic Elementary School10 min walk590 m
PharmacyPharmasave15 min walk952 m
Cafés & foodTim Hortons · 8 within 1 km11 min walk668 m
Gym & rec centrePine Glen Soccer Centre17 min walk1.0 km
LibraryOakville Public Library - Glen Abbey Branch18 min walk1.1 km
HospitalOakville Trafalgar Memorial Hospital25 min walk1.6 km
WalkDriveStraight-line distance, open map data
Grocery0.7 km
Park1.1 km
Coffee0.7 km
Dining0.9 km
Gym1.0 km
Hospital1.6 km
Schools nearby
School rating, out of 10.
St. John Paul II Catholic Elementary Schoolelementary · Catholic · 0.6 km
5.8/10Fair
Garth Webb Secondary Schoolsecondary · Public · 0.6 km
8.5/10Excellent
Emily Carr Public Schoolelementary · Public · 1.0 km
8.2/10Excellent
Contact agent
Helpful calculators
Mortgage
Affordability
Closing costs
Land transfer tax
Property tax
Down payment
CMHC insurance
Stress test
Cashback Rebate
Your HOMEH agent

NimaHOMEH agent · Oakville
"I would see it this week."
Ask Nima