

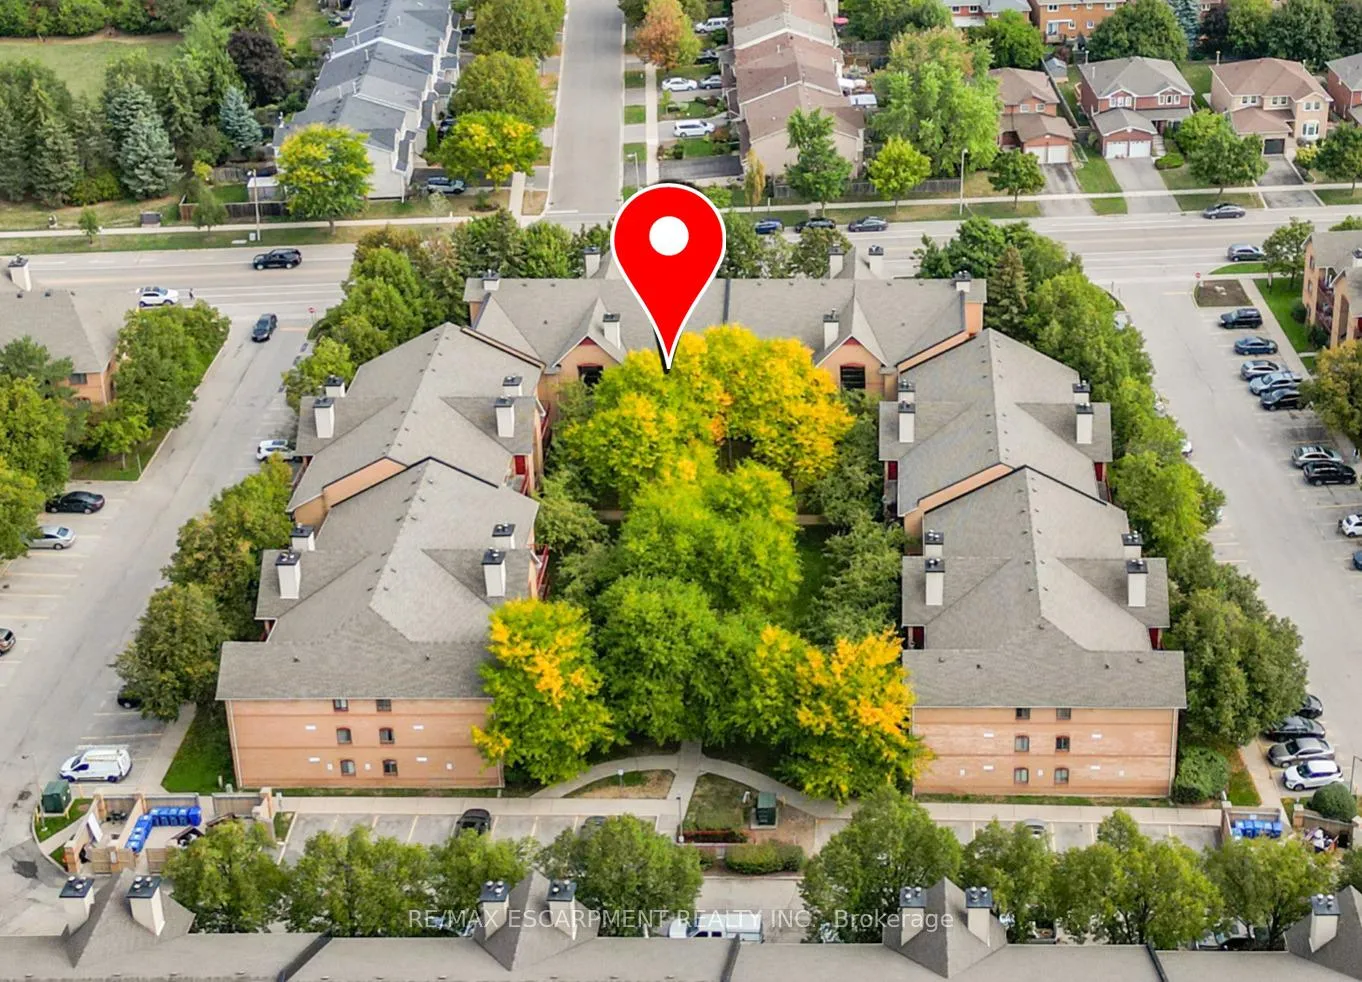
Unit 733, 1510 Pilgrims Way
Unit 733, 1510 Pilgrims Way
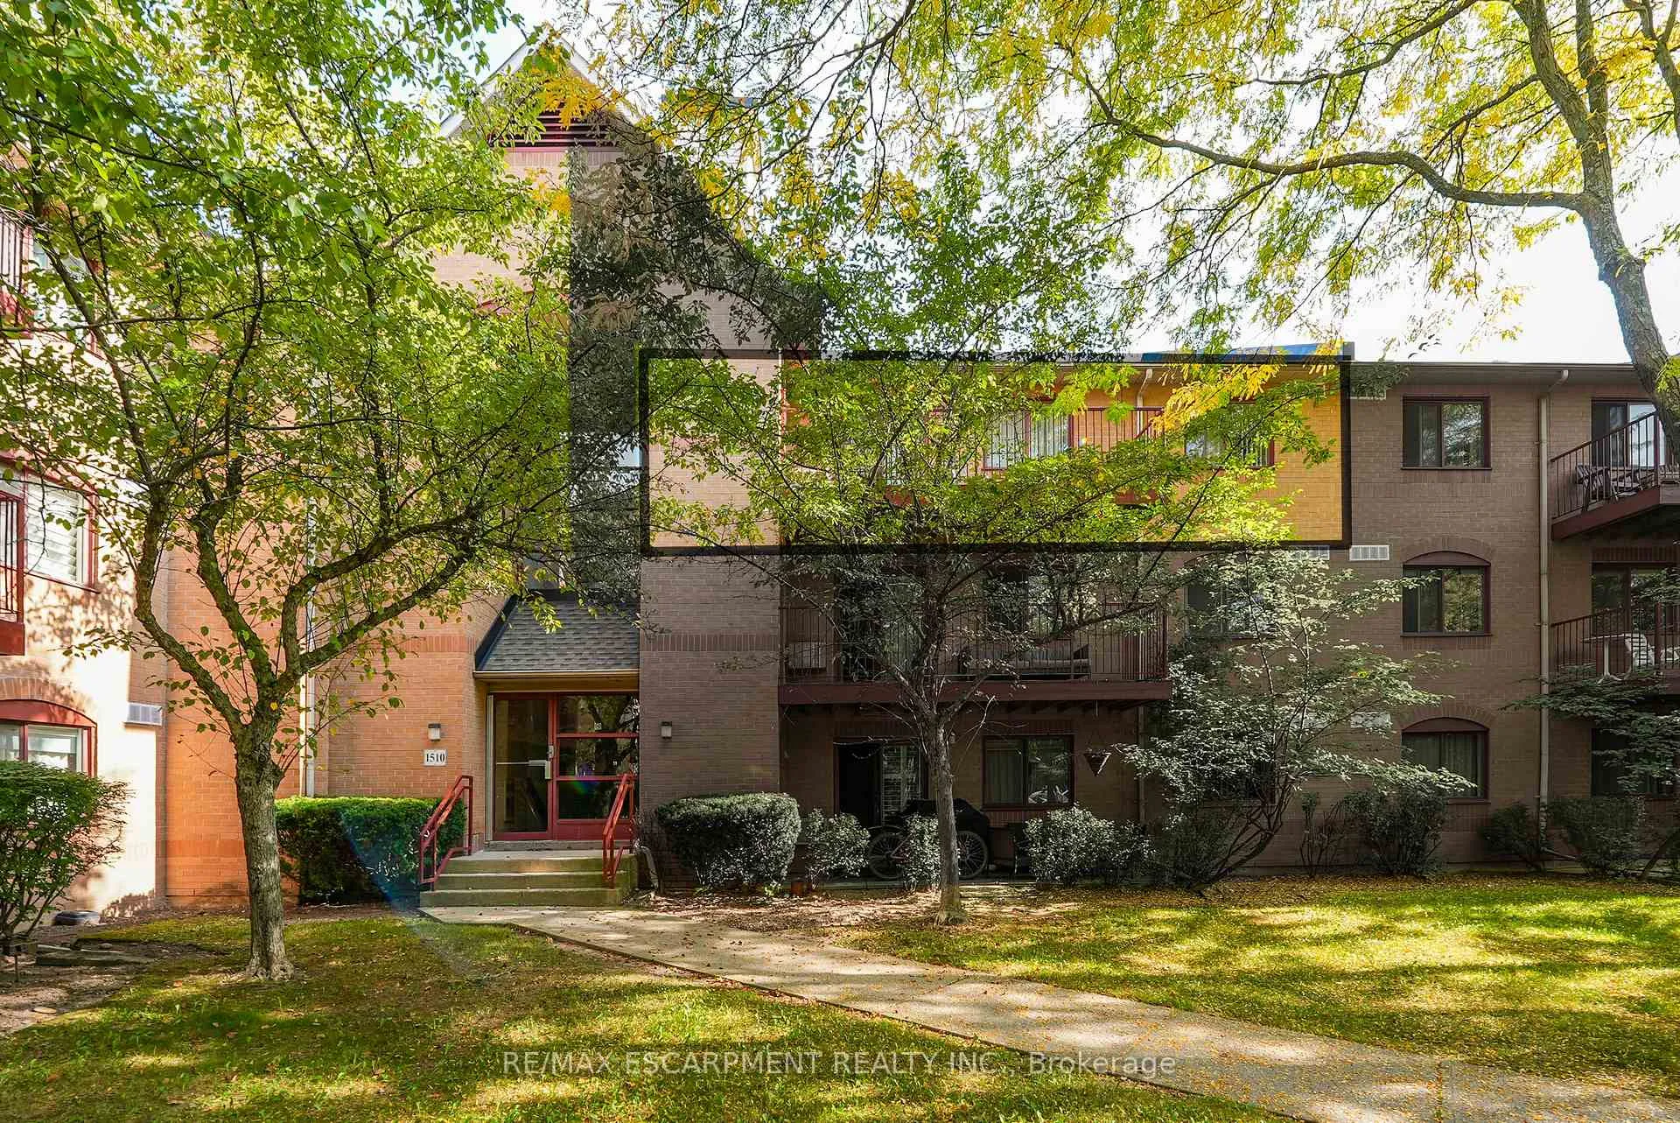
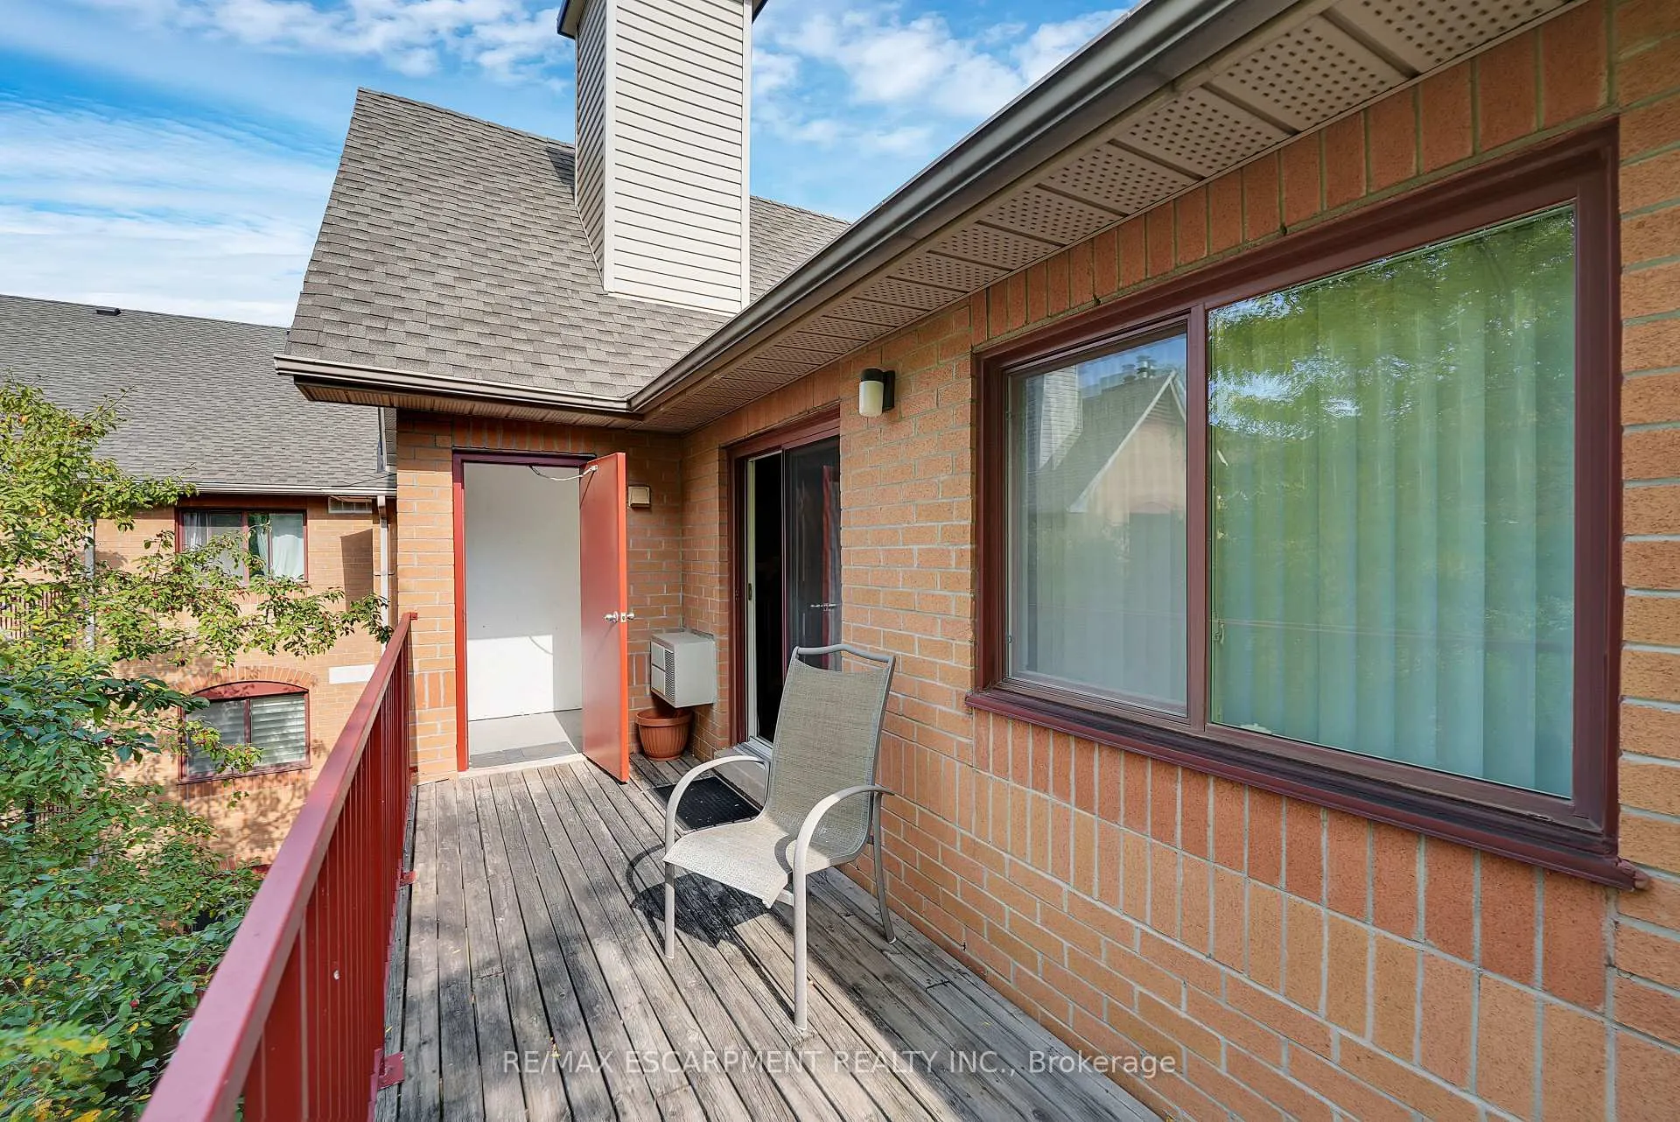 See all 16 photos
Property history
Facts and features
- ExposureSouth west
- LaundryIn bathroom
- LockerEnsuite
- BalconyOpen
- Fireplace
- Exercise room
The homeCondo Apartment, 1 storey/apt, Age 31–50 years
- TypeCondo Apartment
- Style1 storey/apt
- Age31–50 years
- Living space900–999 sq ft
- BasementNone
- ExposureSouth West
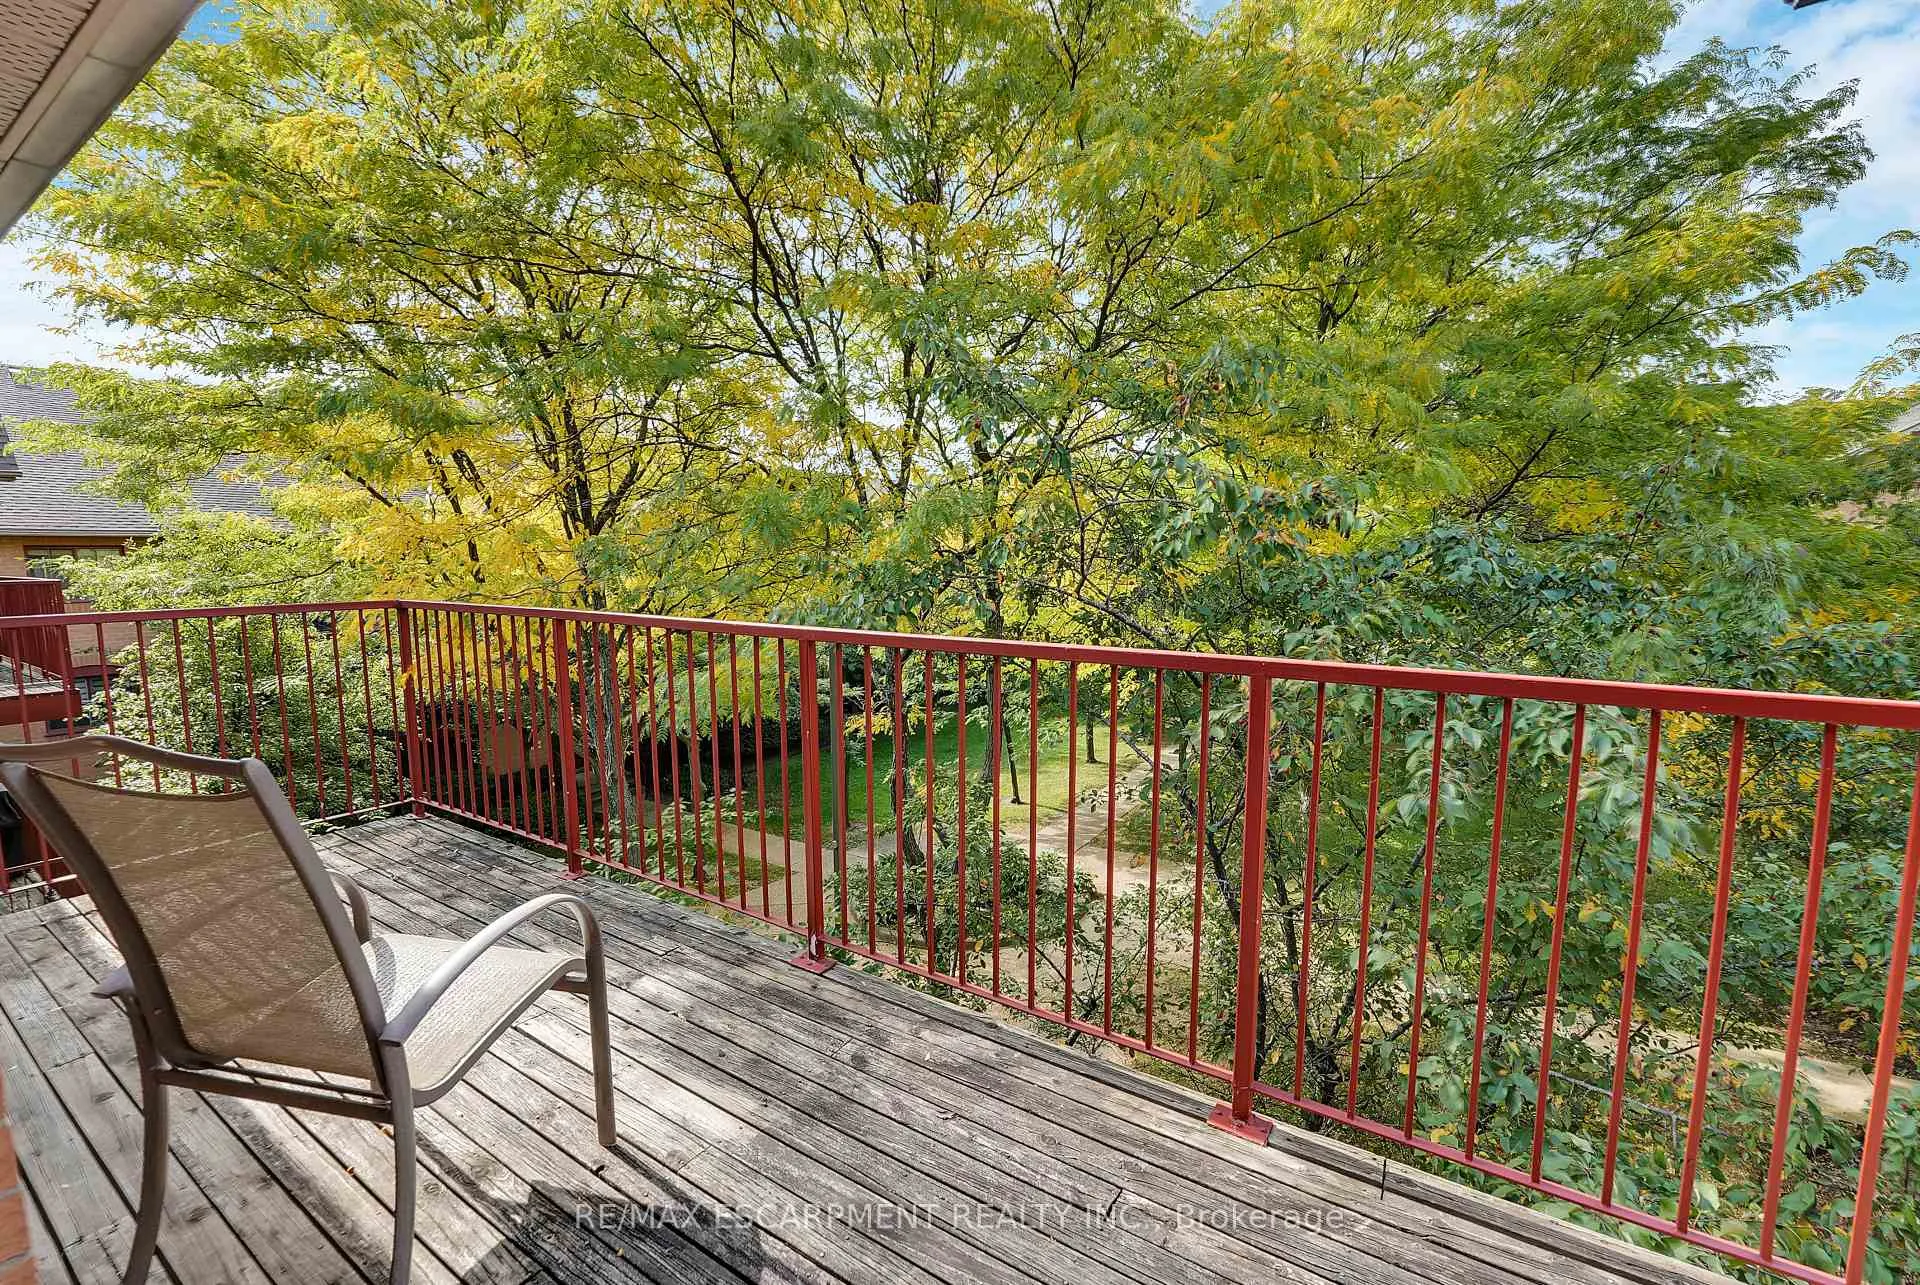
- ViewGarden
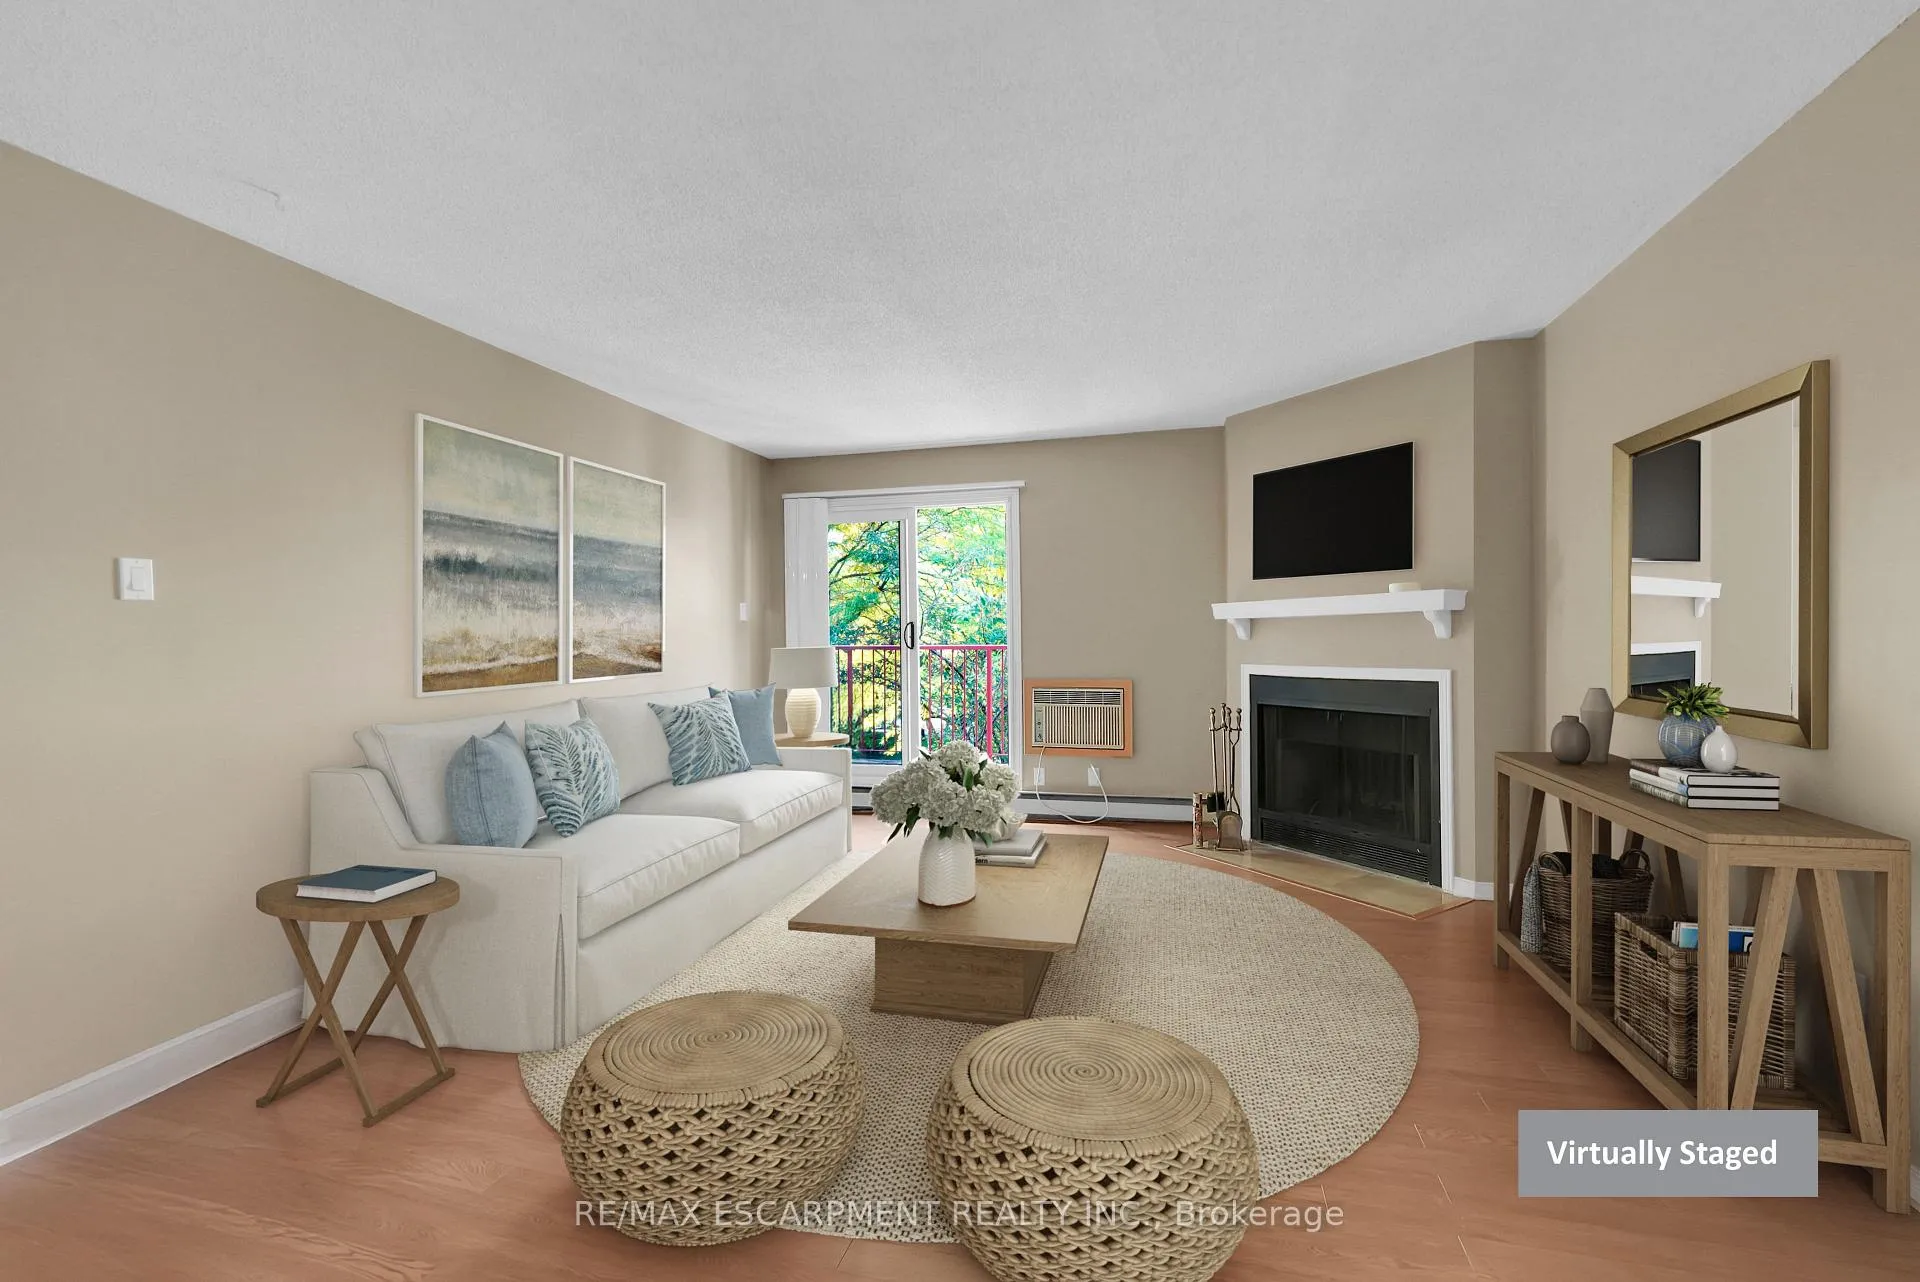
InsideFireplace Yes, wood, In bathroom, main level, Separate heating controls, water heater, storage
- FireplaceYes, wood
- LaundryIn bathroom, main level
- FeaturesSeparate heating controls, water heater, storage
- Rooms above ground4
- Bedrooms2
- Bathrooms1
- Kitchens1
OutsideBrick, Asphalt shingle, Concrete
- ExteriorBrick
- RoofAsphalt shingle
- FoundationConcrete
- BalconyOpen
- FeaturesYear round living, controlled entry, privacy, landscaped
Parking and locker2 Parking, Underground, Exclusive
- Spaces2 Parking
- GarageUnderground
- Parking typeExclusive
- DrivewayUnderground
- LockerEnsuite
BuildingPilgrims way village, Storeys 3, Units 215
- NamePilgrims way village
- Storeys3
- Units215
- Registered1991
- Condo corporation215
- AmenitiesBbqs allowed, exercise room, game room, visitor parking
- PetsAllowed
Heating, water and powerBaseboard, electric, Wall unit(s)
- HeatingBaseboard, electric
- CoolingWall unit(s)
Costs and taxesTaxes $2,170 a year, Condo fee $634 a month, Building insurance included, common elements included, parking included, water included
- Taxes, 2025$2,170 a year
- Condo fee$634 a month
- Fee includesBuilding insurance included, common elements included, parking included, water included
- HSTHST included in the price
Included in the saleInclusions: dryer, refrigerator, stove, washer || condo fees:$633.64/monthly || condo fees rmrks:$604.14+$27.50 for add'l parking spot || condo fees incl: building insurance, building maintenance, c.a.m., common elements, ground maintenance/landscaping, parking, property management fees, snow removal, water, water heater
- IncludedInclusions: dryer, refrigerator, stove, washer || condo fees:$633.64/monthly || condo fees rmrks:$604.14+$27.50 for add'l parking spot || condo fees incl: building insurance, building maintenance, c.a.m., common elements, ground maintenance/landscaping, parking, property management fees, snow removal, water, water heater
NearbyGolf, hospital, rec./commun.centre, school, public transit, park
- Close toGolf, hospital, rec./commun.centre, school, public transit, park
Listing detailsW12422175, Sold, Sep 23, 2025
- MLS® numberW12422175
- StatusSold
- Listed onSep 23, 2025
- Days on market143
- UpdatedFeb 13, 2026
- PossessionImmediate
- Occupied byOwner
- Listing brokerageRE/MAX ESCARPMENT REALTY INC.
About this home
Unit 733, 1510 Pilgrims Way, Oakville (Glen Abbey), ON L6M 3H1
TRAILSIDE LIVING IN OAKVILLE... Nestled in the serene community of Pilgrims Way Village, this 2-bedRm, 1-bath condo at 733-1510 Pilgrims Way offers the perfect blend of comfort, convenience & lifestyle. Step inside the welcoming space as it leads into a bright, OPEN CONCEPT living/dining area accented by durable laminate flooring & cozy wood-burning fireplace. Sliding doors open to a private balcony an ideal spot to relax & enjoy a BBQ (gas BBQ permitted) PLUS includes self-contained storage. The well-designed layout continues w/spacious dining area featuring a walk-in closet/pantry, adding valuable storage. The kitchen offers abundant cabinetry and counter space, while the primary bedroom impresses w/its own WALK-IN CLOSET & ENSUITE PRIVILEGE to the 4-pc bath combined w/laundry. A second bedroom makes this unit a practical and inviting space for singles, couples, or small families. Two underground [tandem] parking spaces. Pilgrims Way Village extends its appeal w/amenities tailored to modern lifestyles: exercise room, games room, visitor parking & inclusive condo fees that cover building maintenance, common elements, snow removal, water & one assigned parking space (option for renting an additional spot). The true highlight, however, is the UNBEATABLE LOCATION. Just steps from McCraney Creek Trail, Glen Abbey Trails & Pilgrims Park, this home places you at the heart of Oakville's natural beauty. Whether you're jogging along forested pathways, strolling w/your dog, or simply enjoying the changing seasons, the neighbourhood's trail-laced setting is unmatched. Families benefit from access to TOP-TIER SCHOOLS, excellent transit, shopping & quick highway connections, making it as practical as it is peaceful. Whether you're a first-time buyer, downsizer, or investor, this is a rare chance to secure a home in one of Oakville's most desirable communities. Some images are virtually staged to show potential.
Ask about this home
A HOMEH agent will answer your questions about this home.
Know more about 1476-1514 Pilgrims Way Condos
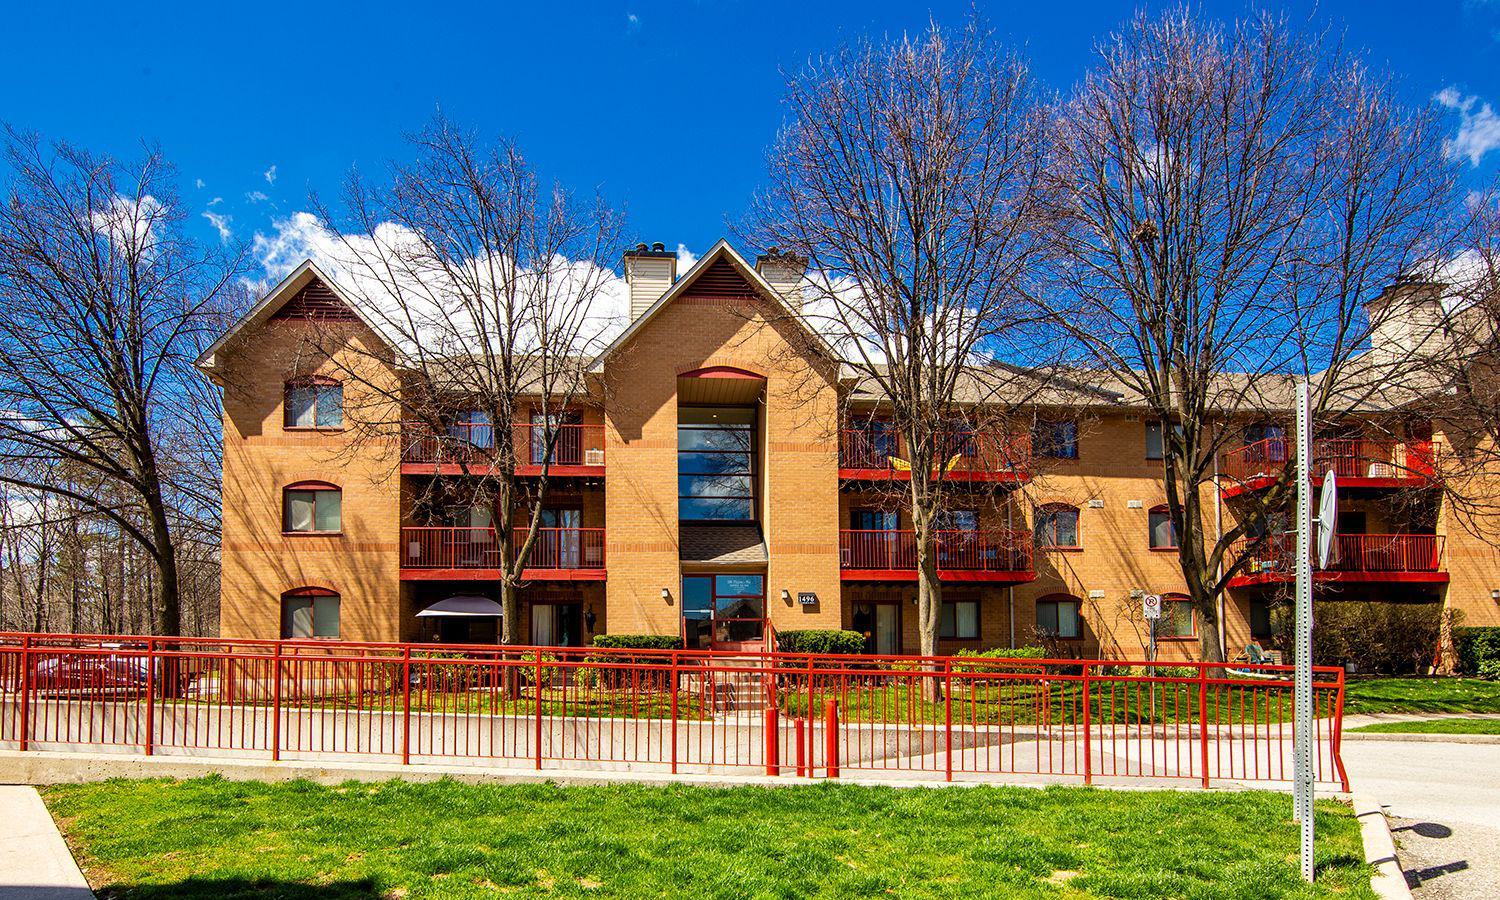
Condo building · 1476-1514 Pilgrims Way
1476-1514 Pilgrims Way Condos is a 3-storey condo with 215 suites, built in 1991 by Unknown. No units are on the market here right now.
- 3storeys
- 215suites
- $497/sq ft
- 1991built
No similar units for sale in 1476-1514 Pilgrims Way Condos right now.
Around this home
Daily convenience, out of 100, from the distances below
Schools nearby
School rating, out of 10.
Helpful calculators
Your HOMEH agent

"Priced 7% under the Hestimate. I would see it this week."