

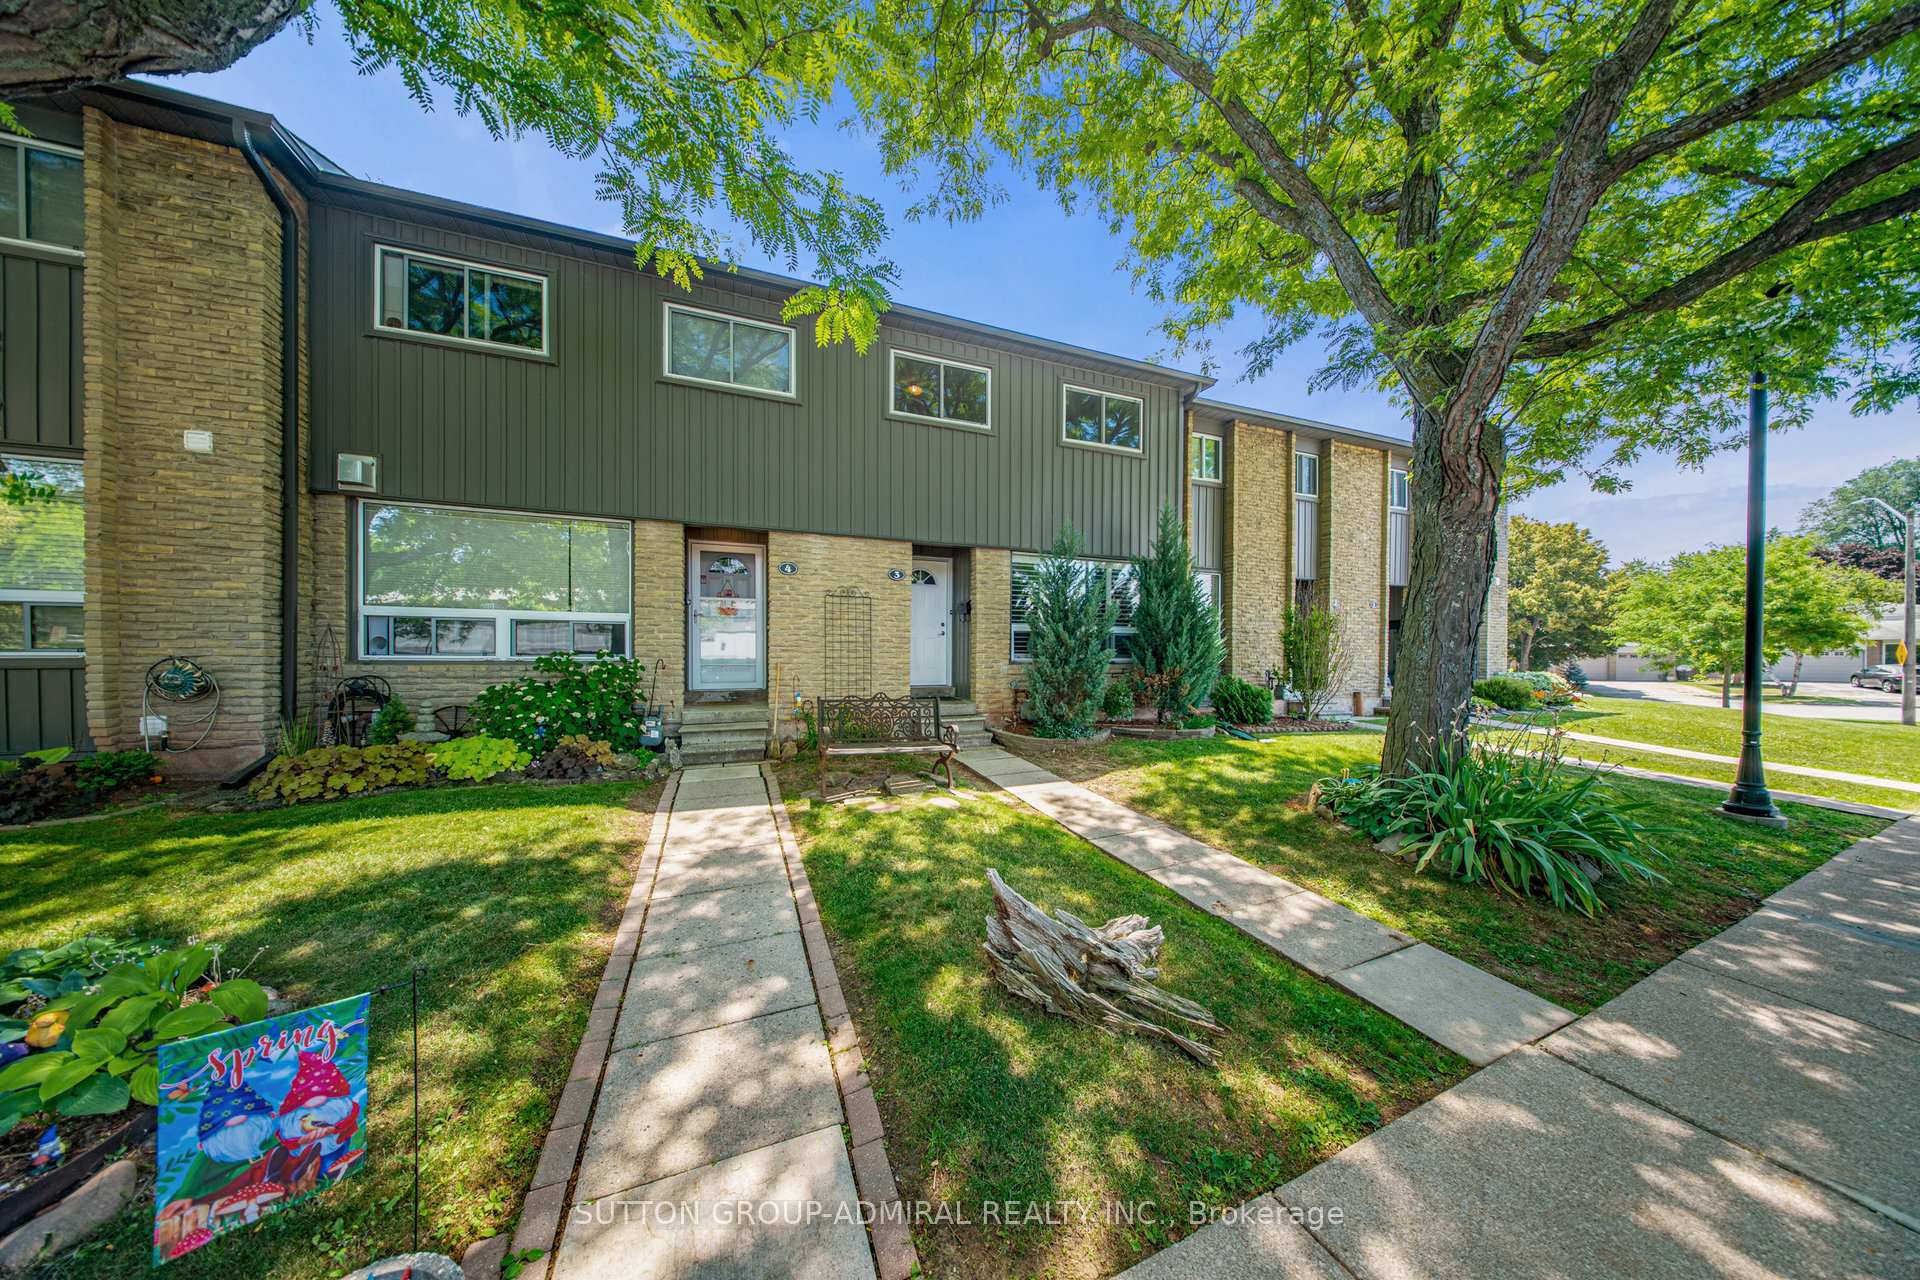
Unit 3, 1517 Elm Road
Unit 3, 1517 Elm Road
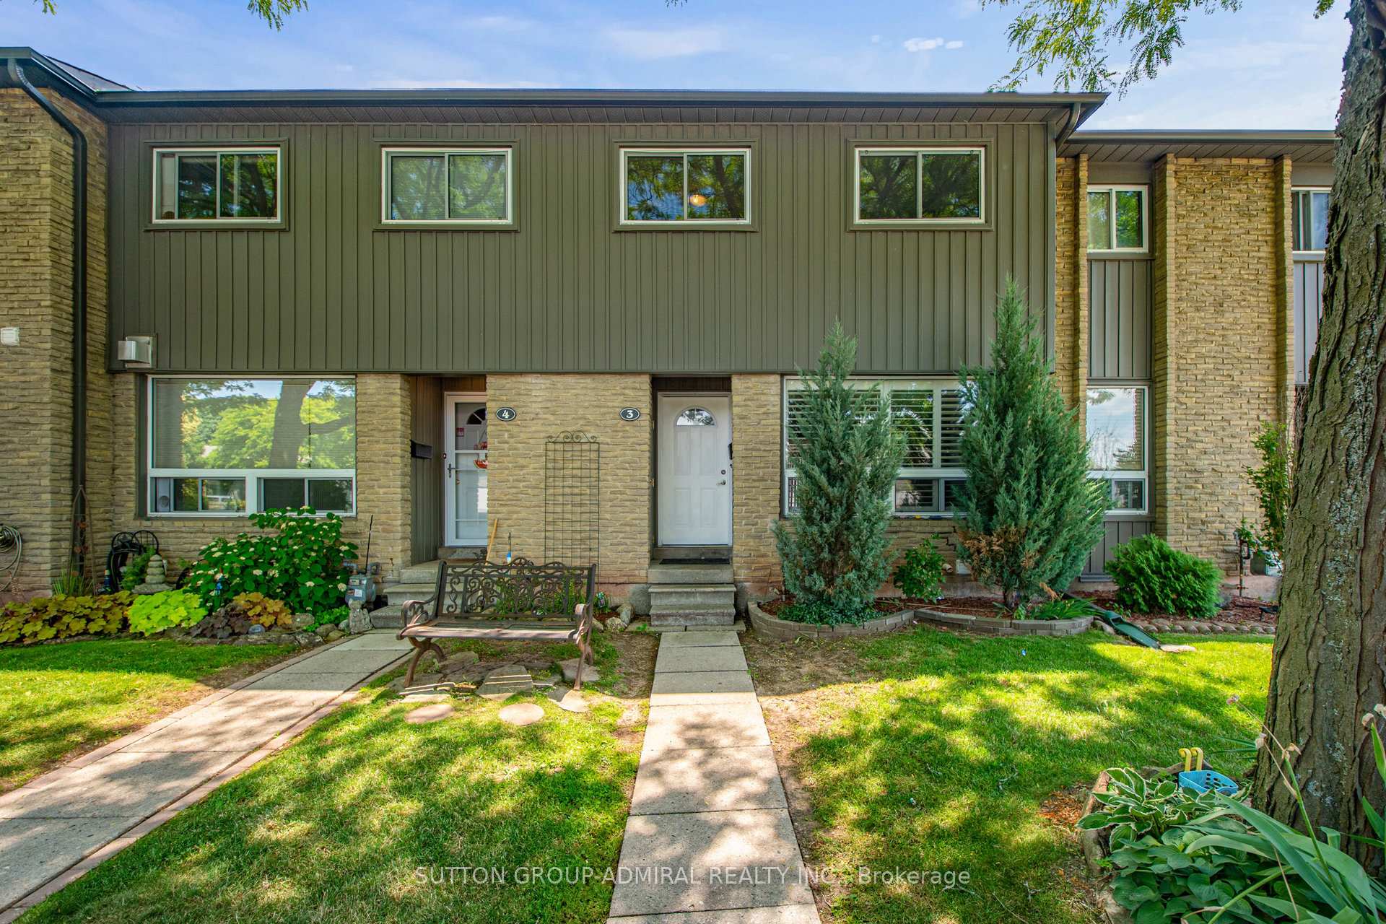
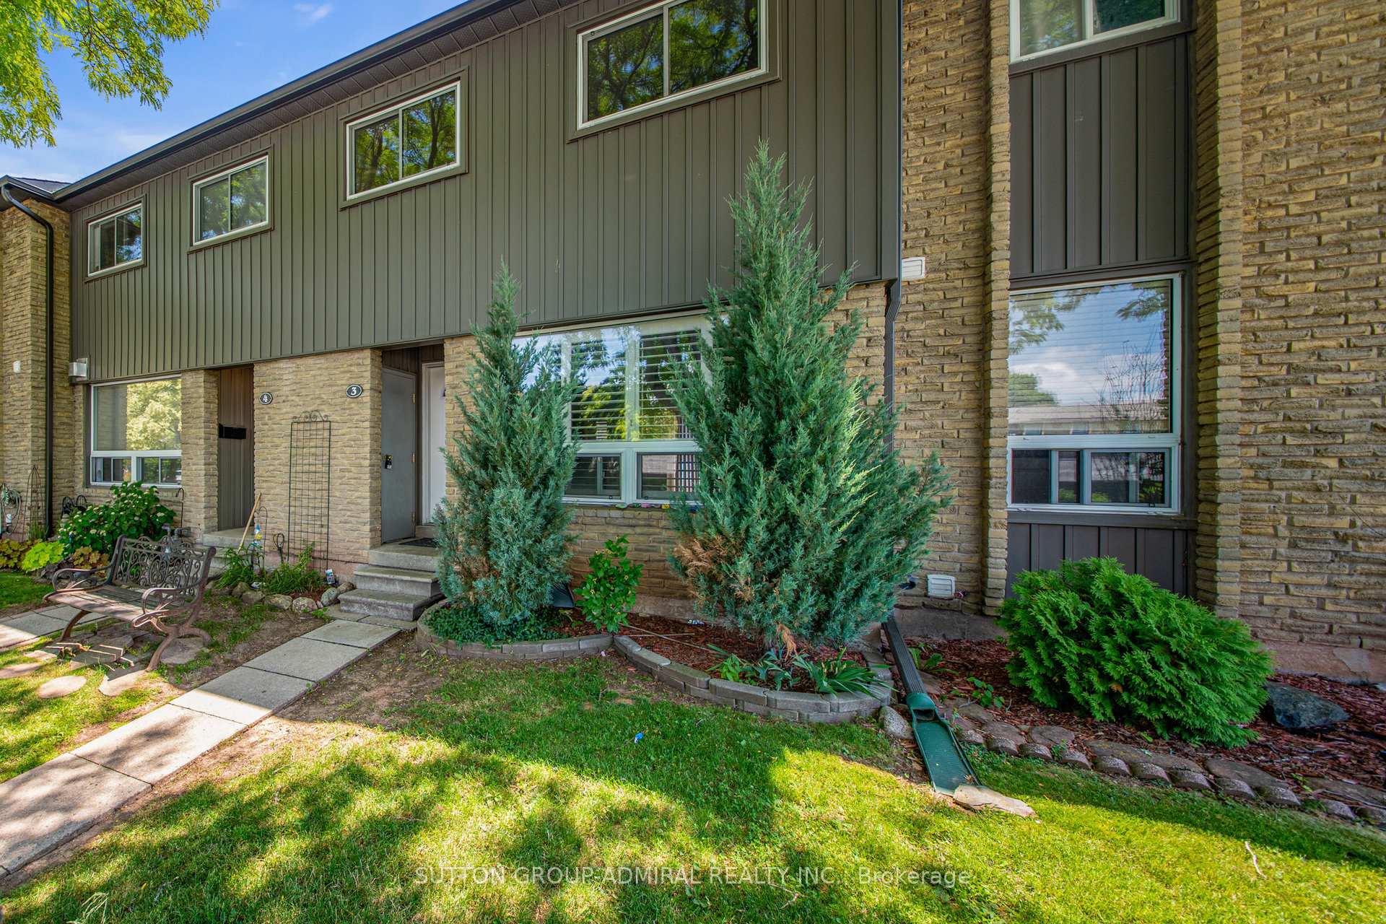
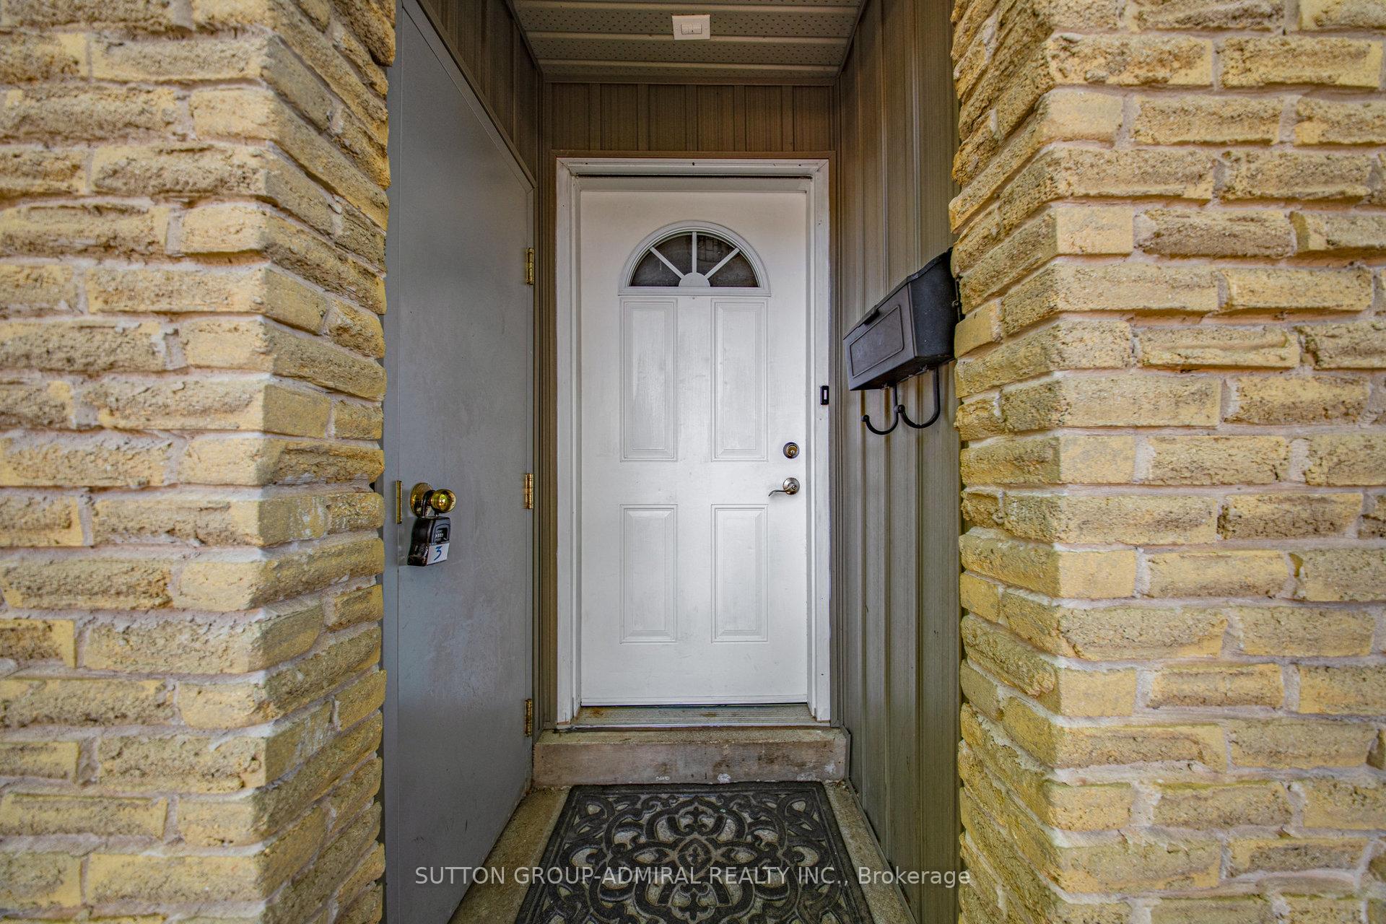
 See all 42 photos
Property history
Facts and features
- BasementFinished
- ExposureNorth
- LaundryIn basement
- LockerNone
- Second kitchen
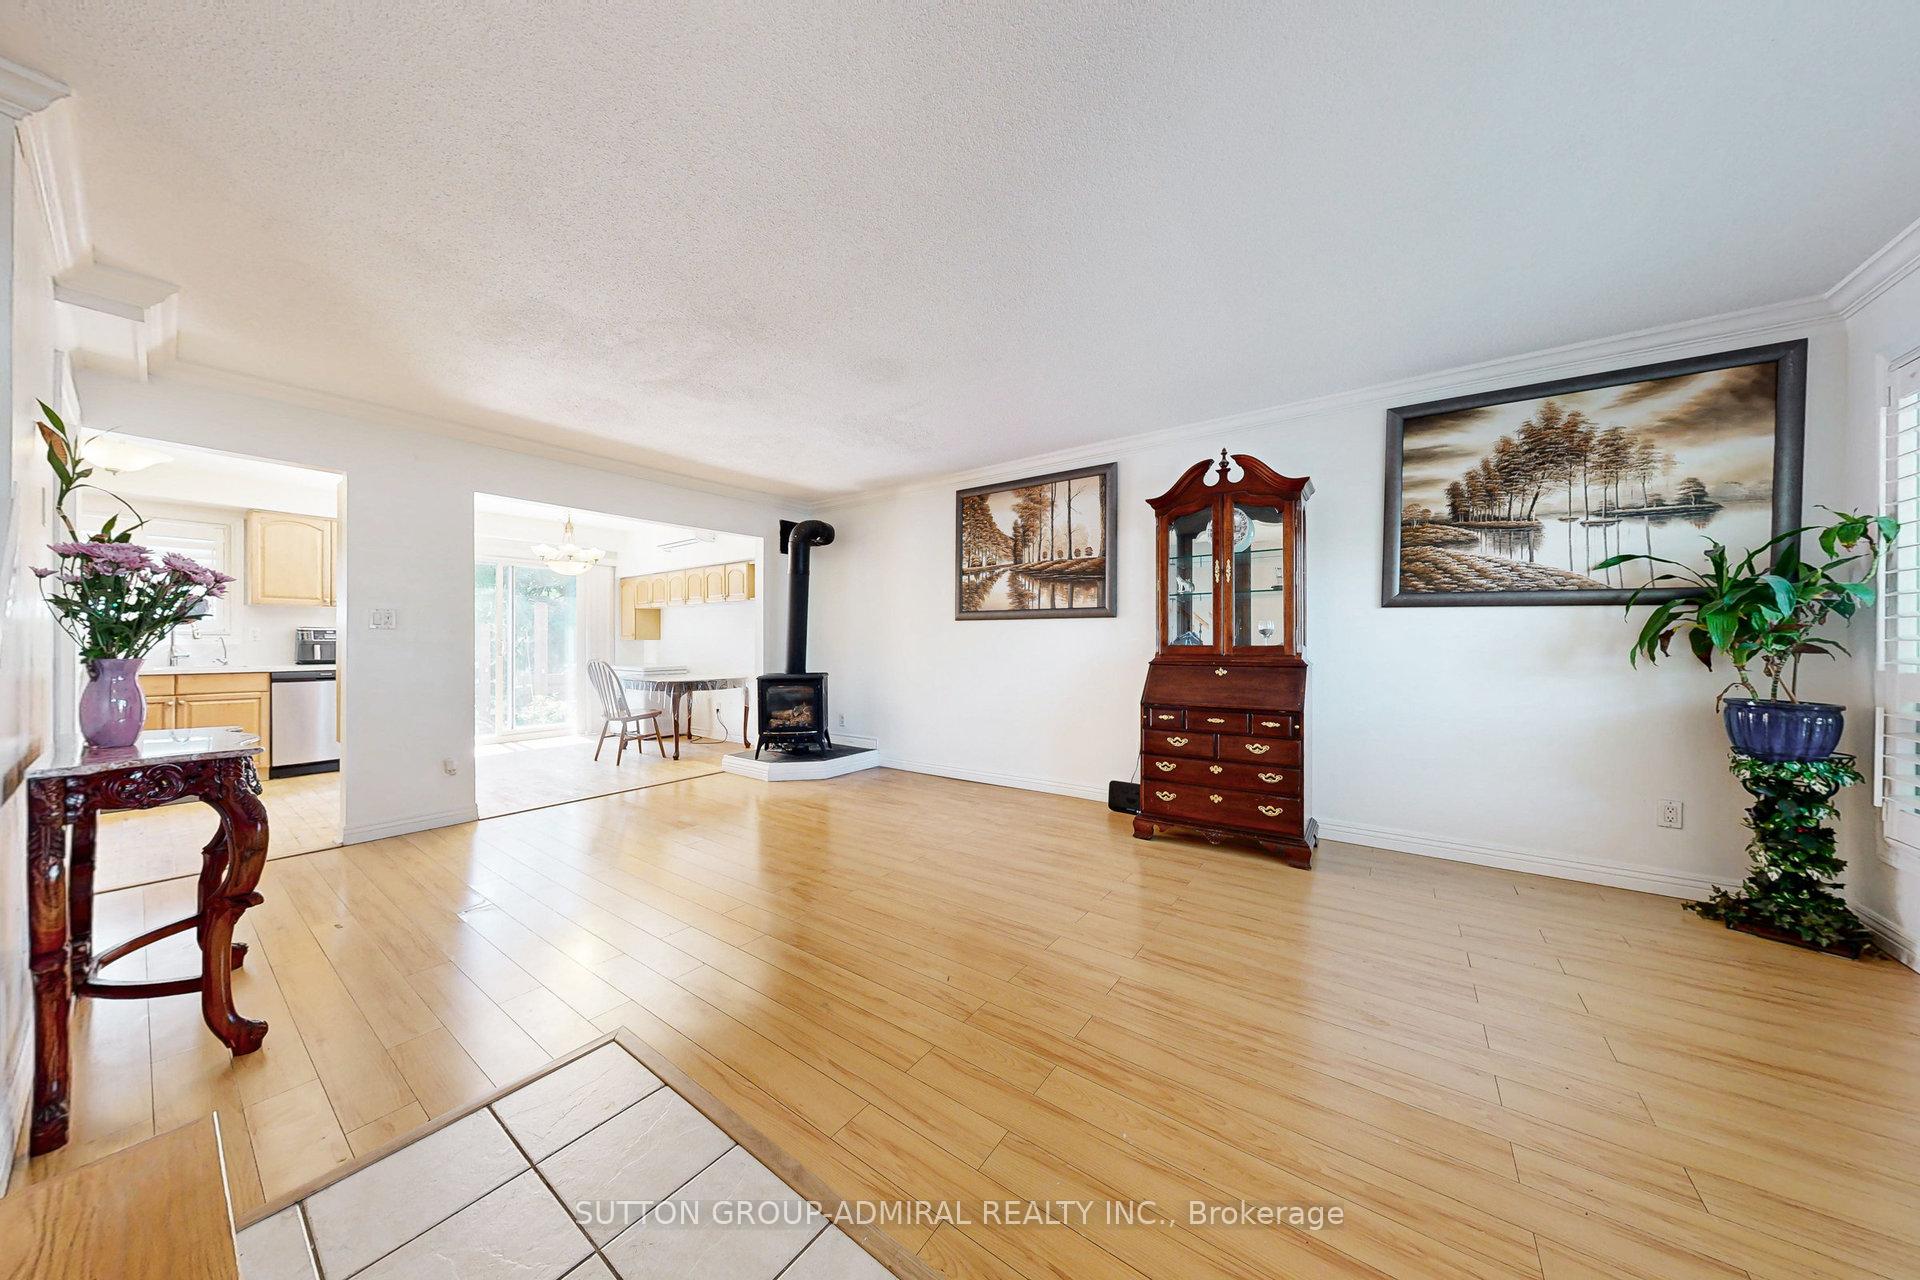
- Hardwood floors
- Fireplace
The homeCondo Townhouse, 2-storey, 1,200–1,399 sq ft
- Type: Condo Townhouse
- Style: 2-storey
- Living space: 1,200–1,399 sq ft
- Basement: Finished, full
- Exposure: North
InsideFireplace Yes, natural gas, Hardwood, Ceramic, Carpet free, In basement, lower level
- Fireplace: Yes, natural gas
- Flooring: Hardwood, Ceramic, Carpet free
- Laundry: In basement, lower level
- Features: Other, water purifier
- Rooms above ground: 6
- Rooms in the basement: 1
- Bedrooms: 3 + 1 in the basement
- Bathrooms: 2
- Kitchens: 2
OutsideBrick, Balcony None
- Exterior: Brick
- Balcony: None
Parking and locker1 Parking, Carport, Exclusive
- Spaces: 1 Parking
- Garage: Carport
- Parking type: Exclusive
- Driveway: Covered
- Locker: None
BuildingShady Elms Townhomes, Storeys 2, Units 42
- Name: Shady Elms Townhomes
- Storeys: 2
- Units: 42
- Registered: 1980
- Condo corporation: 11
- Amenities: Visitor parking, bbqs allowed
- Pets: Allowed
Heating, water and powerOther, other, Wall unit(s)
- Heating: Other, other
- Cooling: Wall unit(s)
Costs and taxesTaxes $2,671 a year, Condo fee $564 a month, Common elements included, building insurance included, parking included, water included
- Taxes, 2025: $2,671 a year
- Condo fee: $564 a month
- Fee includes: Common elements included, building insurance included, parking included, water included
- HST: HST included in the price
- Rental items: Hot water tank to be assumed by buyers; seller pays approximately forty-eight ($48) dollars every three (3) months.
Included in the saleKitchen fridge & stove (open box - almost brand new), kitchen range hood, built-in dishwasher, clothes washer and dryer, fridge and stove in basement, all electric light fixtures, window coverings, two (2) air con/heater wall-mounted units with remote, water softener, main floor fireplace as is condition, and all permanent fixtures deemed free of encumbrances., Not included None
- Included: Kitchen fridge & stove (open box - almost brand new), kitchen range hood, built-in dishwasher, clothes washer and dryer, fridge and stove in basement, all electric light fixtures, window coverings, two (2) air con/heater wall-mounted units with remote, water softener, main floor fireplace as is condition, and all permanent fixtures deemed free of encumbrances.
- Not included: None
NearbyFenced yard, public transit, school, library, place of worship, school bus route
- Close to: Fenced yard, public transit, school, library, place of worship, school bus route
Listing detailsW12468876, Sold, Oct 17, 2025
- MLS® number: W12468876
- Status: Sold
- Listed on: Oct 17, 2025
- Days on market: 56
- Updated: Dec 12, 2025
- Possession: 2025-11-28 / Flexible
- Occupied by: Owner
- Listing brokerage: SUTTON GROUP-ADMIRAL REALTY INC.
About this home
Unit 3, 1517 Elm Road, Oakville (College Park), ON L6H 1W3
Welcome to this well-maintained 3-bedroom, 2-washroom condo townhome in a warm, family-oriented neighbourhood. Once you step inside, you'll notice the bright and spacious layout, with open-concept living and dining areas enhanced by large windows that invite an abundance of natural light throughout the day. The main kitchen is equipped with stainless steel appliances (fridge and stove are almost brand new condition), ample cabinet space, and a cozy breakfast area - a tasteful spot to start your mornings! Upstairs, you'll find three nice-sized bedrooms, including a spacious primary suite, offering both comfort and privacy - perfect for your children, guests, or even a home office setup. The finished basement adds exceptional value to the home, featuring a fully functional second kitchenette with a fridge, stove, microwave oven. Heating/cooling are provided by 2 wall-mounted A/C-heating units and electric baseboards. Step outside to enjoy a private and low-maintenance backyard, ideal for weekend barbecues, family gatherings, or simply enjoying some quiet time outdoors. Included is a surface-level covered parking spot conveniently located right across from your townhome, providing easy access and added value - other condo townhouses nearby don't offer covered parking. The Condo Corporation (HCP #11) recently installed a new backyard fence. Exterior items such as windows and the roof are also covered. Short drive away from top-rated schools such as Oakville Trafalgar High School, Forest Trail Public School, and Alfajrul Bassem Academy. Beautiful parks: Elm Road Park, Oakville Park, Sunningdale Park & more, shopping centres: Upper Oakville Shopping Centre, Dorval Crossing, Winners, HomeSense & other shops. Extremely accessible Oakville Transit, quick connections to Hwy 403, North Service Rd & QEW making commuting a breeze. This solid condo townhome offers space, comfort, and flexibility in a highly desirable location, ready for its next chapter!
Ask about this home
A HOMEH agent will answer your questions about this home.
Know more about Shady Elms Townhomes
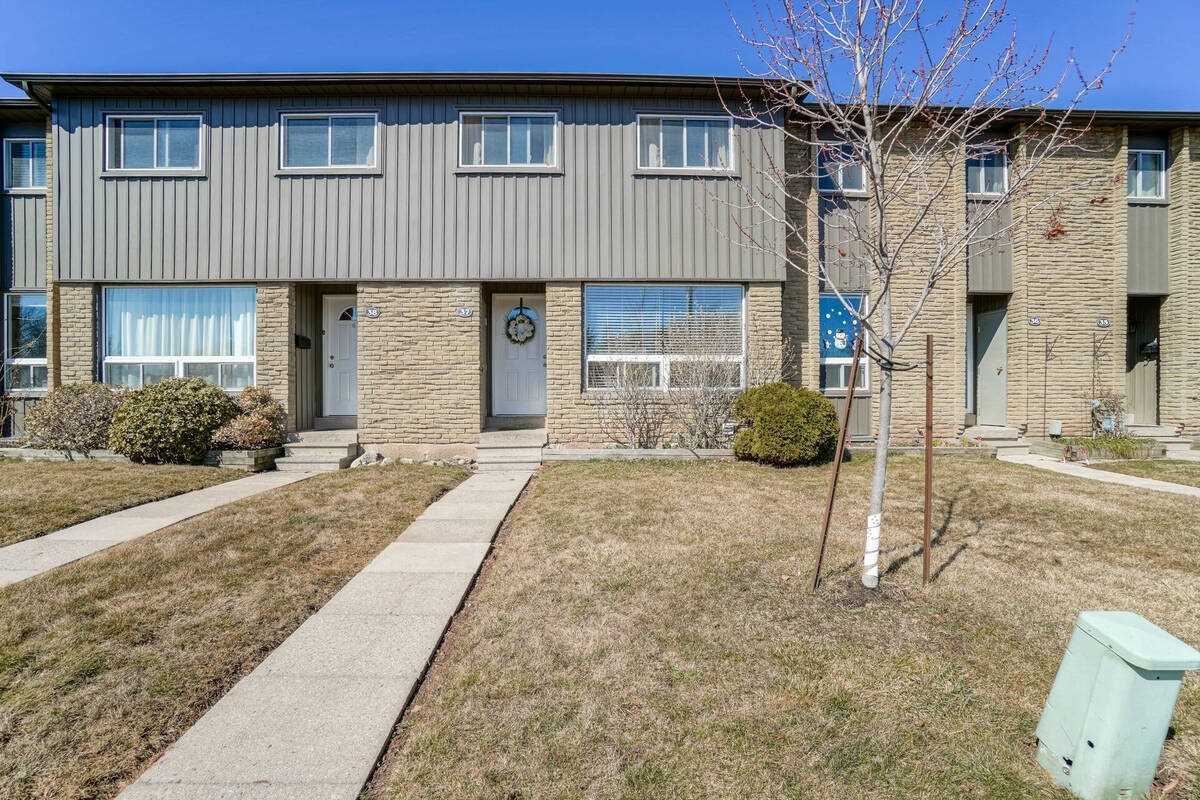
Condo building · 1517-1537 Elm Road
Shady Elms Townhomes is a 2-storey condo with 42 suites, built in 1980. Right now 1 for sale is on the market here.
- 2storeys
- 42suites
- 1980built
No similar units for sale in Shady Elms Townhomes right now.
Around this home
Daily convenience, out of 100, from the distances below
Schools nearby
School rating, out of 10.
Helpful calculators
Your HOMEH agent

"I would see it this week."