

Unit 12, 1520 Reeves Gate
Unit 12, 1520 Reeves Gate
 See all 27 photos
Property history
Facts and features
- BasementFinished
- ExposureWest
- LaundryIn basement
- LockerNone
- Fireplace
- Central air
The homeCondo Townhouse, 2-storey, 1,200–1,399 sq ft
- Type: Condo Townhouse
- Style: 2-storey
- Living space: 1,200–1,399 sq ft
- Basement: Finished
- Exposure: West
InsideFireplace Yes, natural gas, Carpet free, Broadloom, Ceramic, In basement, lower level
- Fireplace: Yes, natural gas
- Flooring: Carpet free, Broadloom, Ceramic
- Laundry: In basement, lower level
- Features: Auto garage door remote, storage
- Rooms above ground: 5
- Bedrooms: 3
- Bathrooms: 3
- Kitchens: 1
- Family room: Yes
OutsideBrick, Balcony None
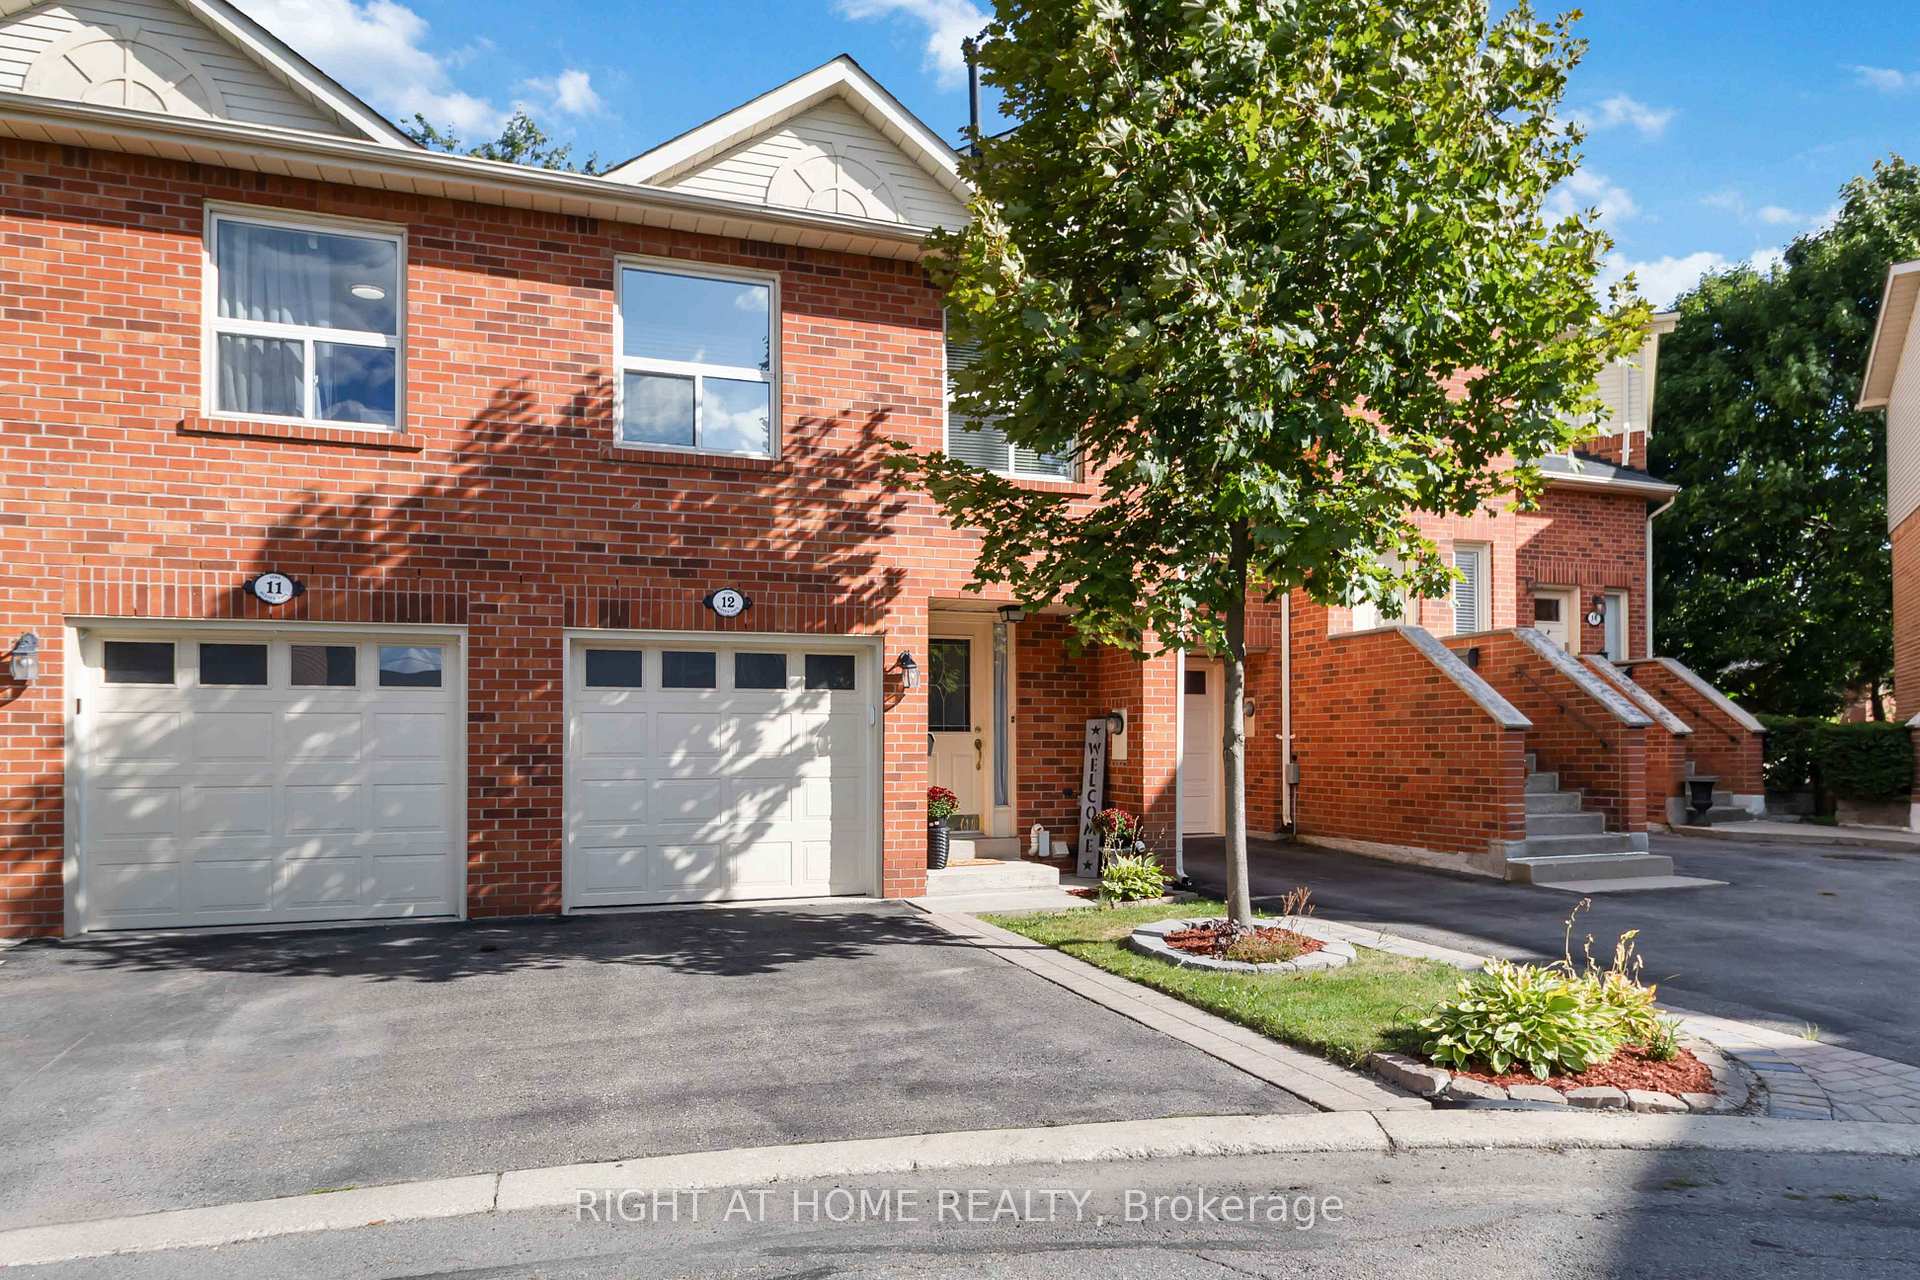
- Exterior: Brick
- Balcony: None
Parking and locker2 Parking (1 garage + 1 drive), Attached, Parking type Owned
- Spaces: 2 Parking (1 garage + 1 drive)
- Garage: Attached
- Parking type: Owned
- Locker: None
Building1500 Reeves Gate Townhomes, Units 101, Registered 1992
- Name: 1500 Reeves Gate Townhomes
- Units: 101
- Registered: 1992
- Condo corporation: 254
- Pets: Allowed
Heating, water and powerForced air, gas, Central air
- Heating: Forced air, gas
- Cooling: Central air
Costs and taxesTaxes $3,480 a year, Condo fee $458 a month, Common elements included, parking included
- Taxes, 2025: $3,480 a year
- Condo fee: $458 a month
- Fee includes: Common elements included, parking included
- HST: HST included in the price
- Rental items: Hot water tanks
- Under contract: Hot water heater
Included in the saleS/s fridge, s/s range, s/s microwave hood, s/s dishwasher, white washer, white dryer, all windows covering, all light fixtures, toilet bidet in ensuite bathroom and main bathroom, tv mount in living room, mirrors in all bathrooms, garage door opener and remote.
- Included: S/s fridge, s/s range, s/s microwave hood, s/s dishwasher, white washer, white dryer, all windows covering, all light fixtures, toilet bidet in ensuite bathroom and main bathroom, tv mount in living room, mirrors in all bathrooms, garage door opener and remote.
Listing detailsW12491926, Sold, Oct 30, 2025
- MLS® number: W12491926
- Status: Sold
- Listed on: Oct 30, 2025
- Days on market: 43
- Updated: Dec 12, 2025
- Possession: 2025-10-30 / Flexible
- Occupied by: Vacant
- Listing brokerage: RIGHT AT HOME REALTY
About this home
Unit 12, 1520 Reeves Gate, Oakville (Glen Abbey), ON L6M 3J4
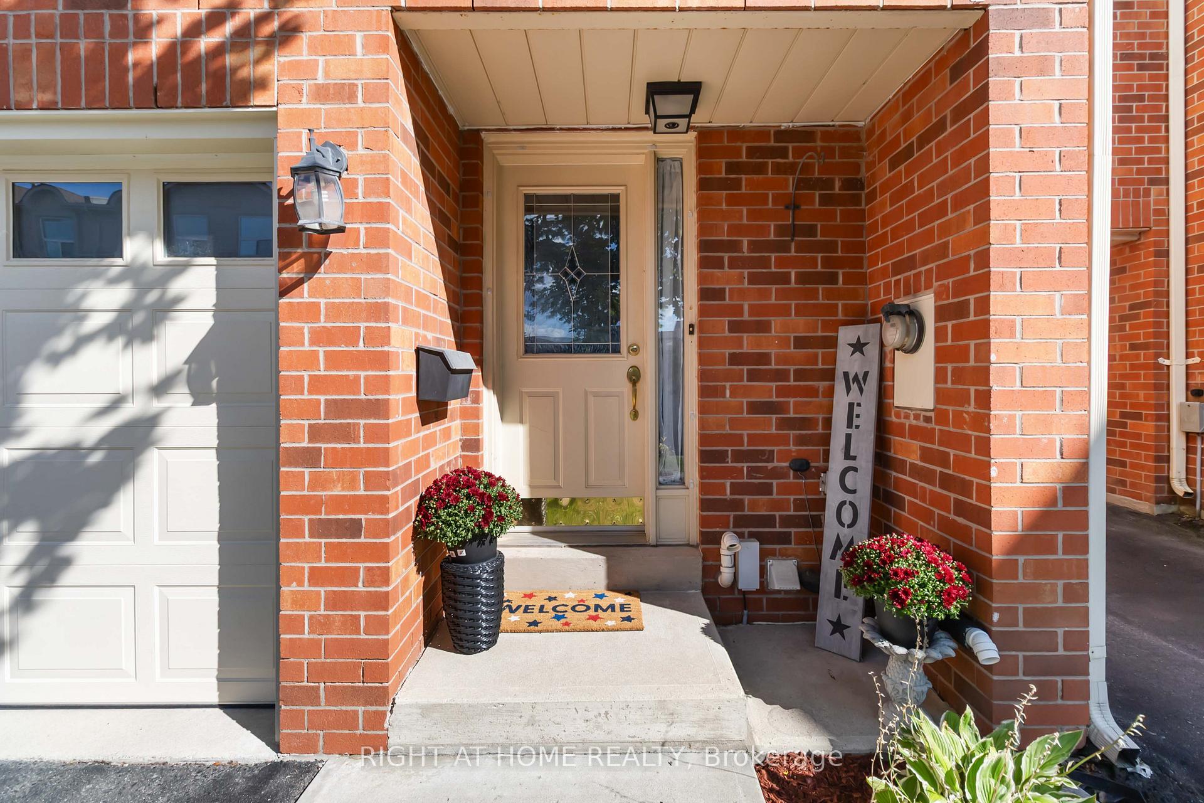
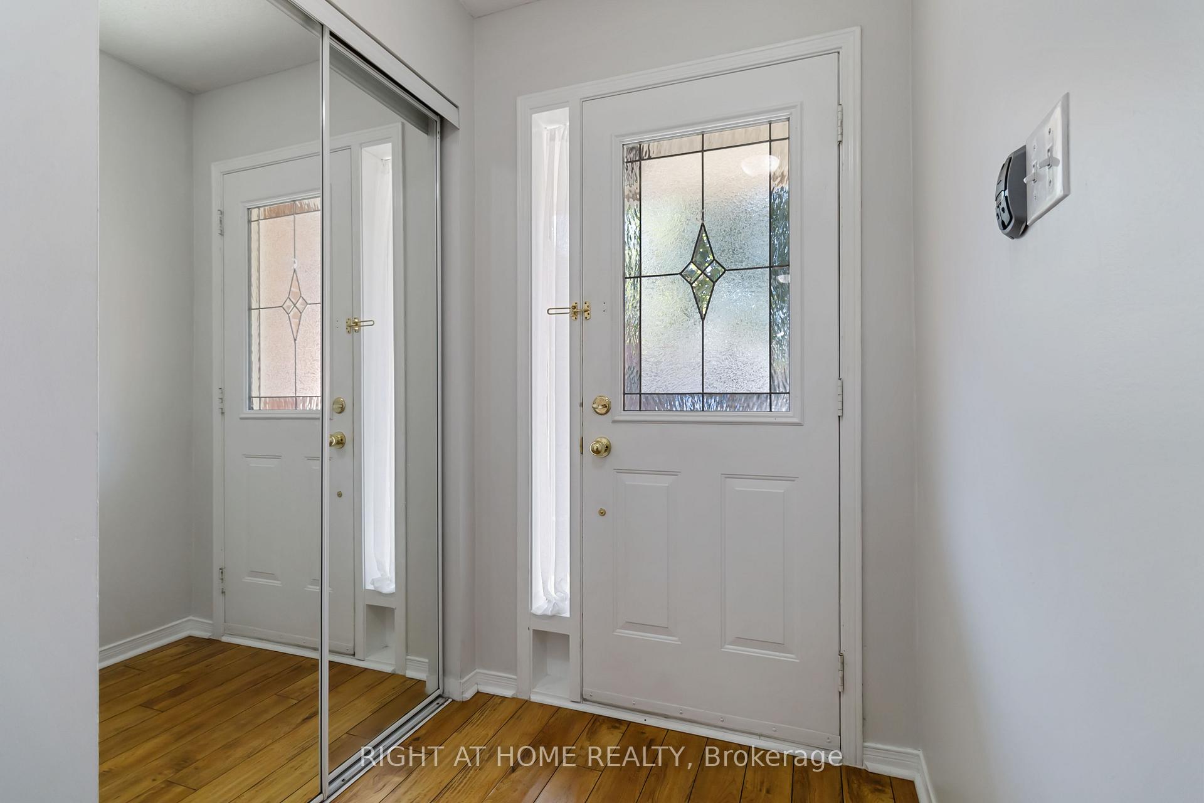
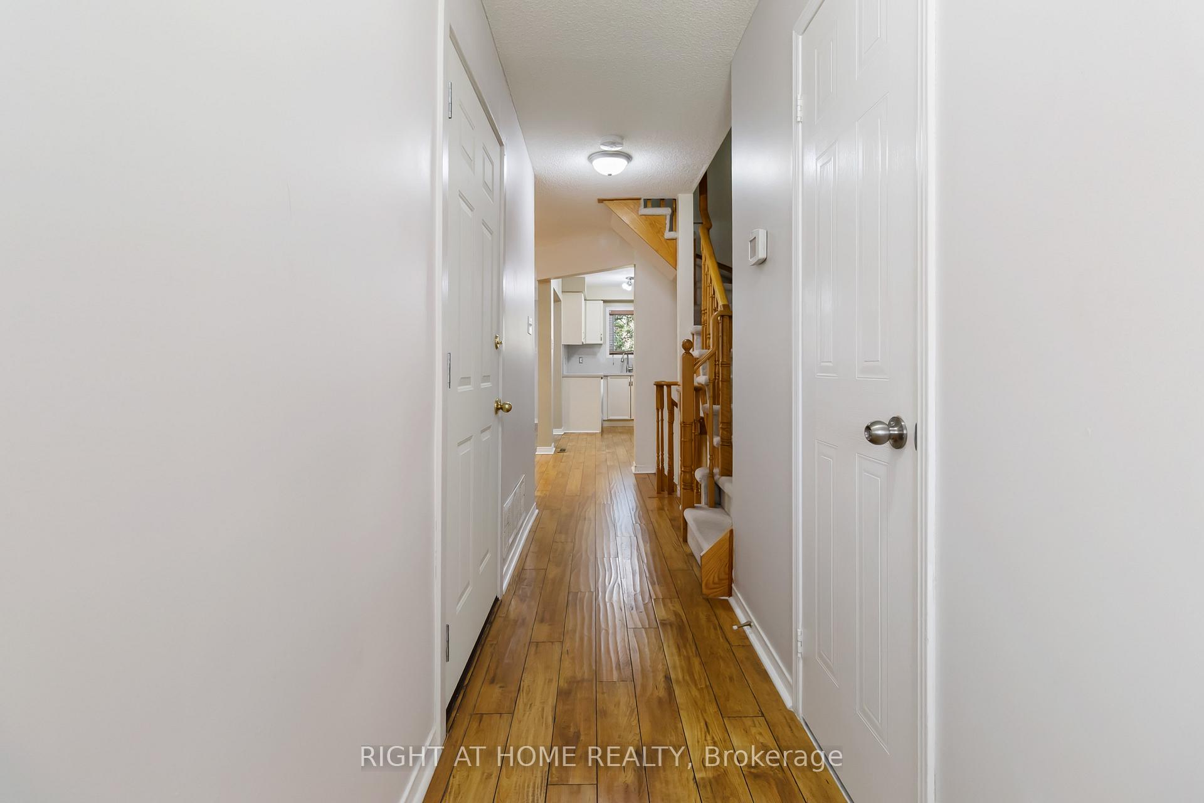
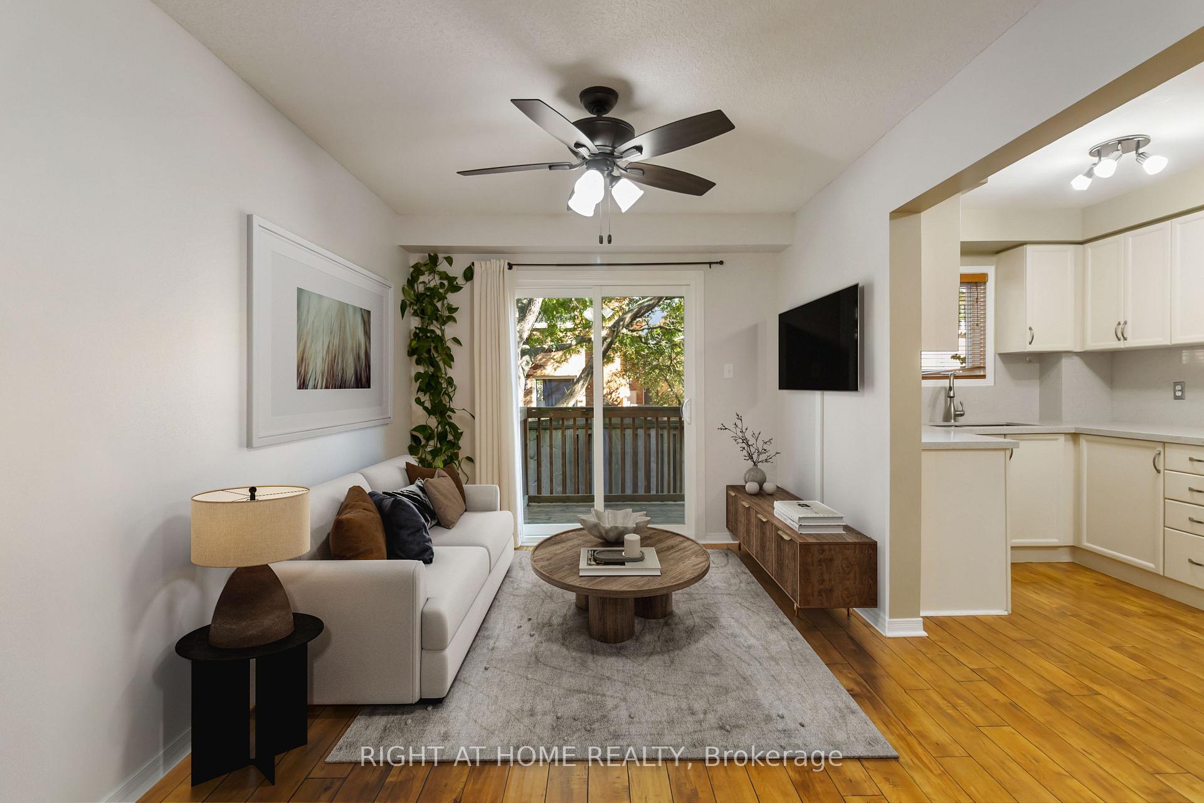
Welcome to this beautifully maintained 3-bedroom, 3-bathroom condo townhouse in the highly sought-after Glen Abbey neighbourhood! This unit offers the convenience of inside access to the garage, making everyday living seamless. The open-concept main floor features a kitchen with quartz countertops and backsplash and stainless steel appliances, overlooking the bright living and dining area with a walkout to the backyard perfect for relaxing outdoors. Upstairs, you'll find a large primary bedroom with a walk-in closet, a 4 piece double sink updated ensuite bathroom along with two additional goody sized bedrooms and an updated main bathroom. The finished basement includes a spacious family room with a cozy fireplace, ideal for movie nights or gatherings and a laundry. Located in one of Oakville's top-ranked school districts(Heritage Glen PS & Abbey Park HS), this home is perfect for families and offers easy access to parks, trails, shopping, transit, and highways.
Ask about this home
A HOMEH agent will answer your questions about this home.
Know more about 1500 Reeves Gate Townhomes
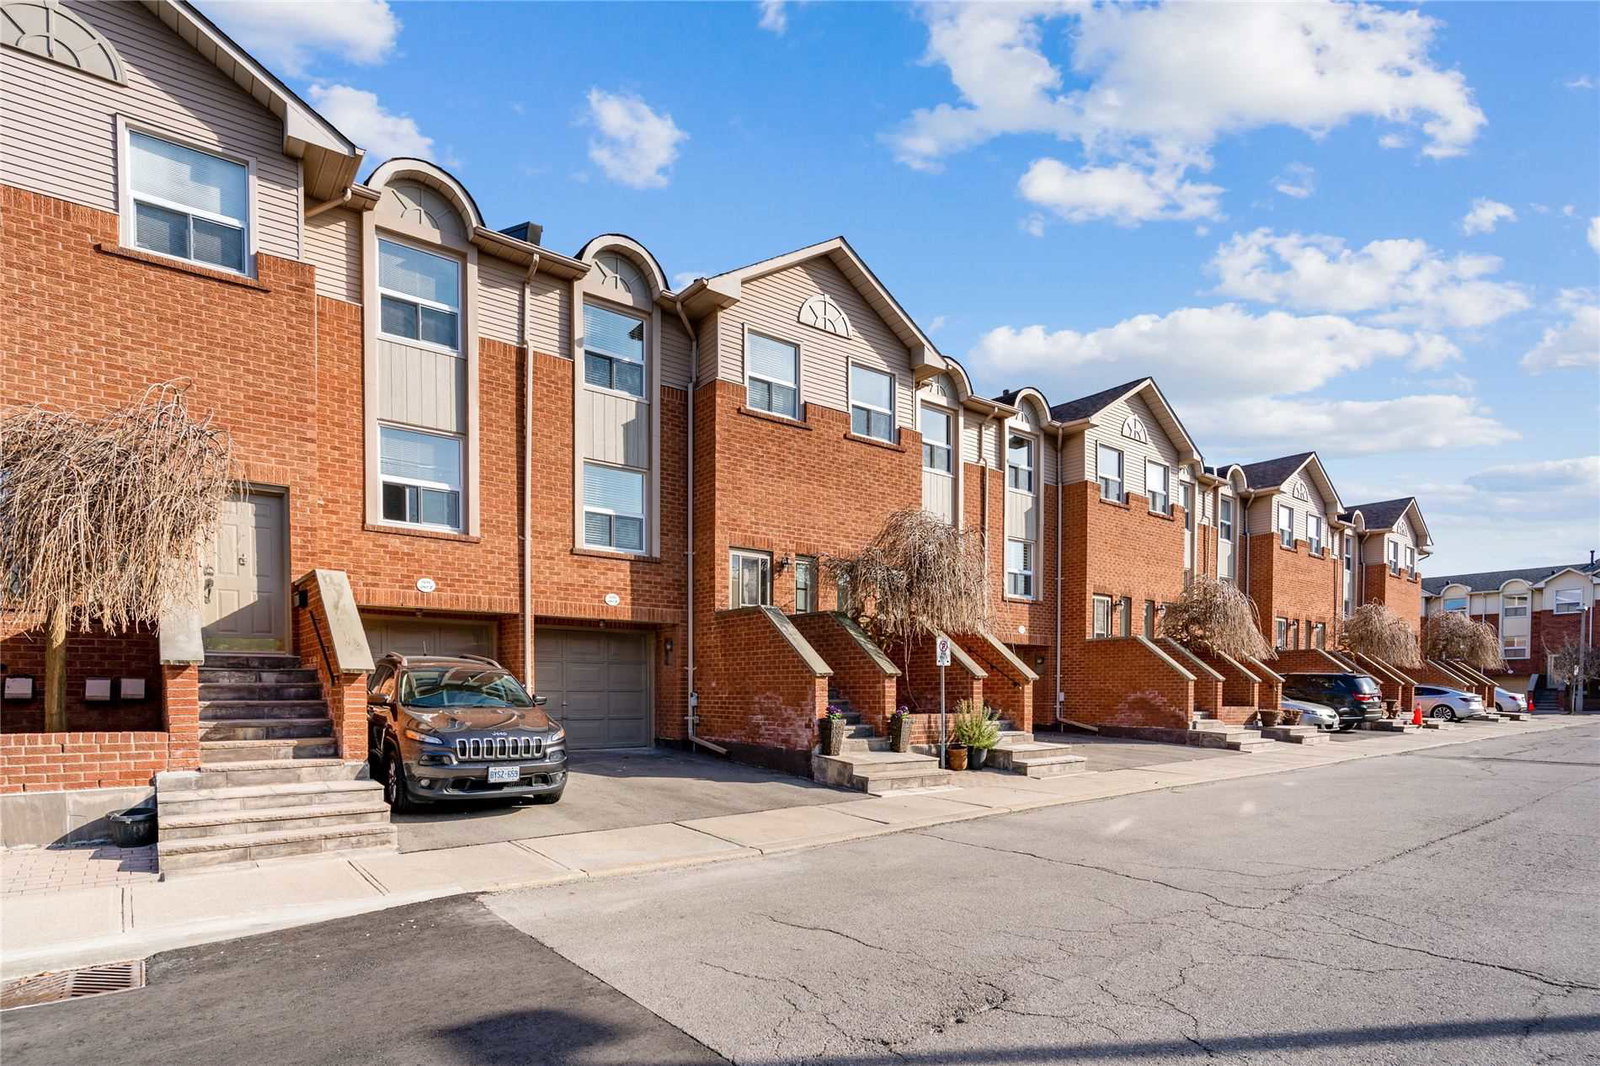
Condo building · 1500-1580 Reeves Gate
1500 Reeves Gate Townhomes is a condo with 101 suites, built in 1992. No units are on the market here right now.
- 1storey
- 101suites
- 1992built
No similar units for sale in 1500 Reeves Gate Townhomes right now.
Around this home
Daily convenience, out of 100, from the distances below
Schools nearby
School rating, out of 10.
Helpful calculators
Your HOMEH agent

"I would see it this week."