

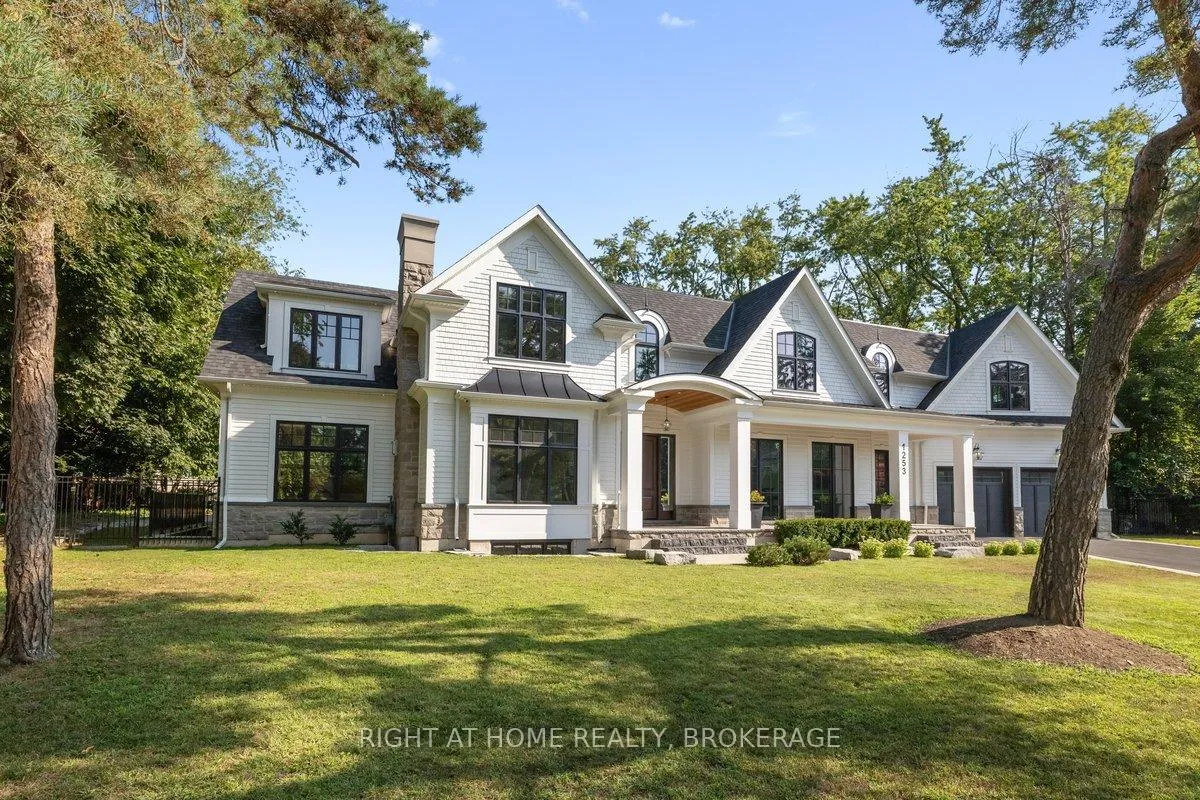
1253 Crawford Court
1253 Crawford Court
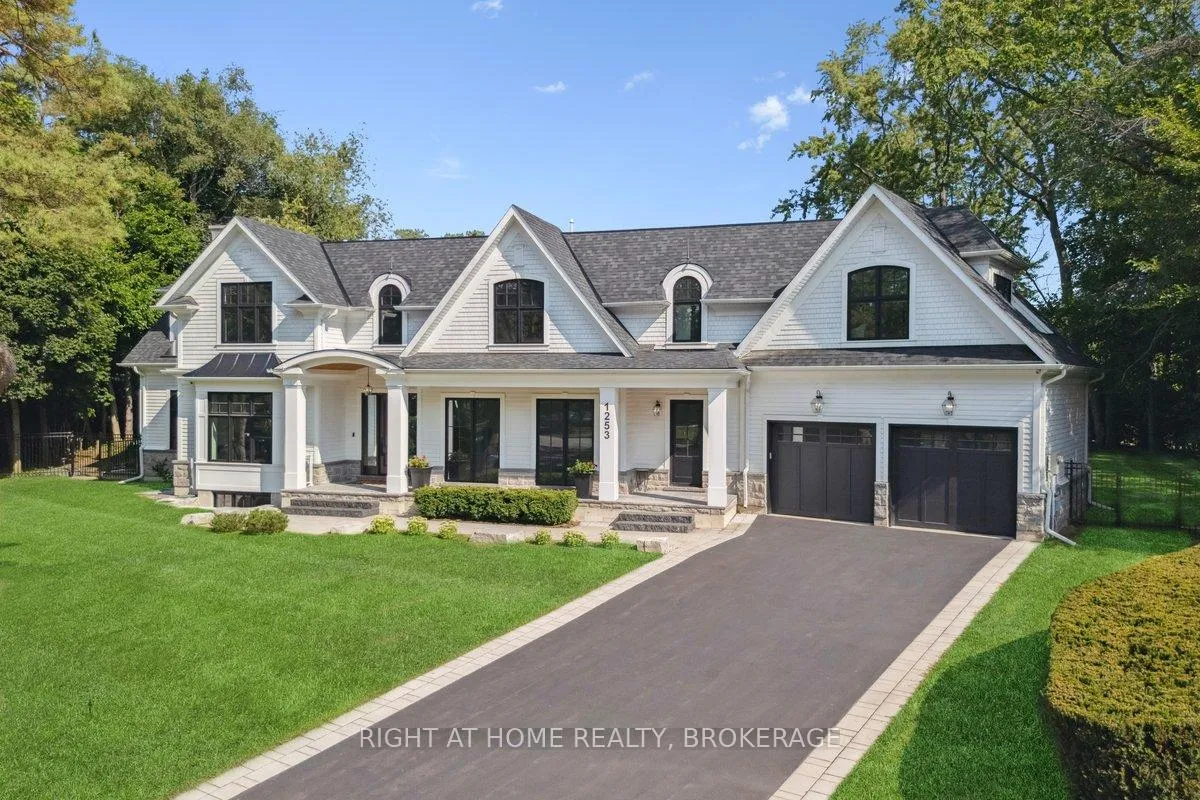
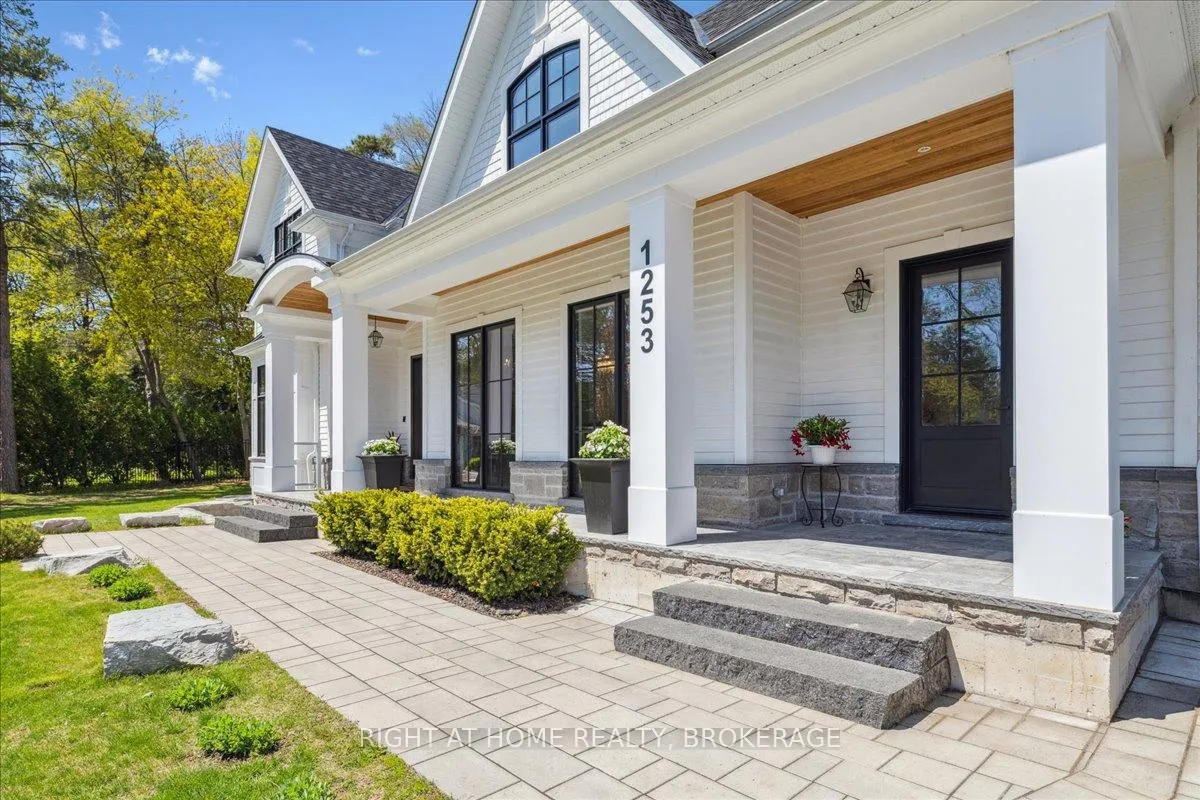
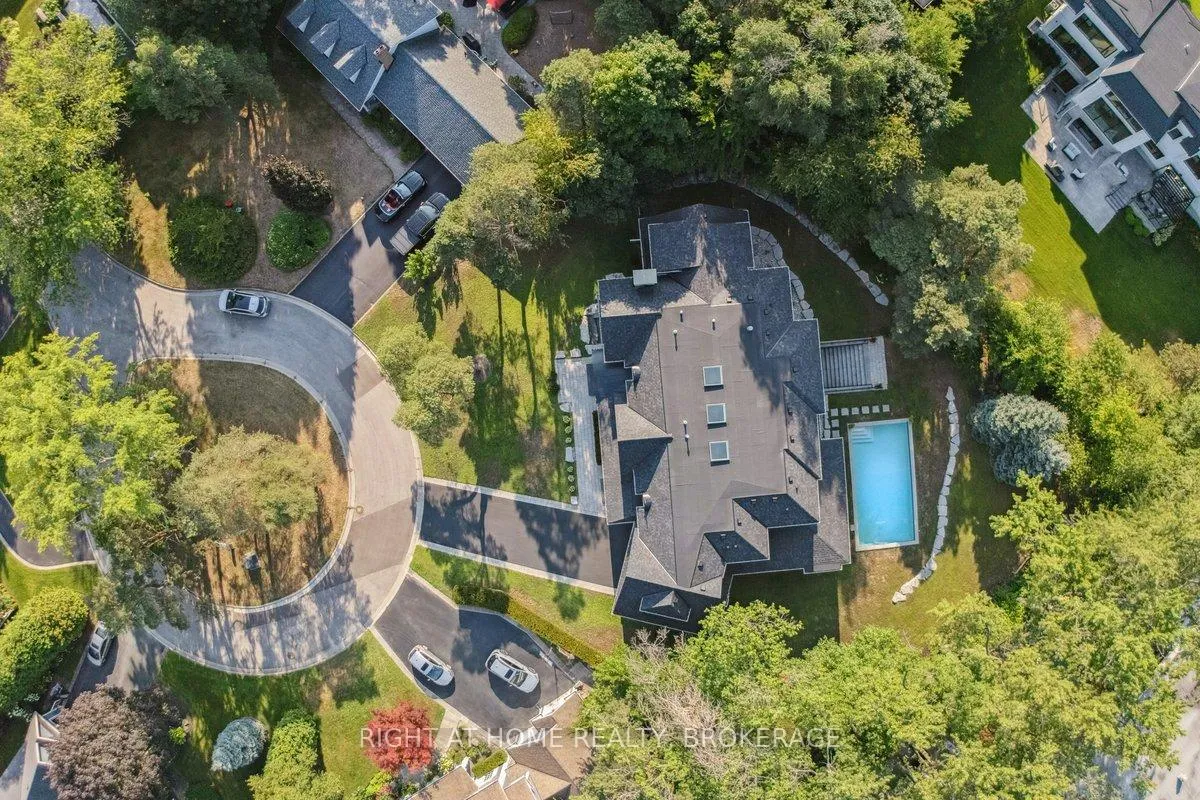
 See all 50 photos
Property history
Facts and features
- BasementWalk-up
- Age of home0–5 years
- Water, sewerMunicipal
- Lot shapeIrregular
- Fireplace
- Central air
- Inground pool
The homeDetached, 2-storey, Age 0–5 years
- Type: Detached
- Style: 2-storey
- Age: 0–5 years
- Living space: 5,000+ sq ft
- Basement: Walk-up, finished
InsideFireplace Yes, family room, natural gas, living room, rec room, other, Upper level, In-law suite, separate heating controls, central vacuum
- Fireplace: Yes, family room, natural gas, living room, rec room, other
- Laundry: Upper level
- Features: In-law suite, separate heating controls, central vacuum
- Security: Alarm system
- Rooms above ground: 17
- Rooms in the basement: 7
- Bedrooms: 4 + 1 in the basement
- Bathrooms: 7
- Kitchens: 1
- Family room: Yes
Outside and lotShingle , wood, Asphalt shingle, Poured concrete
- Exterior: Shingle , wood
- Roof: Asphalt shingle
- Foundation: Poured concrete
- Pool: Inground
- Features: Porch, lawn sprinkler system, landscaped, deck
- Size: 75 × 112 ft
- Shape: Irregular
Parking3 Garage, Attached
- Spaces: 3 Garage
- Garage: Attached
Heating, water and powerForced air, gas, Central air, Municipal water
- Heating: Forced air, gas
- Cooling: Central air
- Water: Municipal water
- Natural gas: Yes
- Hydro: Yes
- Cable: Available
- Telephone: Available
Costs and taxesTaxes $30,615 a year, HST No HST, Rental items None
- Taxes, 2024: $30,615 a year
- HST: No HST
- Rental items: None
Included in the saleAll appliances, window treatments, built in speakers, alarms, cameras and control systems, home theatre equipment. for details see attachement "schedule c- features and inclusions", Any mounted tvs (except home theatre equipment - see inclusions)
- Included: All appliances, window treatments, built in speakers, alarms, cameras and control systems, home theatre equipment. for details see attachement "schedule c- features and inclusions"
- Not included: Any mounted tvs (except home theatre equipment - see inclusions)
Listing detailsW12154270, Sold, May 16, 2025
- MLS® number: W12154270
- Status: Sold
- Listed on: May 16, 2025
- Days on market: 241
- Updated: Jan 12, 2026
- Possession: 2026-01-01 / Immediate
- Occupied by: Vacant
- Listing brokerage: Right At Home Realty, Brokerage
About this home
1253 Crawford Court, Oakville (Morrison), ON L6J 1Z2
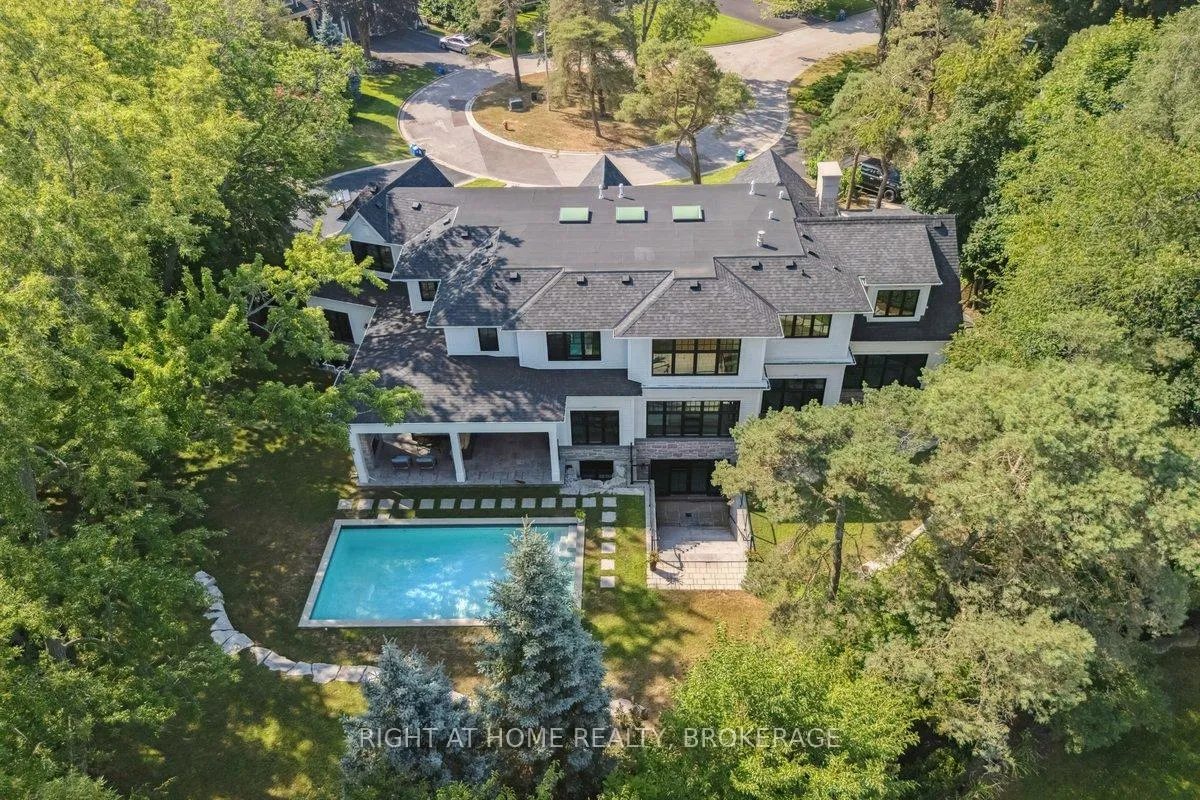
Welcome to 1253 Crawford Court, an exceptional custom-built luxury estate situated in the prestigious Morrison neighborhood of South Oakville. Located on a premium, mature tree-lined pie-shaped lot within a private cul-de-sac, this property represents a rare opportunity. This distinguished residence offers over 7,700 square feet of meticulously designed, flawlessly finished family living space. Constructed with timeless elegance and equipped with state-of-the-art smart home technology, this architectural masterpiece features soaring 10-foot ceilings, wide-plank engineered hardwood flooring, and a striking two-story family room that floods the home with natural light. The open-concept gourmet kitchen is tailored for culinary enthusiasts, showcasing custom full-height face-frame cabinetry, a spacious quartz island, and high-end Wolf and SubZero appliances. Intended for sophisticated entertaining, the residence includes expansive formal living and dining rooms, a fully equipped home theater, and seamless indoor-outdoor transitions to a landscaped backyard oasis. Upstairs, the luxurious primary suite offers a tranquil retreat, complete with a spa-like ensuite featuring heated floors, a soaking tub, and an oversized custom walk-in closet. Three additional bedrooms, each with private ensuite baths, a sunlit bonus room, and a spacious, fully equipped laundry area provide both comfort and practicality for the entire family. The lower level is equally impressive, encompassing a home gym, an oversized shower room, a wet bar with a wine fridge, and an stylish lounge with a double-sided Napoleon fireplace. Additionally, a private guest or nanny suite with a separate entrance affords privacy and flexibility for multigenerational living. Throughout the basement, radiant in-floor heating ensures year-round comfort.1253 Crawford Court transcends the concept of a home; it epitomizes an elevated lifestyle.
Ask about this home
A HOMEH agent will answer your questions about this home.
Around this home
Daily convenience, out of 100, from the distances below
Schools nearby
School rating, out of 10.
Helpful calculators
Your HOMEH agent

"I would see it this week."