

483 Terrace Way
483 Terrace Way
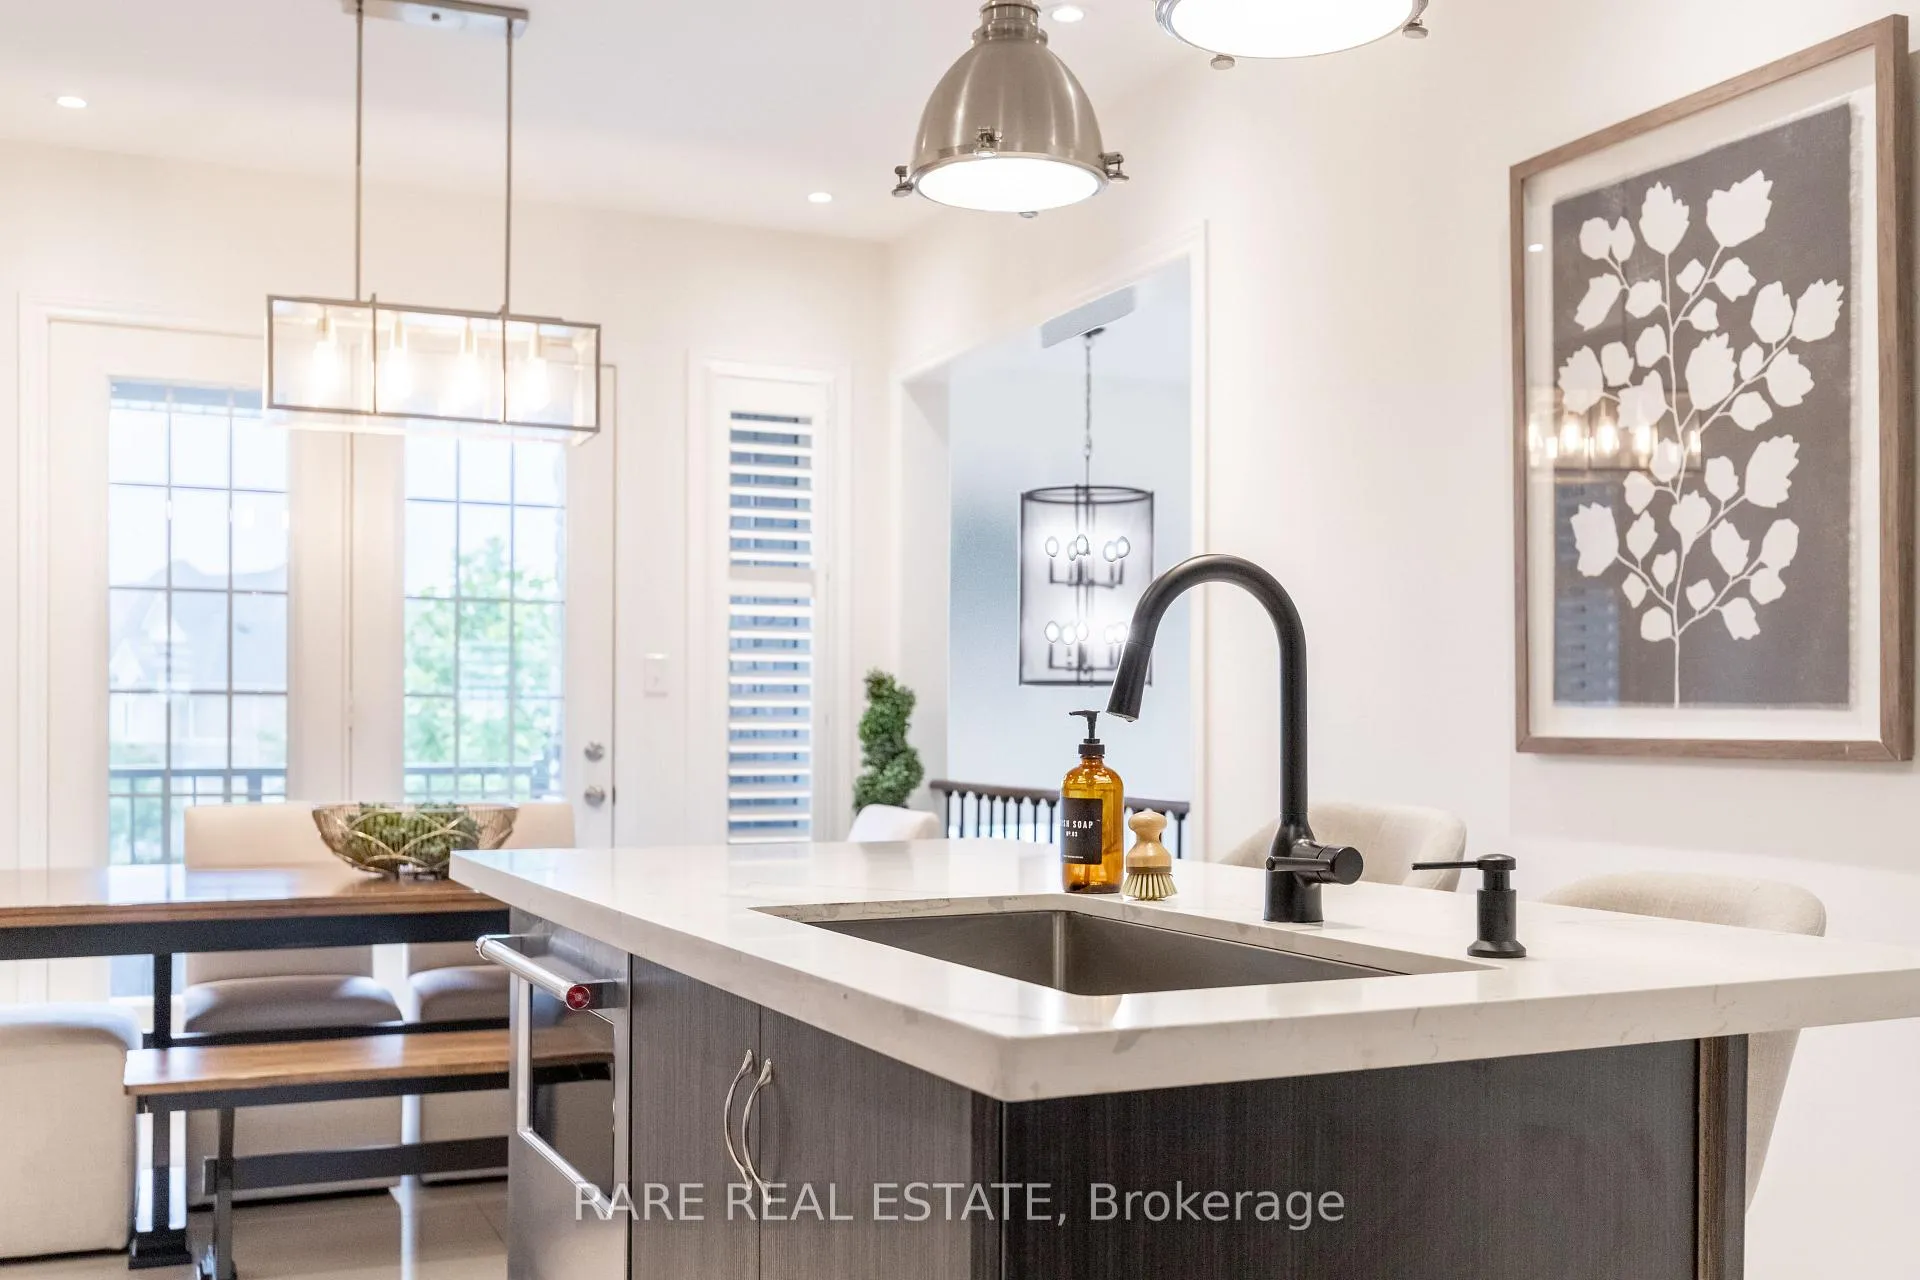 See all 40 photos
Property history
Facts and features
- BasementUnfinished
- Age of home6–15 years
- Water, sewerMunicipal
- HeatingForced air
- Fireplace
- Central air
The homeFreehold Townhouse, 3-storey, Age 6–15 years
- Type: Freehold Townhouse
- Style: 3-storey
- Age: 6–15 years
- Living space: 2,500–3,000 sq ft
- Basement: Full, unfinished
- Waterfront: None
InsideFireplace Yes, electric, Tile, Concrete, Main level
- Fireplace: Yes, electric
- Flooring: Tile, Concrete
- Laundry: Main level
- Features: In-law capability, rough-in bath, auto garage door remote, built-in oven, on demand water heater, in-law suite, separate hydro meter, separate heating controls, storage, water heater
- Security: Alarm system, security system, smoke detector
- Rooms above ground: 7
- Bedrooms: 4
- Bathrooms: 4
- Kitchens: 1
- Family room: Yes
Outside and lotBrick, stone, Asphalt shingle, Concrete
- Exterior: Brick, stone
- Roof: Asphalt shingle
- Foundation: Concrete
- Features: Lighting, porch
- Size: 16.27 × 97.61 ft
Parking1 Garage, Attached, Private, covered
- Spaces: 1 Garage
- Garage: Attached
- Driveway: Private, covered
Heating, water and powerForced air, gas, Central air, Municipal water
- Heating: Forced air, gas
- Cooling: Central air
- Water: Municipal water
- Sewer: Municipal sewer
- Natural gas: Yes
- Hydro: Yes
- Cable: Available
- Telephone: Available
Costs and taxesTaxes $5,451 a year, HST included in the price, Hot water tank (~$67/month)
- Taxes, 2024: $5,451 a year
- HST: HST included in the price
- Rental items: Hot water tank (~$67/month)
- Under contract: Hot water tank-gas
Included in the saleStainless steel gas stove, stainless steel fridge, stainless steel dishwasher, stainless steel microwave, washer & dryer,garage door opener & control, electric fireplace, window coverings, electrical light fixtures, electric vehicle charger ingarage, soaker tub & walk-in shower in ensuite, wainscoting, bedroom carpets (2023), lots of storage space., Gym equipment in basement.
- Included: Stainless steel gas stove, stainless steel fridge, stainless steel dishwasher, stainless steel microwave, washer & dryer,garage door opener & control, electric fireplace, window coverings, electrical light fixtures, electric vehicle charger ingarage, soaker tub & walk-in shower in ensuite, wainscoting, bedroom carpets (2023), lots of storage space.
- Not included: Gym equipment in basement.
NearbyPark, public transit, school, school bus route
- Close to: Park, public transit, school, school bus route
Listing detailsW12572414, Sold, Nov 24, 2025
- MLS® number: W12572414
- Status: Sold
- Listed on: Nov 24, 2025
- Days on market: 78
- Updated: Feb 10, 2026
- Possession: 2025-12-18 / Immediate
- Occupied by: Vacant
- Listing brokerage: RARE REAL ESTATE
About this home
483 Terrace Way, Oakville (Sixteen Hollow), ON L6M 1N5
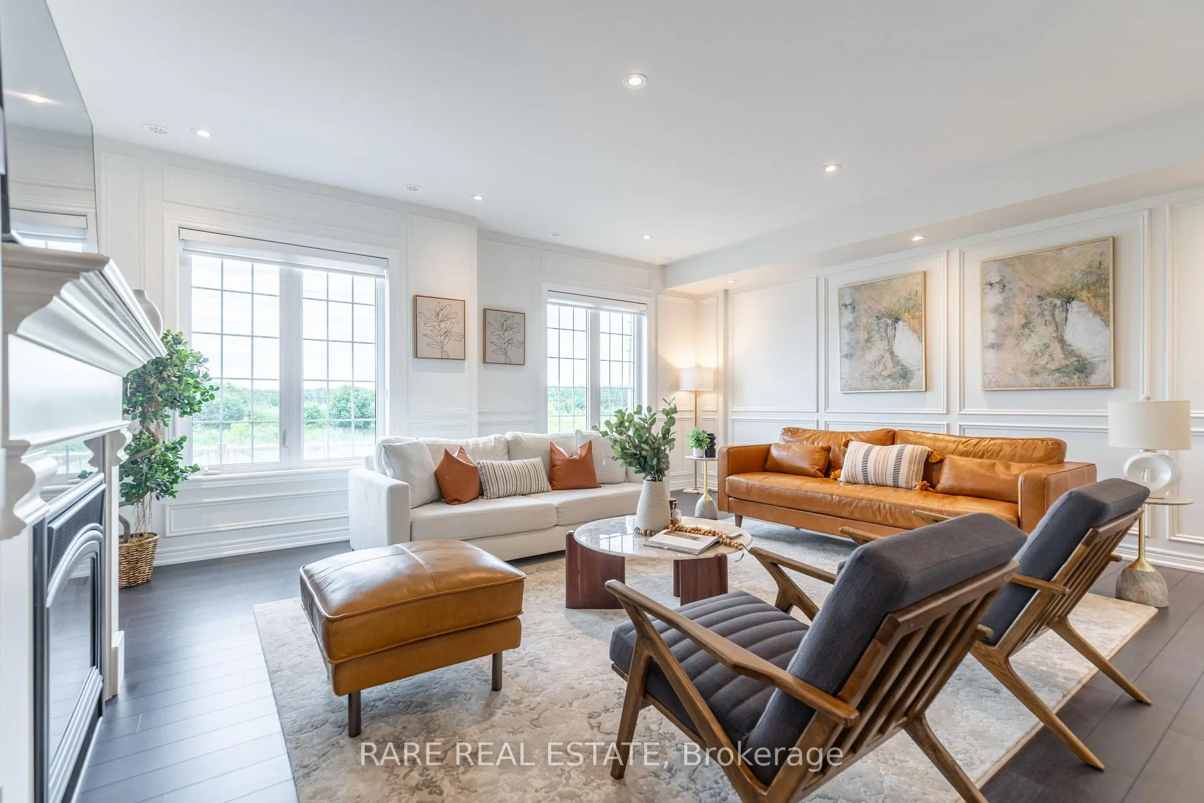
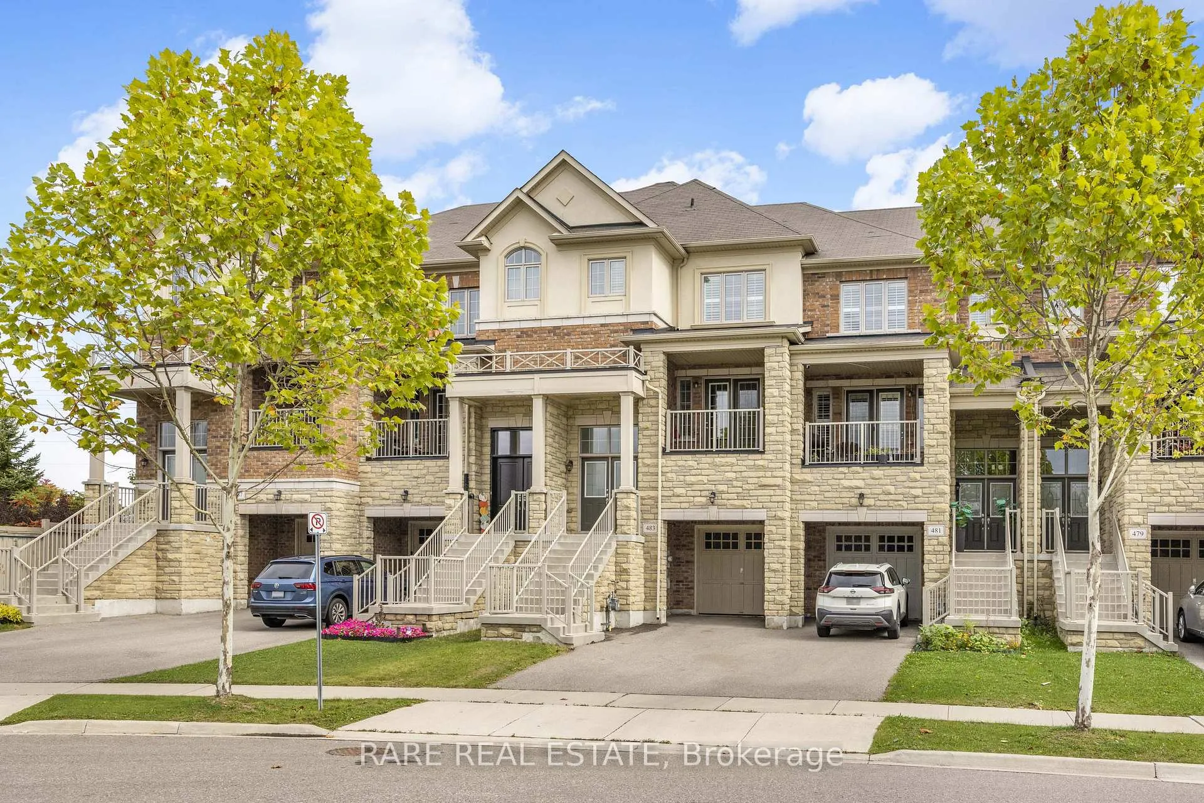
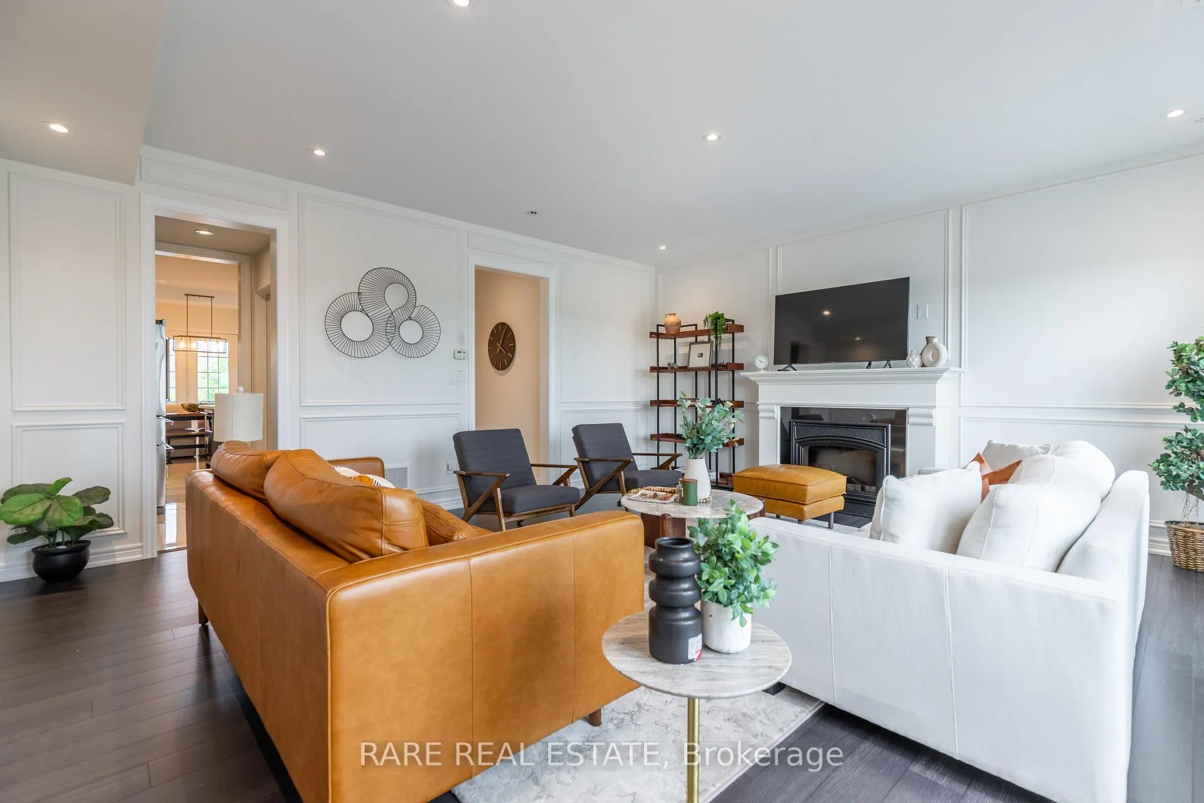
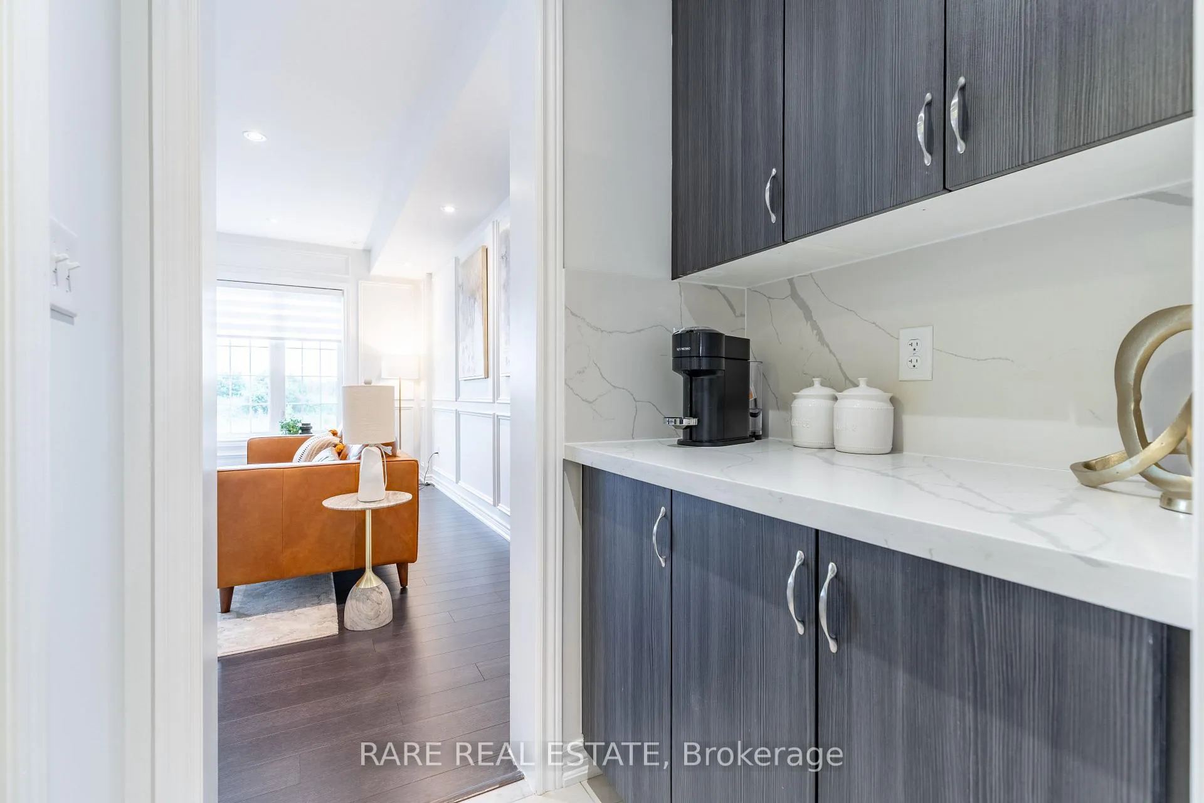
Escape to your dream home in this expansive 3-storey freehold townhouse, offering over 2,518 square feet of above-ground living space and the feel of a semi-detached home. Immerse yourself in a world of bright, airy living spaces accentuated by unobstructed views throughout. Unwind with beautiful parks nearby, perfect for nature walks or picnics. Entertain effortlessly inthe open concept layout, where high ceilings and pot lights enhance the spacious feel. Unleash your inner chef in the luxurious eat-in kitchen, boasting a generous island, quartz countertops, a large walk-in pantry, coffee station, and premium stainless steel appliances including a gas stove. Charming French doors lead to a private balcony, perfect for extending your living space outdoors. The open plan flows into the oversized living room showcasing an electric fireplace adding cozy ambience, wainscoting and open views. Upstairs, you'll find a haven for relaxation with three spacious bedrooms, a full bathroom, and a separate laundry room. The master suite retreat features a private 4-piece ensuite with a soaker tub and a large walk-in closet, ensuring ultimate relaxation. This versatile living space caters to your needs. An additional room on the main street level adjacent to a full bath offers wonderful flexibility as a spacious fourth bedroom with plenty of natural night (potentially as an in-law suite space) or perhaps a private office for work-from-home life. Basement offers lots of potential. Two main entrances offer added convenience, with direct access to the garage from the laundry room. Additional features include premium window coverings throughout,Quartz countertops, Wainscotting in office and living room as well as stairway space, upgraded lighting, new carpets (2023), and an EV charger plug done to code. Don't miss this opportunity to own this exceptional, well maintained home!
Ask about this home
A HOMEH agent will answer your questions about this home.
Around this home
Daily convenience, out of 100, from the distances below
Schools nearby
School rating, out of 10.
Helpful calculators
Your HOMEH agent

"I would see it this week."