

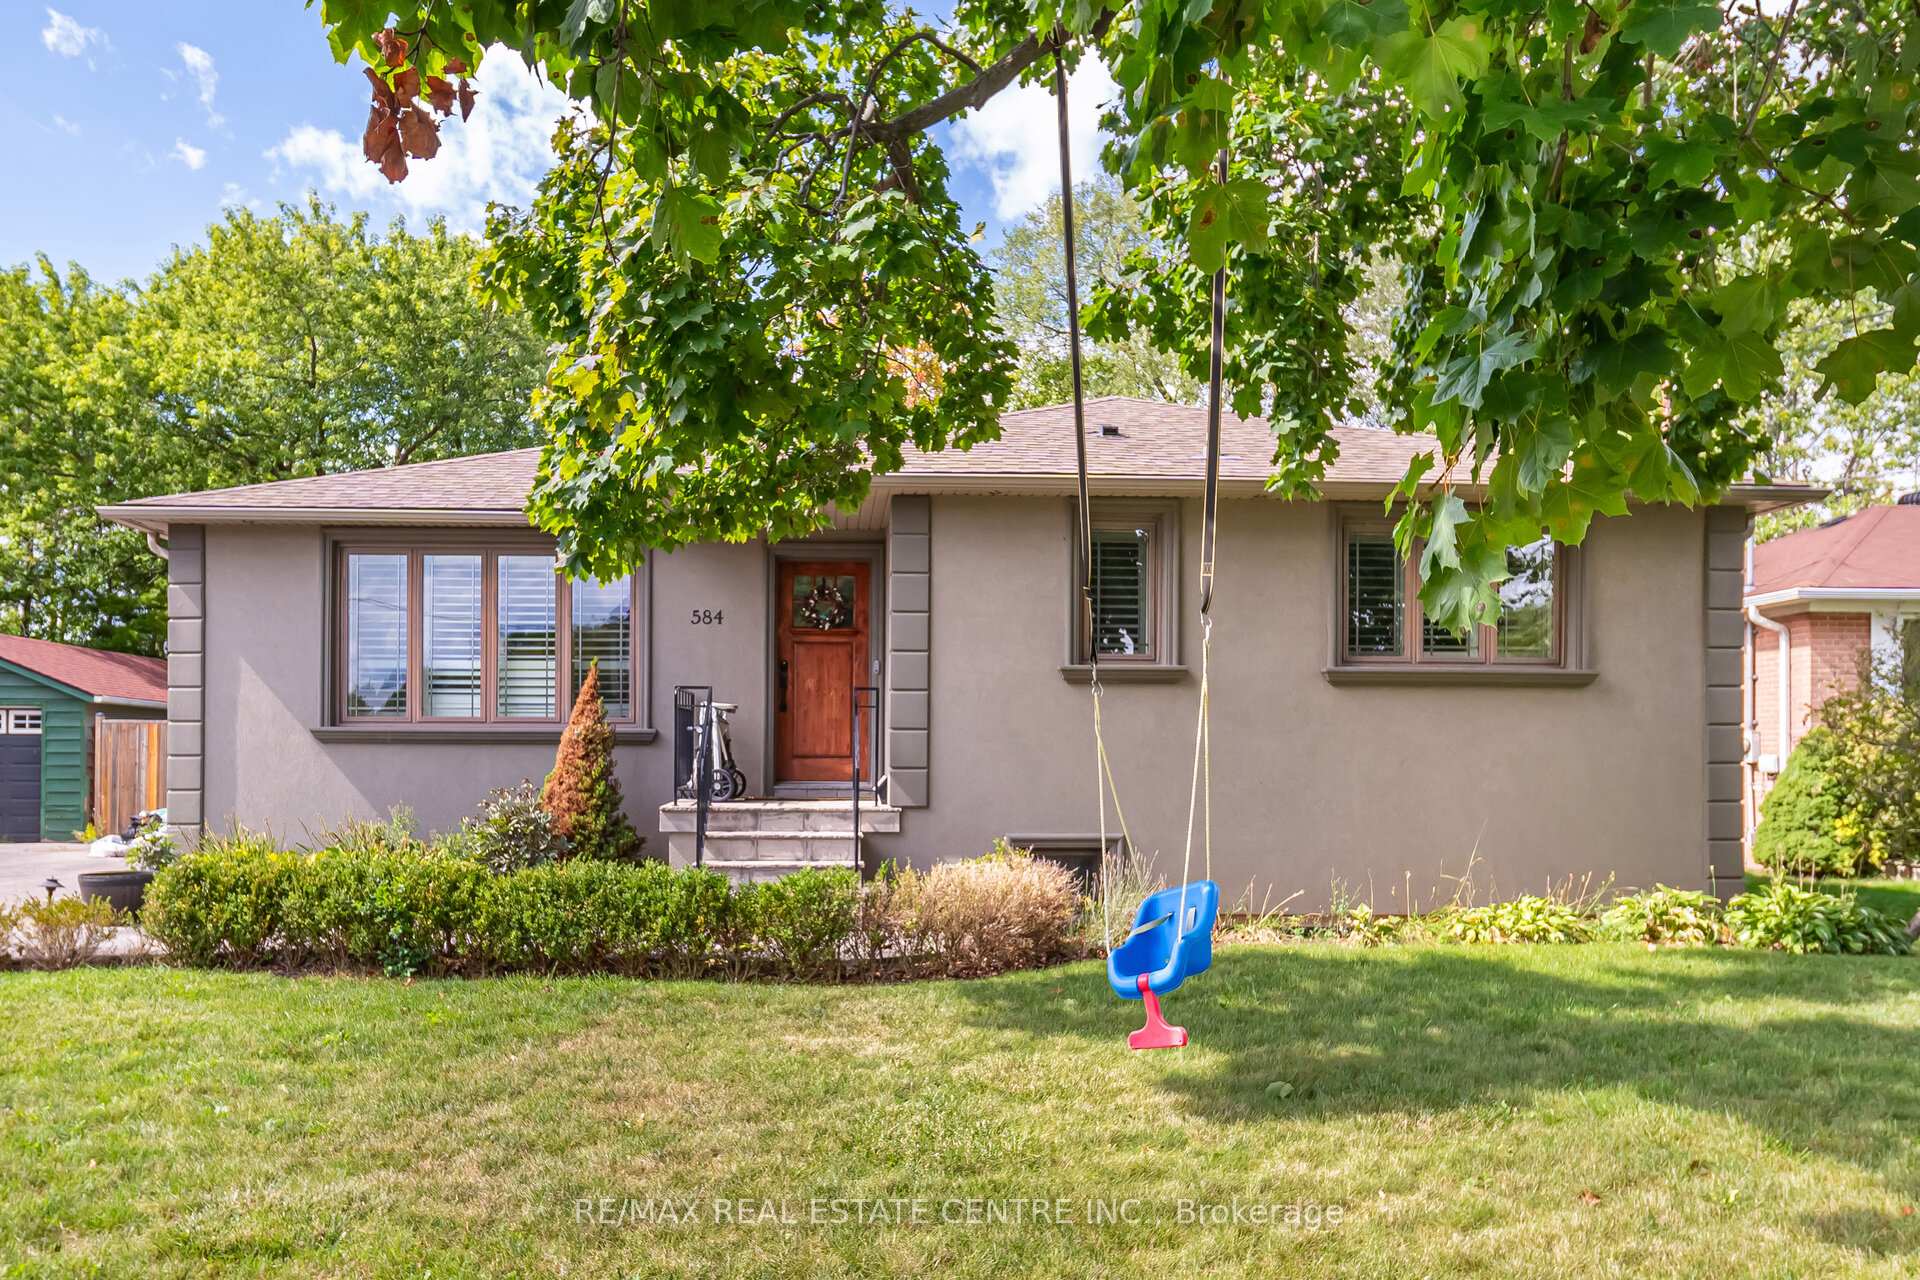
584 Trudale Court
Detached Suspended
1/47584 Trudale Court
Detached Suspended
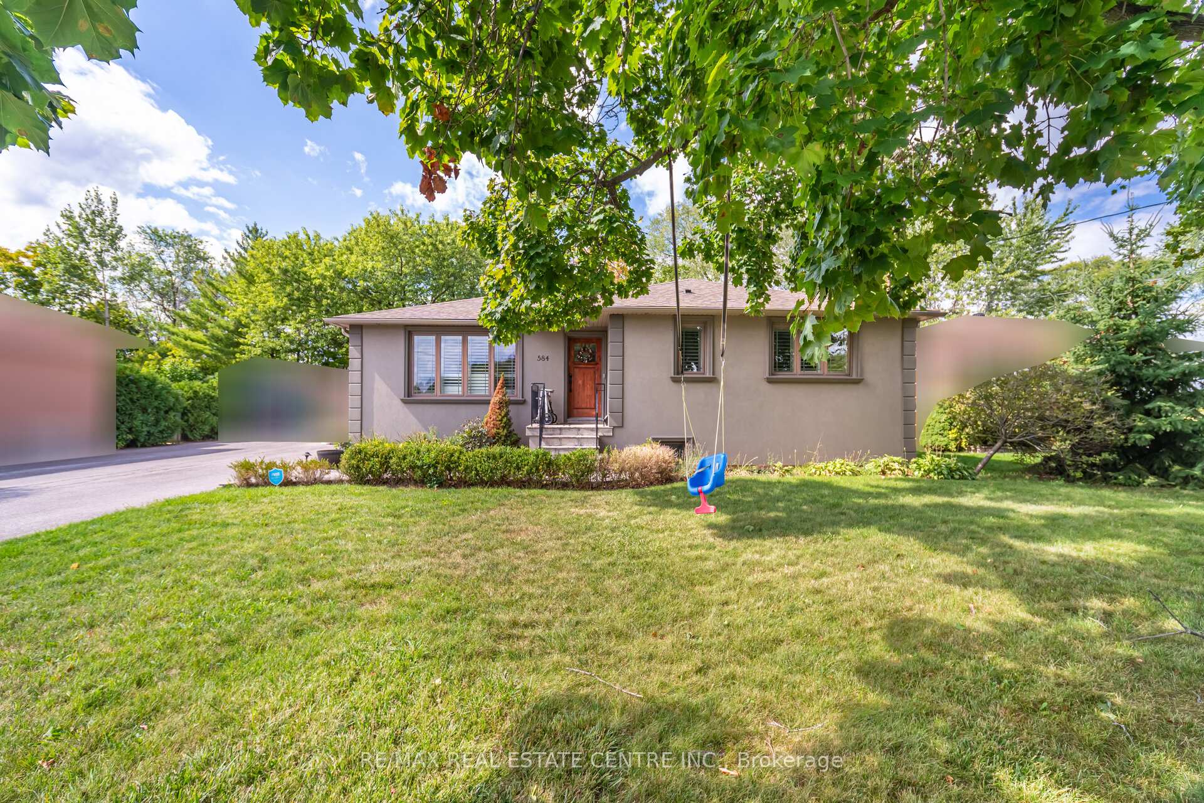
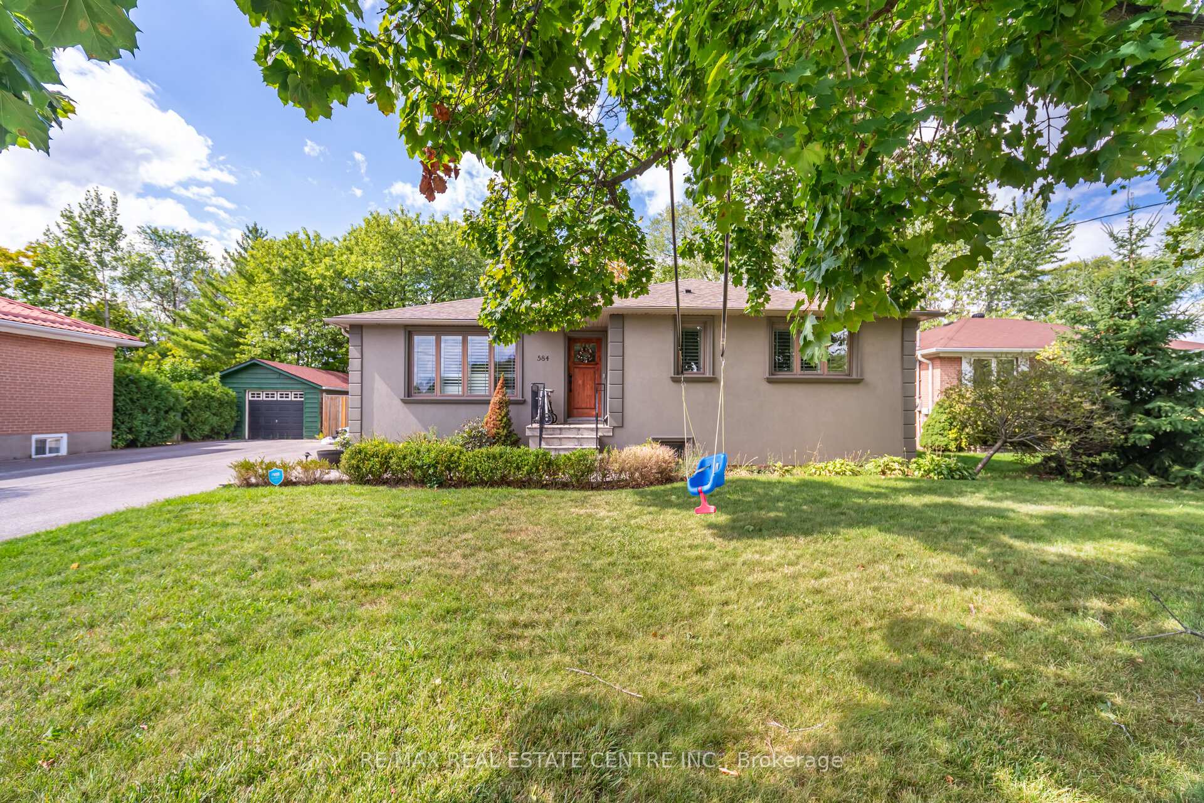
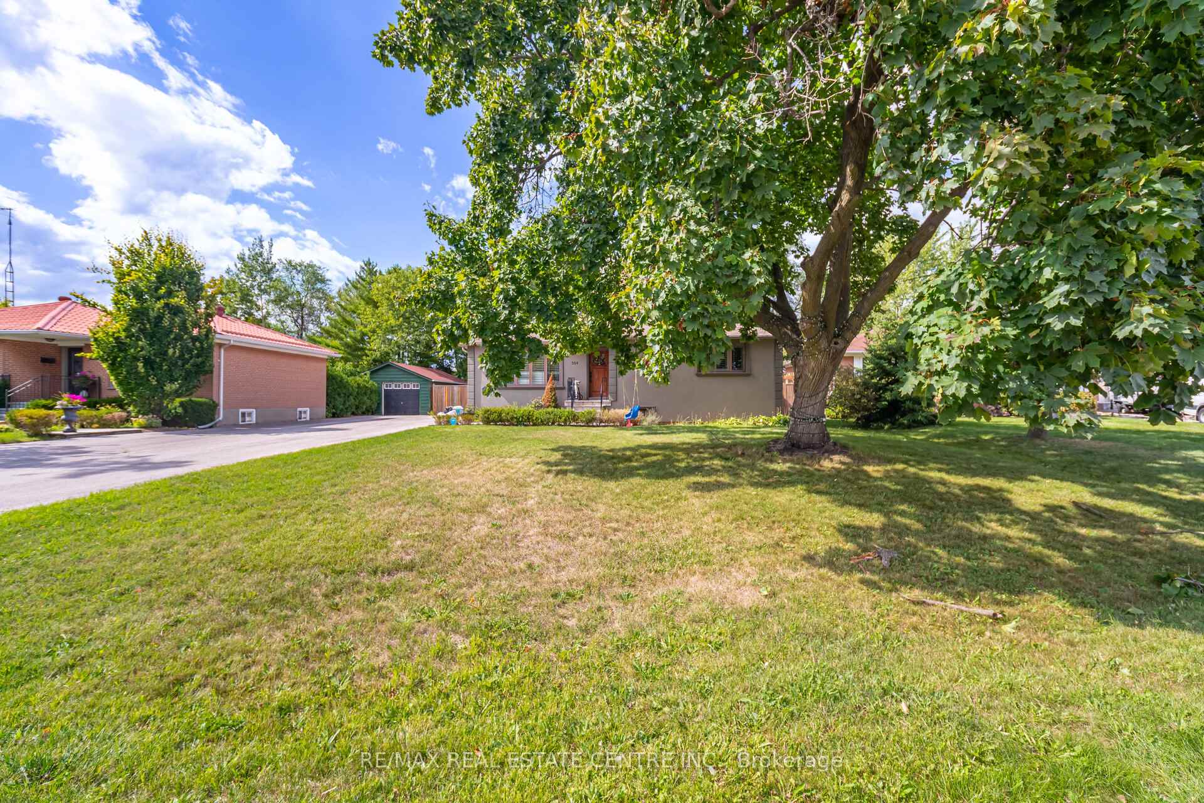
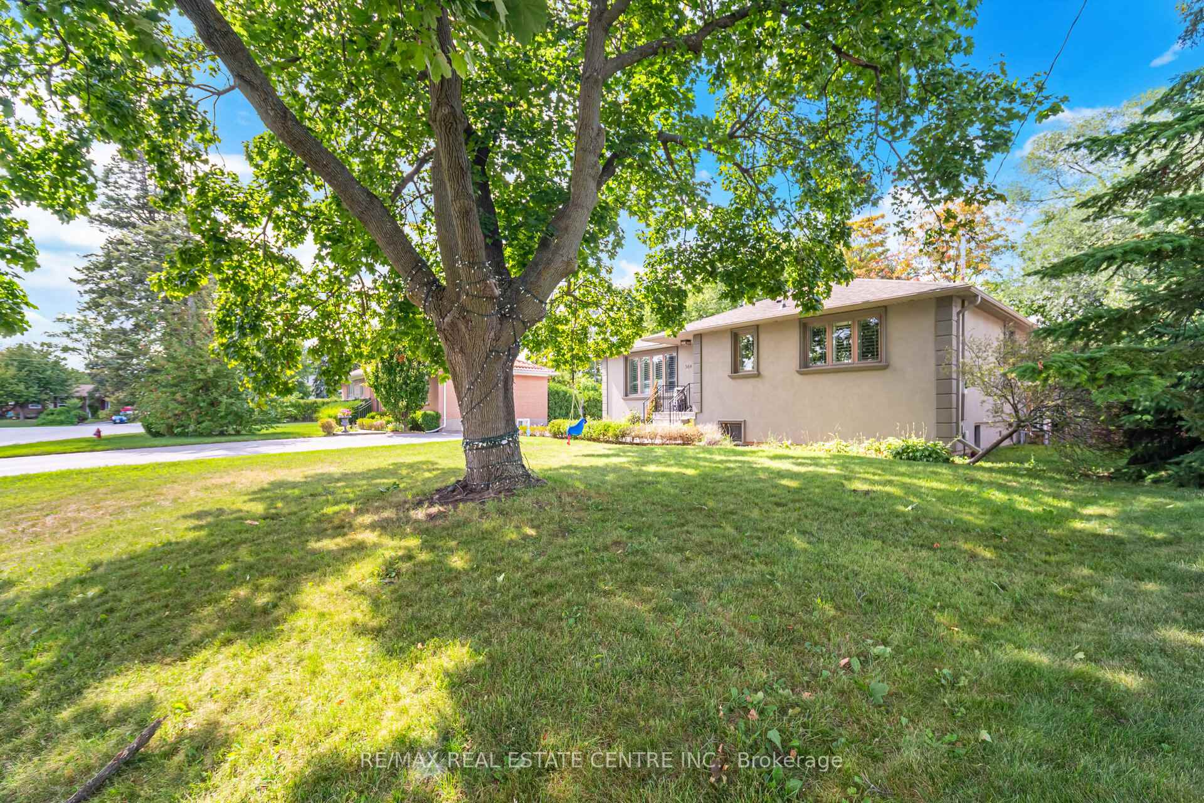 See all 47 photos
3+1 Bedrooms
2 Bathrooms
0 Garage
1.1K–1.5K sq.ft
68.79×111.23 ft
$5,383/yr
Property history
- $1,239,999SuspendedList: 2025-09-04|End: 2025-12-12|99 daysW12381307
Facts and features
- BasementFinished
- Age of home51–99 years
- Price per sq ft~$954
- Water, sewerMunicipal
What stands out
- Central air
The homeDetached, Bungalow, Age 51–99 years
- Type: Detached
- Style: Bungalow
- Age: 51–99 years
- Living space: 1,100–1,500 sq ft
- Basement: Finished
- Waterfront: None
InsideOther, Rooms above ground 7, Rooms in the basement 0
- Features: Other
- Rooms above ground: 7
- Rooms in the basement: 0
- Bedrooms: 3 + 1 in the basement
- Bathrooms: 2
- Kitchens: 1
Outside and lotStucco (plaster), Asphalt shingle, Concrete
Outside
- Exterior: Stucco (plaster)
- Roof: Asphalt shingle
- Foundation: Concrete
- Size: 68.79 × 111.23 ft
Parking6 Parking
- Spaces: 6 Parking
Heating, water and powerForced air, gas, Central air, Municipal water
- Heating: Forced air, gas
- Cooling: Central air
- Water: Municipal water
- Sewer: Municipal sewer
Costs and taxesTaxes $5,383 a year, HST included in the price, Hot water tank & hrv
- Taxes, 2025: $5,383 a year
- HST: HST included in the price
- Rental items: Hot water tank & hrv
Included in the saleAll elfs; all window coverings ; fridge; stove; dishwasher, washer, dryer.ac,heat pump, furnace., Not included None
- Included: All elfs; all window coverings ; fridge; stove; dishwasher, washer, dryer.ac,heat pump, furnace.
- Not included: None
Listing detailsW12381307, Suspended, Sep 4, 2025
- MLS® number: W12381307
- Status: Suspended
- Listed on: Sep 4, 2025
- Days on market: 99
- Updated: Dec 12, 2025
- Possession: 60-89 days
- Occupied by: Owner
- Listing brokerage: RE/MAX REAL ESTATE CENTRE INC.
About this home
584 Trudale Court, Oakville (West), ON L6L 4H1
Other
Gorgeous Family Home In Sought-After Bronte East. Eat-In Kitchen With Appliances & Breakfast Bar. Also On Main Is The Living Room, 3 Spacious Bedrooms & Spa-Like Bathroom. Finished Basement With Inviting Family Room, Recreation Room, 4th Bedroom & 3Pc Bath W/Heated Floor. Irrigation Sys., Interlock Patio & Professional Landscaping. Commuters Dream Within Mins To Go Train & Close To Hwys, Parks, Lake & South Oakville Place. Room To Build & Grow!
Read more
Ask about this home
A HOMEH agent will answer your questions about this home.
Ask a question
Thinking of selling your home?See what your home is worth today.
Around this home
3rd Line & Bridge
Errands
Transit
Parks
Schools
Daily convenience, out of 100, from the distances below
ParkBrookdale Park · 2 within 1 km14 min walk834 m
GroceryConvenience Store5 min walk302 m
SchoolSt. Nicholas Catholic Elementary School13 min walk770 m
Train stationBronte12 min walk731 m
PharmacyShoppers Drug Mart15 min walk945 m
Cafés & foodTim Hortons · 8 within 1 km5 min walk303 m
Gym & rec centreBrookdale Pool14 min walk842 m
LibraryOakville Public Library - Woodside Branch19 min walk1.2 km
WalkDriveStraight-line distance, open map data
Grocery0.3 km
Park0.8 km
Coffee0.3 km
Dining0.7 km
Gym0.9 km
Bronte0.7 km
Schools nearby
School rating, out of 10.
St. Nicholas Catholic Elementary Schoolelementary · Catholic · 0.8 km
6.9/10Good
Brookdale Public Schoolelementary · Public · 0.9 km
6.9/10Good
Gladys Speers Public Schoolelementary · Public · 1.1 km
7.6/10Good
Contact agent
Helpful calculators
Mortgage
Affordability
Closing costs
Land transfer tax
Property tax
Down payment
CMHC insurance
Stress test
Cashback Rebate
Your HOMEH agent

KimHOMEH agent · Oakville
"I would see it this week."
Ask Kim