

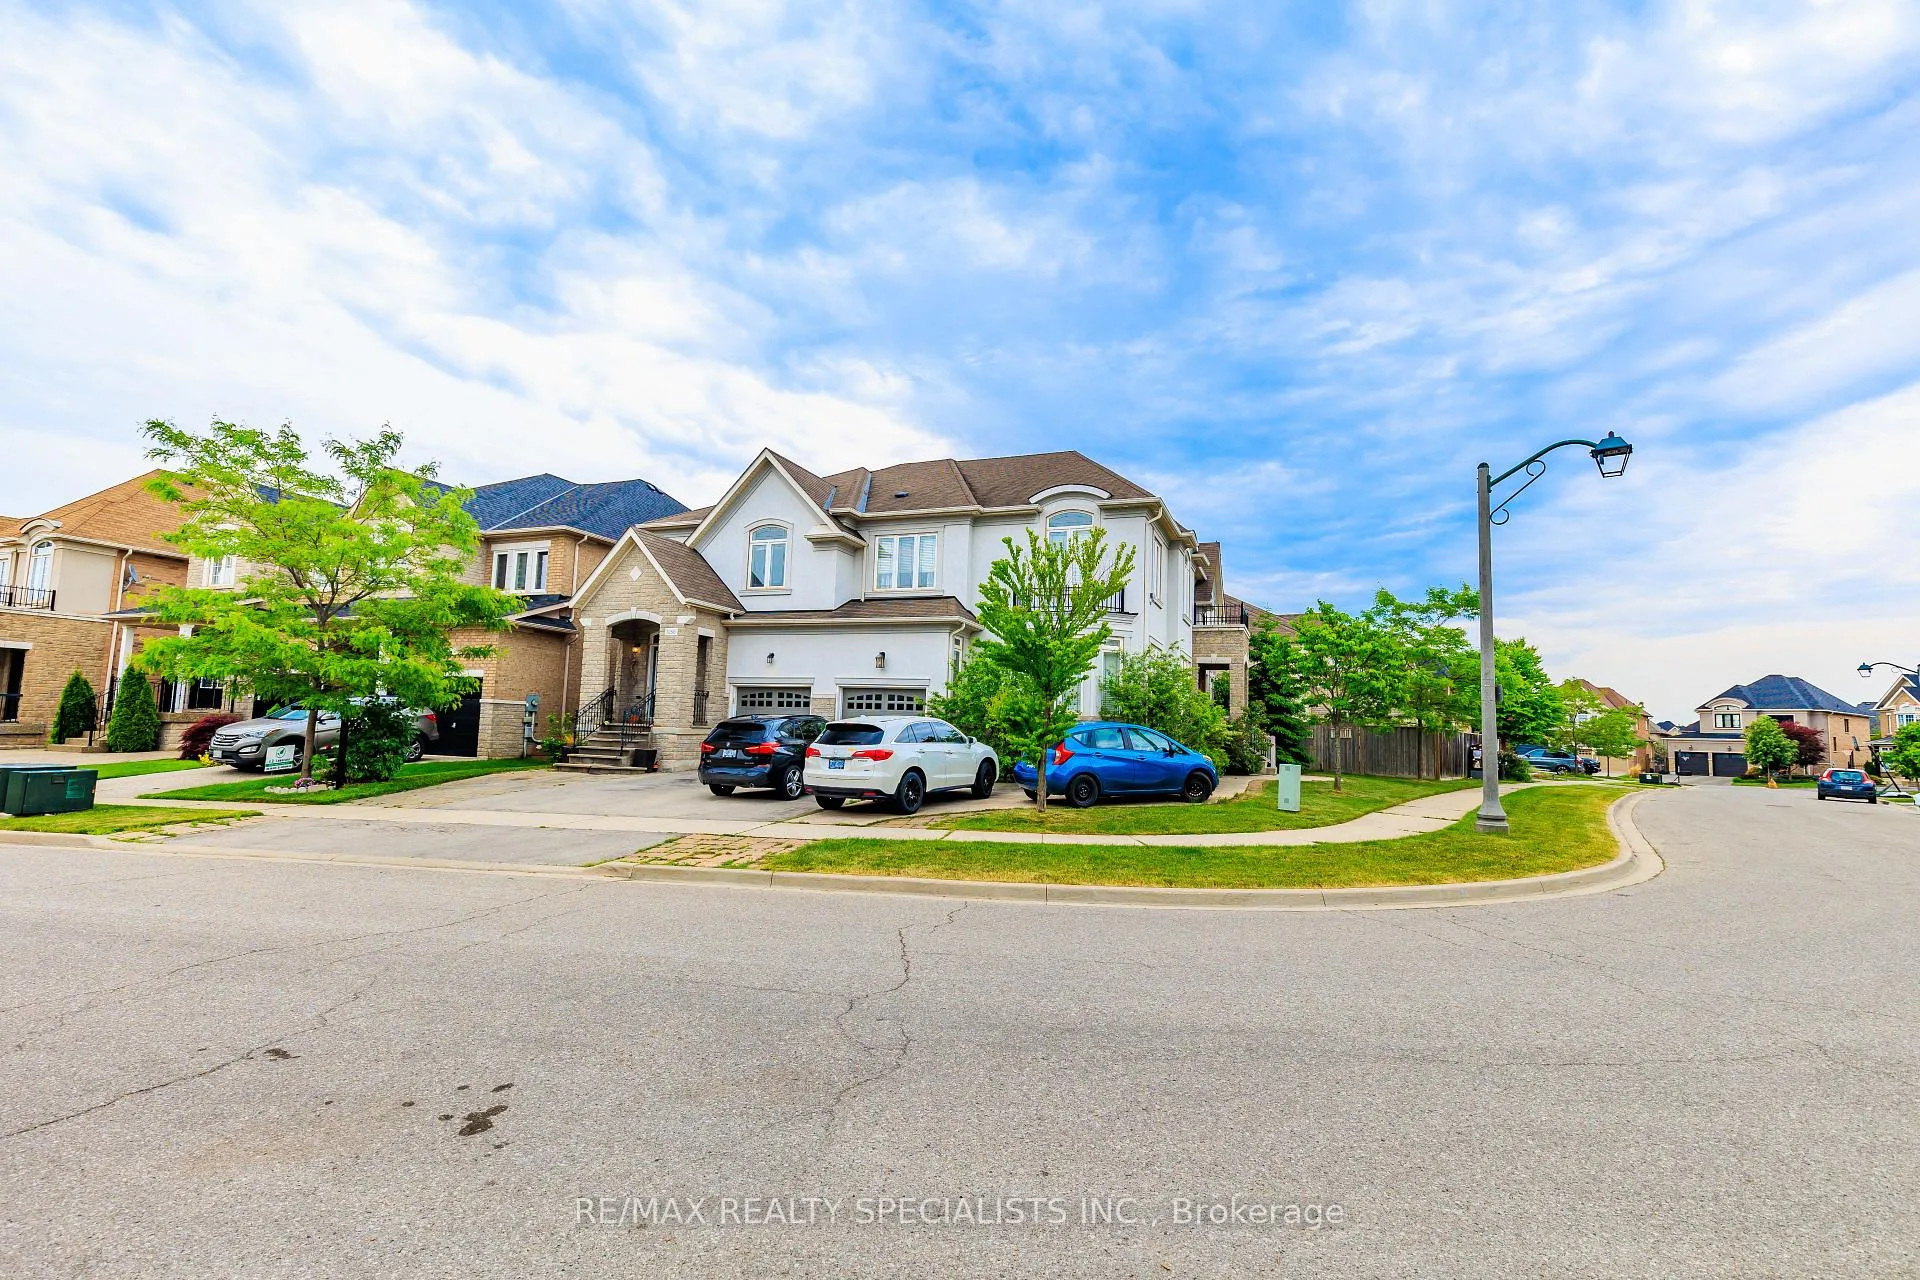
1256 Jezero Crescent
Semi-Detached Rented
1/401256 Jezero Crescent
Semi-Detached Rented
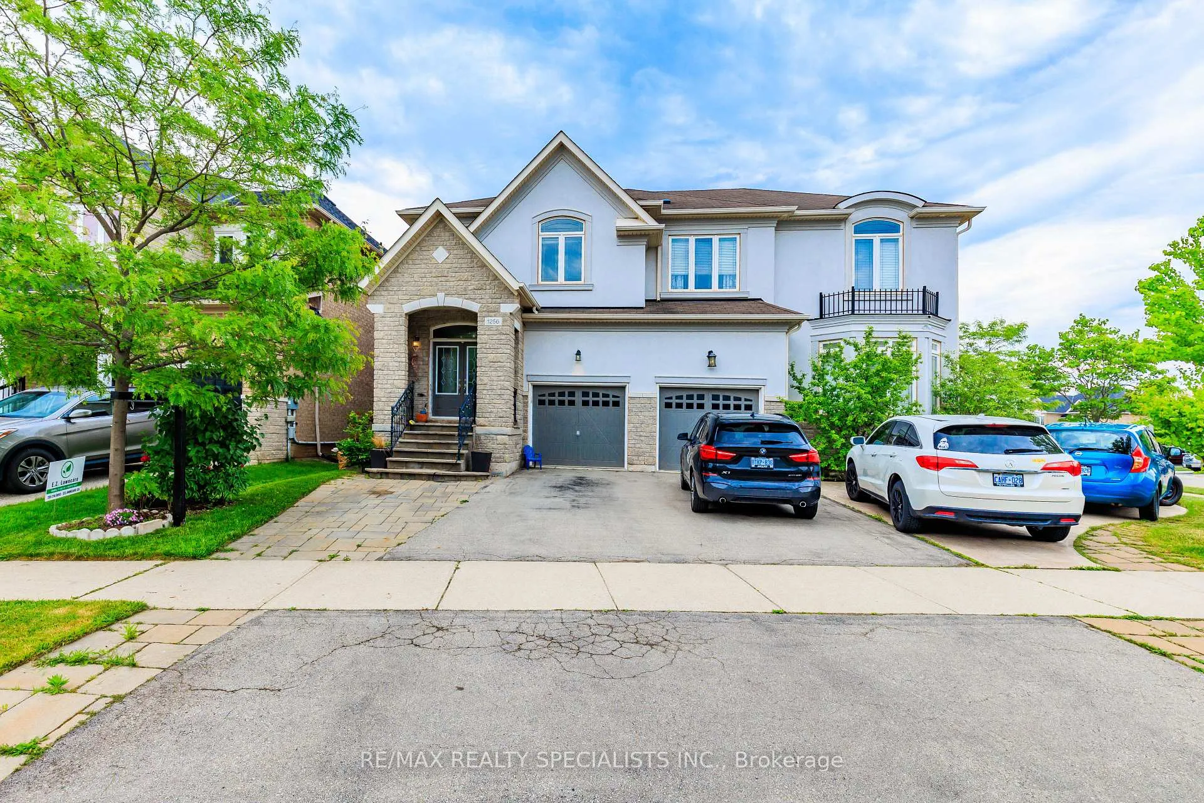
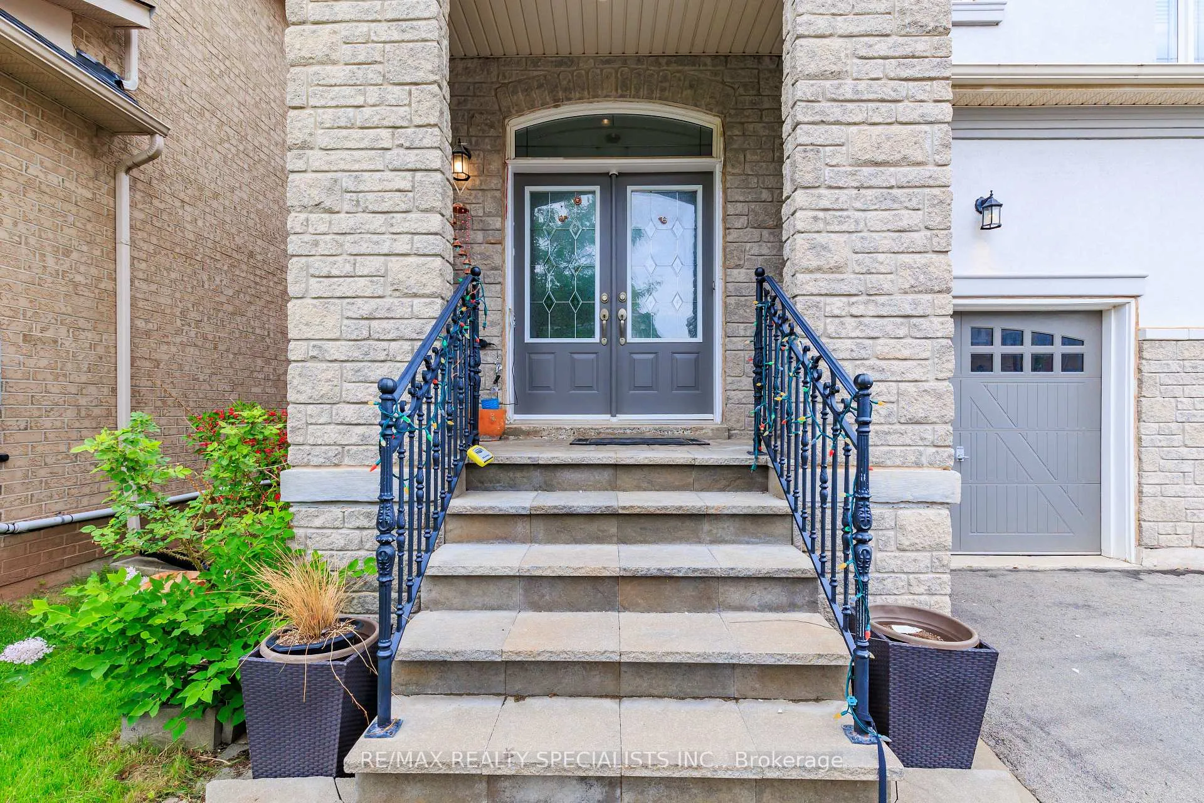
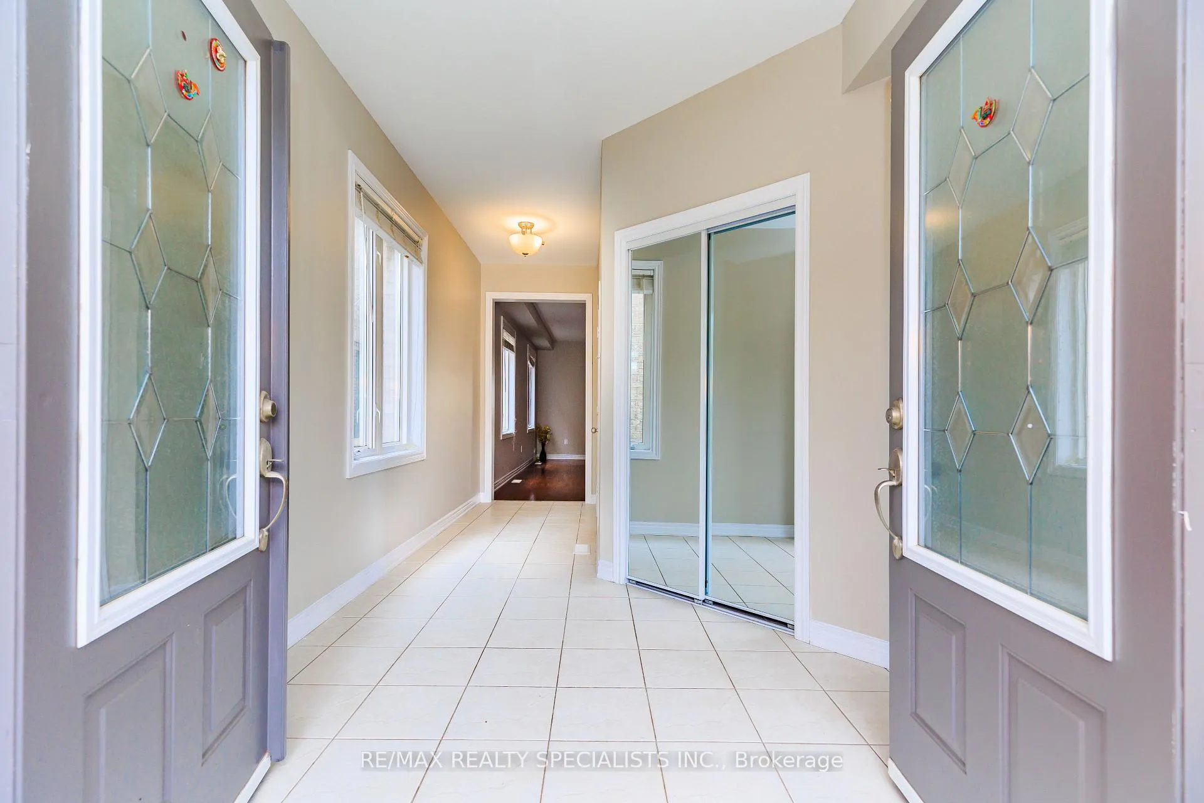
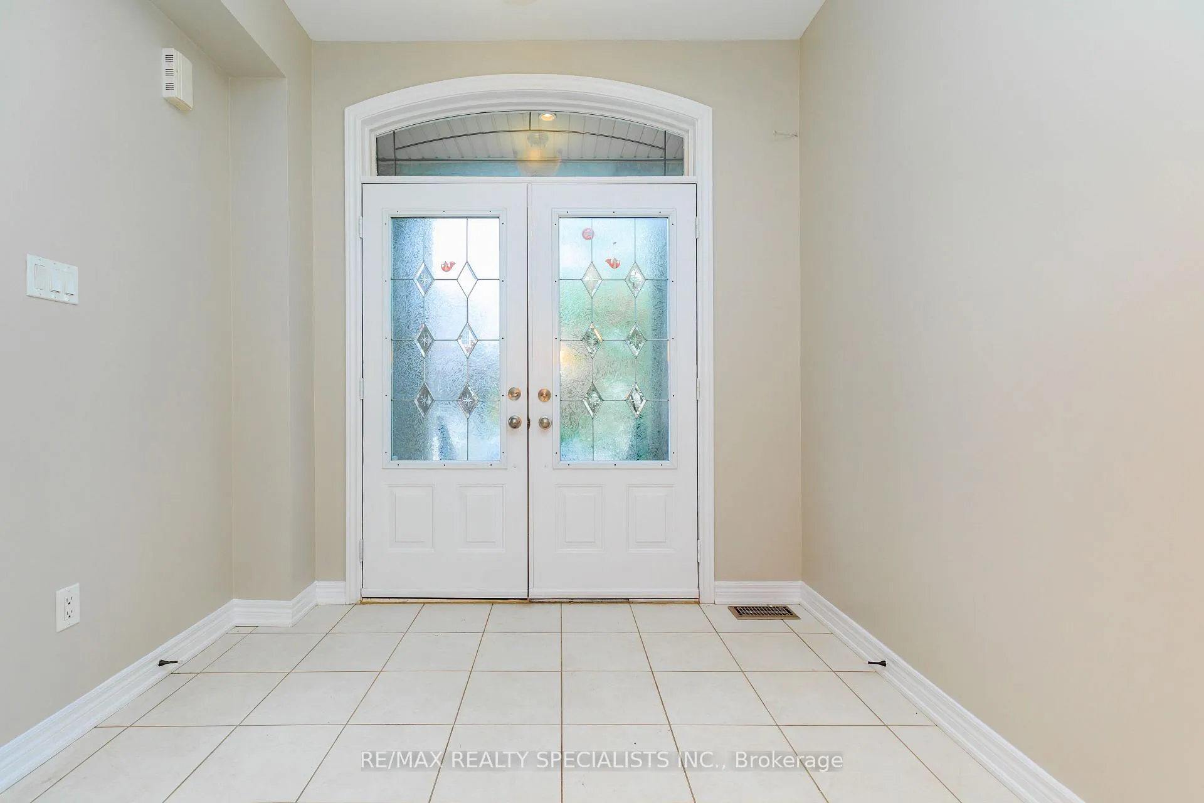 See all 40 photos
4 Bedrooms
4 Bathrooms
1 Garage
2K–2.5K sq.ft
Entire Home
— Unit
Property history
Facts and features
- BasementUnfinished
- Lot size25 × 131 ft
- Lease term12 months
- FurnishedUnfurnished
What stands out
- Hardwood floors
- Central air
The homeSemi-Detached, 2-storey, 2,000–2,500 sq ft
- Type: Semi-Detached
- Style: 2-storey
- Living space: 2,000–2,500 sq ft
- Basement: Unfinished
InsideHardwood, Ceramic, Ensuite, upper level, Primary bedroom - main floor, water heater
- Flooring: Hardwood, Ceramic
- Laundry: Ensuite, upper level
- Features: Primary bedroom - main floor, water heater
- Rooms above ground: 9
- Bedrooms: 4
- Bathrooms: 4
- Kitchens: 1
- Family room: Yes
Outside and lotBrick, stucco (plaster), Unknown, Unknown
Outside
- Exterior: Brick, stucco (plaster)
- Roof: Unknown
- Foundation: Unknown
- Size: 25.08 × 131.11 ft
- Shape: Rectangular
Parking1 Garage, Attached, Private
- Spaces: 1 Garage
- Garage: Attached
- Driveway: Private
Heating, water and powerForced air, gas, Central air, Municipal water
- Heating: Forced air, gas
- Cooling: Central air
- Water: Municipal water
- Sewer: Municipal sewer
Rent and termsRent $4,200 a month, Entire property, Unfurnished
- Rent: $4,200 a month
- Space for rent: Entire property
- Furnished: Unfurnished
- Lease: 12 months
- Paid: Monthly
- Rent includes: Central air conditioning
- Deposit: Required
- Credit check: Required
- Employment letter: Required
- Rental application: Required
- References: Required
Included*owner meticulously maintained! you will fall in love with this home!* all existing window coverings & light fixtures. top school district. central air conditioning, parking.
- Included: *owner meticulously maintained! you will fall in love with this home!* all existing window coverings & light fixtures. top school district. central air conditioning, parking.
NearbyFenced yard, hospital, library, public transit, rec./commun.centre, school
- Close to: Fenced yard, hospital, library, public transit, rec./commun.centre, school
Listing detailsW12662134, Rented, Jan 5, 2026
- MLS® number: W12662134
- Status: Rented
- Listed on: Jan 5, 2026
- Days on market: 80
- Updated: Mar 26, 2026
- Possession: 2026-01-15 / Immediate
- Occupied by: Vacant
- Listing brokerage: RE/MAX REALTY SPECIALISTS INC.
About this home
1256 Jezero Crescent, Oakville (Joshua Creek), ON L6H 0B5
Primary Bedroom - Main FloorWater HeaterFenced YardHospitalLibraryPublic Transit
4 Br & 4 Wr Semi On A 131 Ft Deep Lot, Nestled In A Highly Desirable Joshua Creek In The Heart Of Oakville. Great Layout With Separate Living, Dining And Family Rooms, And Eat-In-Kitchen With W/O To Large Backyard. Impressive 9' Ceilings. Curved Oak Stairs, Hardwood Floor Throughout, Carpet Free, Large Foyer With Inside Access To Car Garage, Top School District Iroquois Ridge High School. Large Semi With 3 Full Washrooms Upstairs 2356 Sqft As Per Mpac
Read more
Ask about this home
A HOMEH agent will answer your questions about this home.
Ask a question
Around this home
Craigleith Rd/Kestell Blvd
Errands
Parks
Schools
Daily convenience, out of 100, from the distances below
ParkNorth Ridge Trail Park · 2 within 1 km6 min walk359 m
GroceryPalma Pasta3 min walk178 m
SchoolJoshua Creek Public School12 min walk710 m
PharmacyShoppers Drug Mart5 min walk289 m
Cafés & foodSunnyside Grill · 5 within 1 km3 min walk182 m
Gym & rec centreGoodLife Fitness22 min walk1.4 km
LibraryOakville Public Library16 min walk959 m
WalkDriveStraight-line distance, open map data
Grocery0.2 km
Park0.4 km
Coffee0.2 km
Dining0.2 km
Gym1.4 km
Schools nearby
School rating, out of 10.
Joshua Creek Public Schoolelementary · Public · 0.7 km
9.0/10Excellent
Harvest Oak Public Schoolelementary · Public · 0.9 km
—
St. Marguerite d'Youville Catholic Elementary Schoolelementary · Catholic · 1.0 km
8.2/10Excellent
Contact agent
Helpful calculators
Rent vs buy
Affordability
Mortgage
Down payment
Stress test
CMHC insurance
Your HOMEH agent

NimaHOMEH agent · Oakville
"I would see it this week."
Ask Nima