

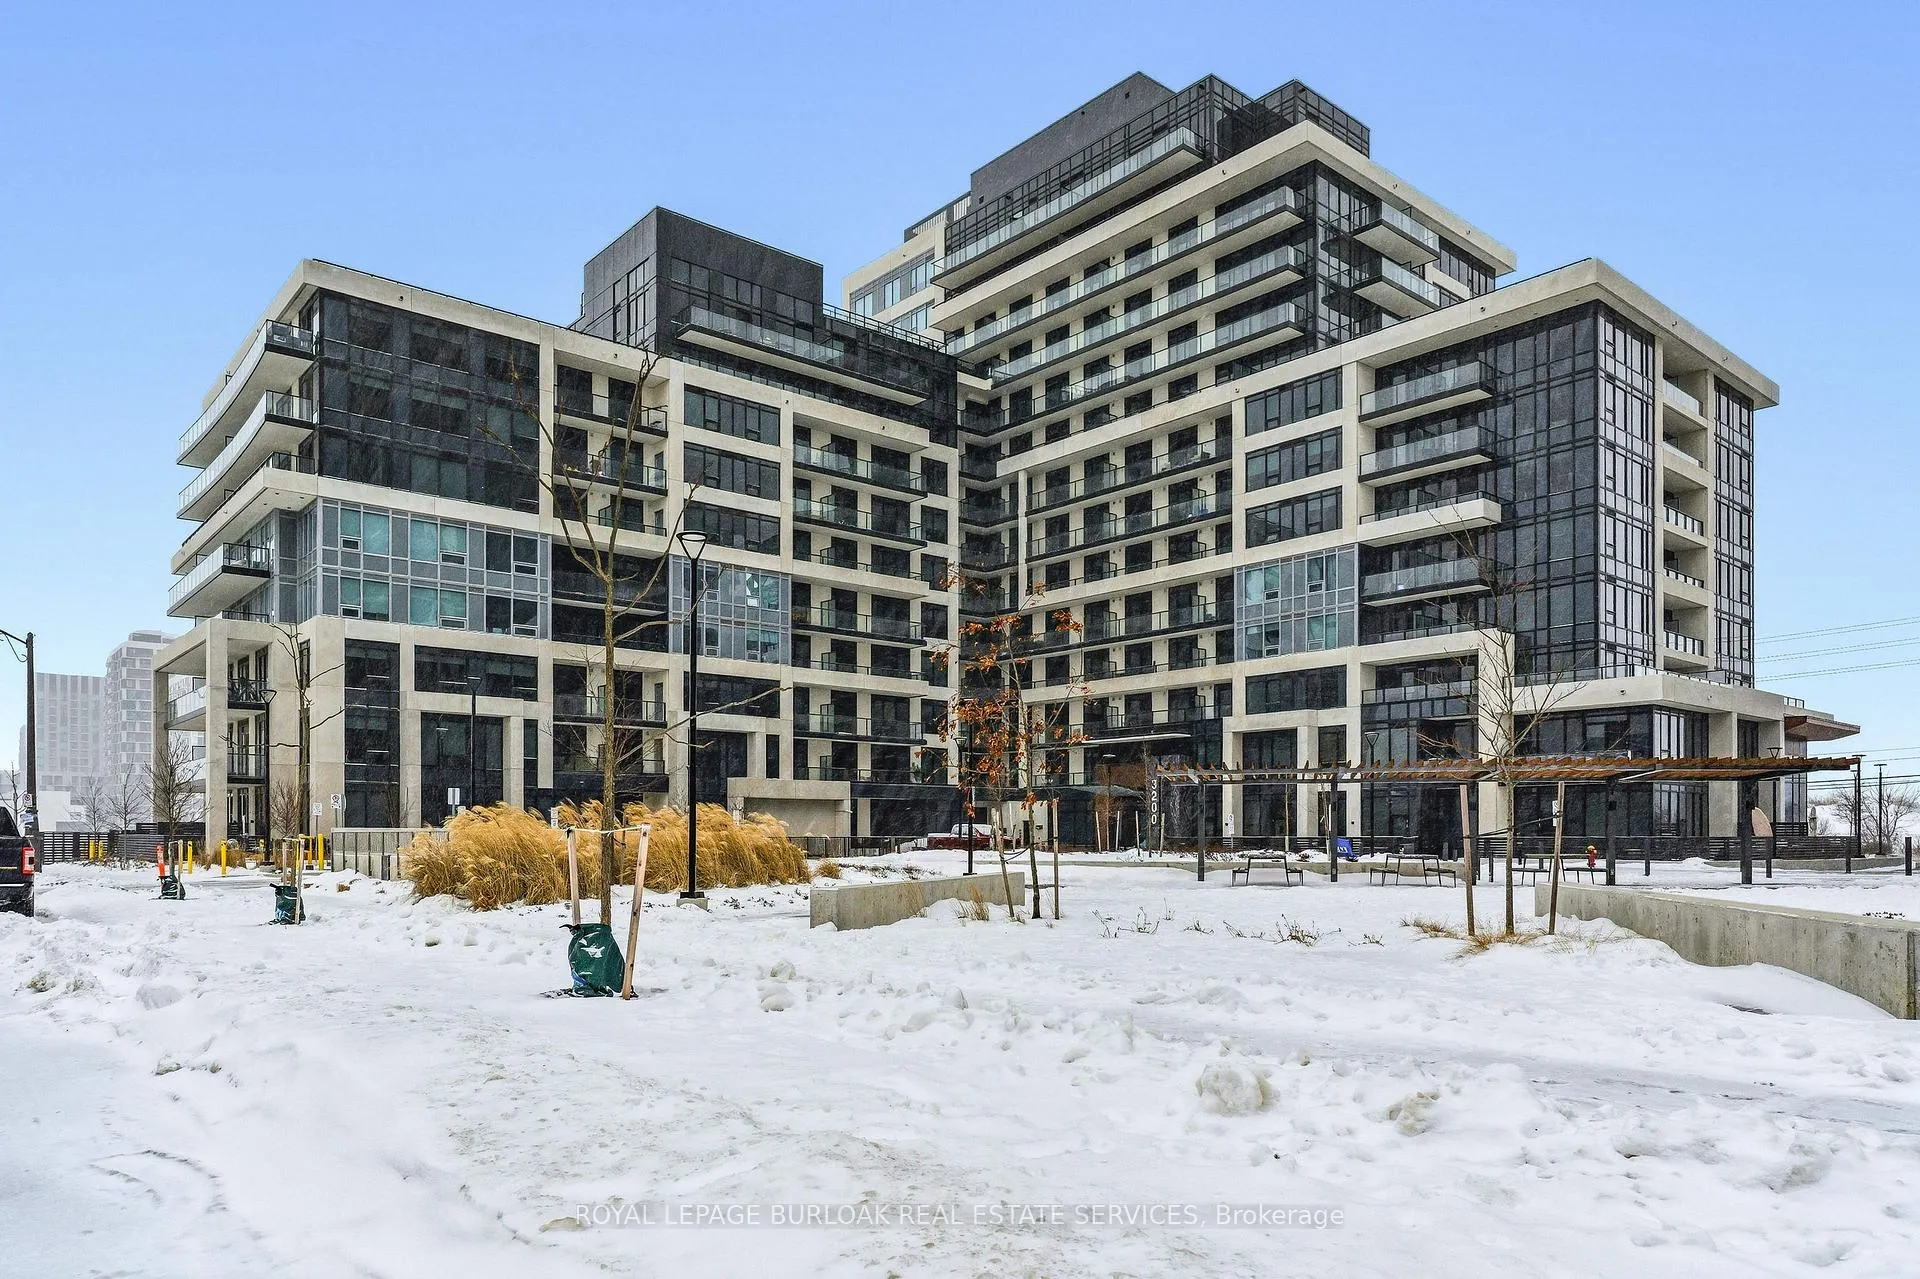
Unit 102, 3200 William Coltson Avenue
Unit 102, 3200 William Coltson Avenue
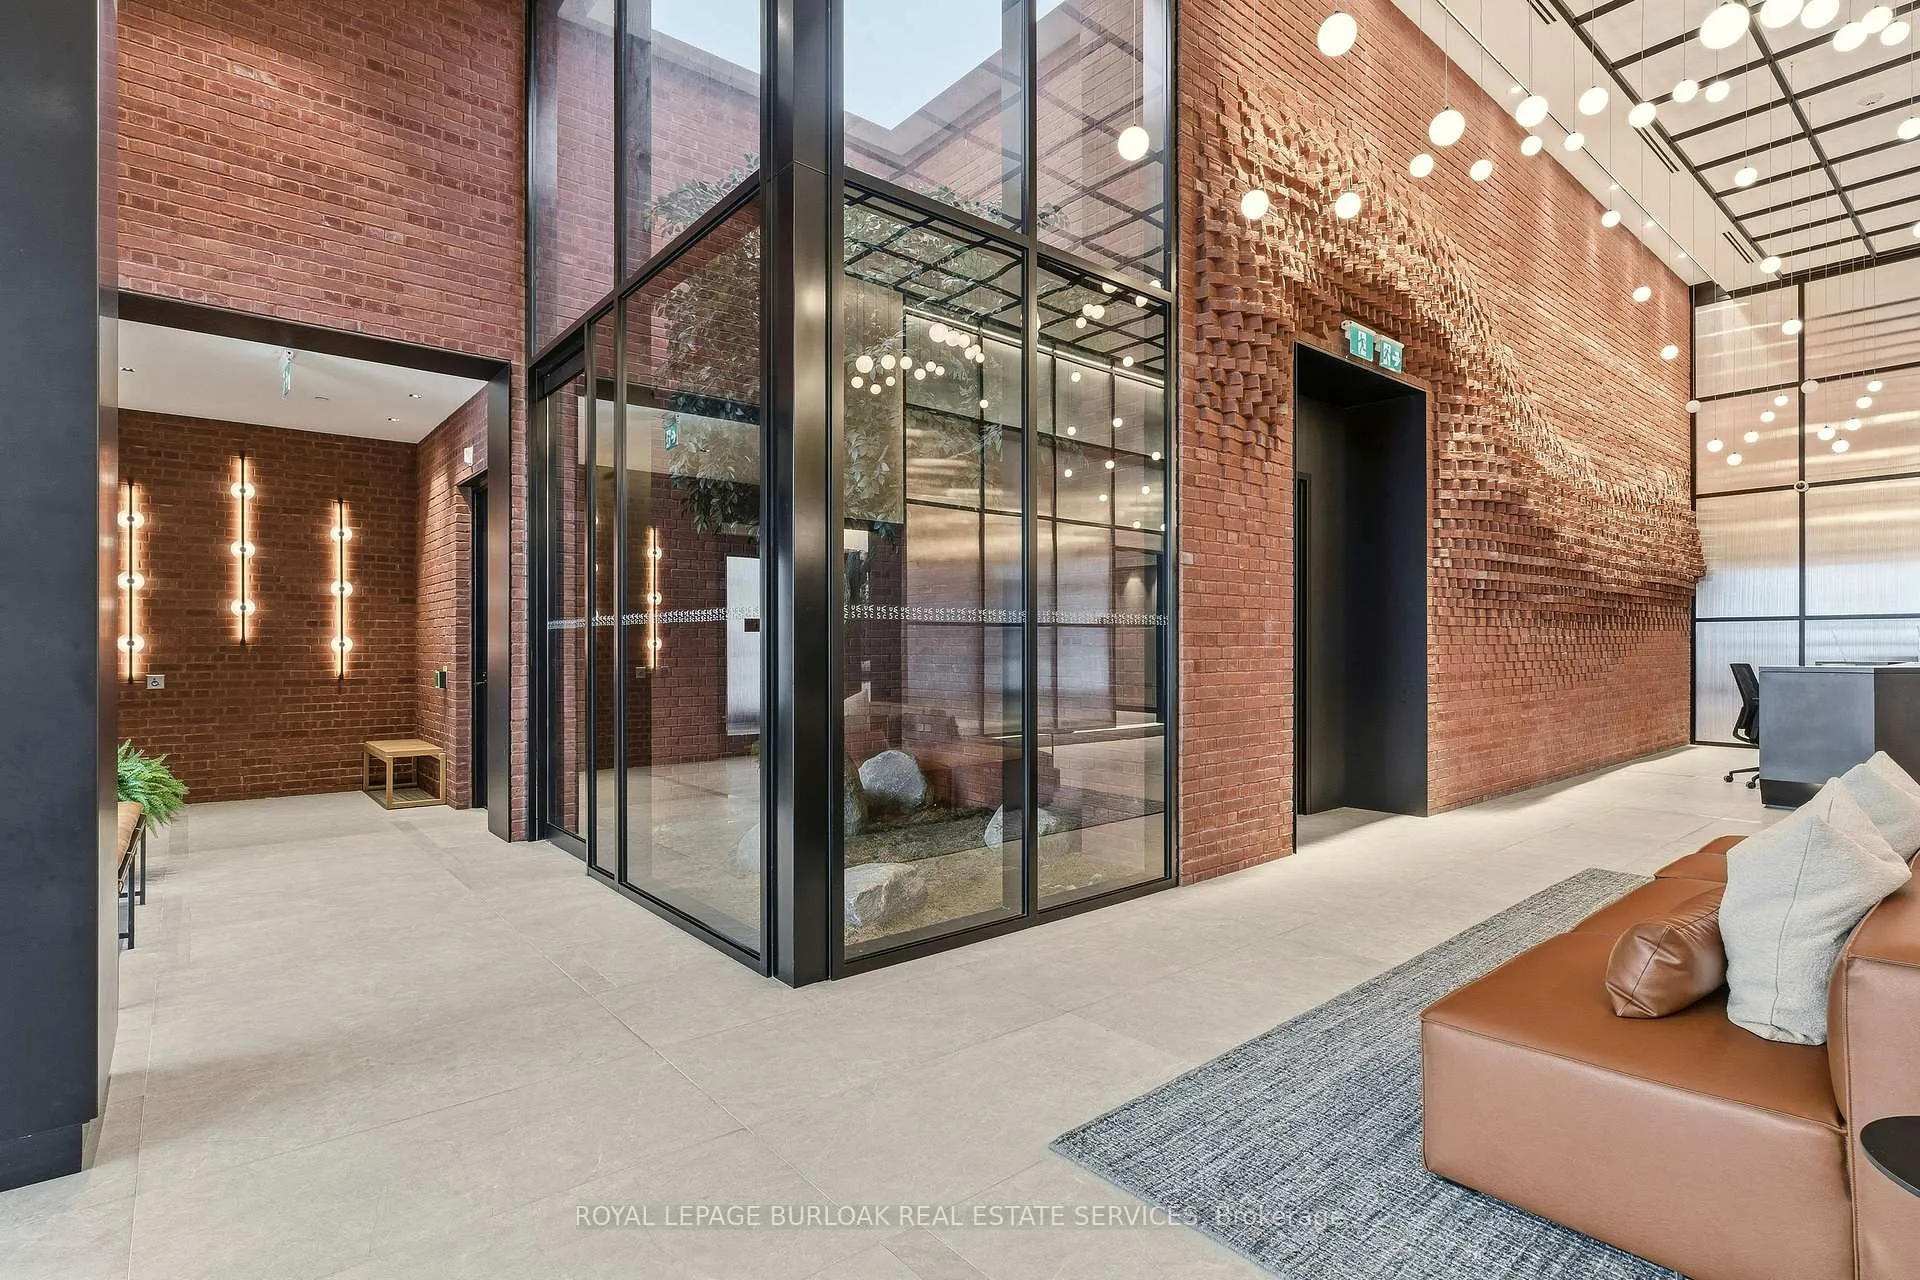 See all 25 photos
Property history
Facts and features
- ExposureNorth east
- LaundryEnsuite
- LockerOwned
- BalconyNone
- Central air
- Concierge
- Exercise room
- Gym
The homeCondo Apartment, Apartment, Age 0–5 years
- Type: Condo Apartment
- Style: Apartment
- Age: 0–5 years
- Living space: 600–699 sq ft
- Basement: None
- Exposure: North East
InsideEnsuite, Carpet free, Rooms above ground 3
- Laundry: Ensuite
- Features: Carpet free
- Rooms above ground: 3
- Bedrooms: 1
- Bathrooms: 1
- Kitchens: 1
- Family room: Yes
OutsideConcrete block, metal/steel siding, Balcony None
- Exterior: Concrete block, metal/steel siding
- Balcony: None
Parking and locker2 Parking, Underground, Parking type Owned
- Spaces: 2 Parking
- Garage: Underground
- Parking type: Owned
- Driveway: Other
- Locker: Owned
- Locker number: L131
- Locker level: P2
BuildingUpper West Side Condos, Condo corporation 757, Community bbq, concierge, elevator, exercise room, gym, recreation room
- Name: Upper West Side Condos
- Condo corporation: 757
- Amenities: Community bbq, concierge, elevator, exercise room, gym, recreation room
- Pets: Allowed
Heating, water and powerForced air, ground source, Central air
- Heating: Forced air, ground source
- Cooling: Central air
Costs and taxesTaxes $2,543 a year, Condo fee $667 a month, Heat included, common elements included, building insurance included, parking included, cac included
- Taxes, 2025: $2,543 a year
- Condo fee: $667 a month
- Fee includes: Heat included, common elements included, building insurance included, parking included, cac included
- HST: No HST
- Rental items: None
Included in the saleExisting fridge, stove, dishwasher, built-in microwave, washer, dryer, electric light fixtures, automatic (remote) window blinds in living room, window blinds and curtains in bedrooms, built-in closet, kitchen island, smart connect tablet, 2 entry fobs, Living room tv, living room chandelier
- Included: Existing fridge, stove, dishwasher, built-in microwave, washer, dryer, electric light fixtures, automatic (remote) window blinds in living room, window blinds and curtains in bedrooms, built-in closet, kitchen island, smart connect tablet, 2 entry fobs
- Not included: Living room tv, living room chandelier
Listing detailsW12730210, Sold, Jan 26, 2026
- MLS® number: W12730210
- Status: Sold
- Listed on: Jan 26, 2026
- Days on market: 121
- Updated: May 27, 2026
- Possession: Flexible
- Occupied by: Owner
- Listing brokerage: ROYAL LEPAGE BURLOAK REAL ESTATE SERVICES
About this home
Unit 102, 3200 William Coltson Avenue, Oakville (Joshua Meadows), ON L6H 7W6
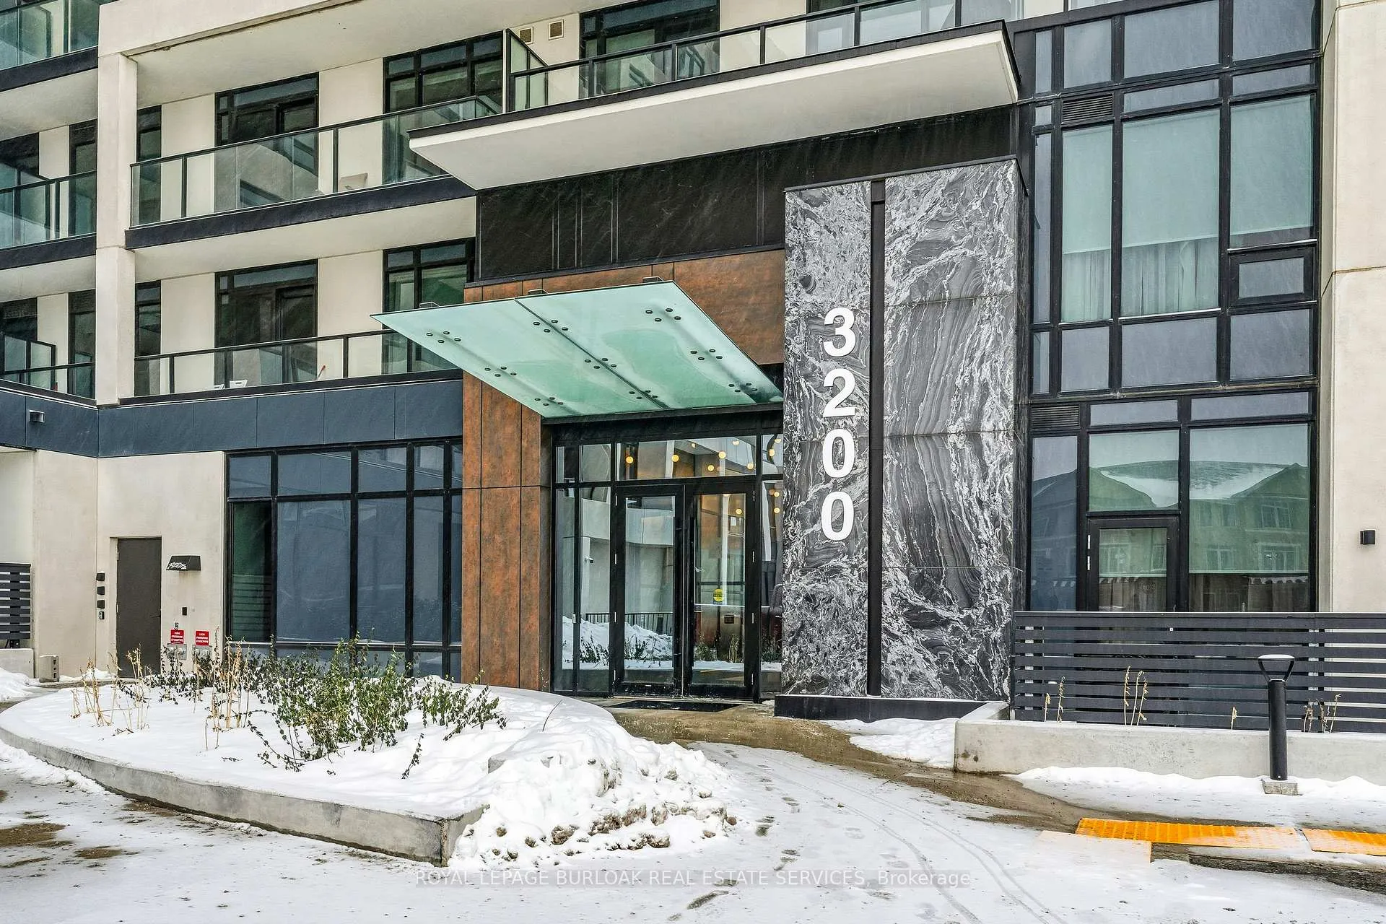
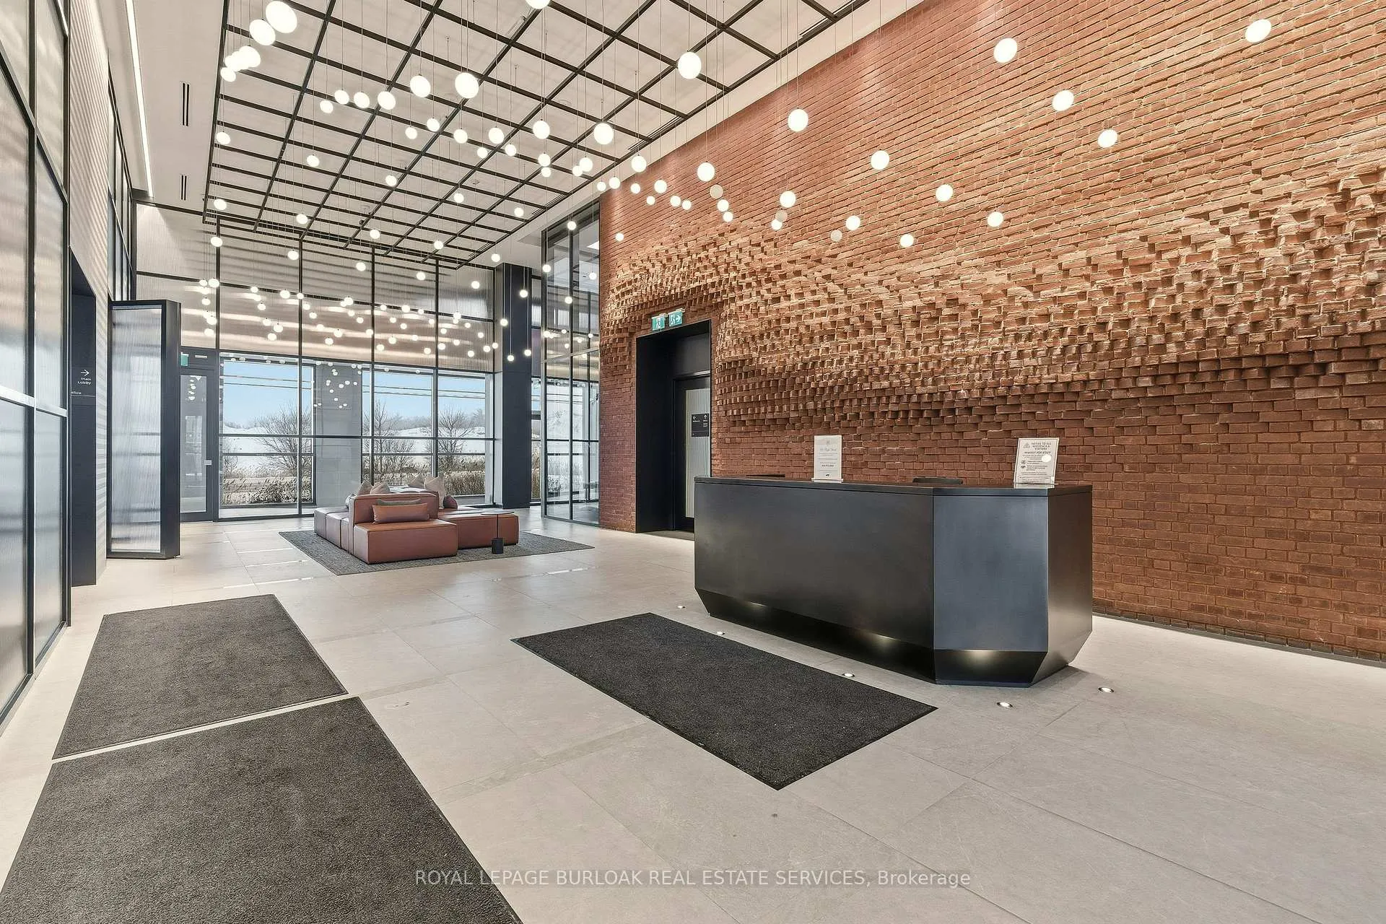
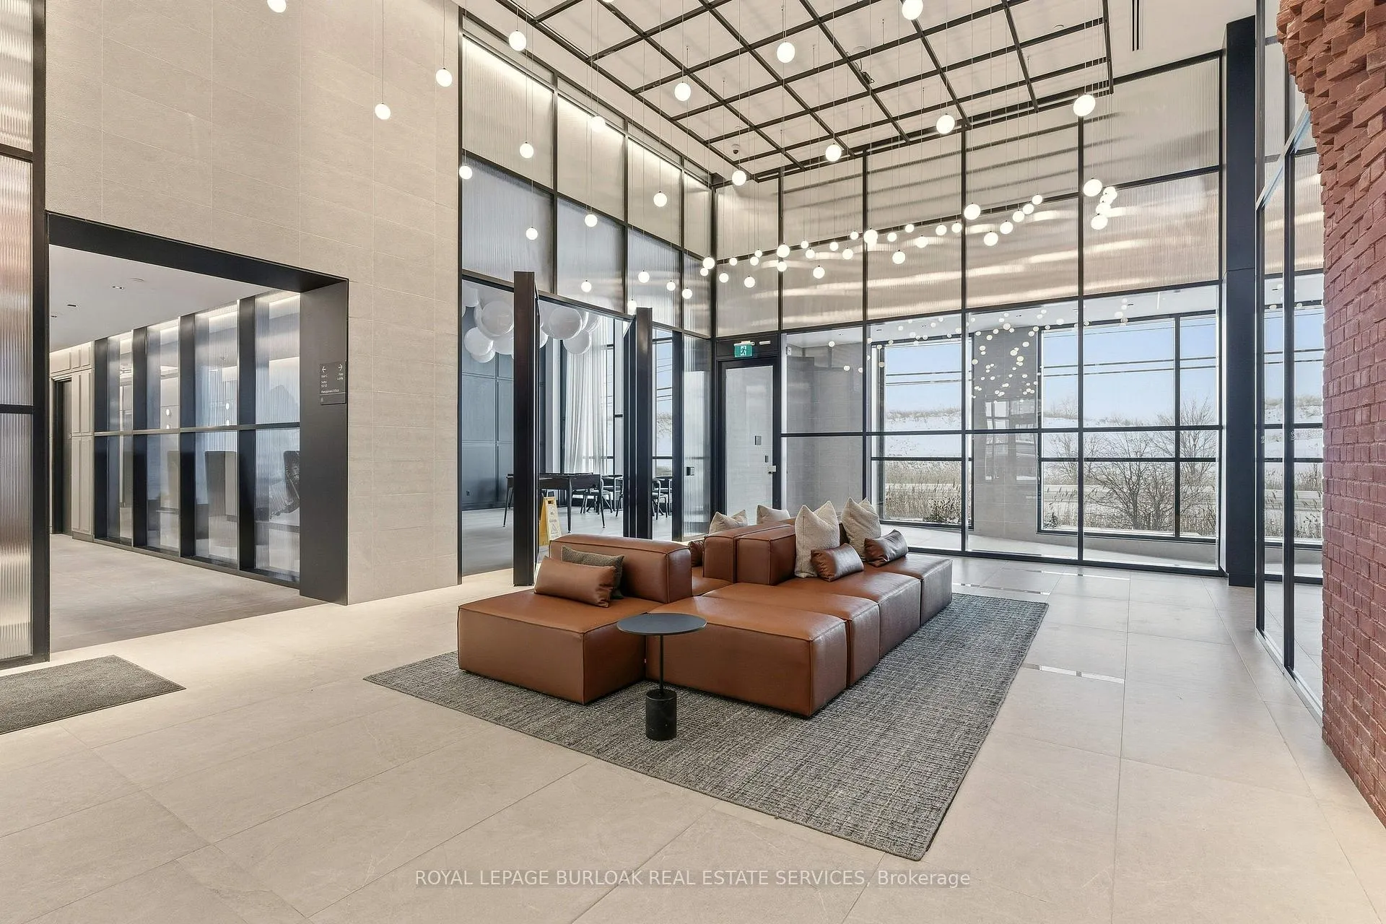
*** 2 Parking Spaces - Owned *** Welcome to Upper West Side Condos, built by Branthaven Homes, one of the region's most respected builders. Modern mid-rise complex with contemporary architecture, high-quality materials and design offers convenient and upscale living Equipped with high tech Smart Connect solutions (controlled by tablet screen at the unit, your phone and fob) for secure keyless entry and access to all amenities like fitness gym with yoga area, party and media rooms, pet wash station, 11th floor quiet co-working space and rooftop deck with wonderful views and access to BBQs. The 24-hour Concierge and Property Management Office are at your service right at the main Lobby. The building's modern geothermal system provides heating and cooling to the whole complex including your unit, a utility that is included in your condo fees, together with high speed fibre wireless internet. The apartment itself is a well appointed modern space with high -10 foot ceilings, wide plank flooring, upgraded appliance package, custom "Closet Envy" walk-in closet, TV package (reinforced wall and plug), automatic, remote-controlled blinds in living room, and crown moldings. The main floor unit allows for multiple entry/exit points in the building avoiding main traffic areas and elevators. 2nd Parking Space - adds $40,000 value plus extra convenience or possibility of renting out. Standard Locker is also owned. Desirable location with shopping and transit nearby, easy access to 407 and QEW/403 highways. Priced sharply for first-time buyers or investors.
Ask about this home
A HOMEH agent will answer your questions about this home.
Know more about Upper West Side Condos
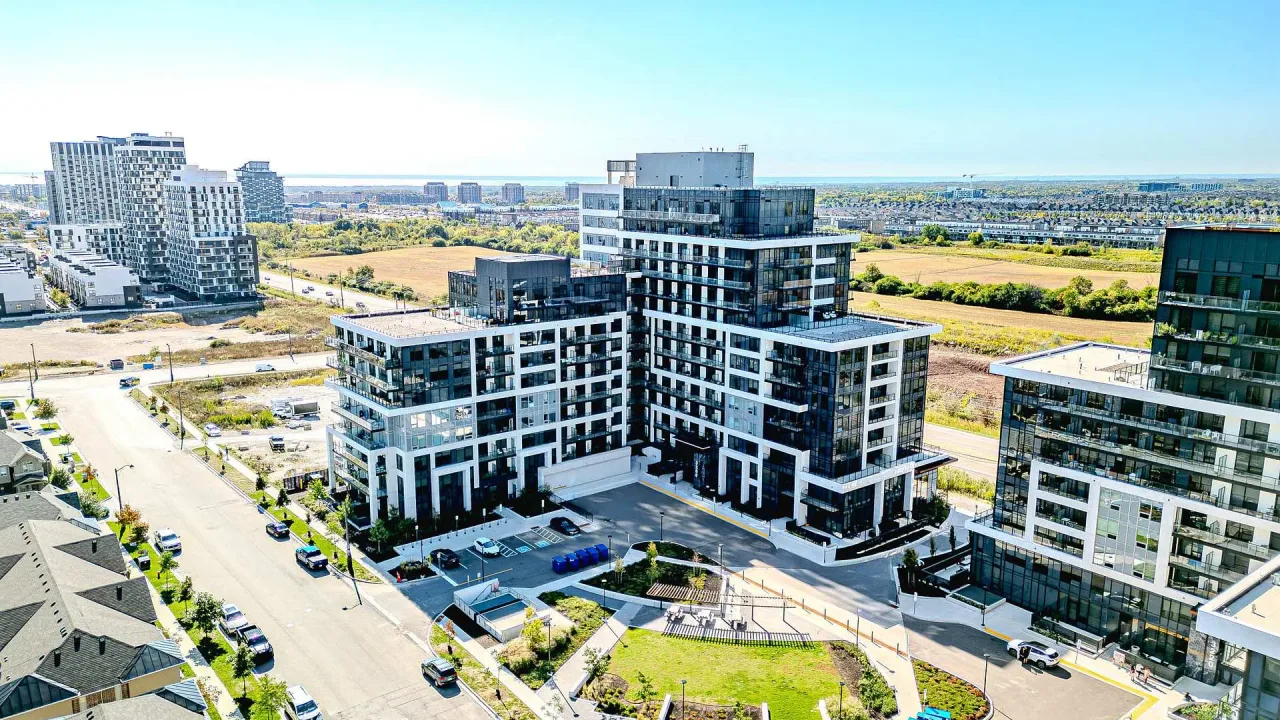
Condo building · 3200 William Coltson Avenue
Upper West Side Condos is a condo. Right now 2 for sale and 3 for rent are on the market here.
- $702/sq ft
No similar units for sale in Upper West Side Condos right now.
Around this home
Daily convenience, out of 100, from the distances below
Schools nearby
School rating, out of 10.
Helpful calculators
Your HOMEH agent

"I would see it this week."