

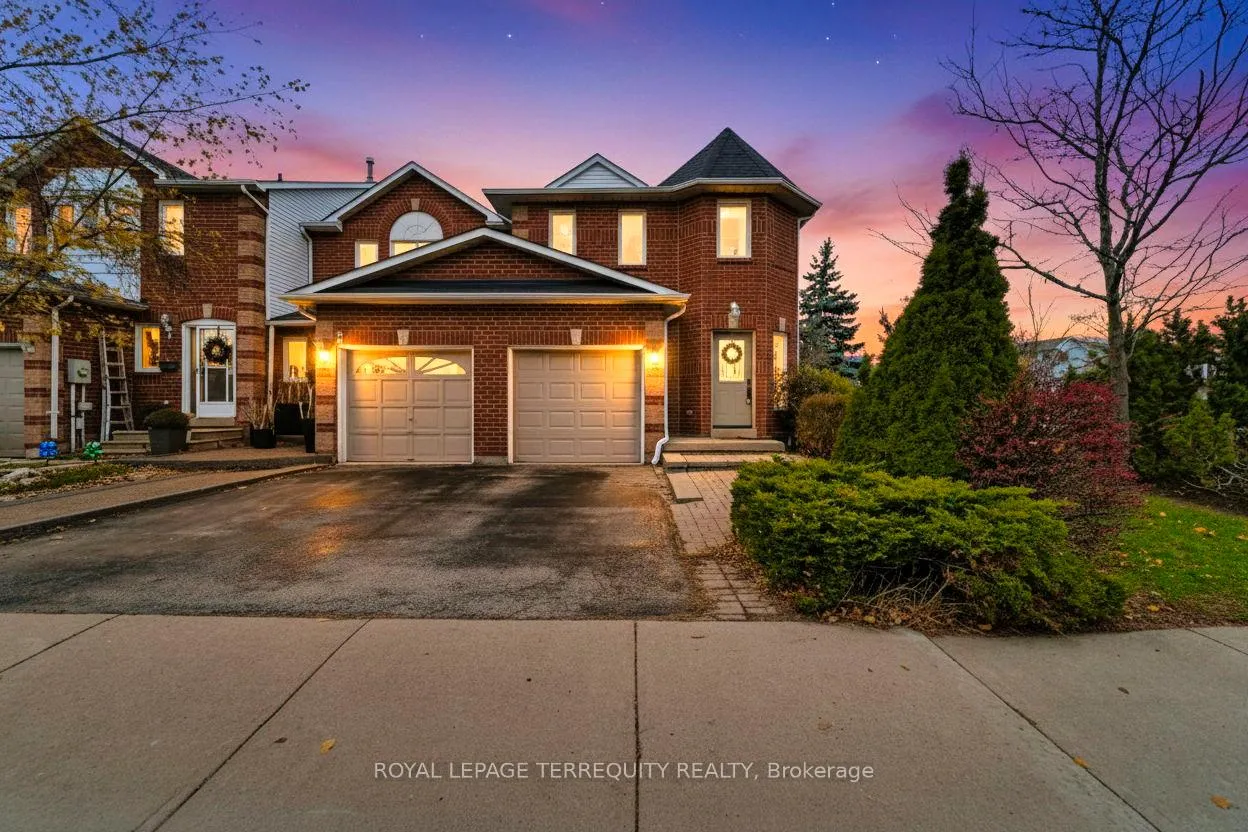
Unit 1, 2350 Grand Ravine Drive
Unit 1, 2350 Grand Ravine Drive
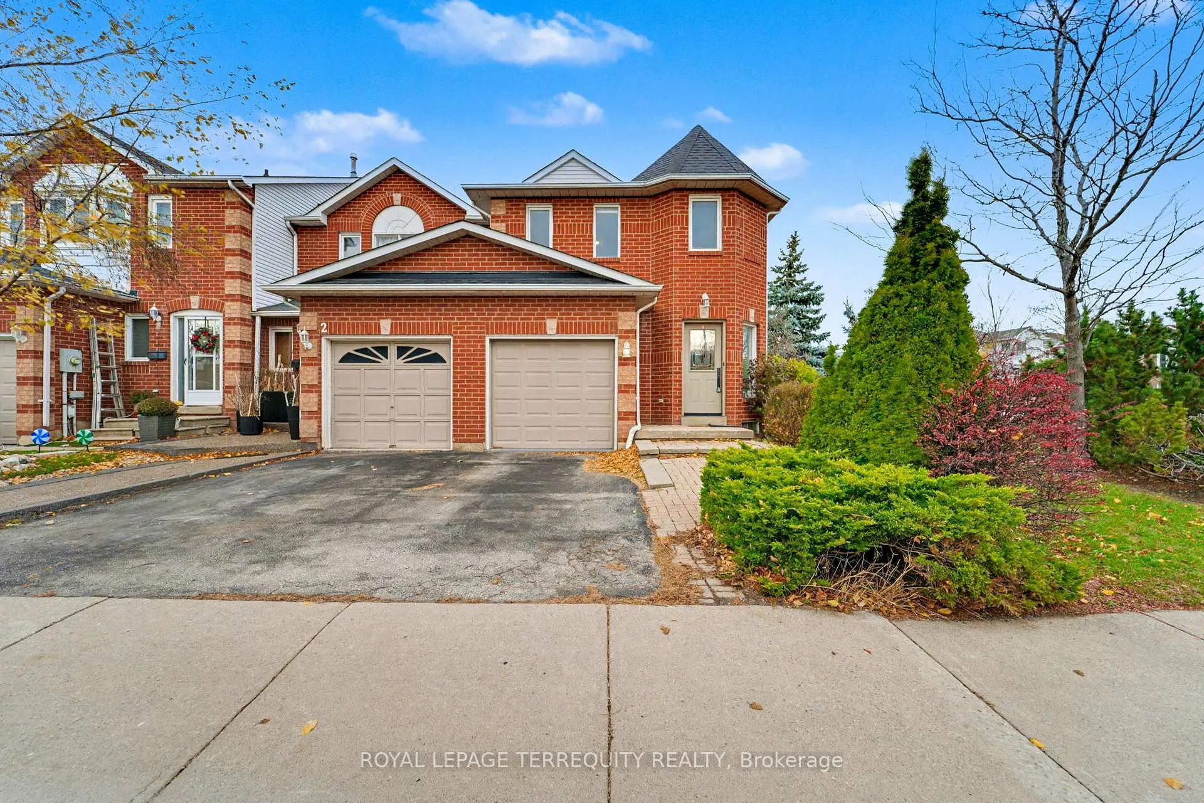
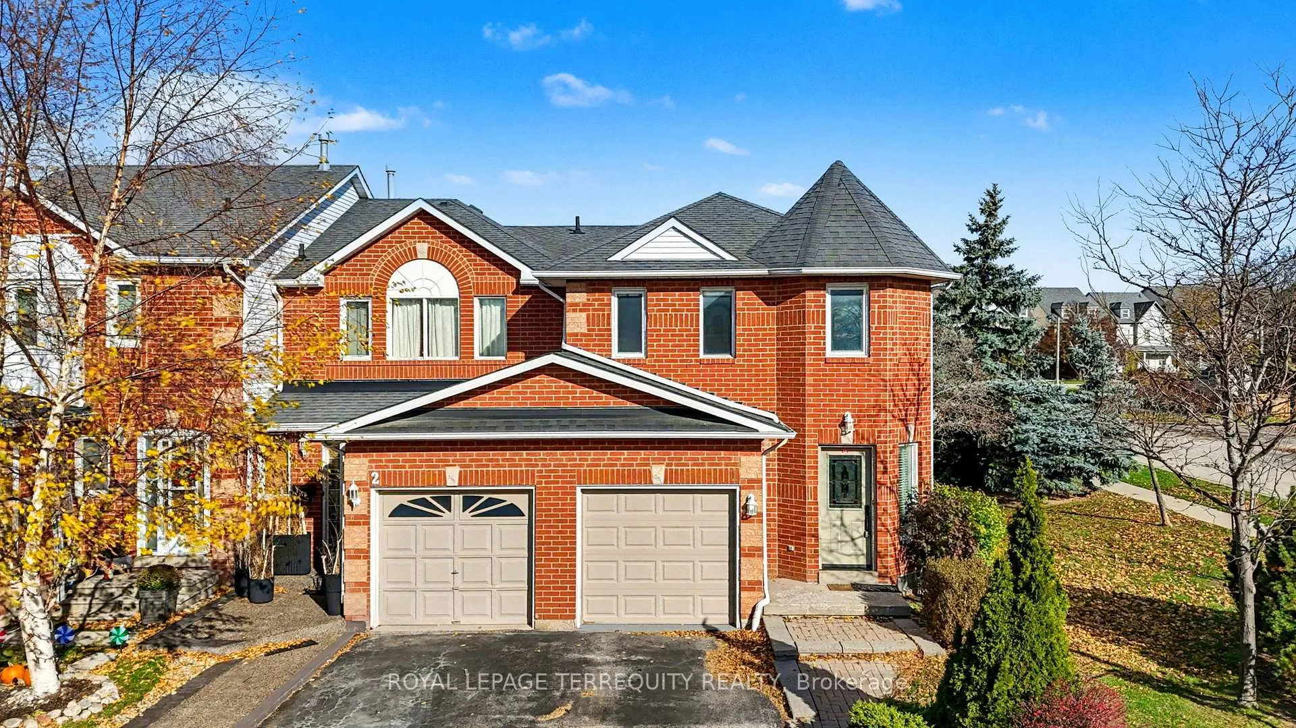
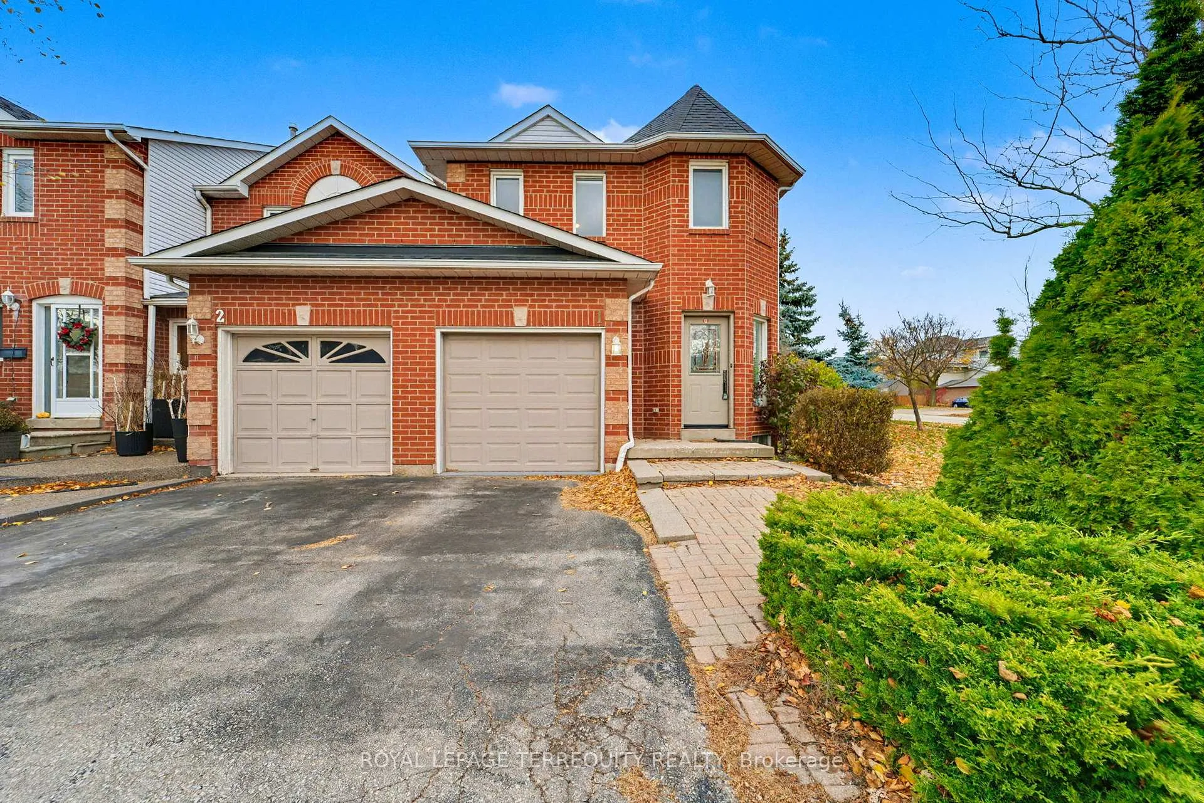
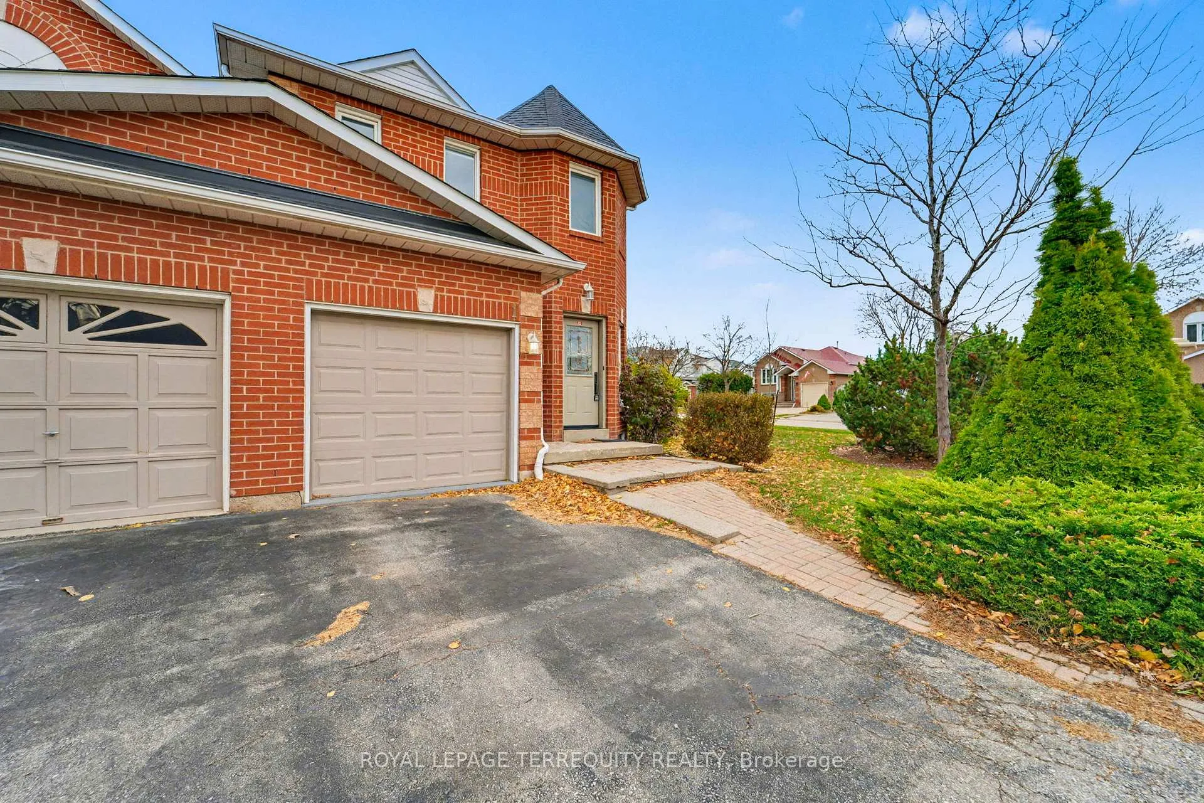 See all 50 photos
Property history
Facts and features
- BasementFinished
- Age of home31–50 years
- ExposureSouth
- LaundryIn basement
- Hardwood floors
- Fireplace
- Central air
The homeCondo Townhouse, 2-storey, Age 31–50 years
- Type: Condo Townhouse
- Style: 2-storey
- Age: 31–50 years
- Living space: 1,400–1,599 sq ft
- Basement: Finished, full
- Exposure: South
- View: Hills, park/greenbelt, trees/woods
InsideFireplace Yes, natural gas, Ceramic, Hardwood, Broadloom, In basement, lower level
- Fireplace: Yes, natural gas
- Flooring: Ceramic, Hardwood, Broadloom
- Laundry: In basement, lower level
- Features: Air exchanger
- Security: Carbon monoxide detectors, smoke detector
- Rooms above ground: 10
- Bedrooms: 3
- Bathrooms: 3
- Kitchens: 1
- Family room: Yes
OutsideBrick, vinyl siding, Asphalt shingle, Poured concrete
- Exterior: Brick, vinyl siding
- Roof: Asphalt shingle
- Foundation: Poured concrete
- Balcony: None
- Features: Deck, landscaped, patio, porch
- Accessibility: Other
Parking and locker2 Parking (1 garage + 1 drive), Attached, Parking type Owned
- Spaces: 2 Parking (1 garage + 1 drive)
- Garage: Attached
- Parking type: Owned
- Driveway: Private
- Locker: None
Building2350 Grand Ravine Drive Townhomes, Storeys 2, Units 105
- Name: 2350 Grand Ravine Drive Townhomes
- Storeys: 2
- Units: 105
- Registered: 1994
- Condo corporation: 259
- Amenities: Visitor parking
- Pets: Allowed
Heating, water and powerForced air, gas, Central air
- Heating: Forced air, gas
- Cooling: Central air
Costs and taxesTaxes $3,530 a year, Condo fee $133 a month, Common elements included
- Taxes, 2025: $3,530 a year
- Condo fee: $133 a month
- Fee includes: Common elements included
- HST: No HST
- Rental items: Hot water tank
- Under contract: Hot water heater
Included in the saleThe following items are included :(stove, fridge, microwave, built-in dishwasher, clothes washer and dryer), existing window coverings, existing light fixtures, broadloom where laid, garage door opener plus remote. the seller warrants that the aforesaid appliances will be in normal working order at day of closing., Dehumidifier in basement
- Included: The following items are included :(stove, fridge, microwave, built-in dishwasher, clothes washer and dryer), existing window coverings, existing light fixtures, broadloom where laid, garage door opener plus remote. the seller warrants that the aforesaid appliances will be in normal working order at day of closing.
- Not included: Dehumidifier in basement
NearbyFenced yard, greenbelt/conservation, place of worship, school, school bus route
- Close to: Fenced yard, greenbelt/conservation, place of worship, school, school bus route
Listing detailsW12720946, Sold, Jan 21, 2026
- MLS® number: W12720946
- Status: Sold
- Listed on: Jan 21, 2026
- Days on market: 22
- Updated: Feb 12, 2026
- Possession: 2026-01-22 / Immediate
- Occupied by: Vacant
- Listing brokerage: ROYAL LEPAGE TERREQUITY REALTY
About this home
Unit 1, 2350 Grand Ravine Drive, Oakville (River Oaks), ON L6H 6E2
Welcome to this exceptional end-unit townhome in the highly desirable River Oaks community, backing onto the scenic Nipigon Trail. Perfectly positioned just steps from St. Andrew Catholic Elementary School and within easy walking distance to parks, nature trails, Holy Trinity Catholic Secondary School, the River Oaks Community Centre, and a wide selection of shops, this home offers unparalleled convenience for everyday living.The main floor features a bright, open-concept living and dining space highlighted by beautiful hardwood floors and a convenient powder room. The thoughtfully designed galley kitchen showcases crisp white cabinetry and flows seamlessly into a charming breakfast area with pantry storage and sliding doors leading to the backyard.Upstairs, the spacious primary retreat is a standout with double-door entry, a walk-in closet, and a private four-piece ensuite complete with a soothing soaker tub. Two additional well-sized bedrooms along with a four-piece main bathroom complete the upper level.Enjoy added privacy in the fully fenced backyard. The remarkably low monthly condo fee of $133.37 covers common area maintenance and insurance, including visitor parking. With quick access to major highways and the GO Station, commuting is a breeze.Set on a quiet street in the heart of River Oaks, this end-unit townhome offers an ideal combination of comfort, location, and lifestyle-an outstanding opportunity in one of Oakville's most sought-after neighbourhoods.
Ask about this home
A HOMEH agent will answer your questions about this home.
Know more about 2350 Grand Ravine Drive Townhomes
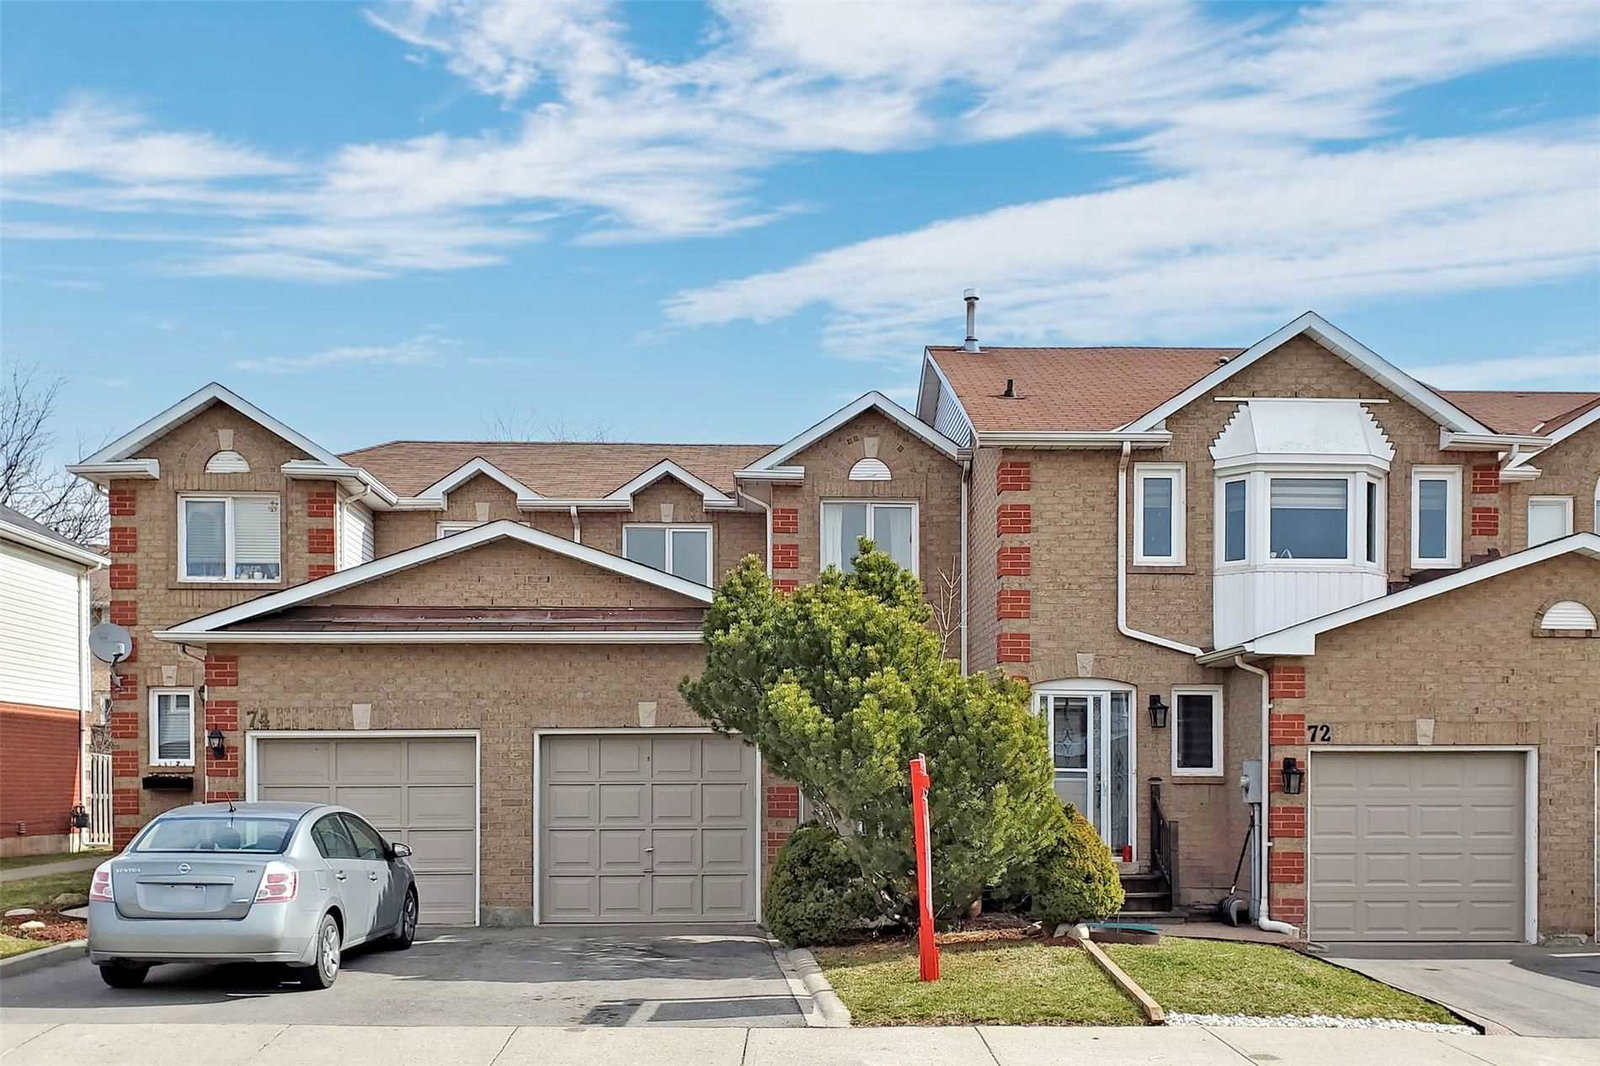
Condo building · 2350 Grand Ravine Drive
2350 Grand Ravine Drive Townhomes is a 2-storey condo with 105 suites, built in 1994. No units are on the market here right now.
- 2storeys
- 105suites
- $623/sq ft
- 1994built
No similar units for sale in 2350 Grand Ravine Drive Townhomes right now.
Around this home
Daily convenience, out of 100, from the distances below
Schools nearby
School rating, out of 10.
Helpful calculators
Your HOMEH agent

"I would see it this week."