

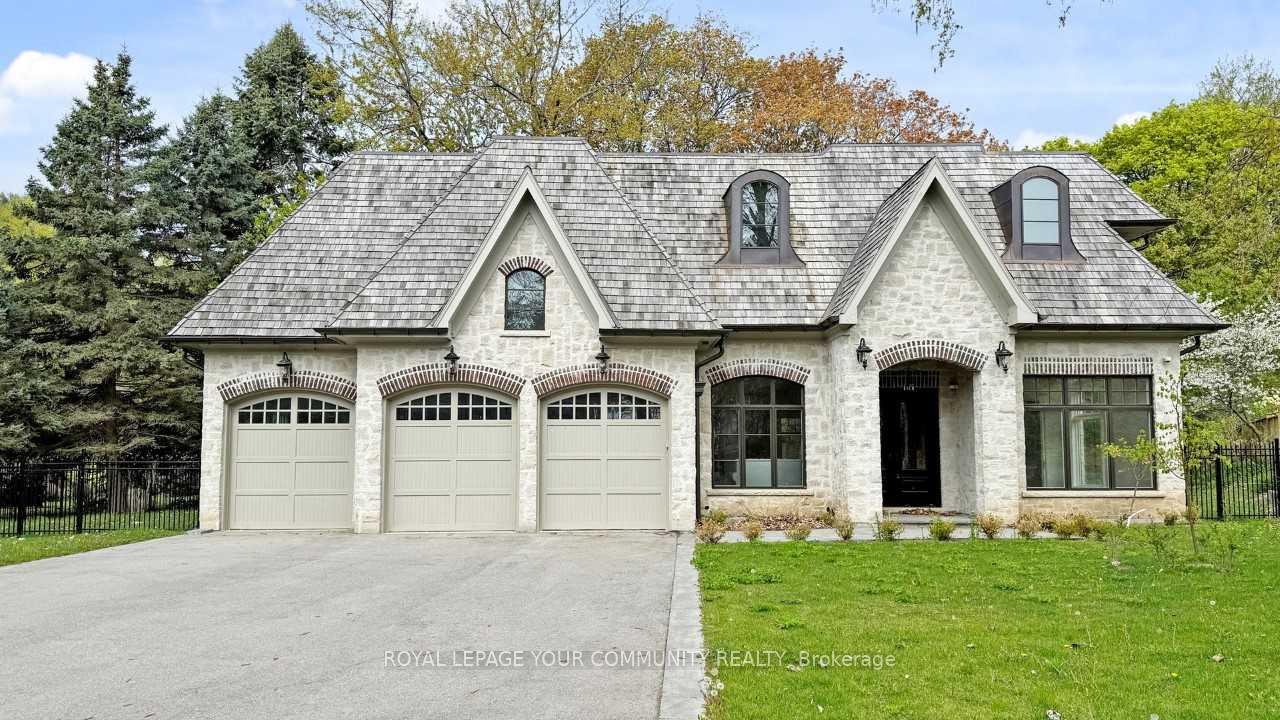
1257 Lakeshore Road W
1257 Lakeshore Road W
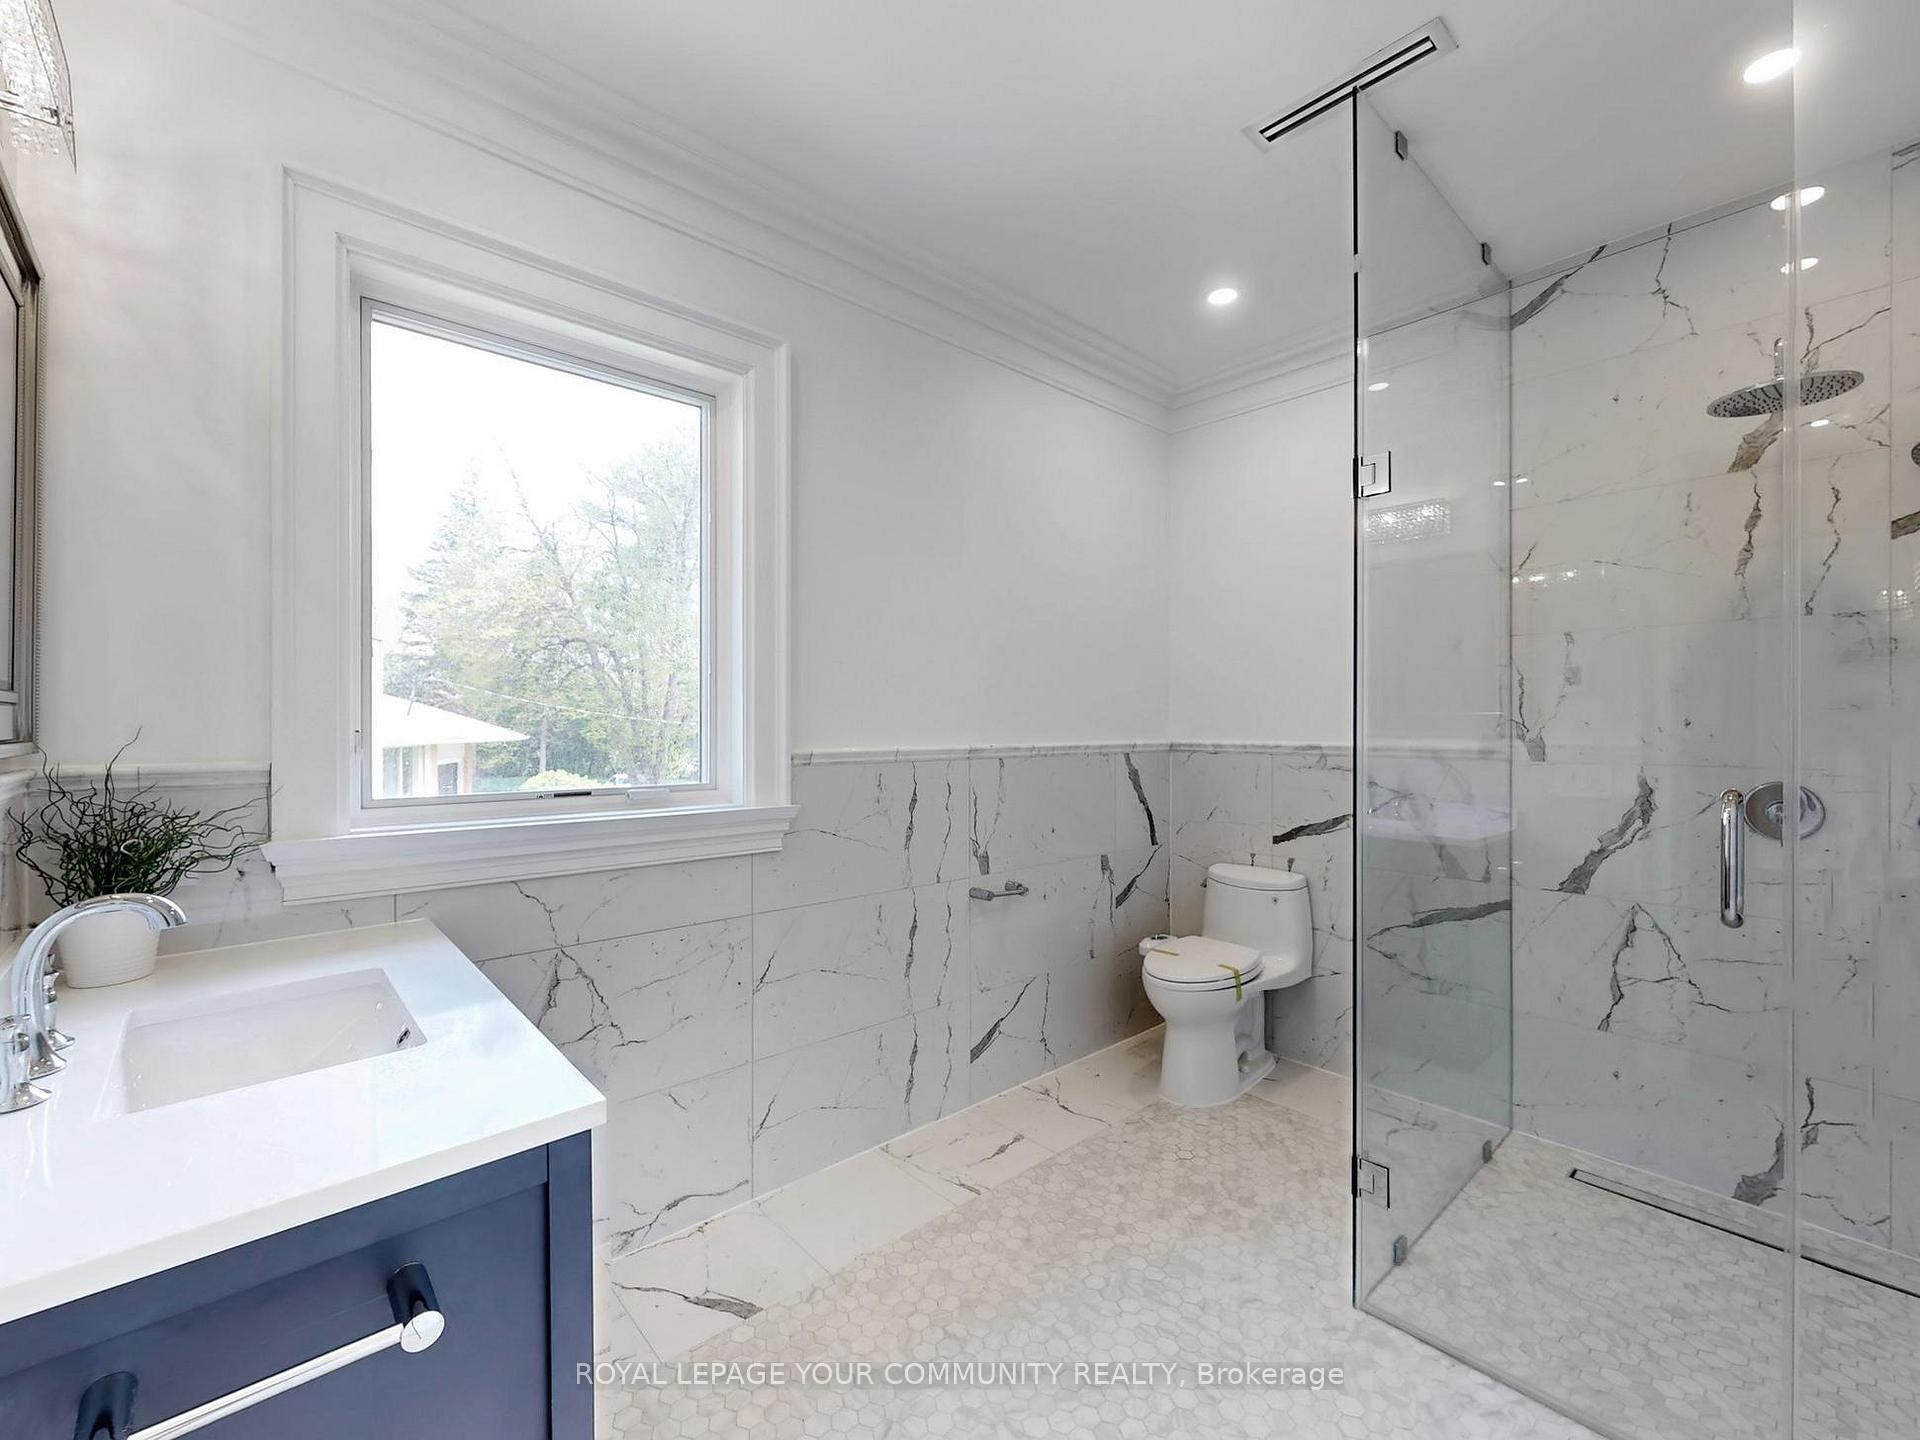 See all 38 photos
Facts and features
- BasementWalk-up
- Lot size100 × 171 ft
- Lease term12 months
- FurnishedUnfurnished
- Hardwood floors
- Fireplace
- Central air
The homeDetached, 2-storey, Age 0–5 years
- Type: Detached
- Style: 2-storey
- Age: 0–5 years
- Living space: 5,000+ sq ft
- Basement: Walk-up, finished
InsideFireplace Yes, natural gas, Hardwood, Ceramic, Ensuite
- Fireplace: Yes, natural gas
- Flooring: Hardwood, Ceramic
- Laundry: Ensuite
- Features: Bar fridge, built-in oven, carpet free, central vacuum, in-law capability, water heater
- Rooms above ground: 11
- Rooms in the basement: 4
- Bedrooms: 4 + 1 in the basement
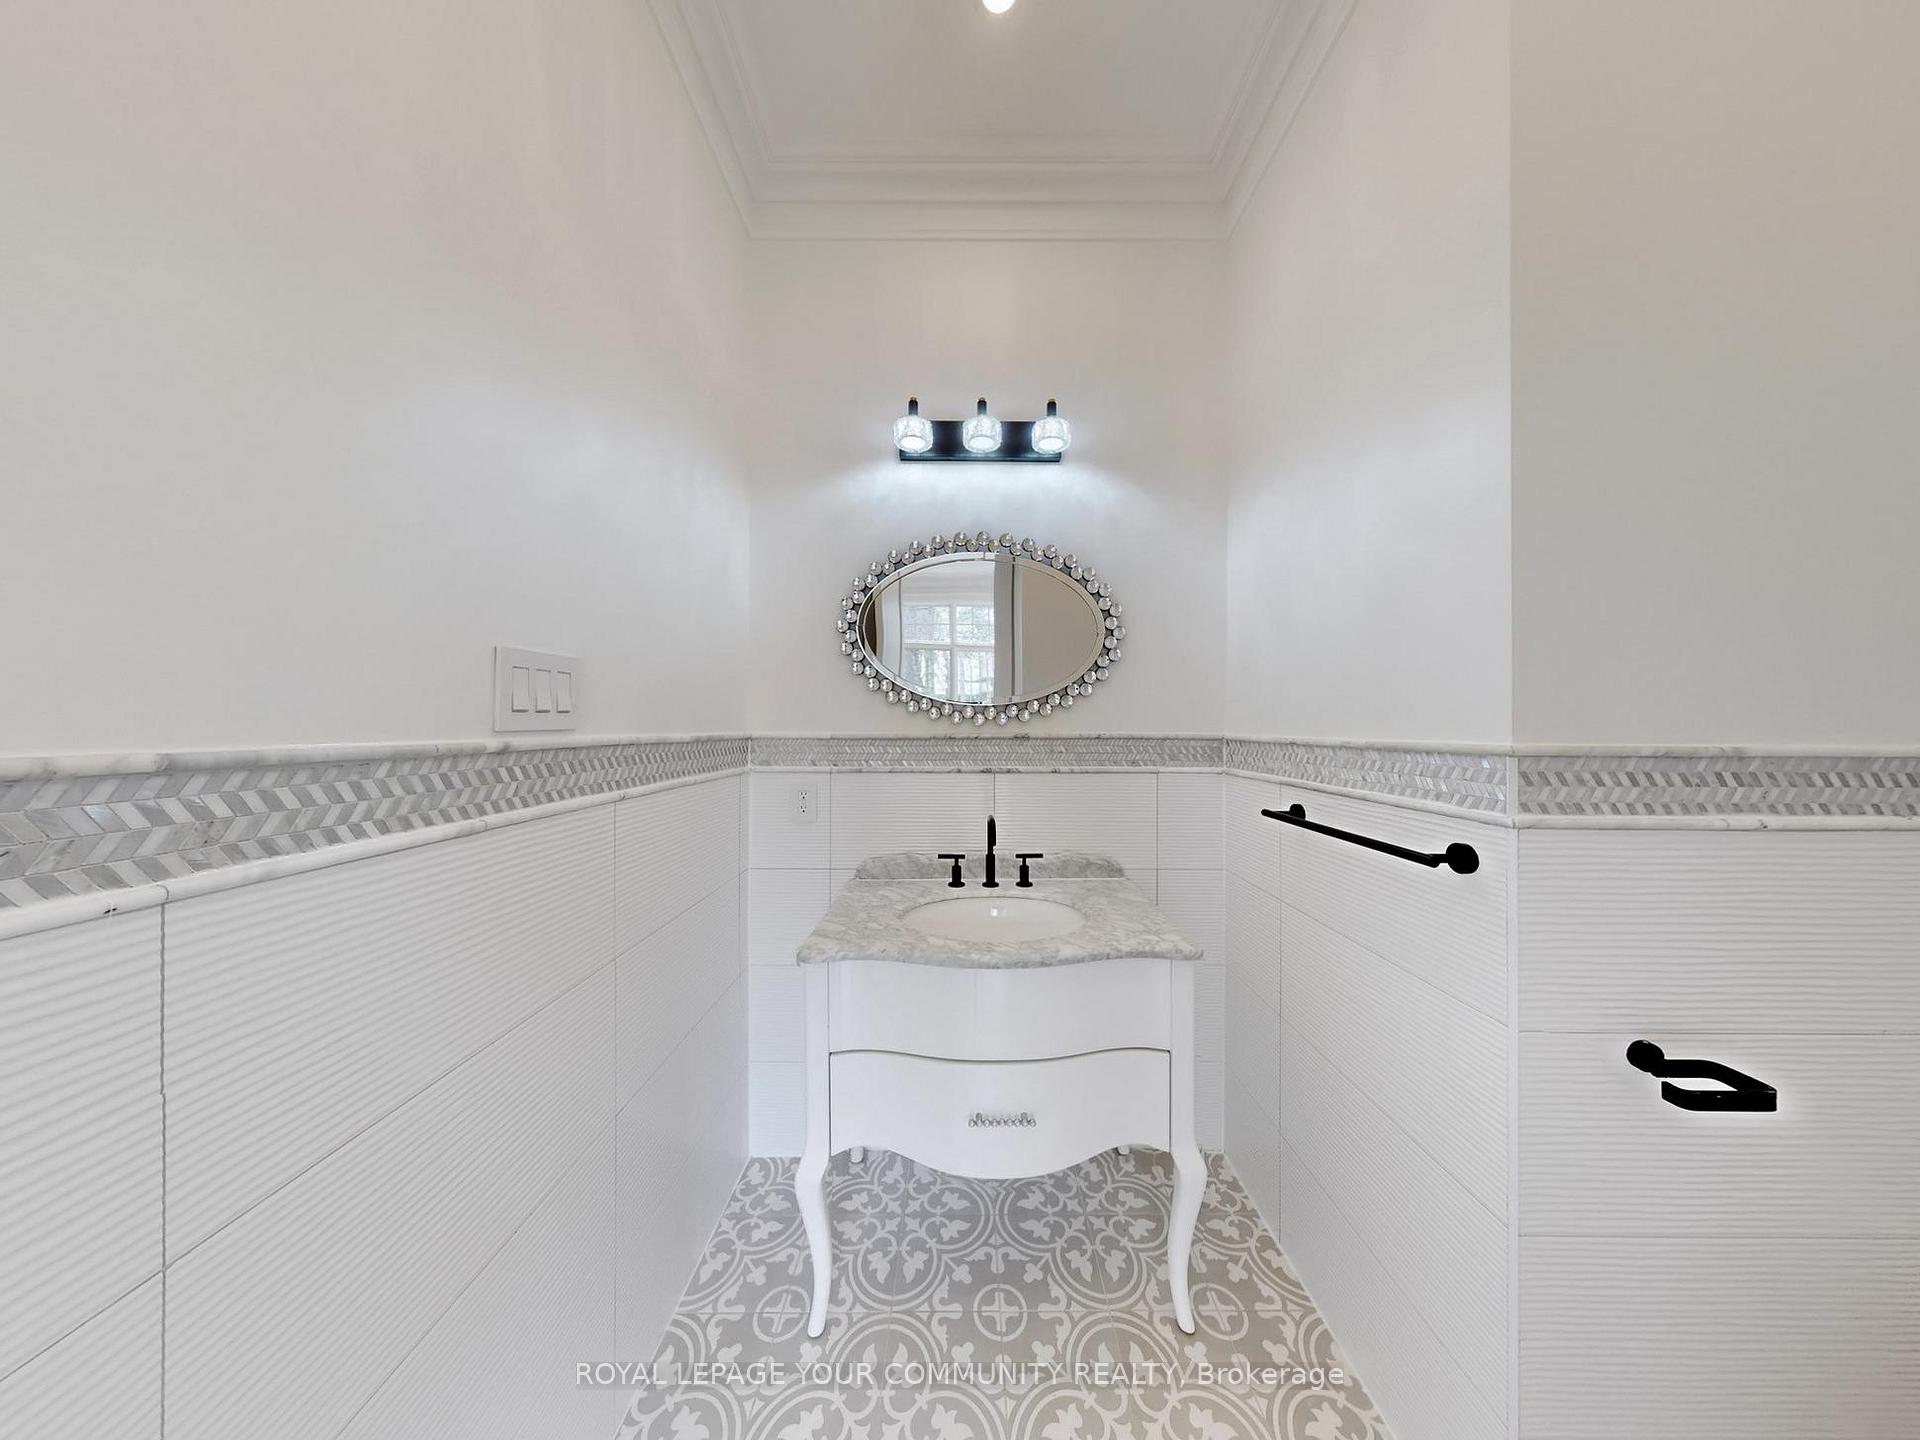
- Bathrooms: 7
- Kitchens: 1
- Family room: Yes
Outside and lotStone, vinyl siding, Cedar, Concrete
- Exterior: Stone, vinyl siding
- Roof: Cedar
- Foundation: Concrete
- Features: Patio, privacy
- Size: 100.18 × 170.92 ft
- Shape: Irregular
Parking2 Garage, Attached
- Spaces: 2 Garage
- Garage: Attached
Heating, water and powerForced air, gas, Central air, Municipal water
- Heating: Forced air, gas
- Cooling: Central air
- Water: Municipal water
- Sewer: Municipal sewer
Rent and termsRent $14,000 a month, Entire property, Unfurnished
- Rent: $14,000 a month
- Space for rent: Entire property
- Furnished: Unfurnished
- Lease: 12 months
- Rent includes: Parking
- Deposit: Required
- Credit check: Required
- Employment letter: Required
- Rental application: Required
- References: Required
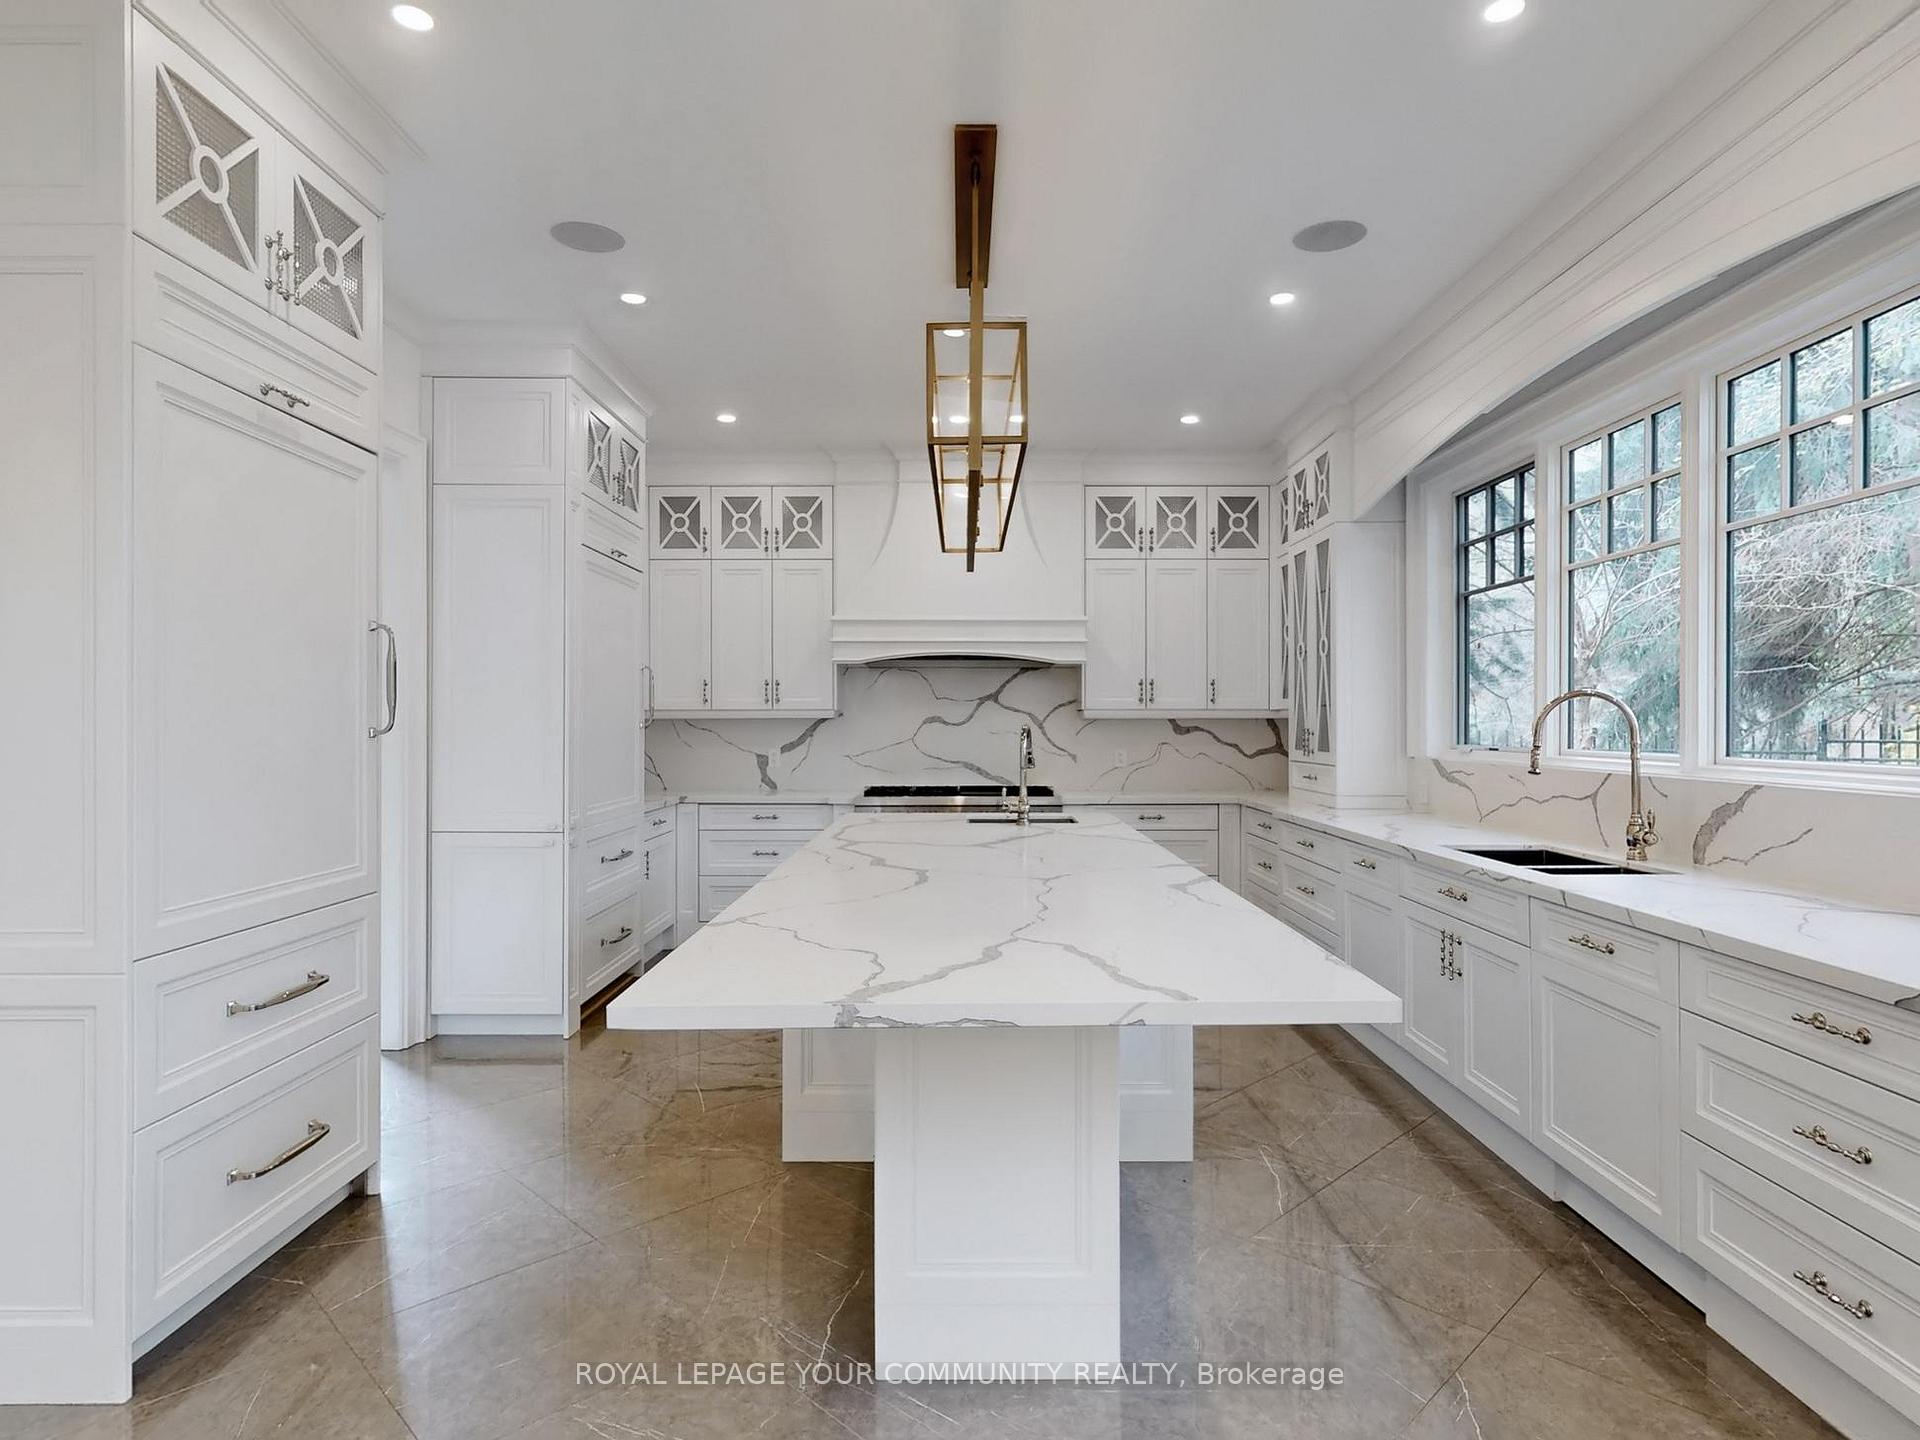
IncludedAll high end s/s appliances (60 "thermador gas range, 2 sub zero fridge/freezers, miele espresso machine, 2 miele dishwashers, 2 bar fridges (pantry and basement), 2 b/i microwaves (kitchen and basement). all window coverings. all electric light fixtures.
- Included: All high end s/s appliances (60 "thermador gas range, 2 sub zero fridge/freezers, miele espresso machine, 2 miele dishwashers, 2 bar fridges (pantry and basement), 2 b/i microwaves (kitchen and basement). all window coverings. all electric light fixtures.
NearbyGolf, lake access, marina, place of worship, public transit, school
- Close to: Golf, lake access, marina, place of worship, public transit, school
Listing detailsW12170223, Rented, May 22, 2025
- MLS® number: W12170223
- Status: Rented
- Listed on: May 22, 2025
- Days on market: 35
- Updated: Jun 26, 2025
- Possession: Immediate
- Occupied by: Vacant
- Listing brokerage: ROYAL LEPAGE YOUR COMMUNITY REALTY
About this home
1257 Lakeshore Road W, Oakville (Southwest), ON L6L 1E7
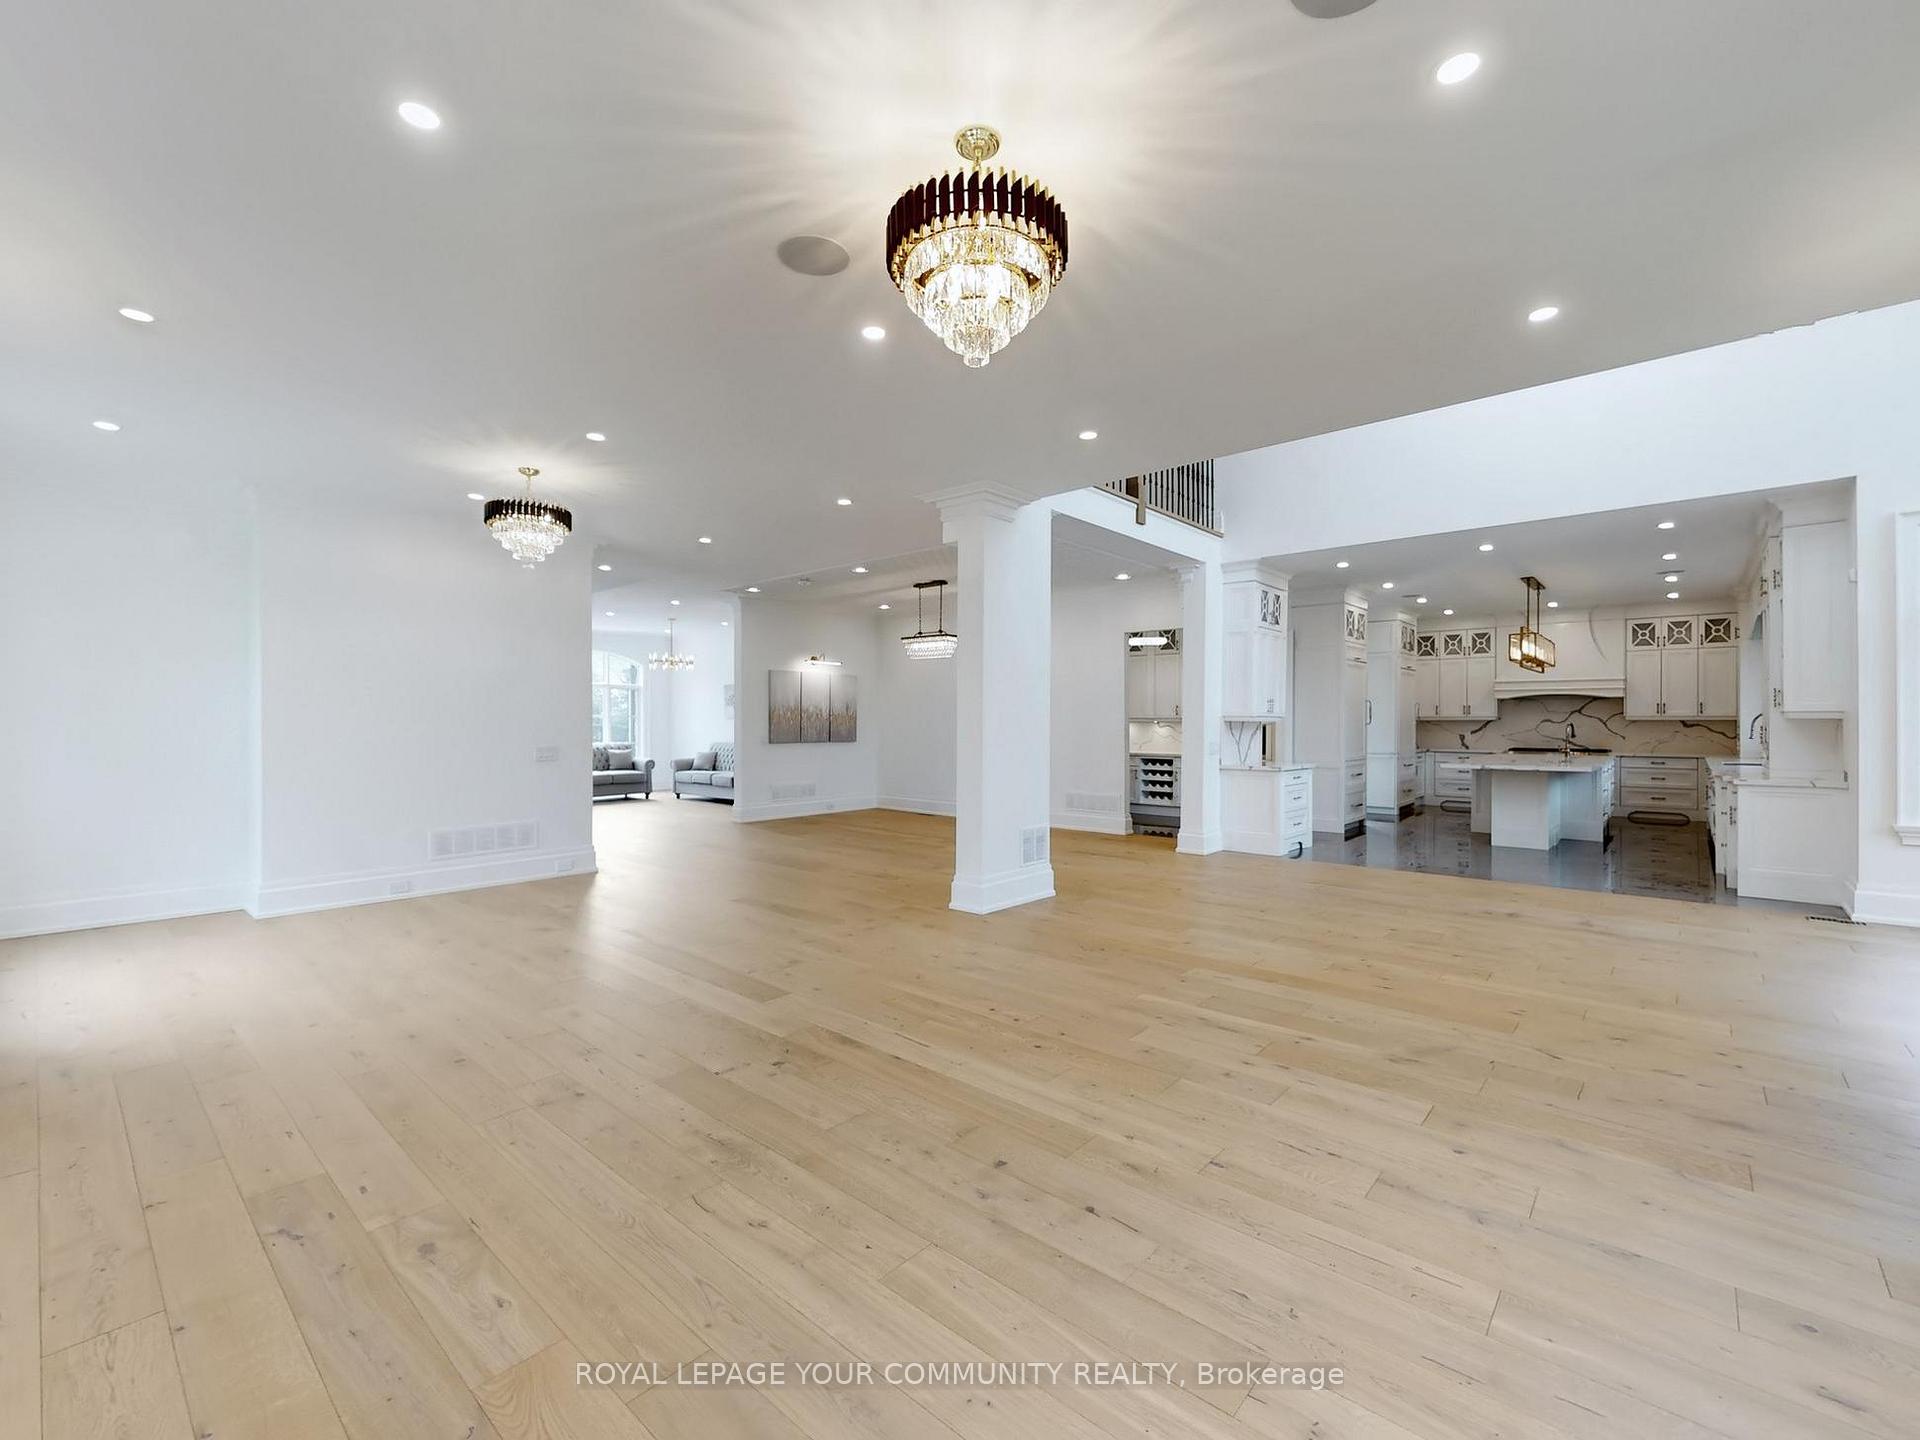
Rarely does such an exquisite home become available for lease in South Oakville. Offering over 6000 square feet of living space, state of the art finishings, a gourmet kitchen with 2 fridges, 60" gas range, a butlers pantry with a wine fridge & Miele espresso machine. The Breakfast Room has floor to ceiling windows and a soaring cathedral ceiling, beautiful moldings throughout the entire home, The Great Room features an impressive gas fireplaces. This home also features a main floor office, formal living and dining rooms, and a walk out to a beautiful backyard with mature trees. An exceptional open concept floorplan - this property is an entertainers dream home. Large second floor including a spacious laundry room. All bedrooms have beautiful ensuite bath's and custom closet organizers. Massive basement with an additional bedroom - plenty of space for a home gym, rec room and lovely additional family room with a walk up/separate entrance. Steps to Lake Ontario and Coronation park. Walk along the lakeshore, paddle in the peaceful mornings. Minutes away from all the beautiful amenities that South Oakville has to offer including many private schools at your doorstep - Appleby, MacLachlin,St.Mildreds, Linbrook, Walden to name a few.
Ask about this home
A HOMEH agent will answer your questions about this home.
Around this home
Daily convenience, out of 100, from the distances below
Schools nearby
School rating, out of 10.
Helpful calculators
Your HOMEH agent

"I would see it this week."